Leave a Message

Thank you for your message. We will be in touch with you shortly.

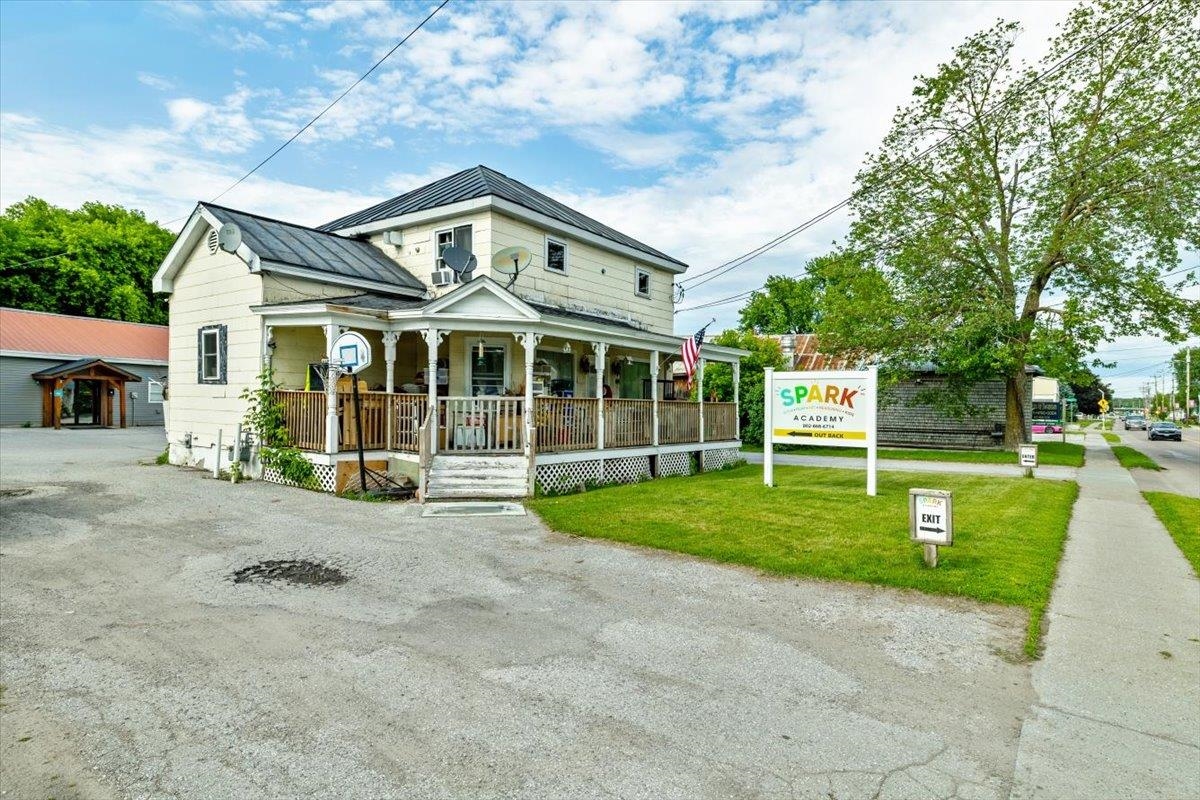
Two-story light-colored building with a covered wooden porch and Spark Academy sign.
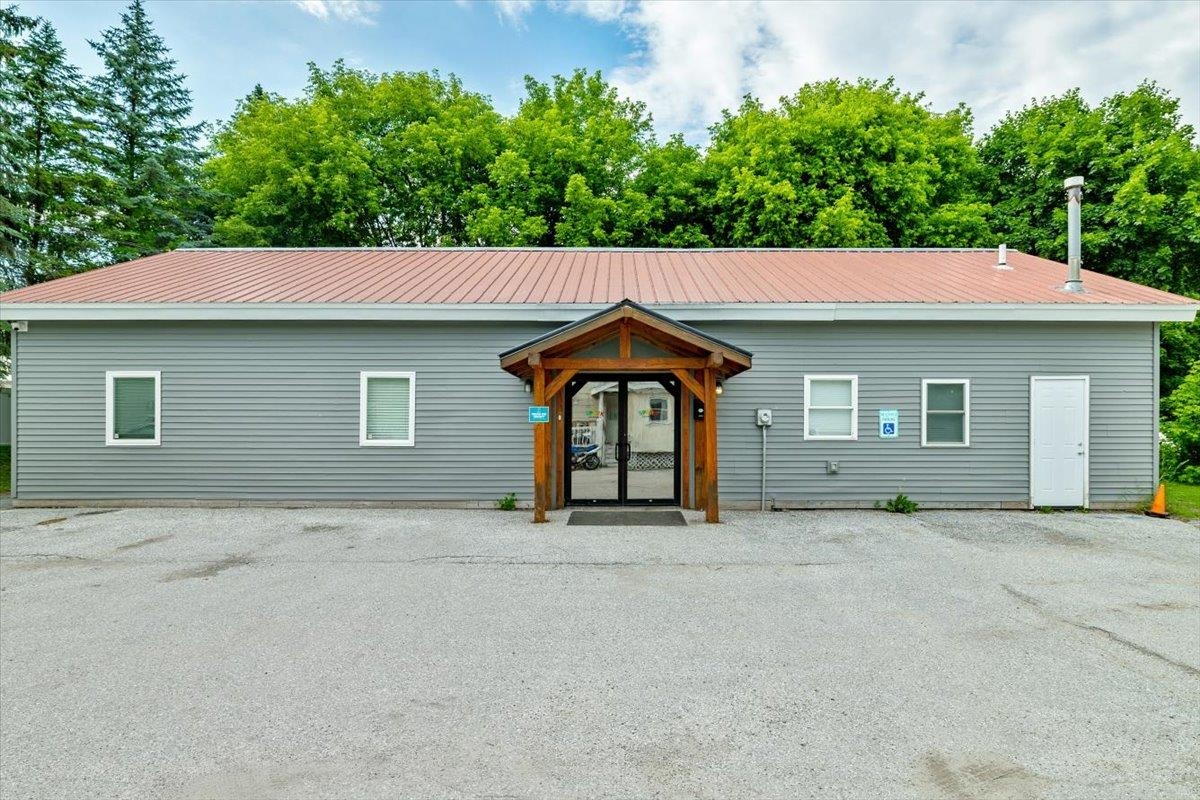
Single-story gray building with a red metal roof and timber-covered glass entrance.
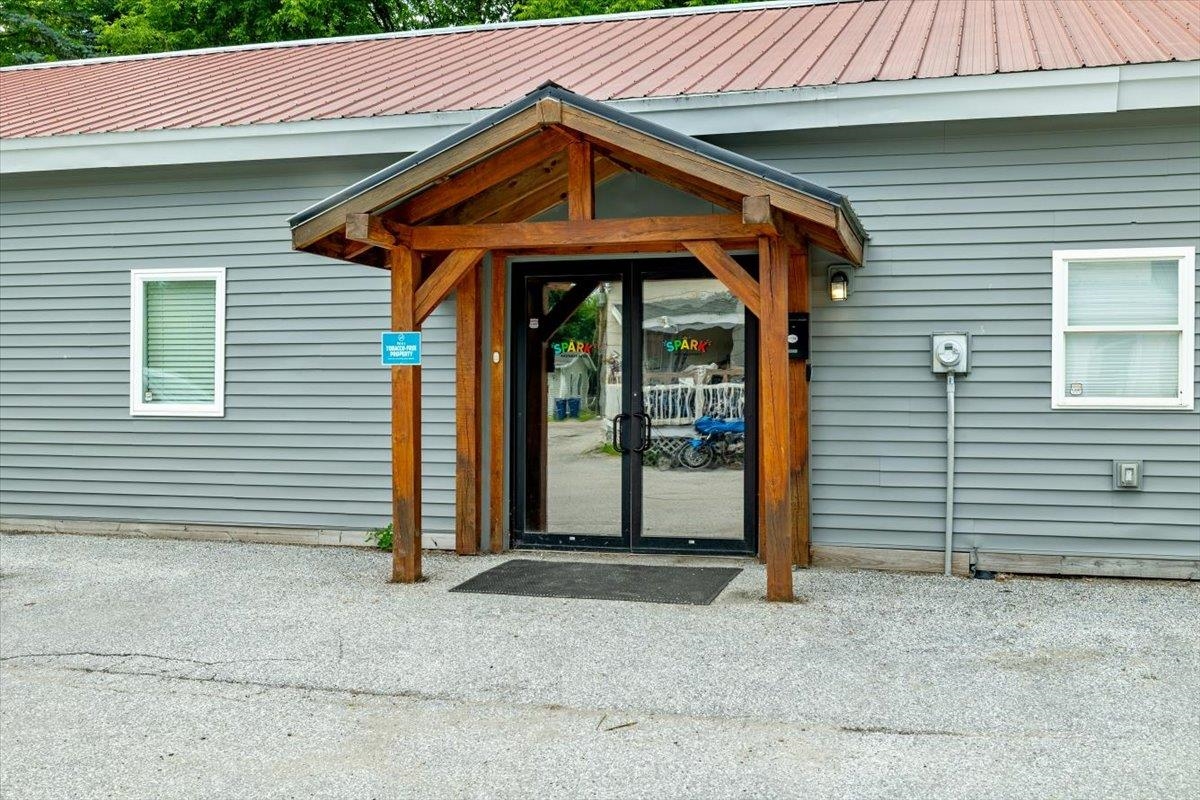
Building entrance with a timber-framed canopy, gray siding, and black-framed glass doors.
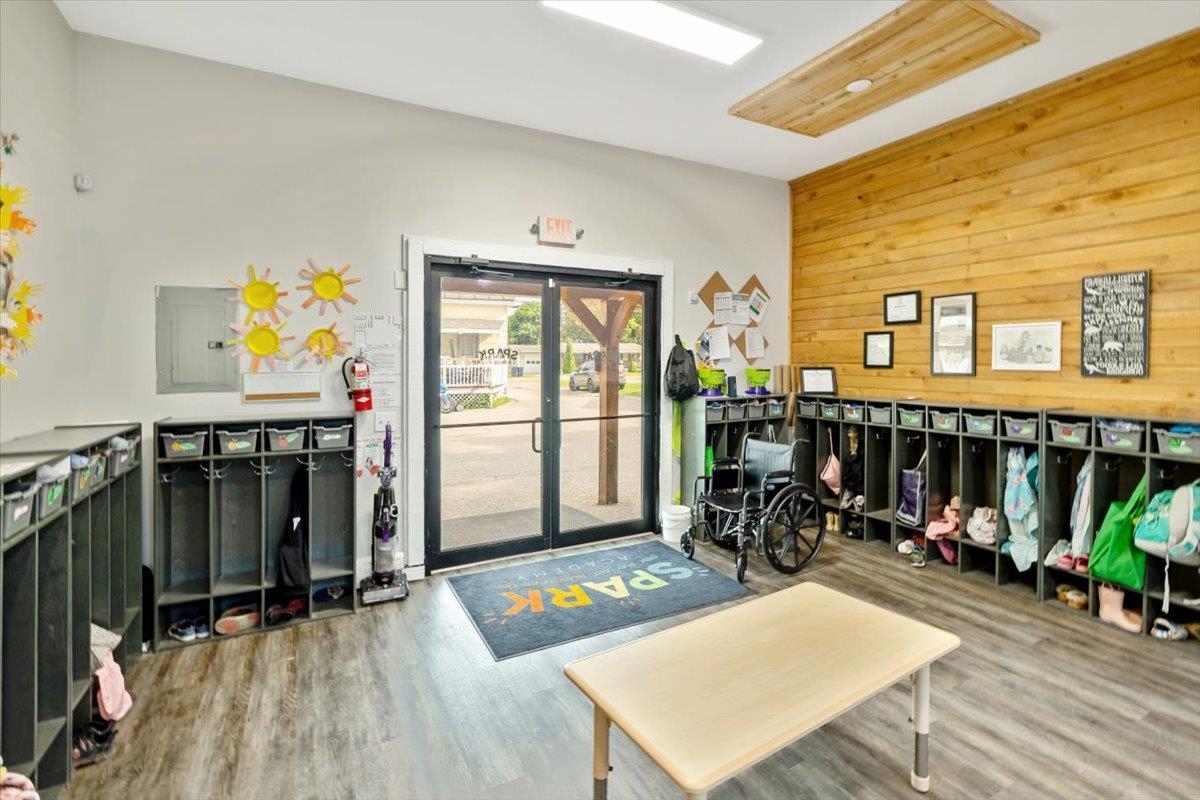
Entry and cubby area with a wood-plank wall, rows of storage cubbies, and glass double doors.
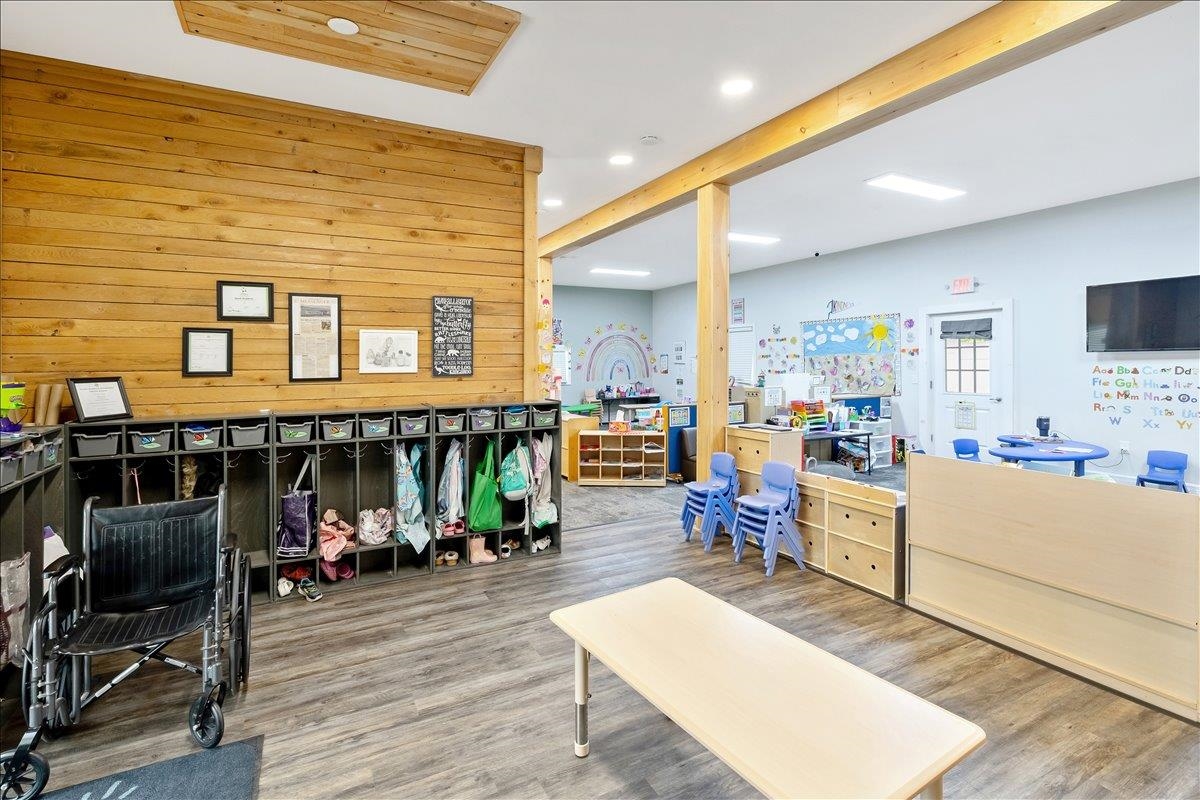
Daycare classroom with coat cubbies, child-size furniture, colorful learning displays, and a wood-plank wall.
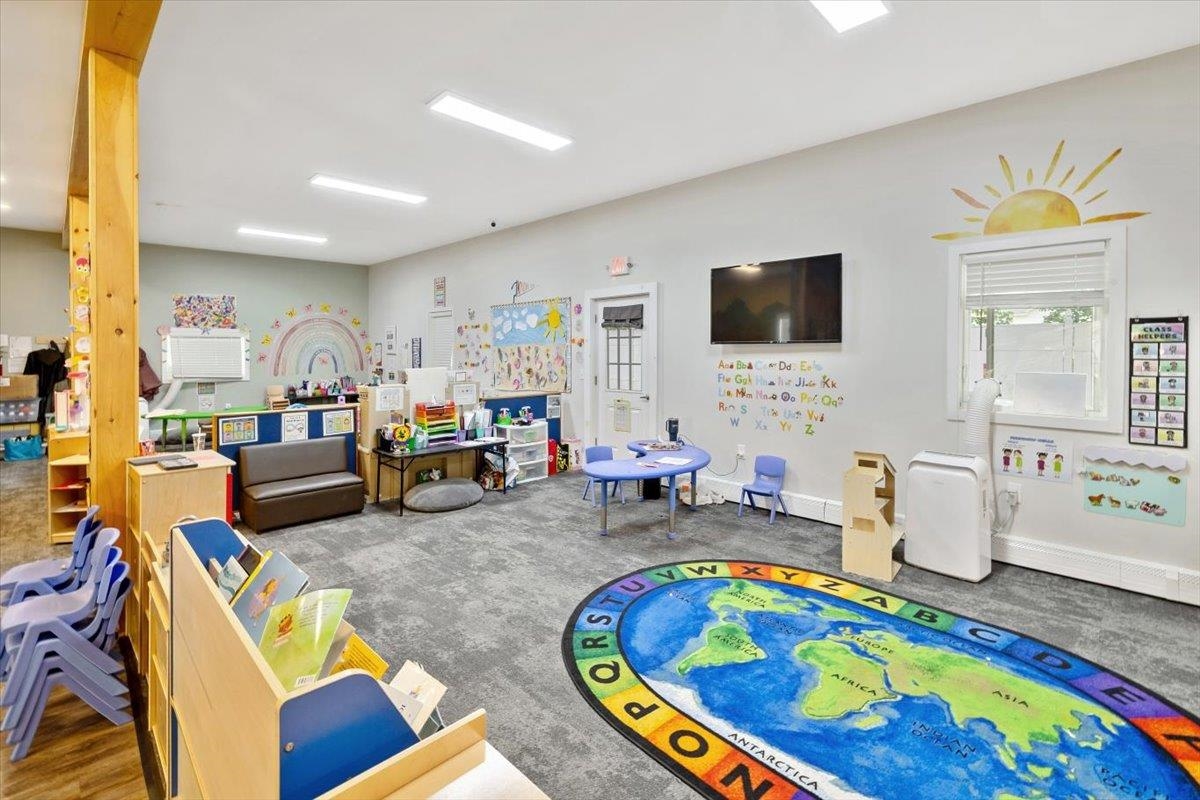
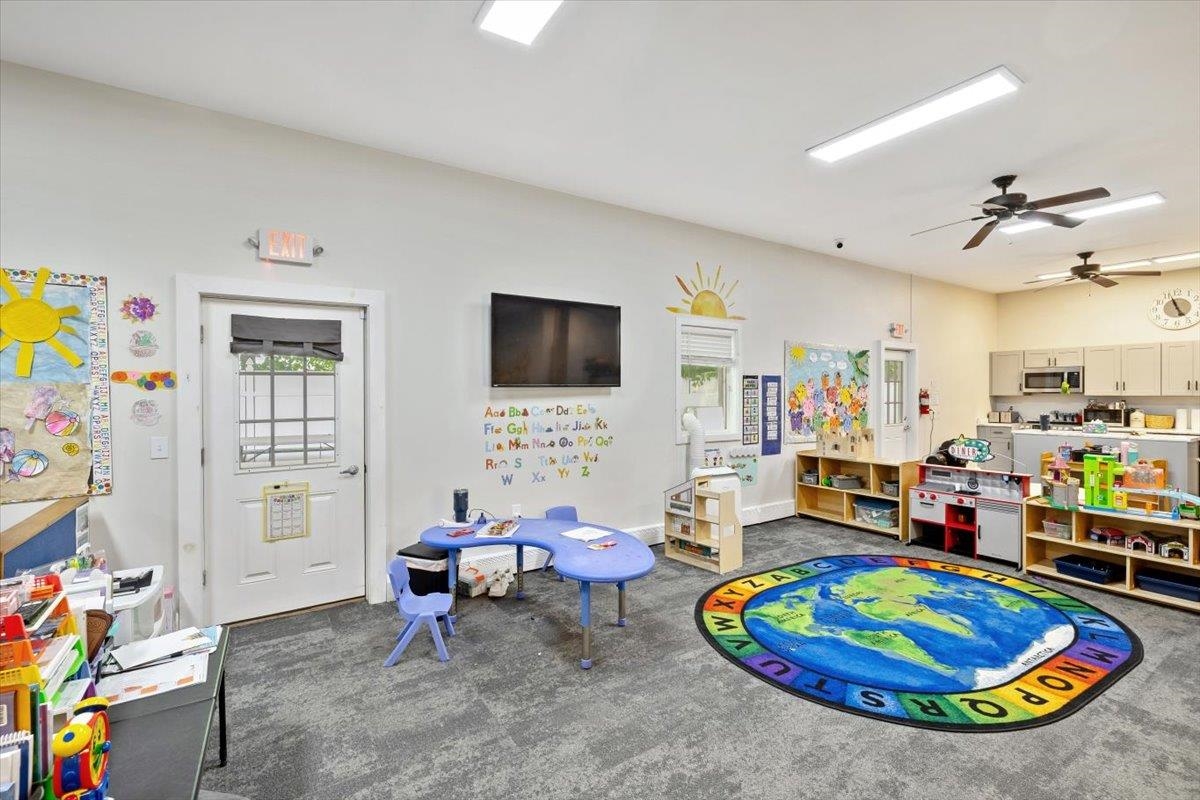
Classroom with child-sized tables, colorful learning displays, and a large world-map rug.
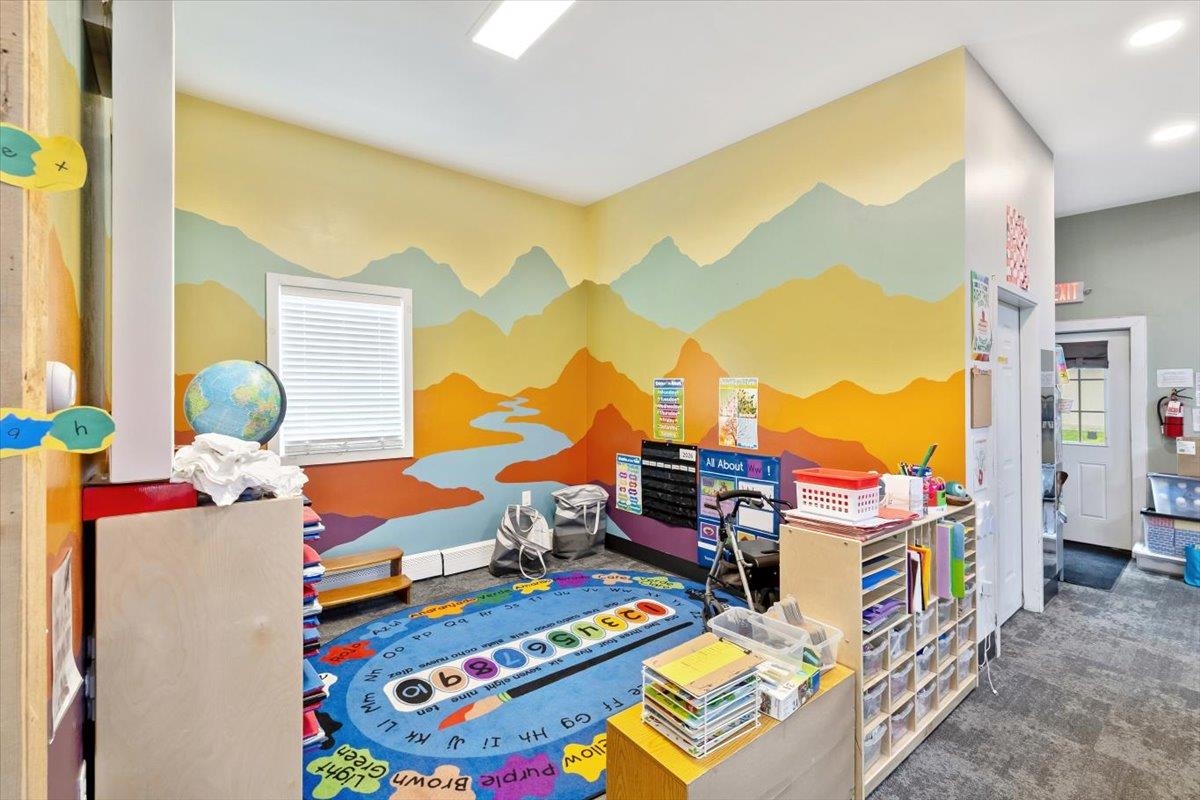
Classroom with a colorful mountain mural, globe, low shelves, and blue alphabet rug.
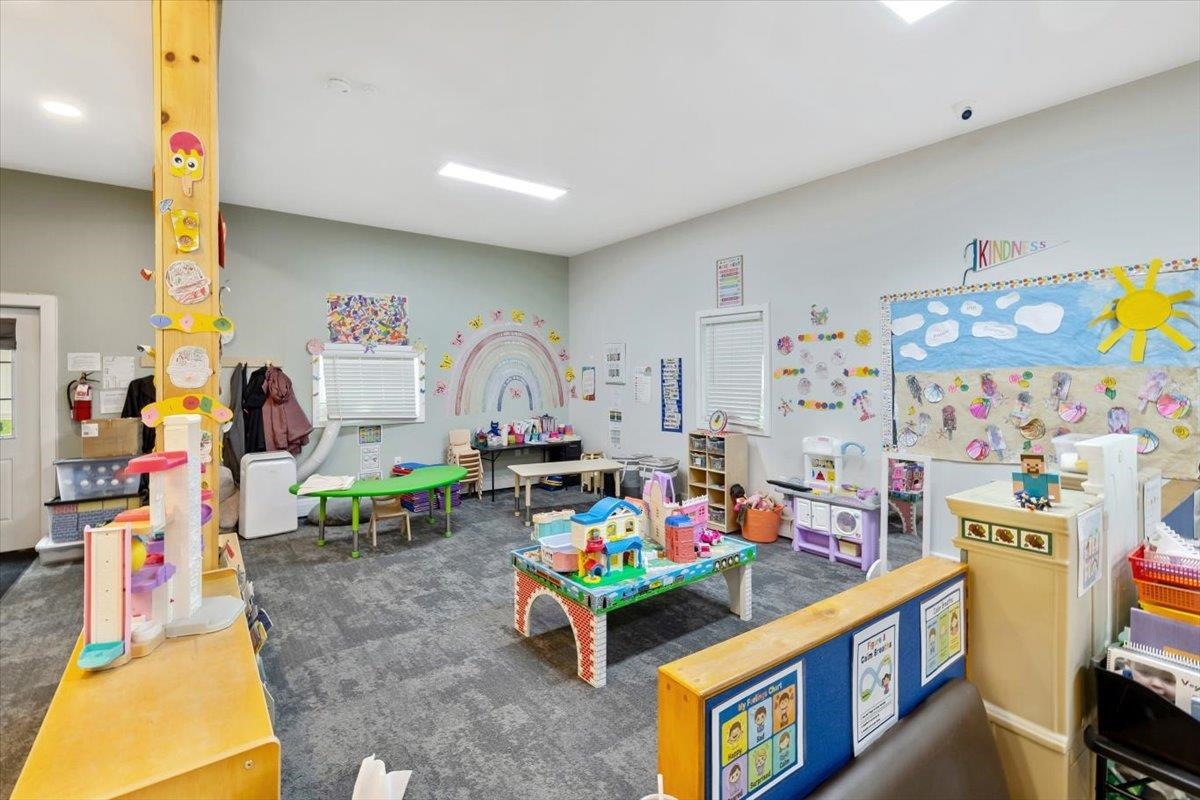
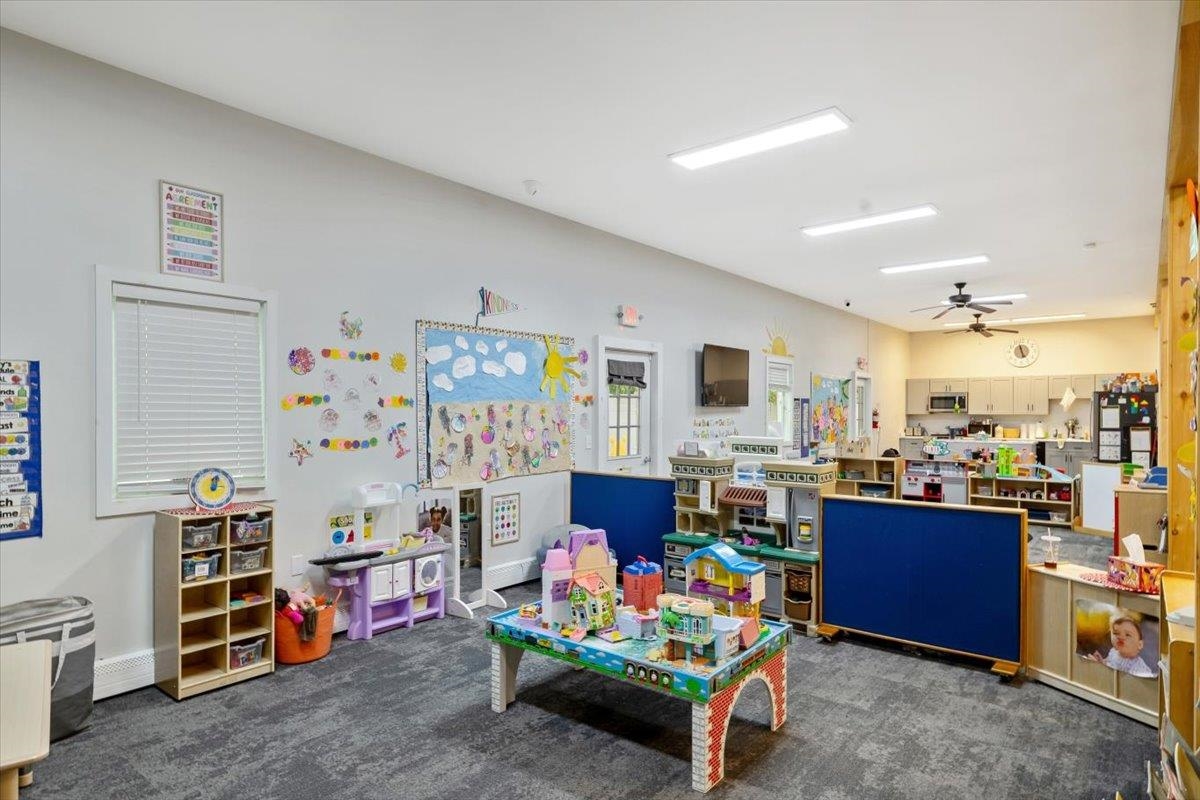
Childcare classroom with toy kitchens, low tables, and a large kindness-themed wall display.
Classroom with child-sized tables, toy shelves, a play kitchen, and a colorful world-map rug.
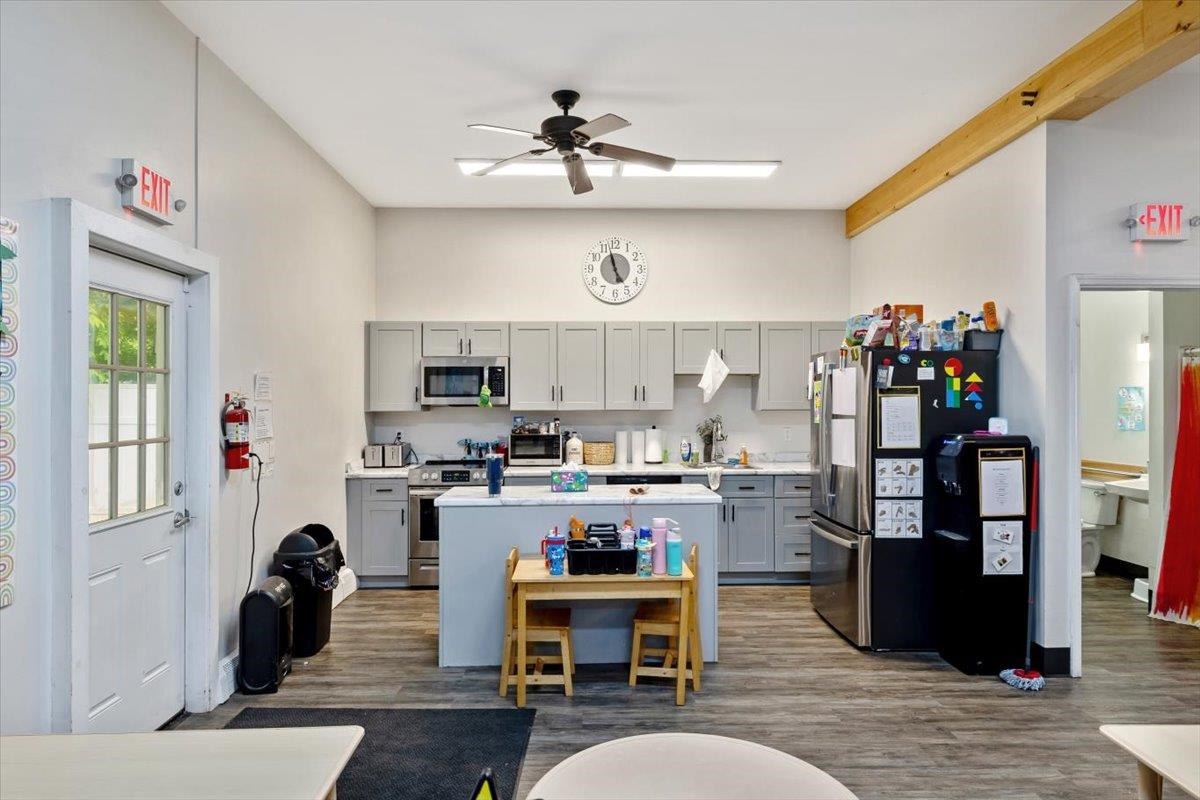
Kitchen with gray cabinets, stainless appliances, a central island, and a large refrigerator covered in notes and magnets.
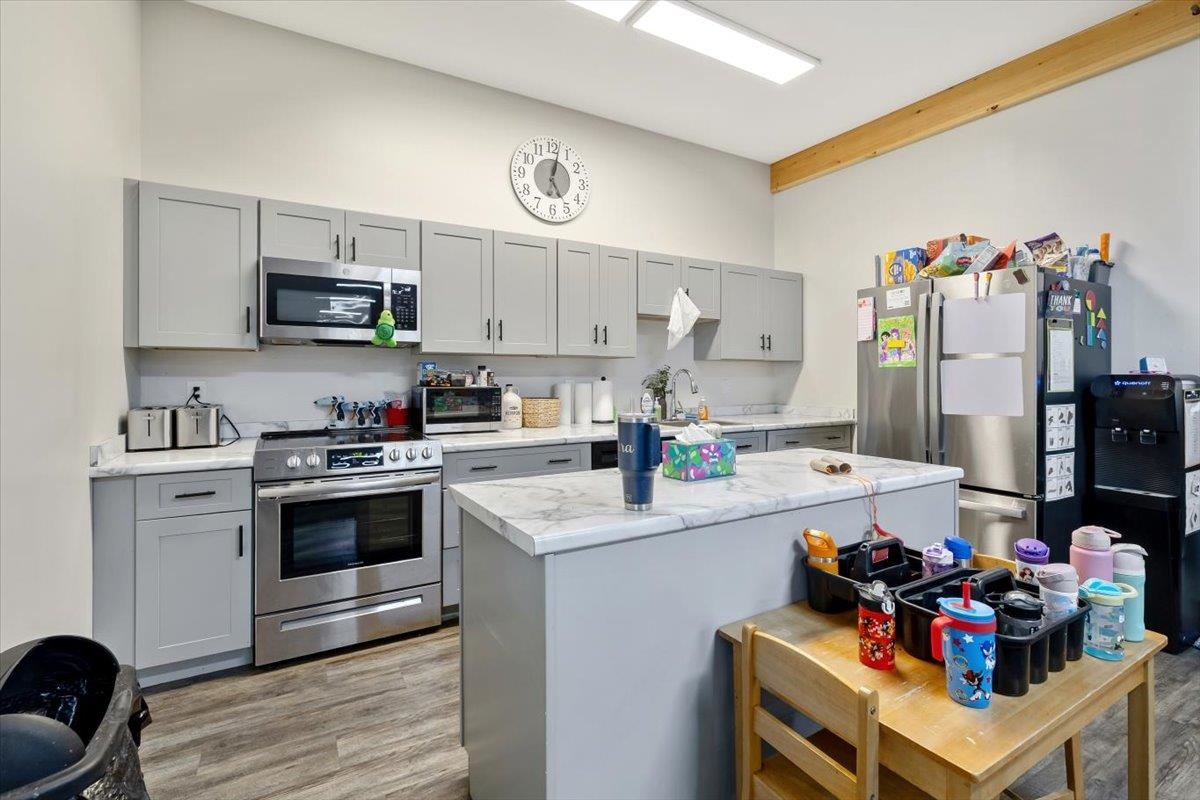
Kitchen with gray cabinets, stainless steel appliances, and a large marble-look island.
Classroom playroom with colorful pretend-play toys, low shelves, and blue divider panels.
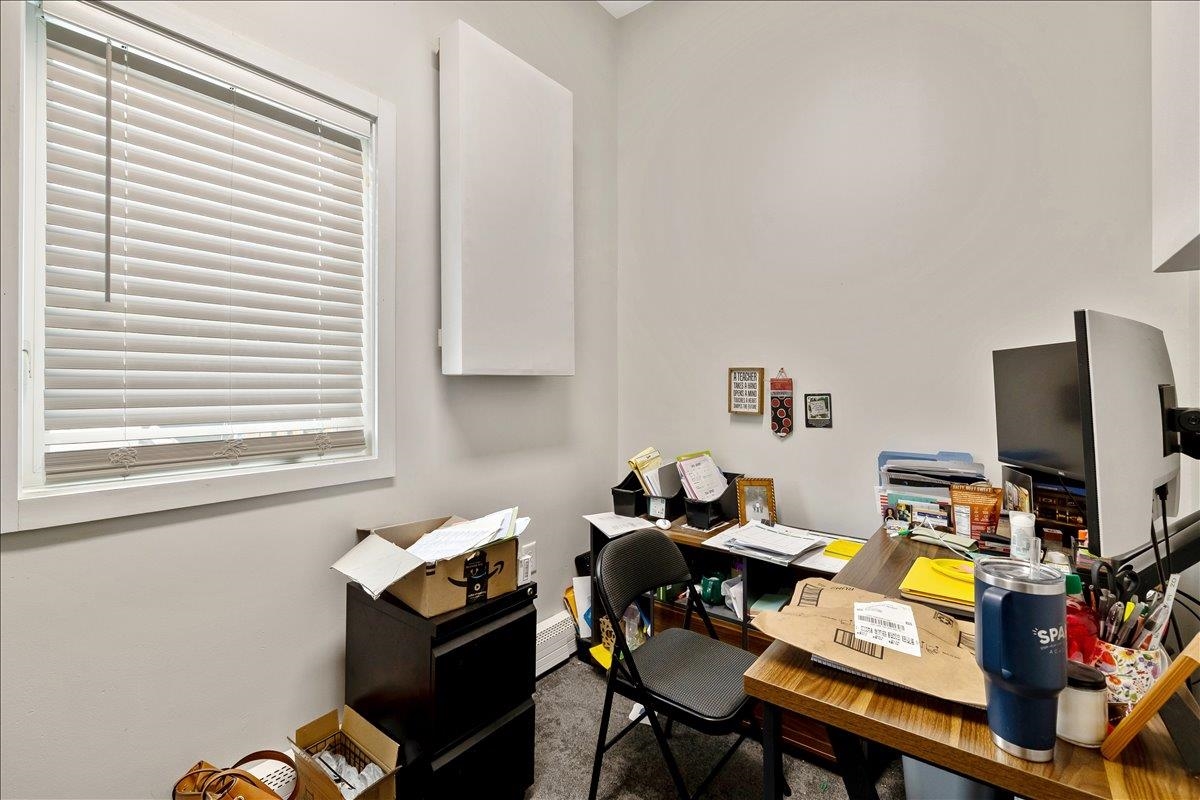
Office with crowded desks, computer monitors, and a large window with closed blinds.
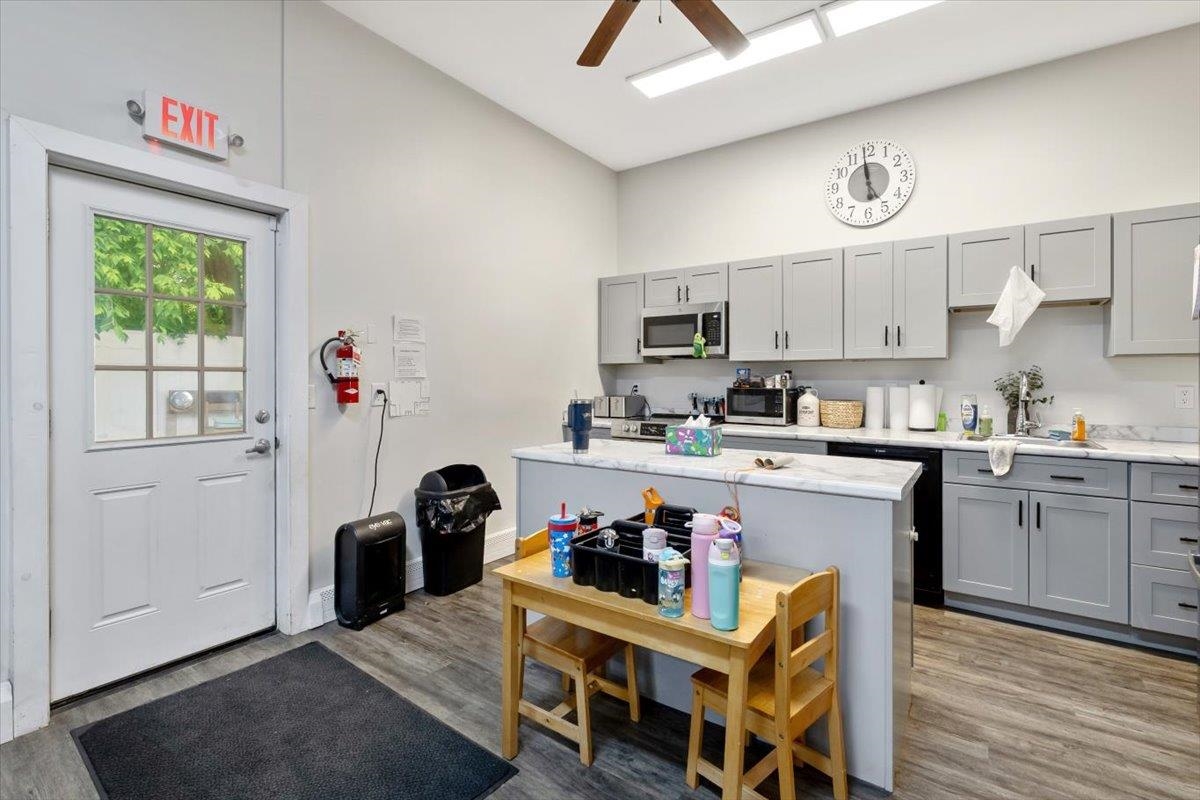
Kitchen with gray cabinets, a white island, and a glass-paneled exit door.
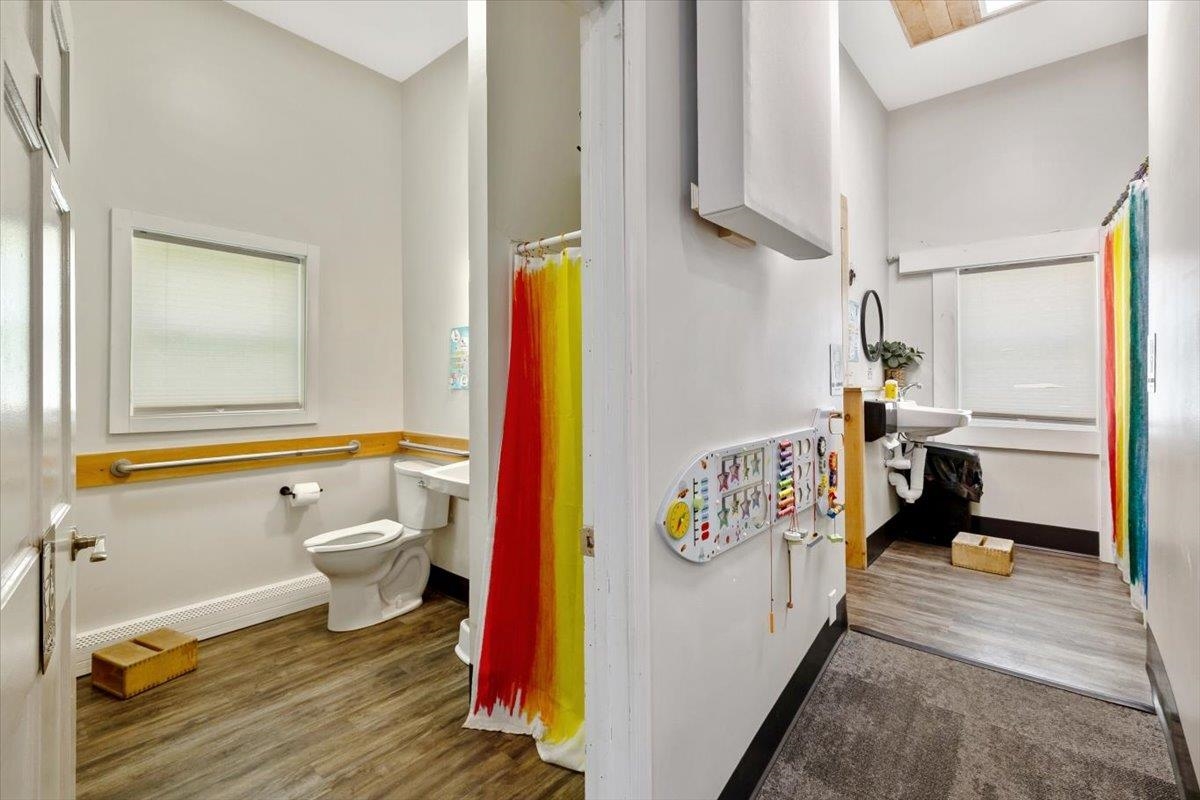
Two accessible bathrooms with grab bars, colorful shower curtains, and wall-mounted activity panels.
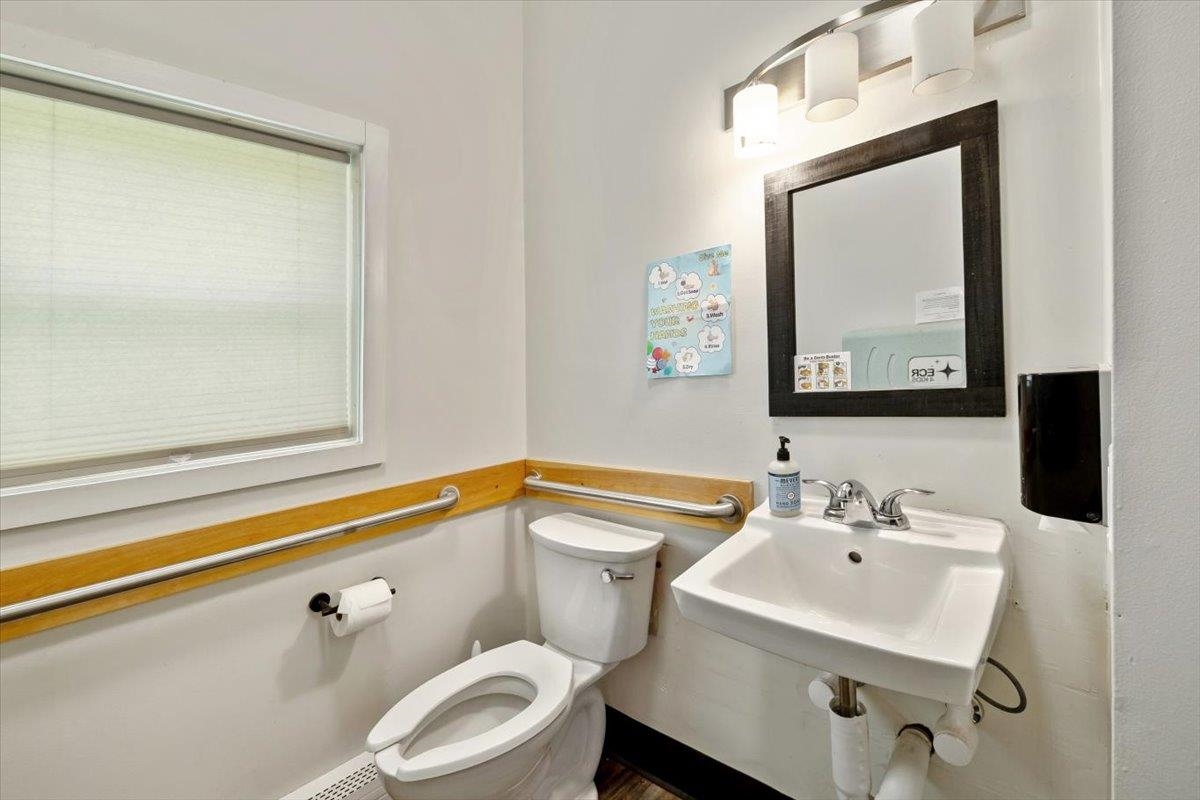
Bathroom with stainless-steel grab bars, a wall-mounted sink, and a large shaded window.
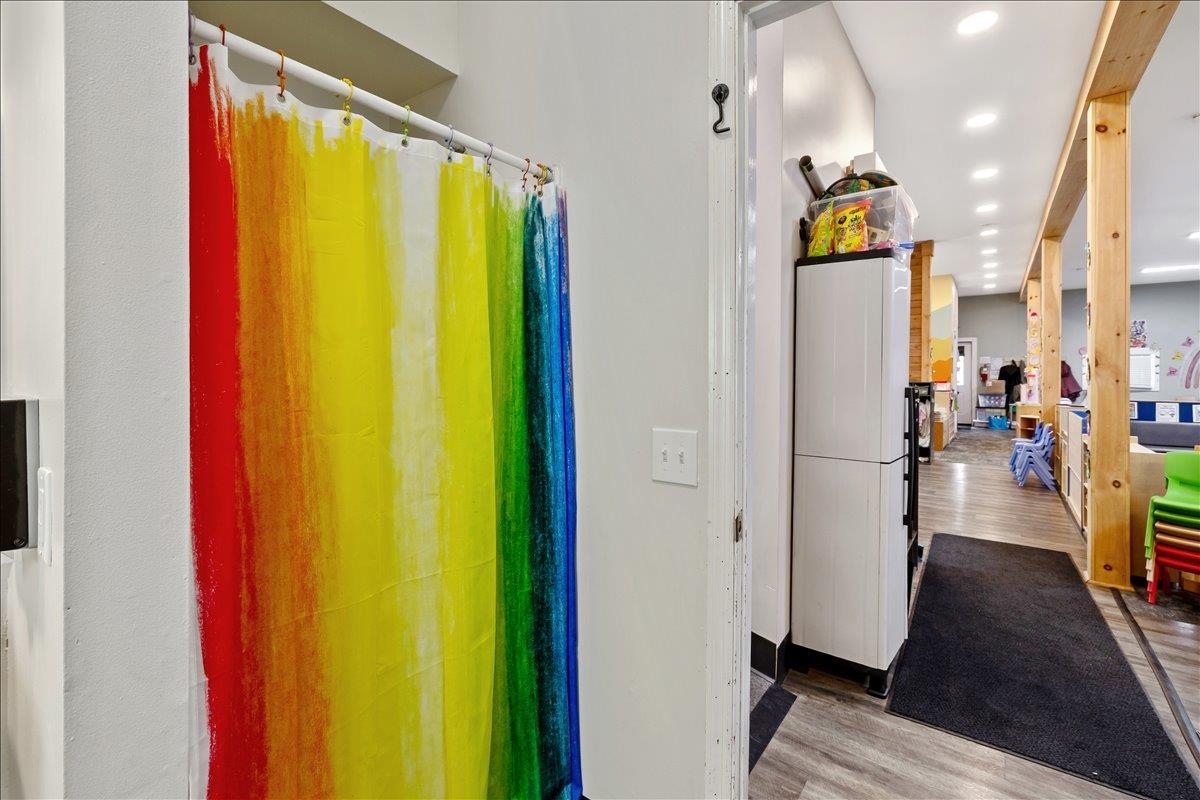
Interior corridor with a rainbow curtain, refrigerator, and classroom furniture.
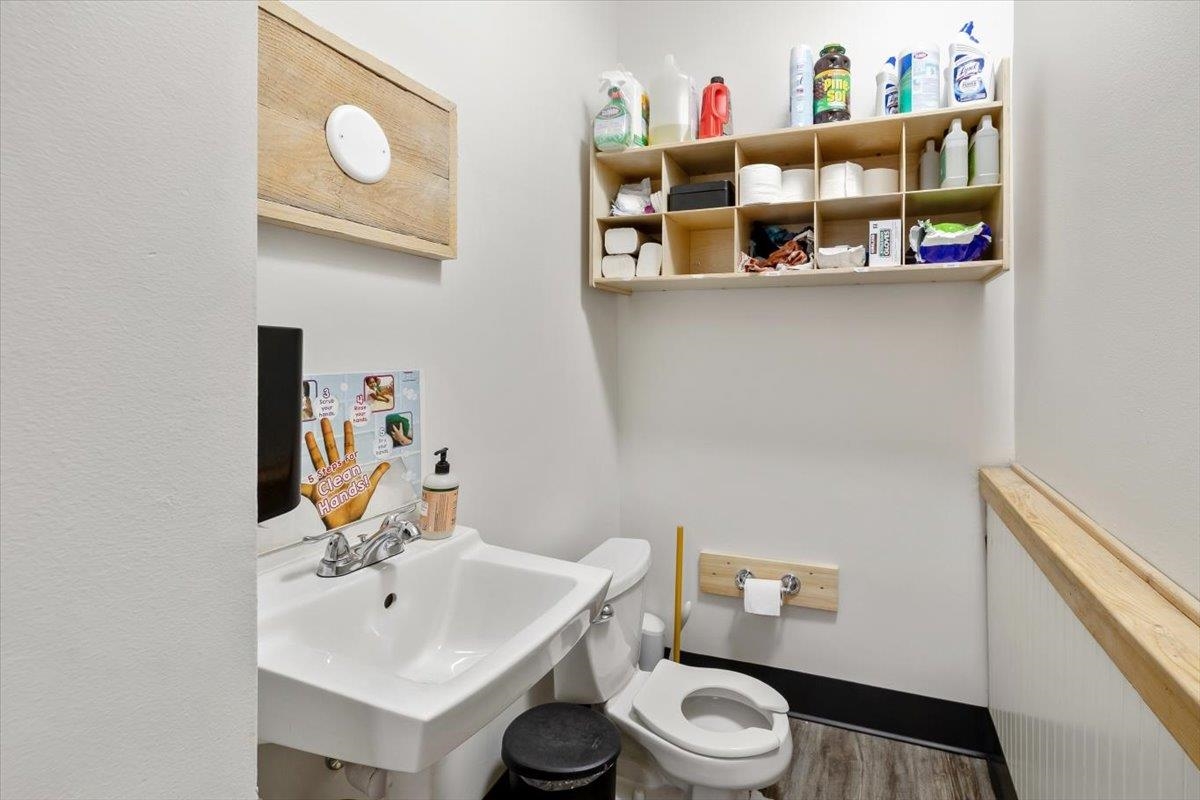
Bathroom with a white sink and toilet, stocked wall shelf, and wood-look flooring.
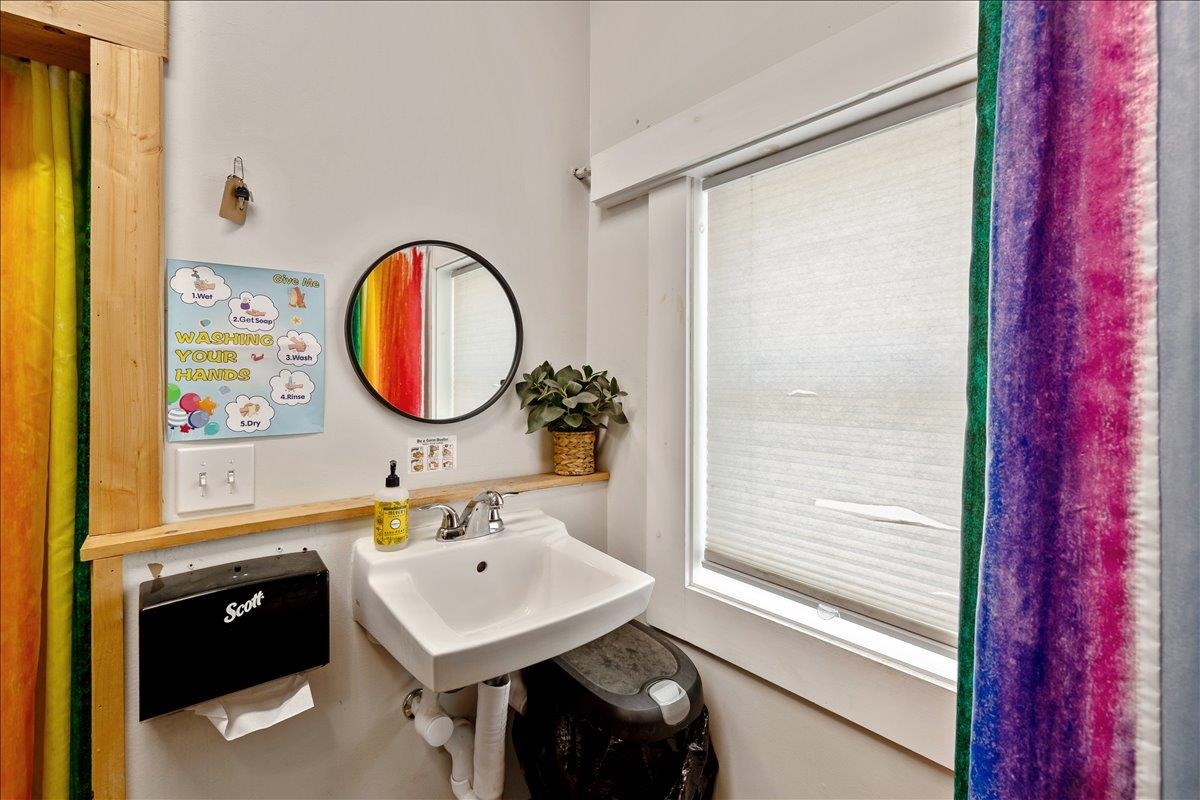
Bathroom sink beneath a round mirror, beside a large window and colorful shower curtains.
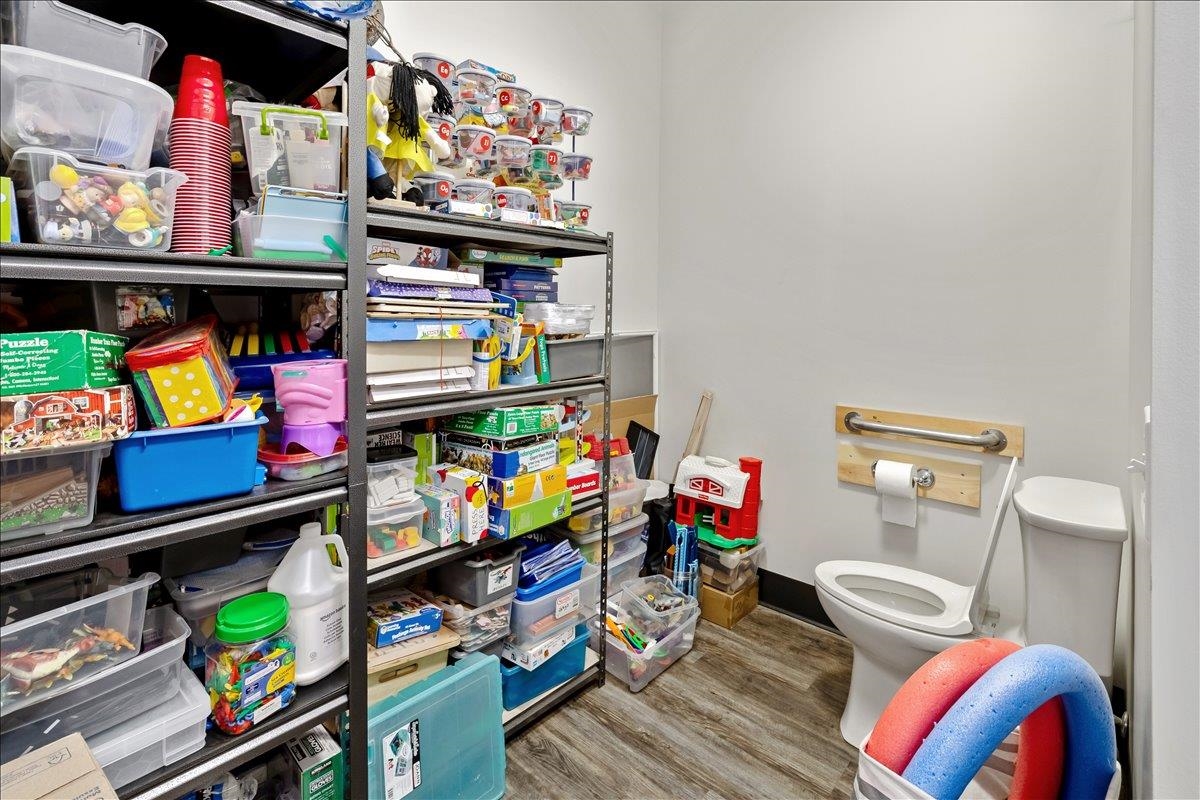
Storage room with toy-filled shelves beside a toilet and wall-mounted grab bar.
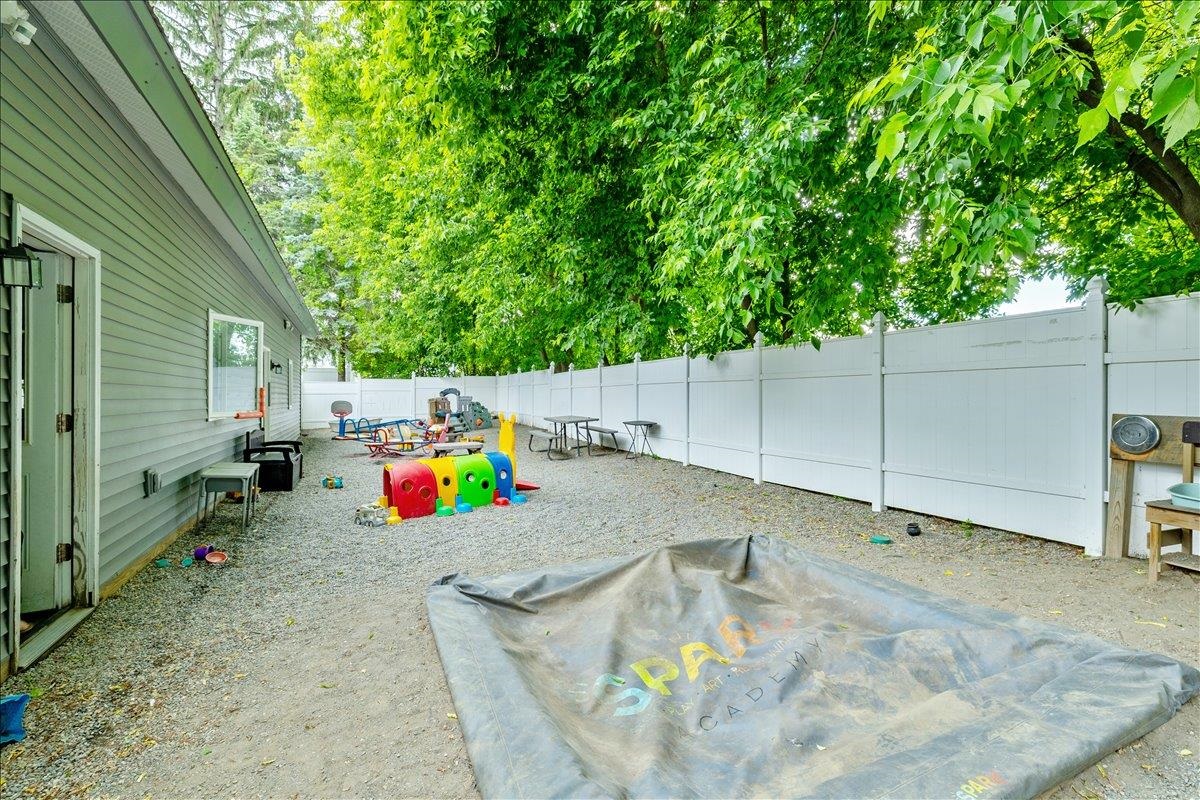
Fenced gravel backyard with colorful play equipment, picnic tables, and shade trees.
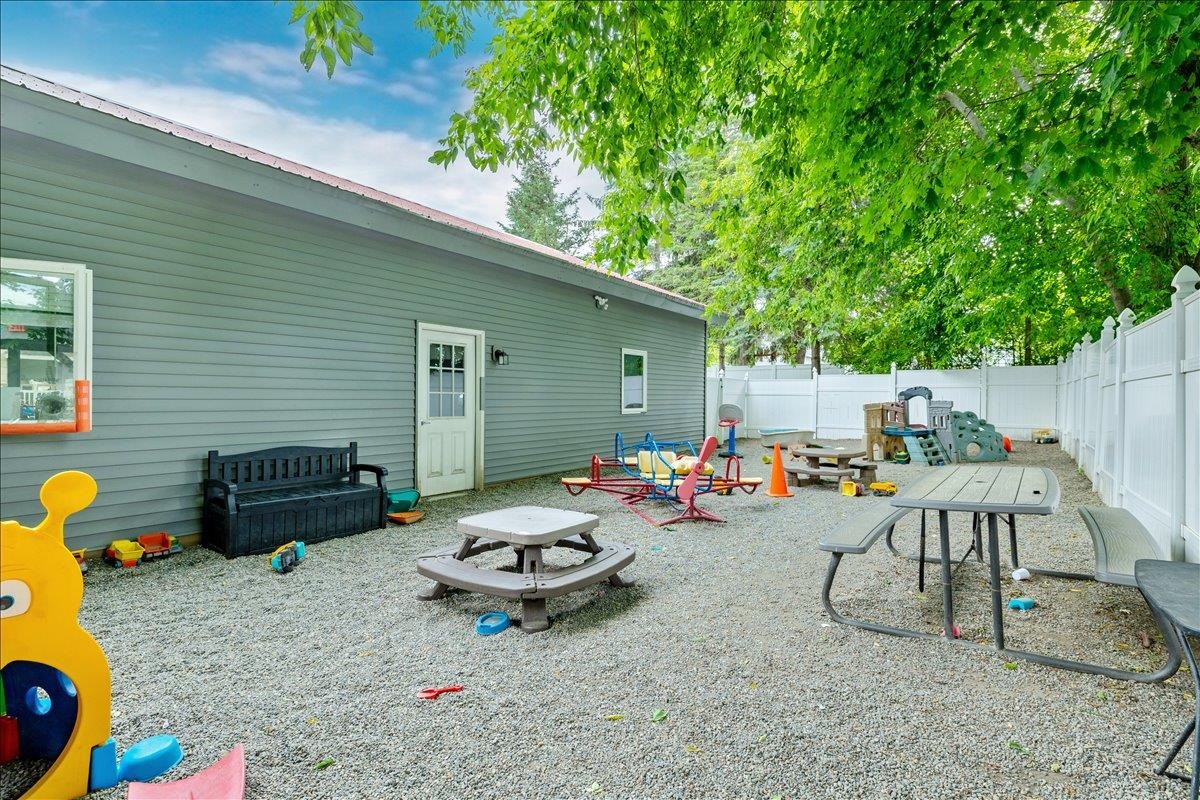
Enclosed gravel play yard with picnic tables, playground equipment, and white fencing beside a gray building.
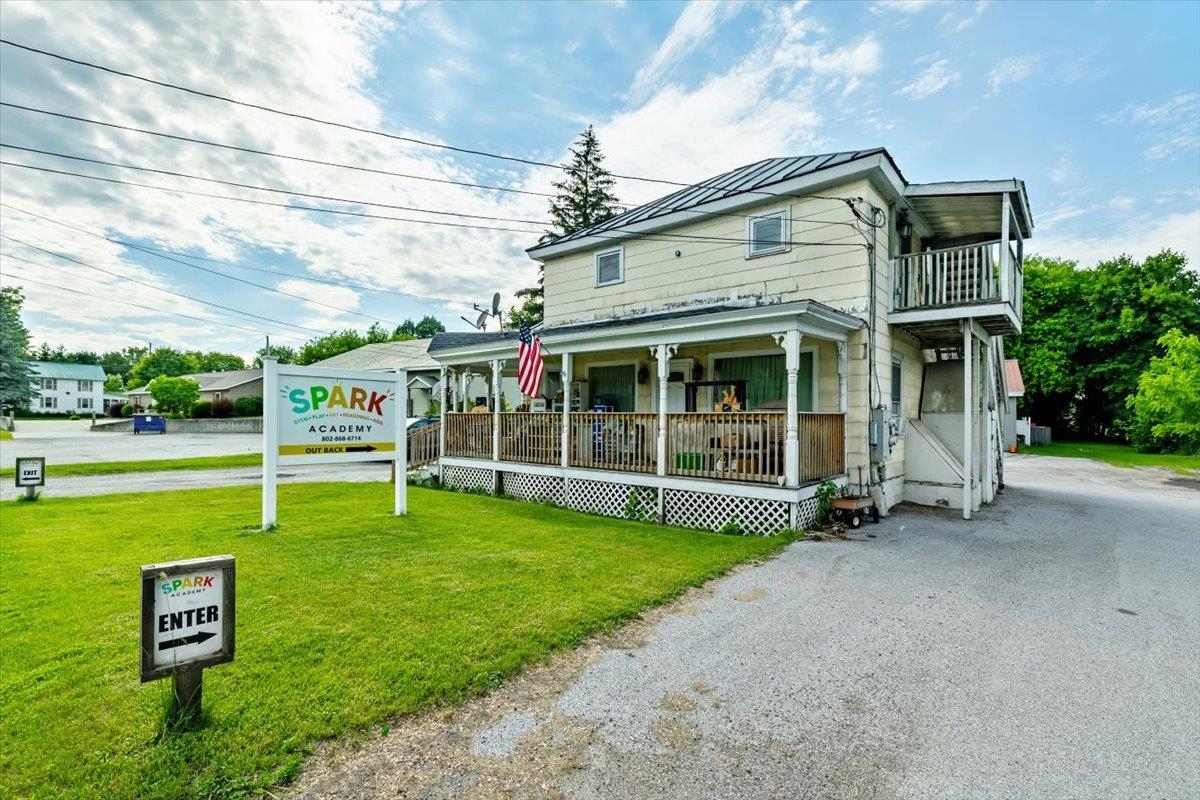
Two-story building with a covered porch, upper balcony, and SPARK Academy signs.
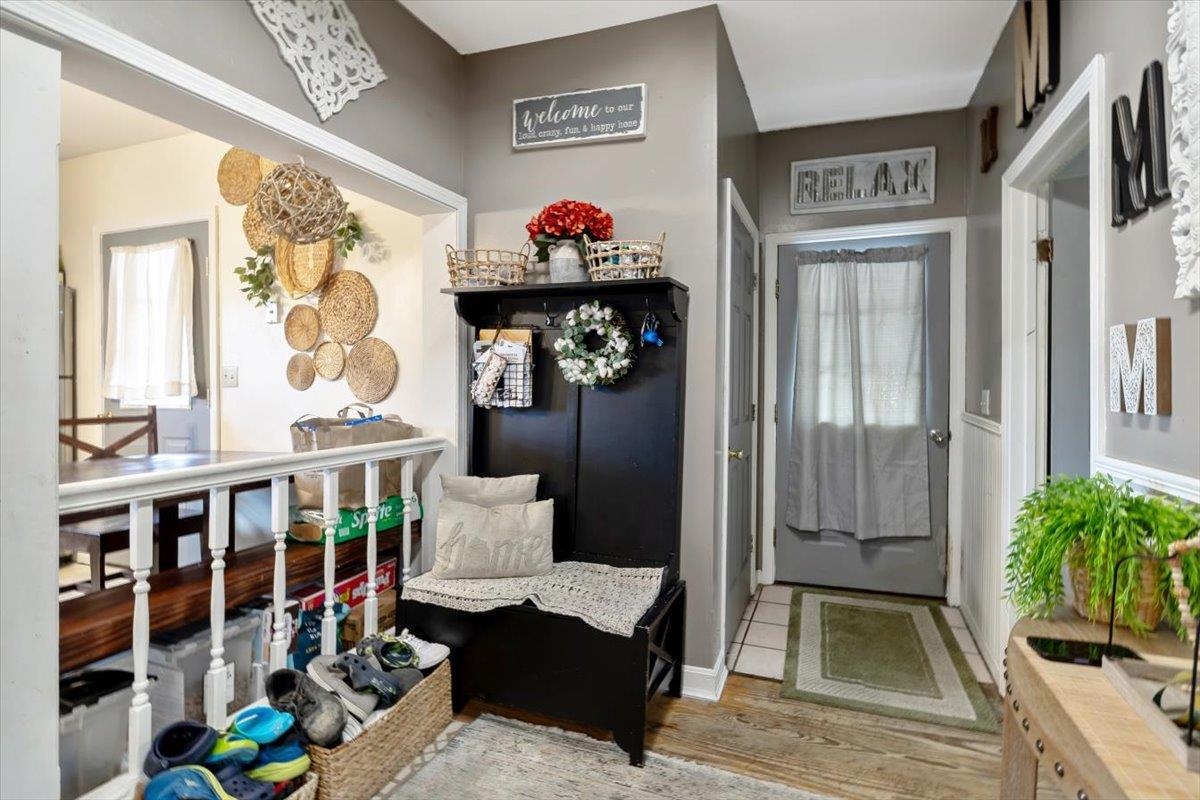
Furnished entryway with a gray door, tiled walkway, and black storage bench beneath a welcome sign.
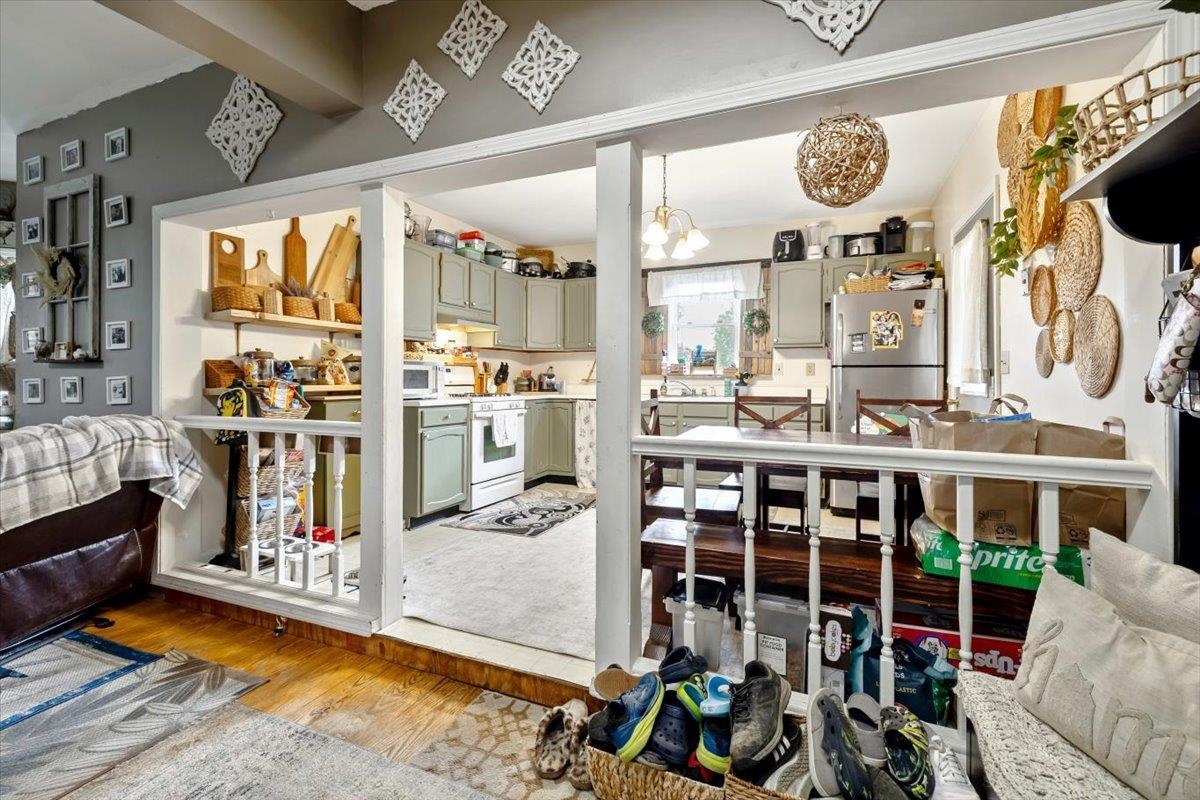
Open kitchen and dining area with pale cabinets, a white stove, and adjoining living room.
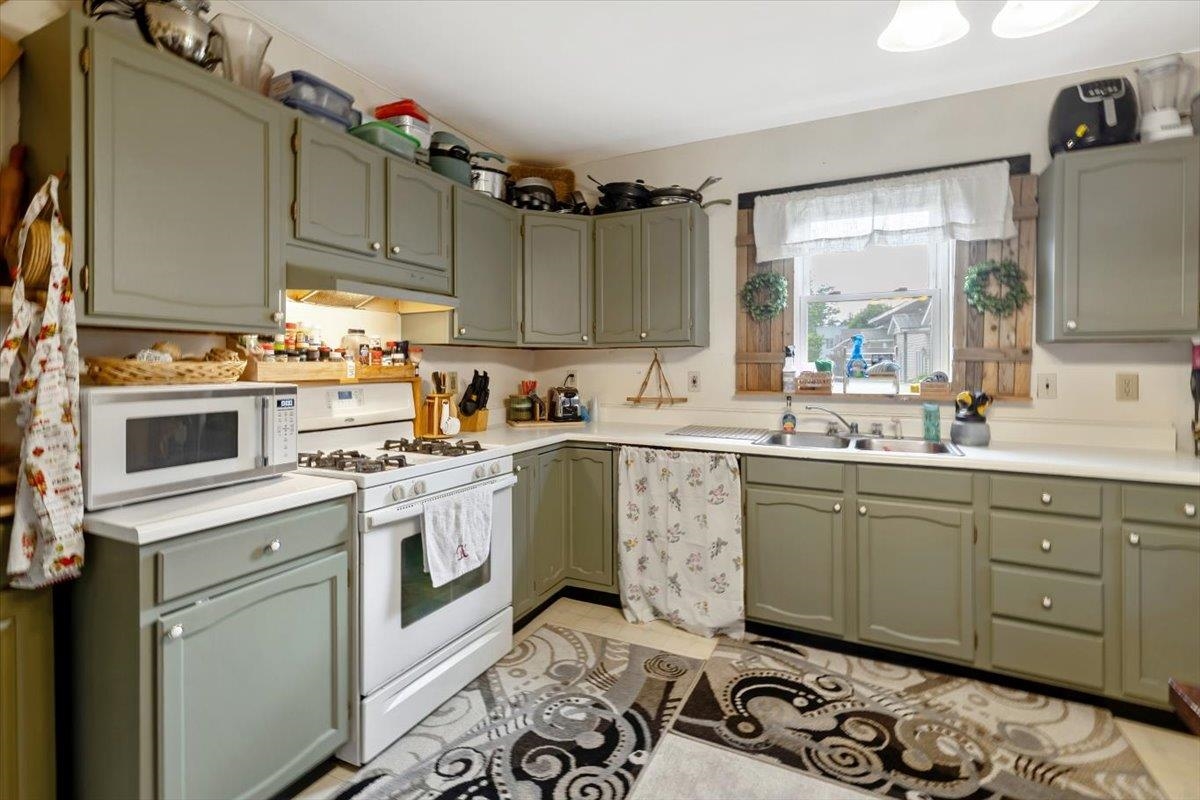
Kitchen with sage-green cabinets, white appliances, and a sink beneath a shuttered window.
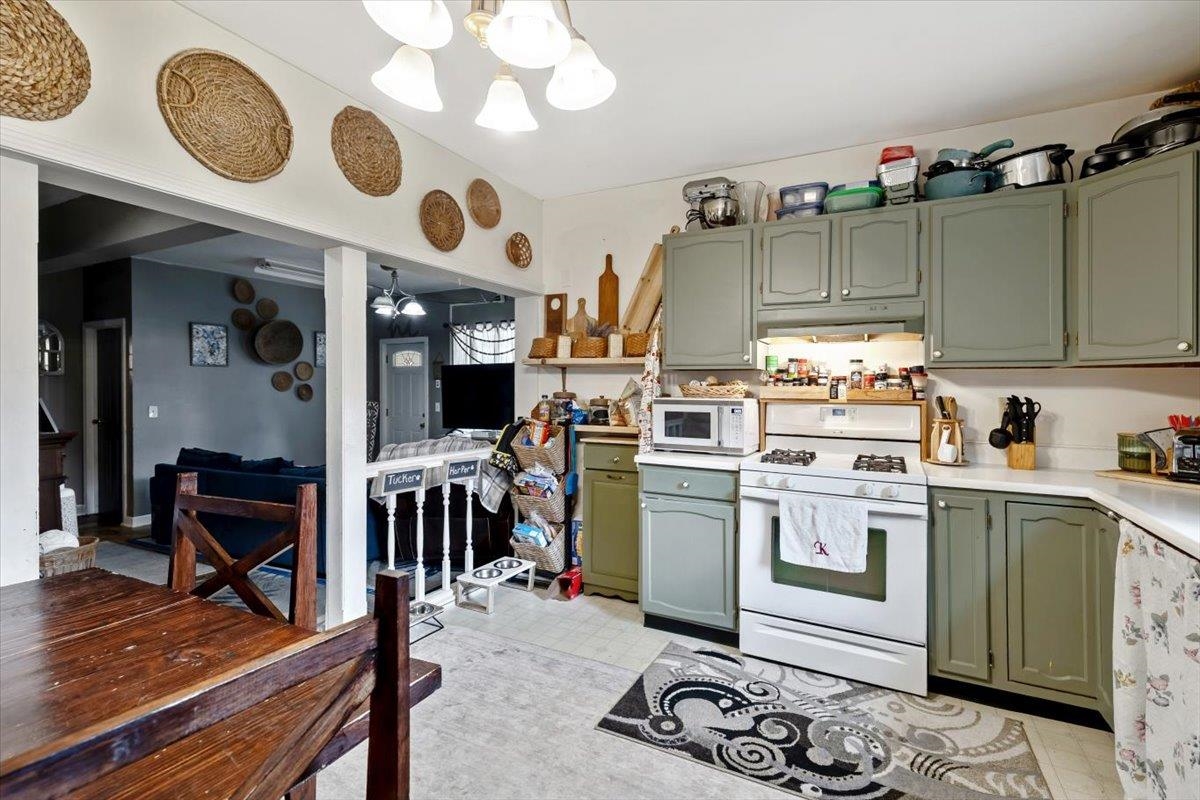
Kitchen with sage-green cabinets and white appliances, opening to a living and dining area.
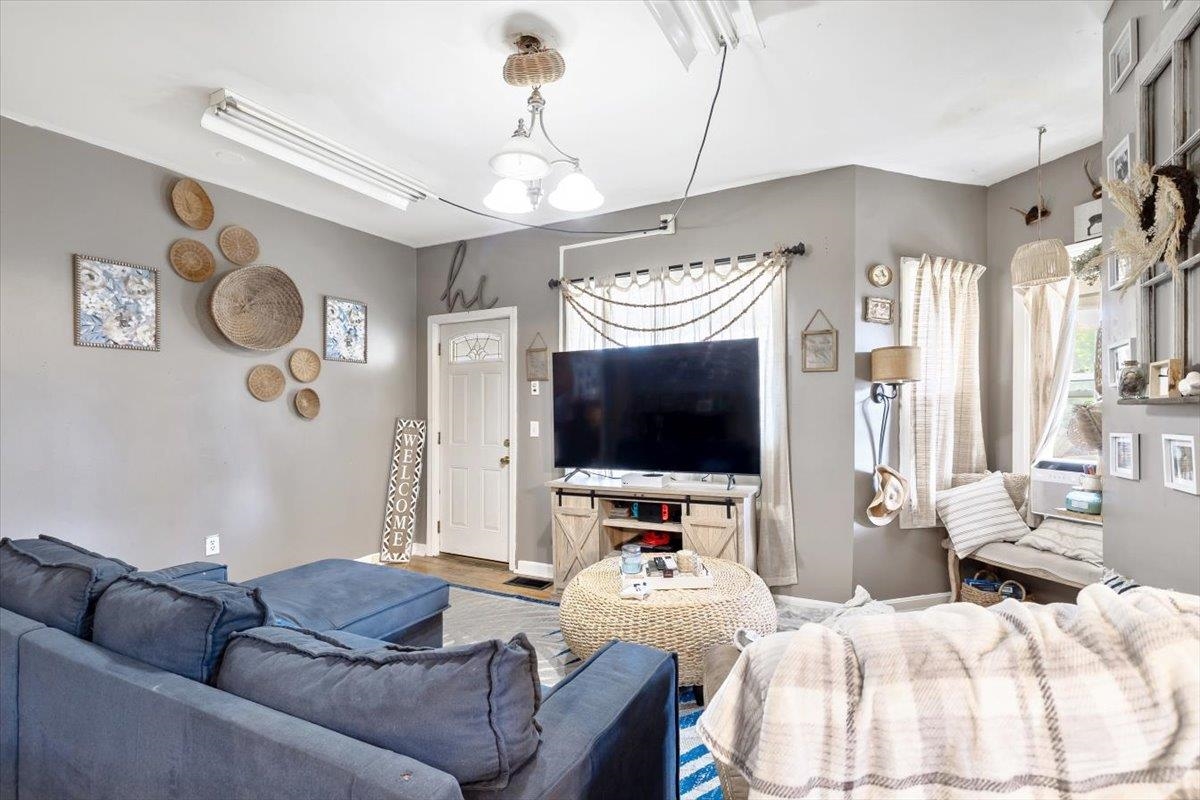
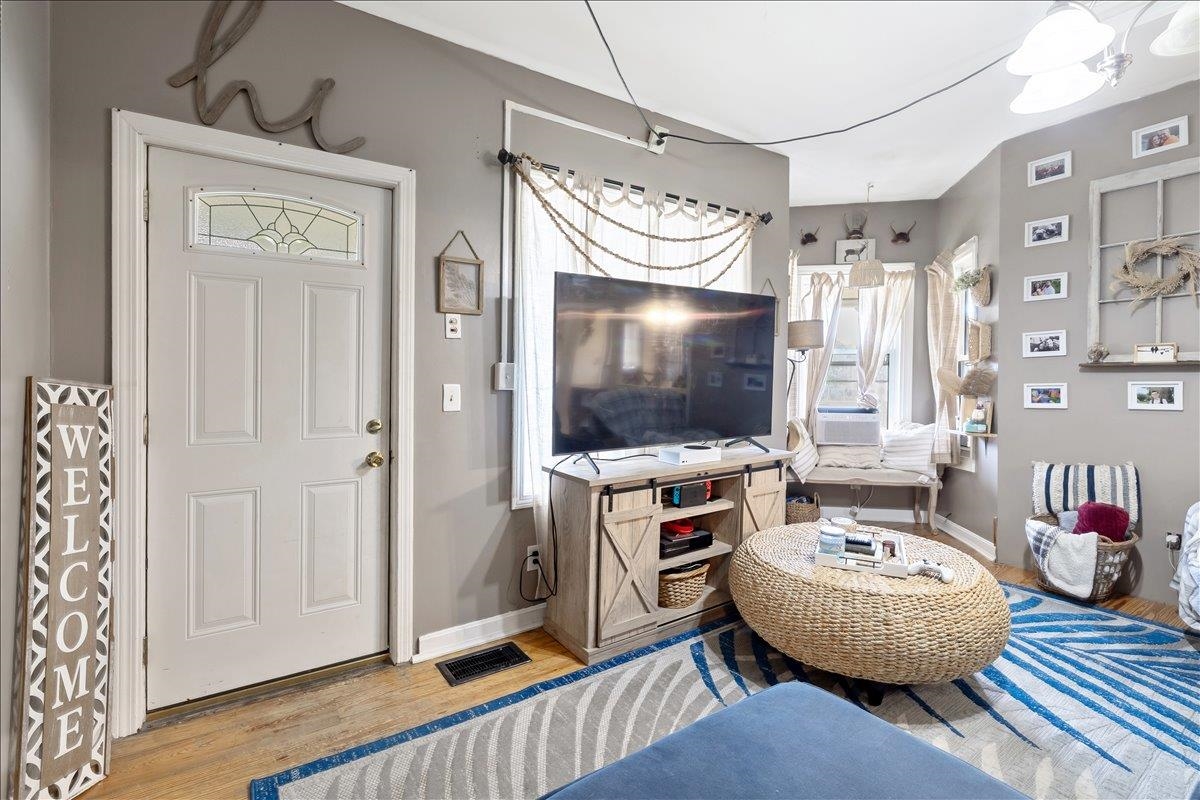
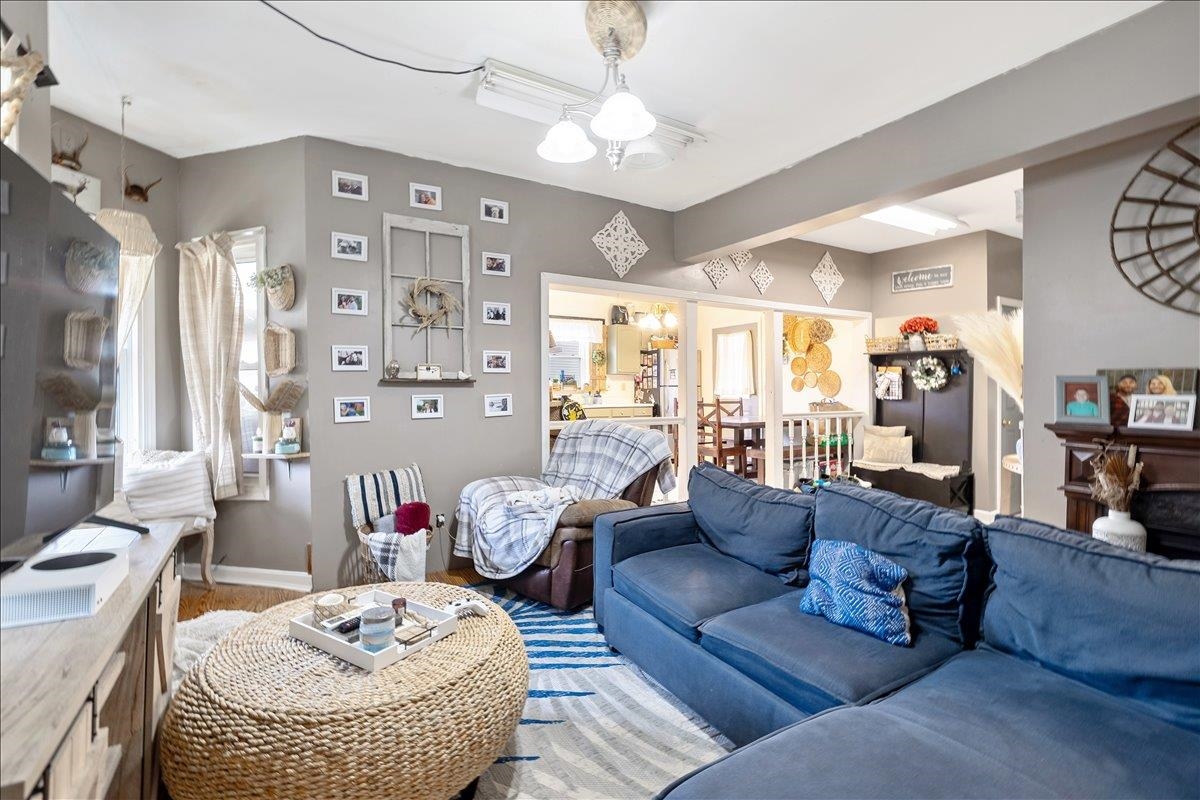
Furnished living room with a blue sectional, large television, woven coffee table, and bright window nook.
Living room with a large television, woven coffee table, and blue-and-gray patterned rugs.
Living room with a blue sectional, woven coffee table, and open dining and kitchen areas.
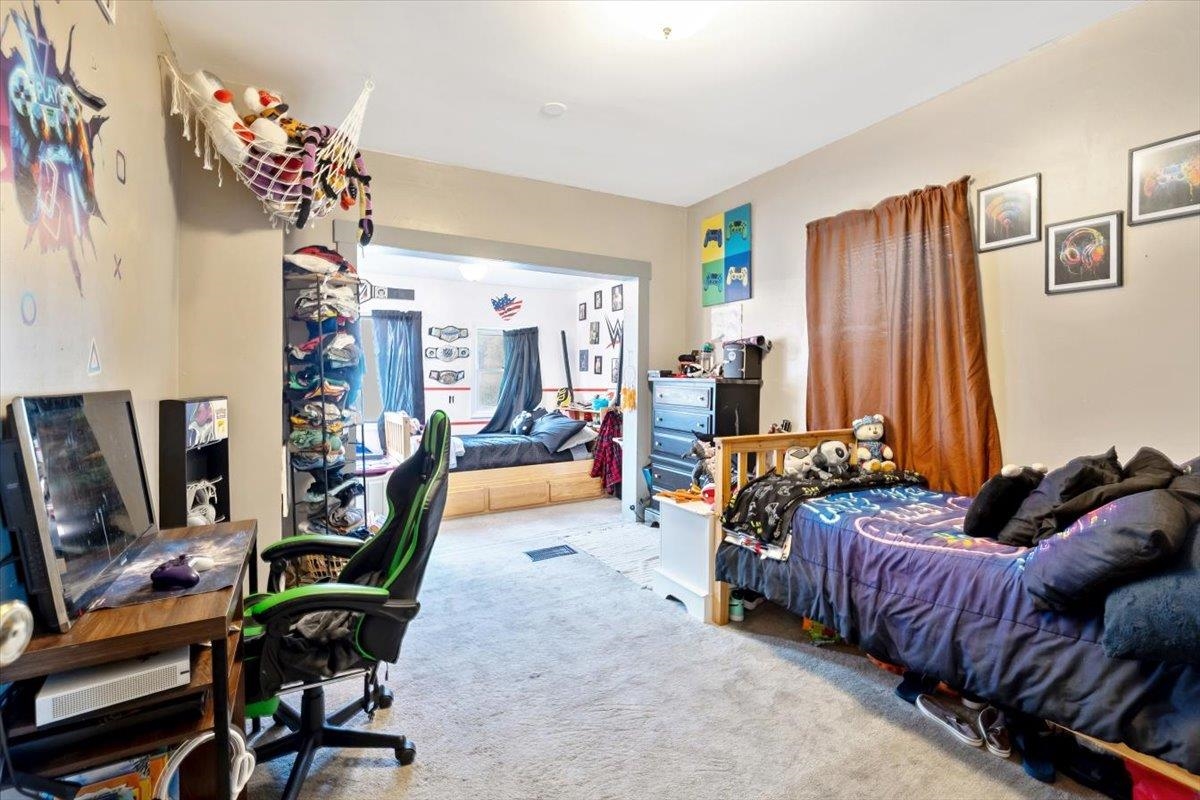
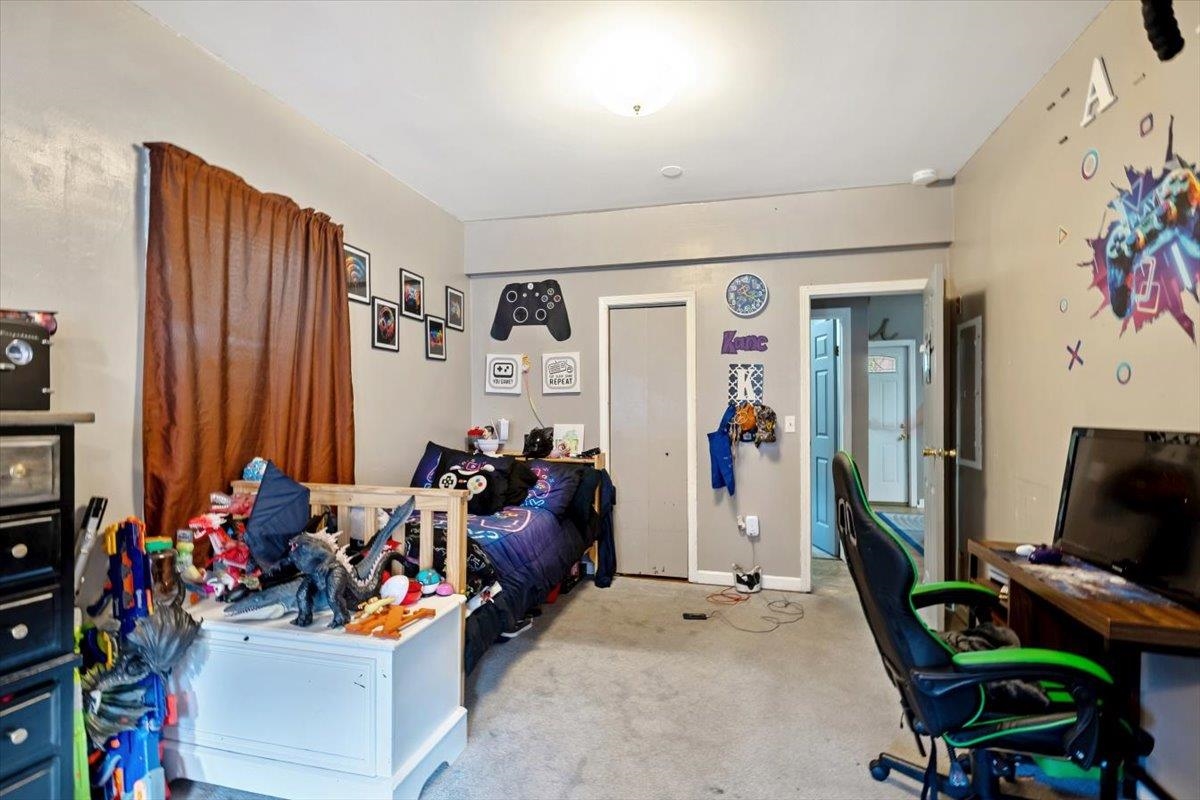
Bedroom with two sleeping areas, a raised bed in an alcove, and a desk with a gaming chair.
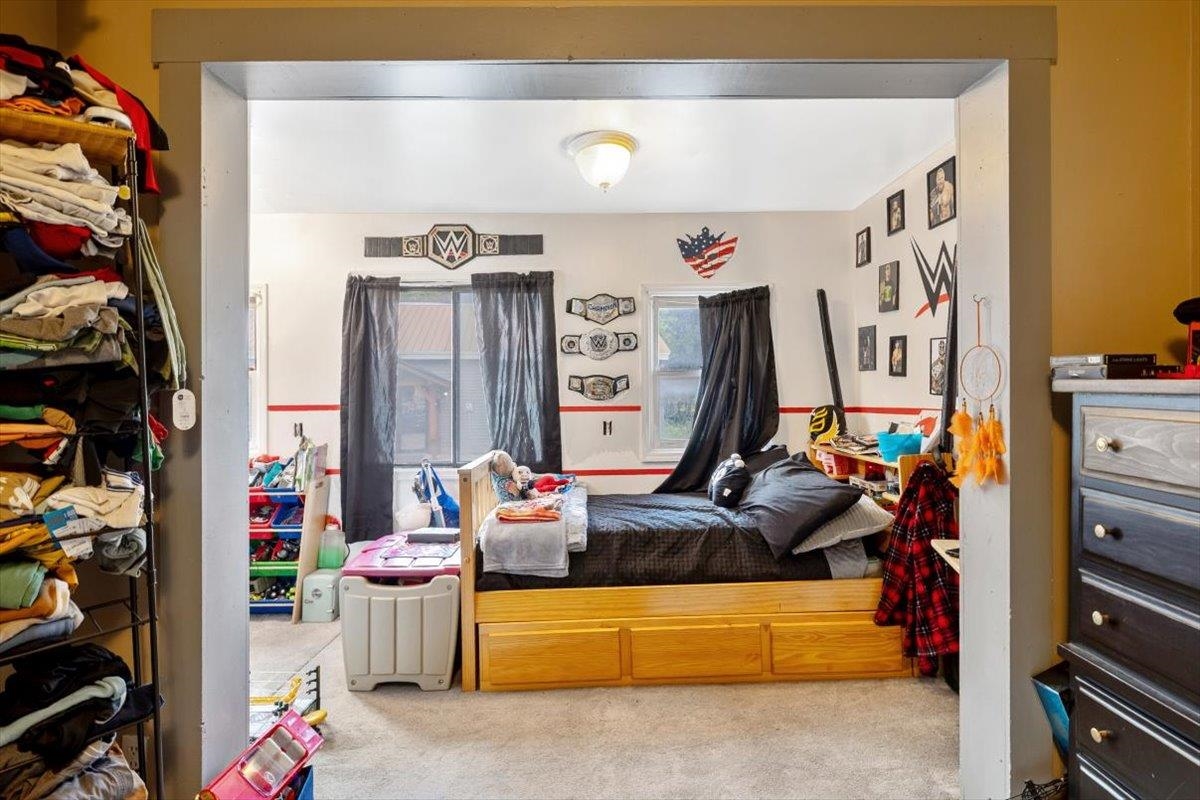
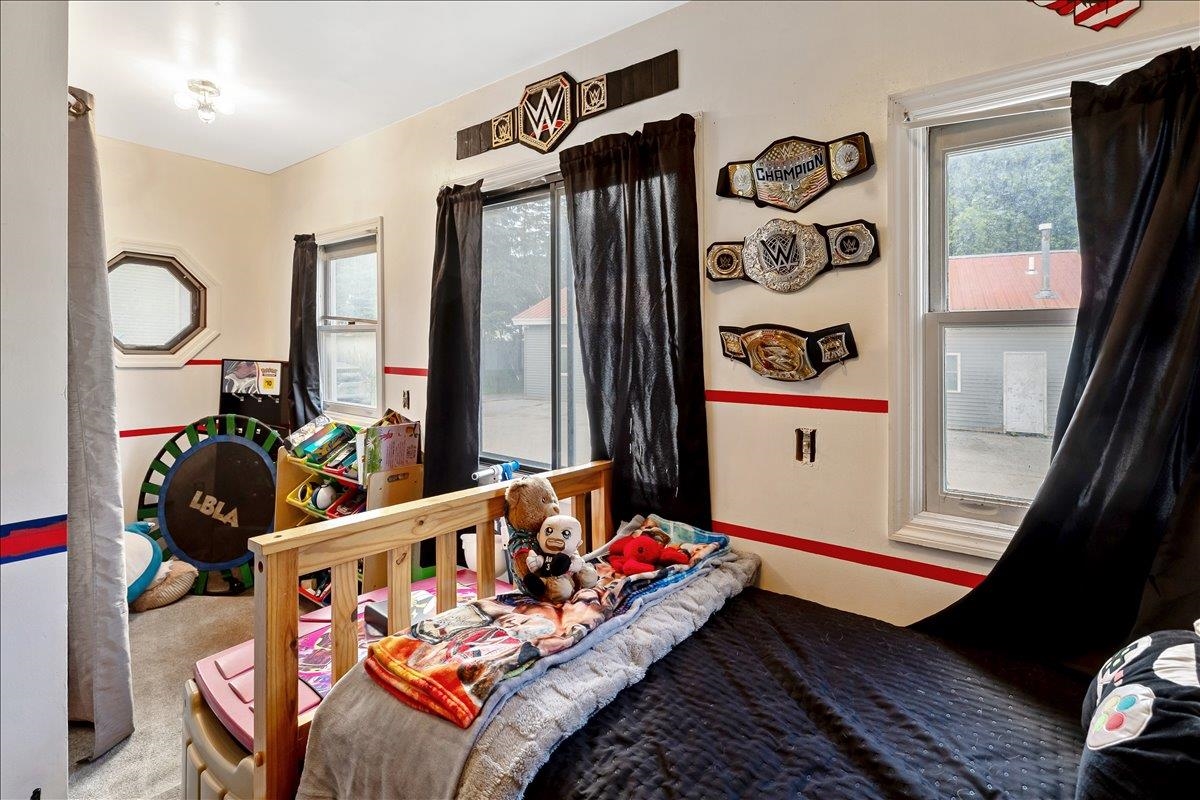
Bedroom with a wooden storage bed, curtained windows, and wrestling memorabilia on the walls.
Bedroom with wrestling championship belts on the wall, black curtains, and toys beside the bed.
Bedroom with gaming-themed wall decor, a bed, toys, and a green-and-black gaming chair.
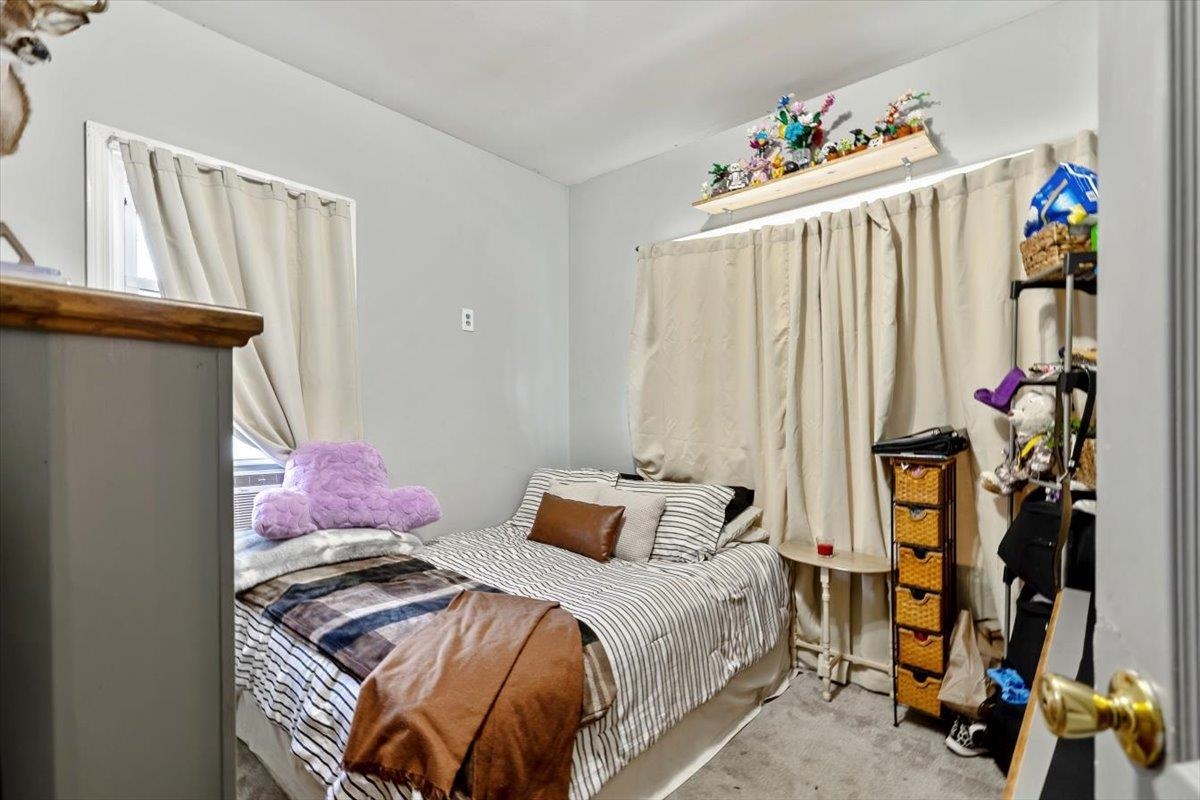
Furnished bedroom with striped bedding, cream curtains, and a window air conditioner.
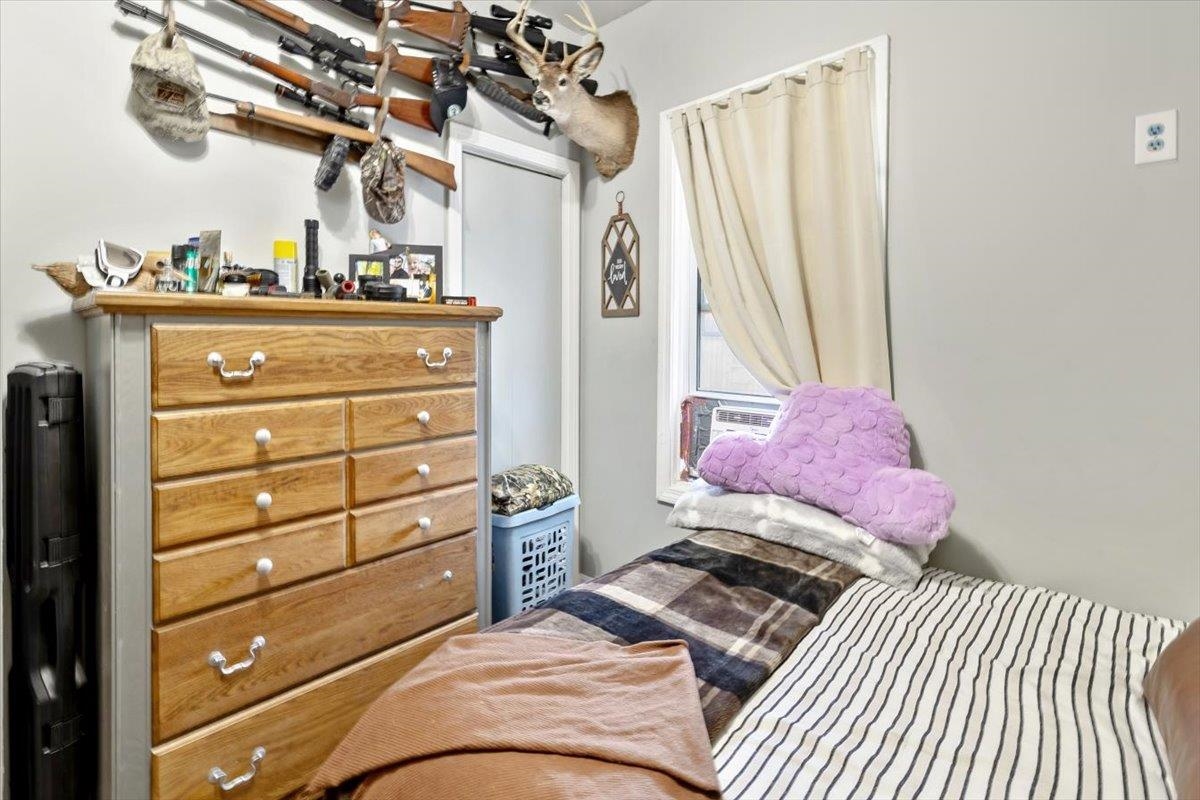
Bedroom with striped bedding, a wooden dresser, and mounted hunting gear above it.
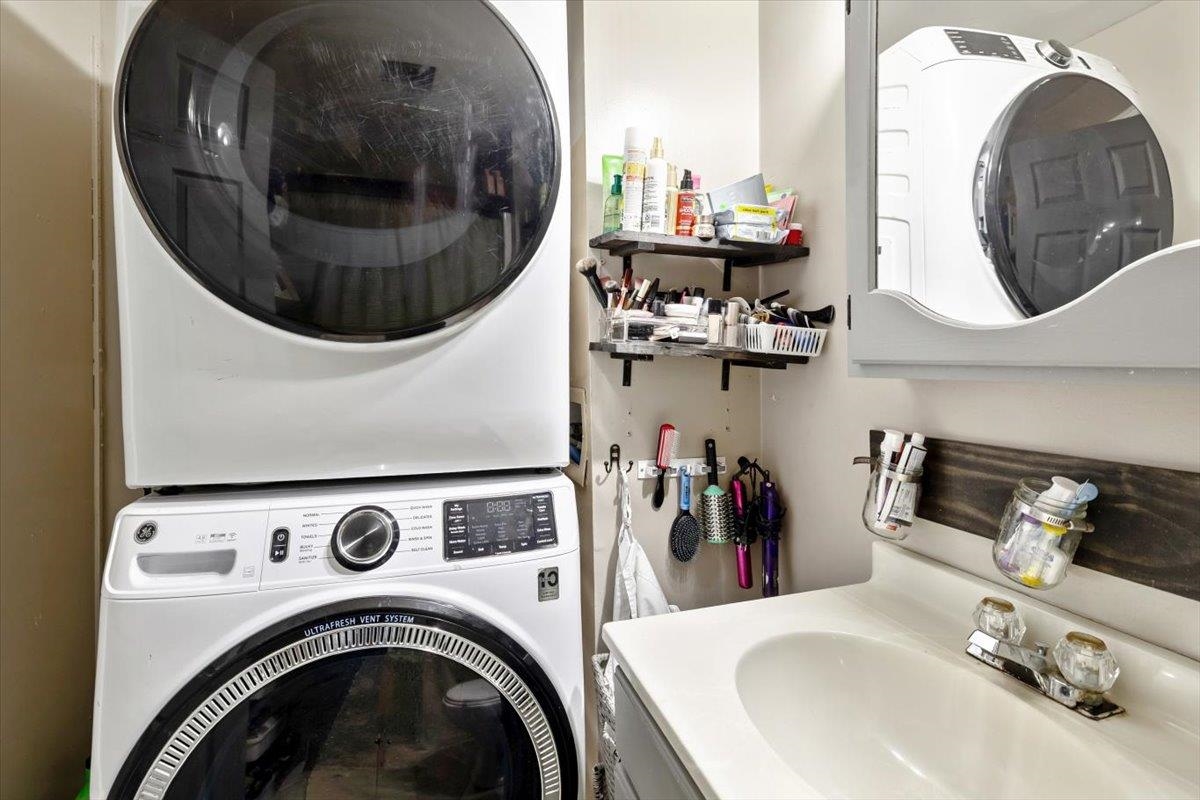
Laundry area with stacked washer and dryer beside a vanity sink, mirror, and grooming supplies.
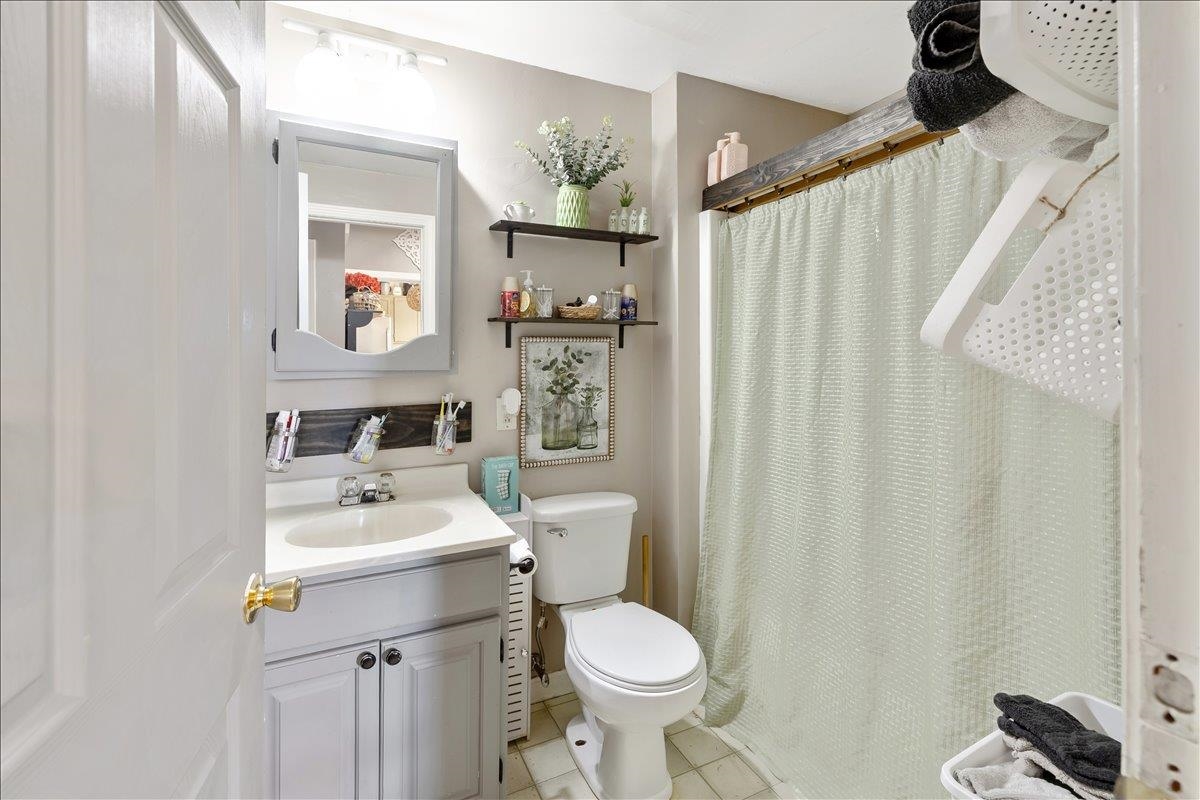
Bathroom with a white vanity, toilet, pale green shower curtain, and decorative shelves.
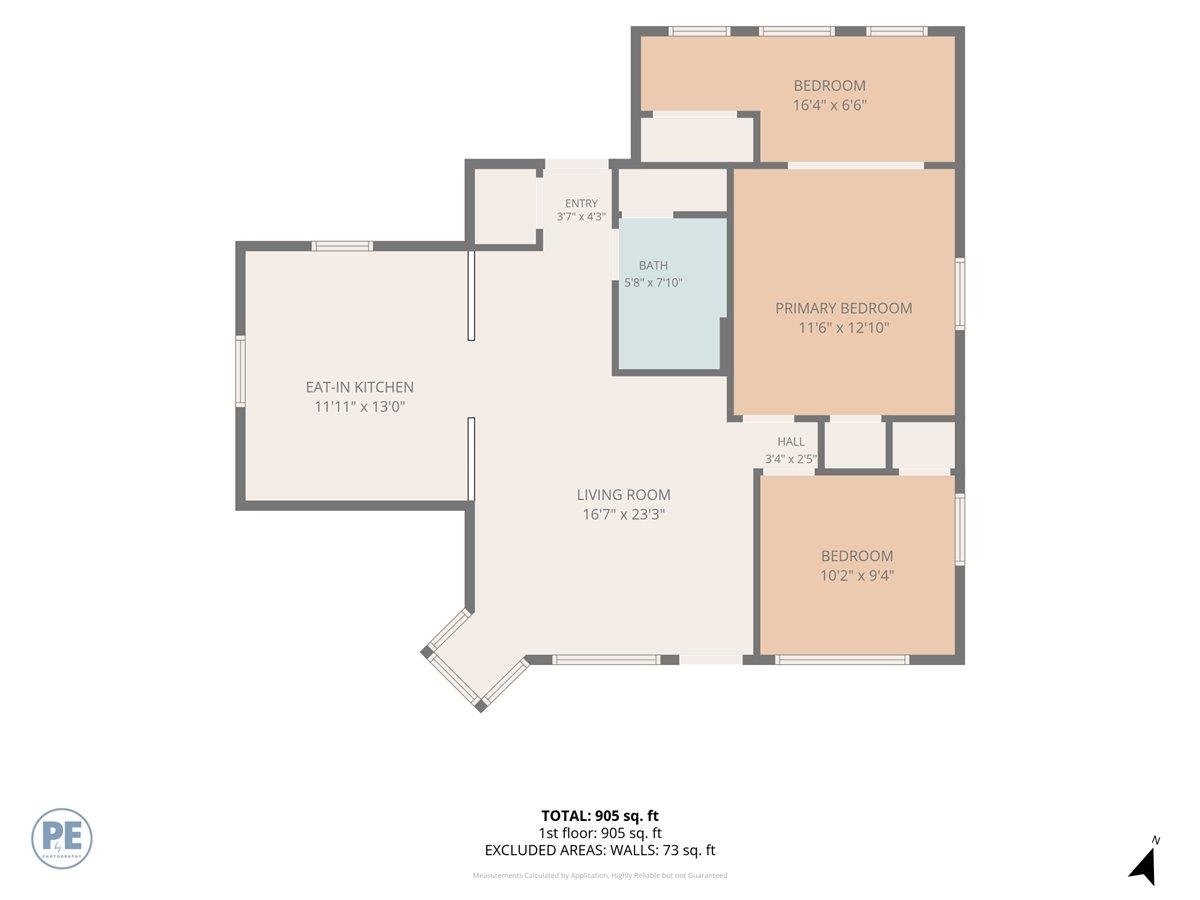
First-floor plan with three bedrooms, an eat-in kitchen, living room, bathroom, and 905 square feet.
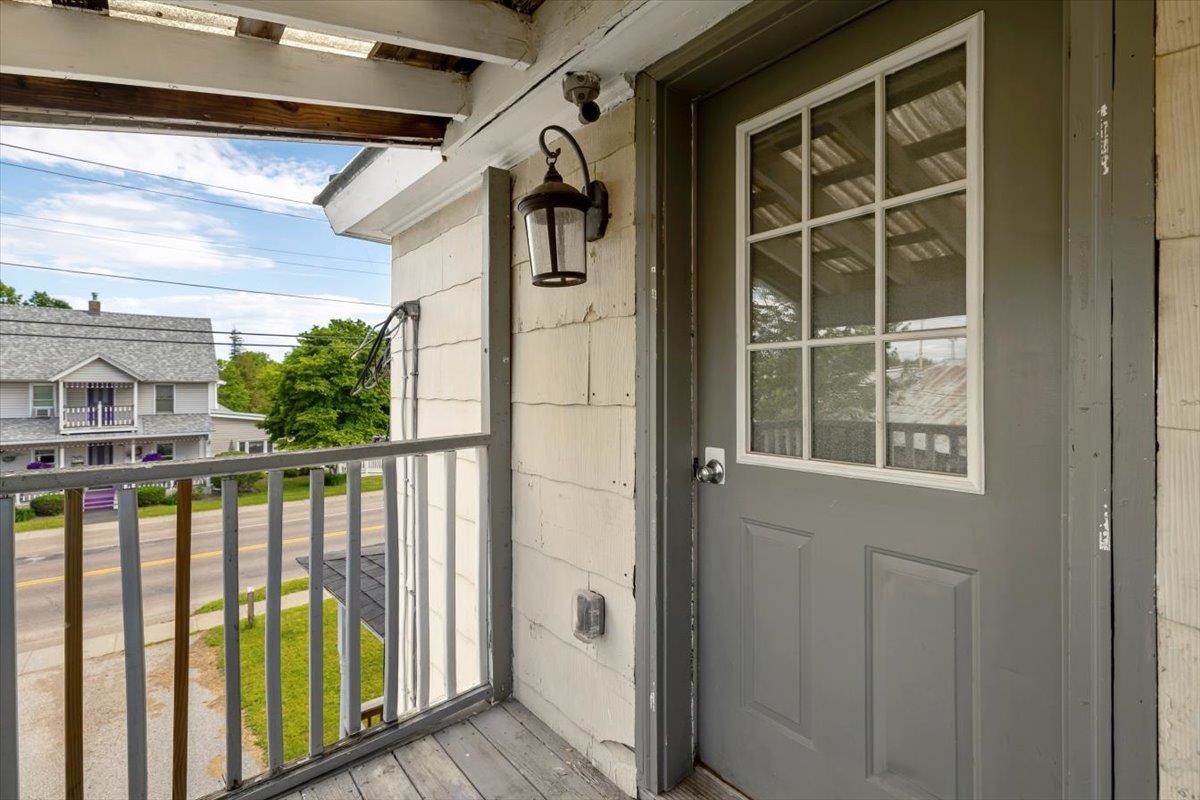
Covered porch with a gray multi-pane door and railing overlooking the street.
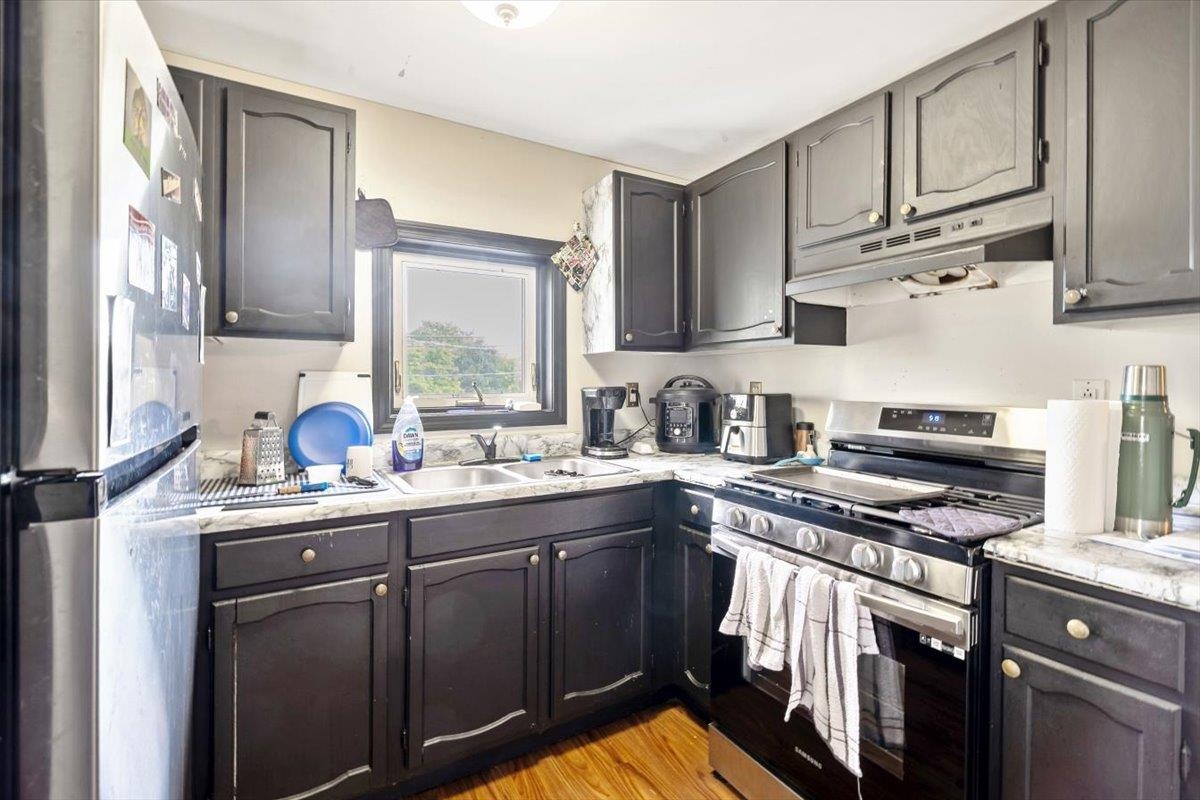
Kitchen with dark gray cabinets, a stainless steel range, and a window above the sink.
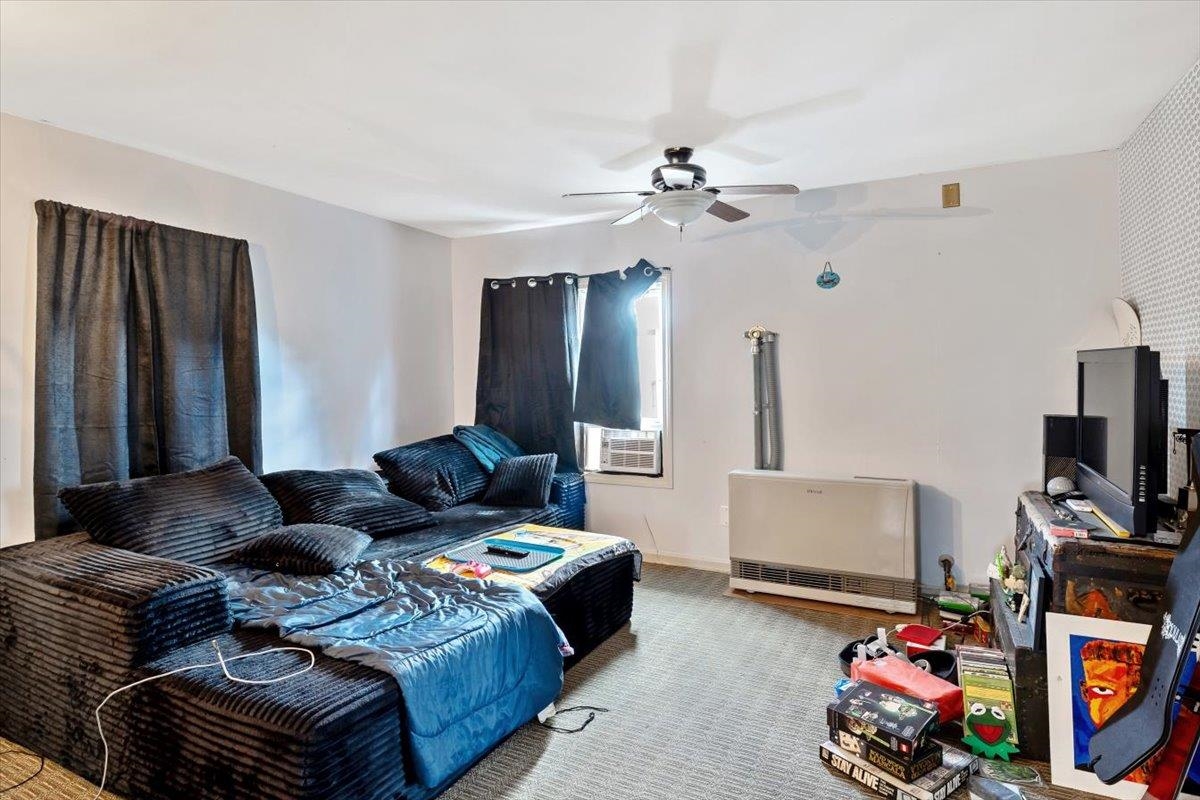
Living room with a dark sectional, blue throws, ceiling fan, and window air conditioner.
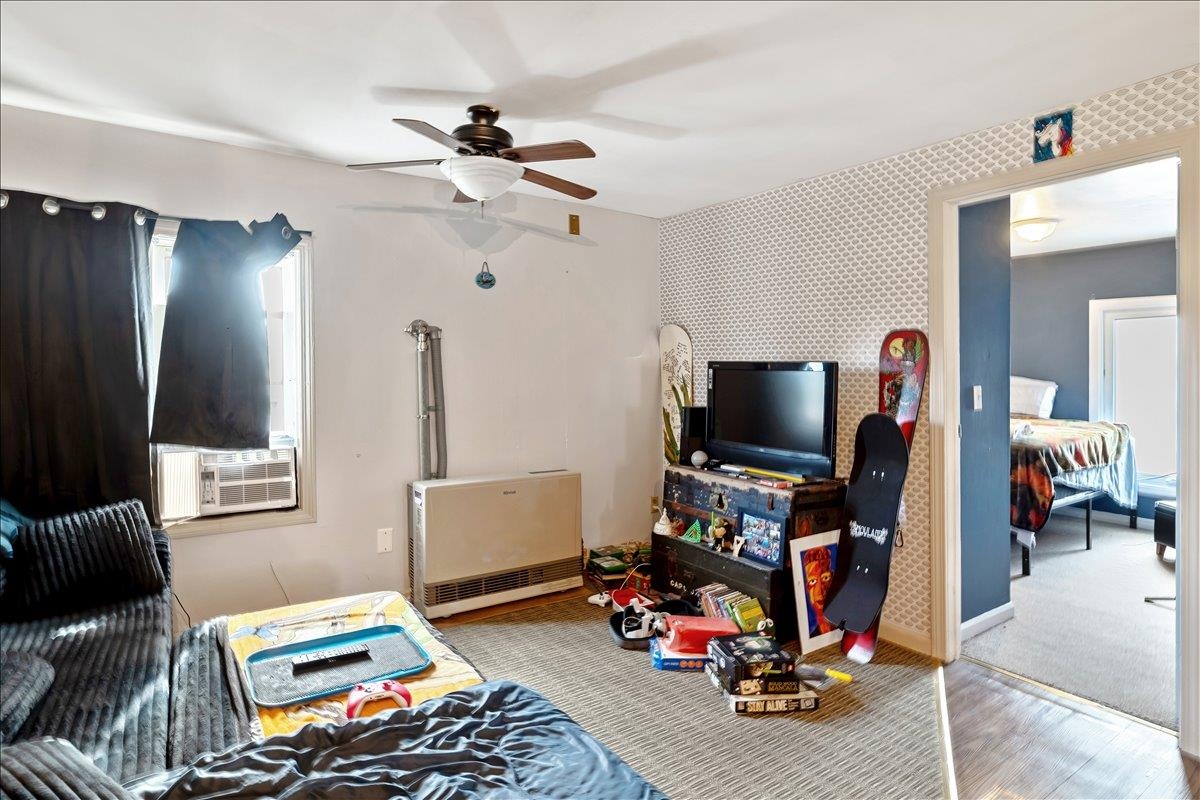
Bedroom with patterned wallpaper, a ceiling fan, window air conditioner, and snowboard beside the doorway.
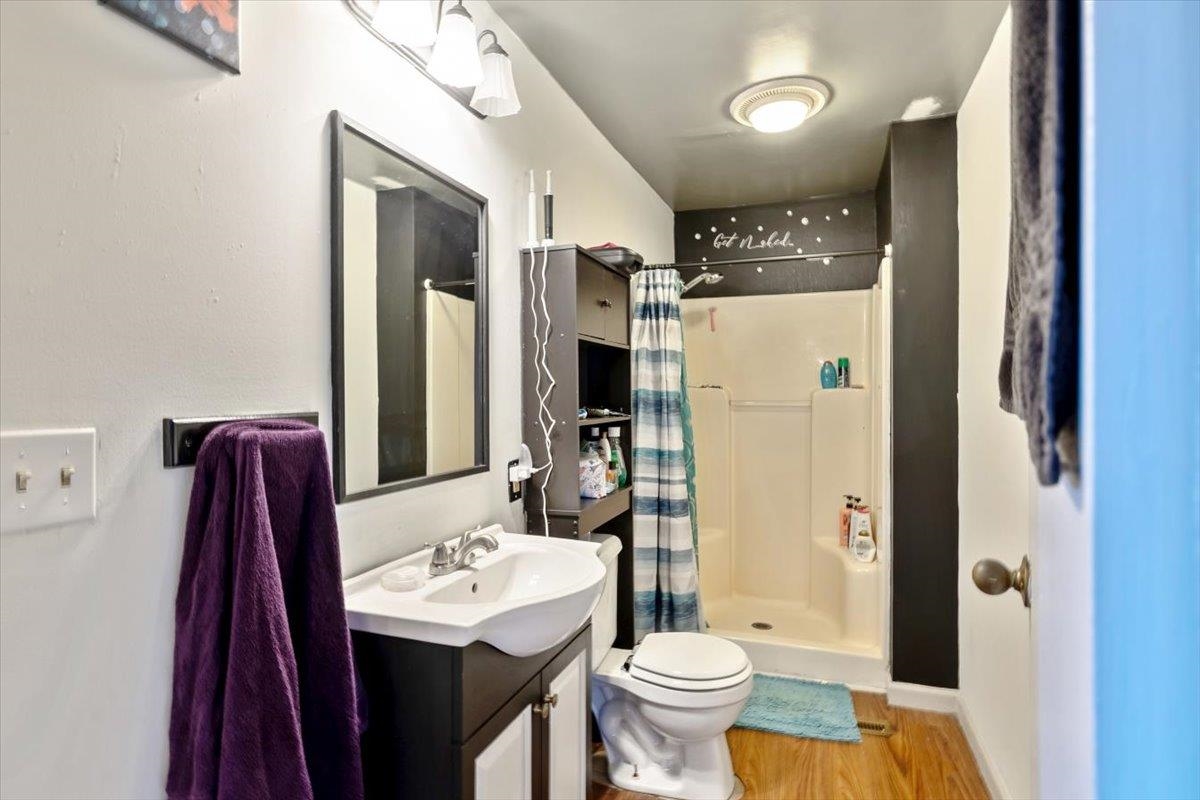
Bathroom with dark vanity, white sink and toilet, and a shower with a striped curtain.
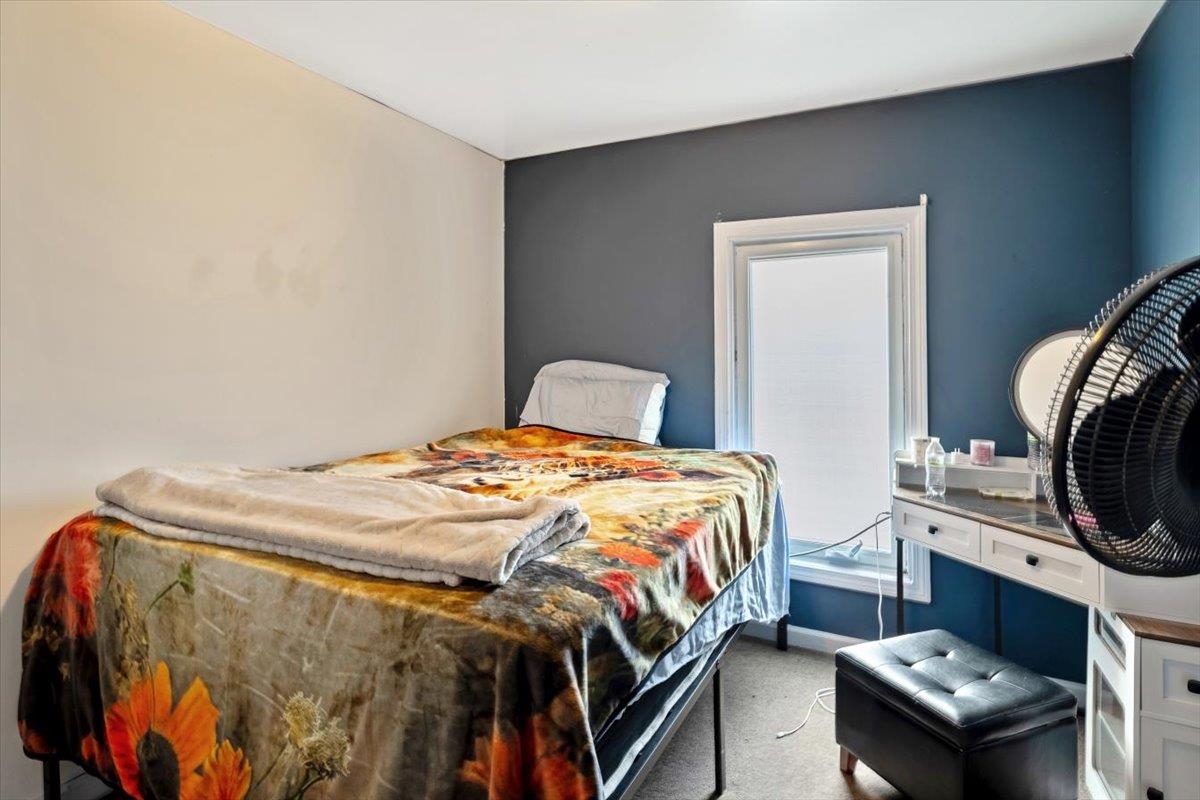
Bedroom with a colorful floral bedspread, dark blue accent wall, and white vanity.
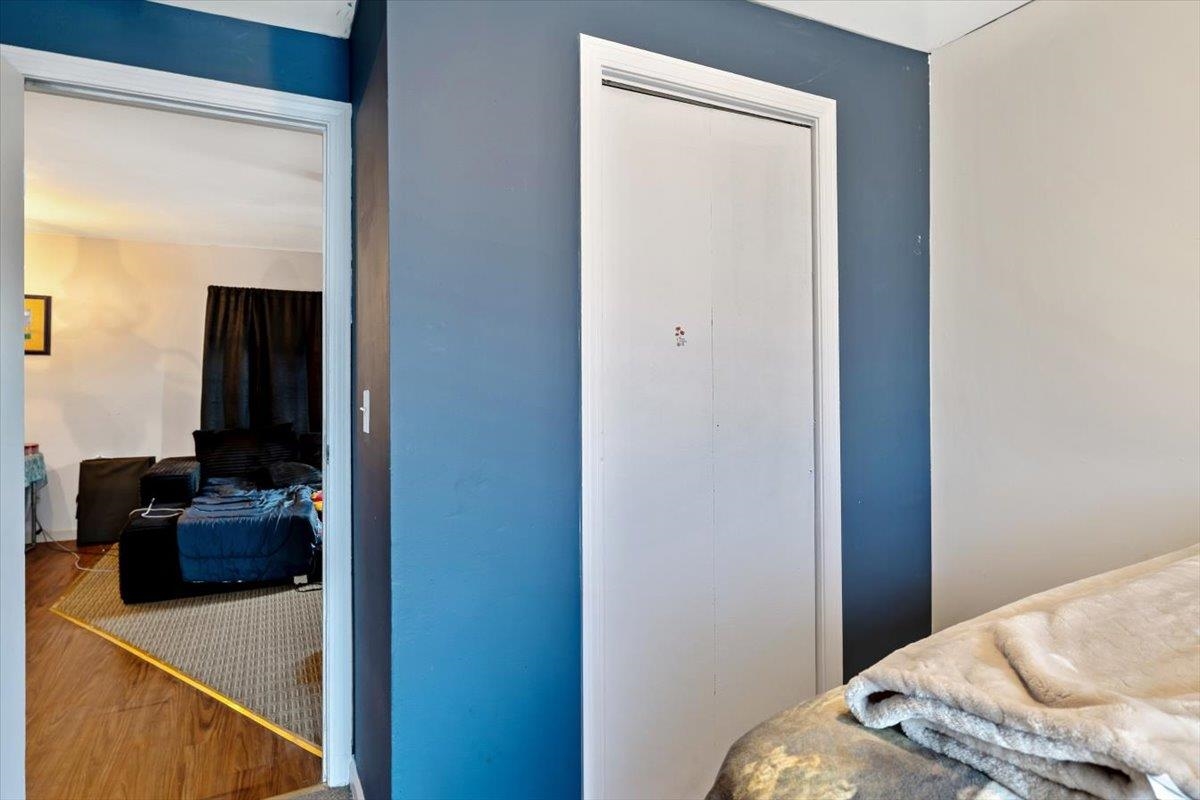
Bedroom with white closet doors on a blue wall and a doorway to an adjoining furnished room.
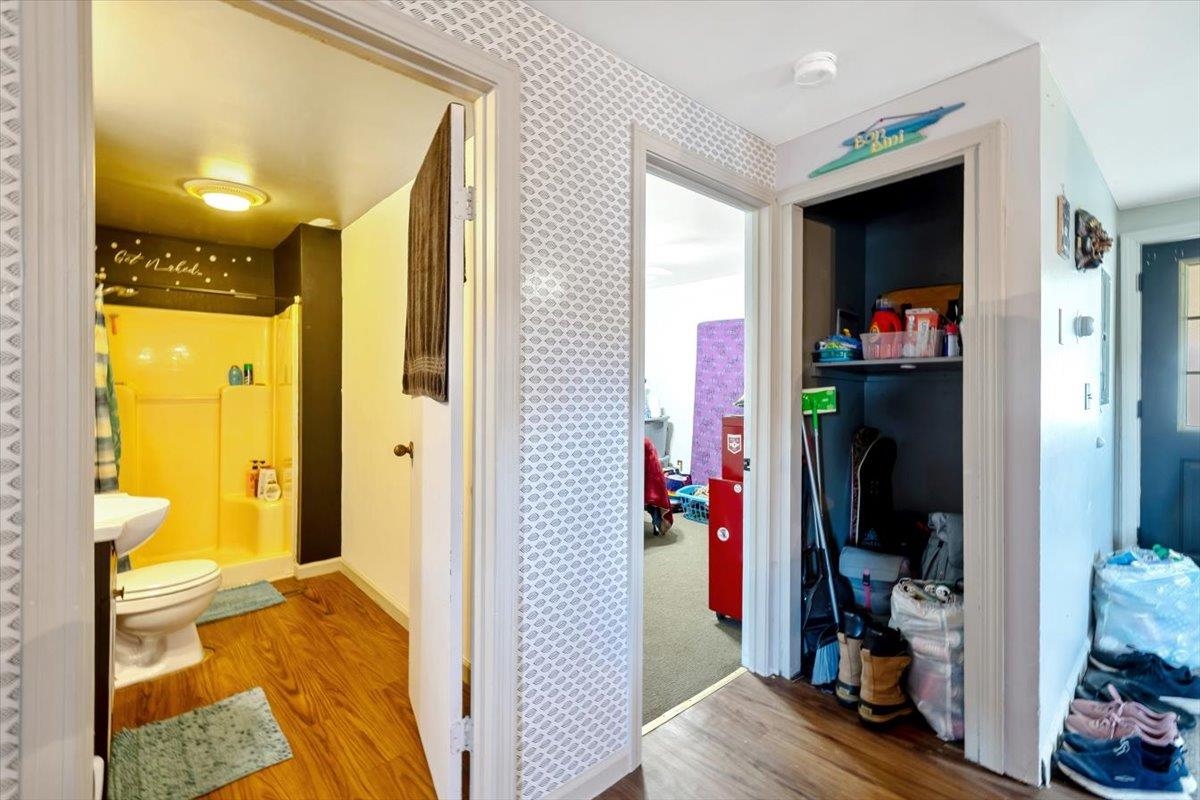
Hallway with an open bathroom featuring a yellow tub and an open storage closet.
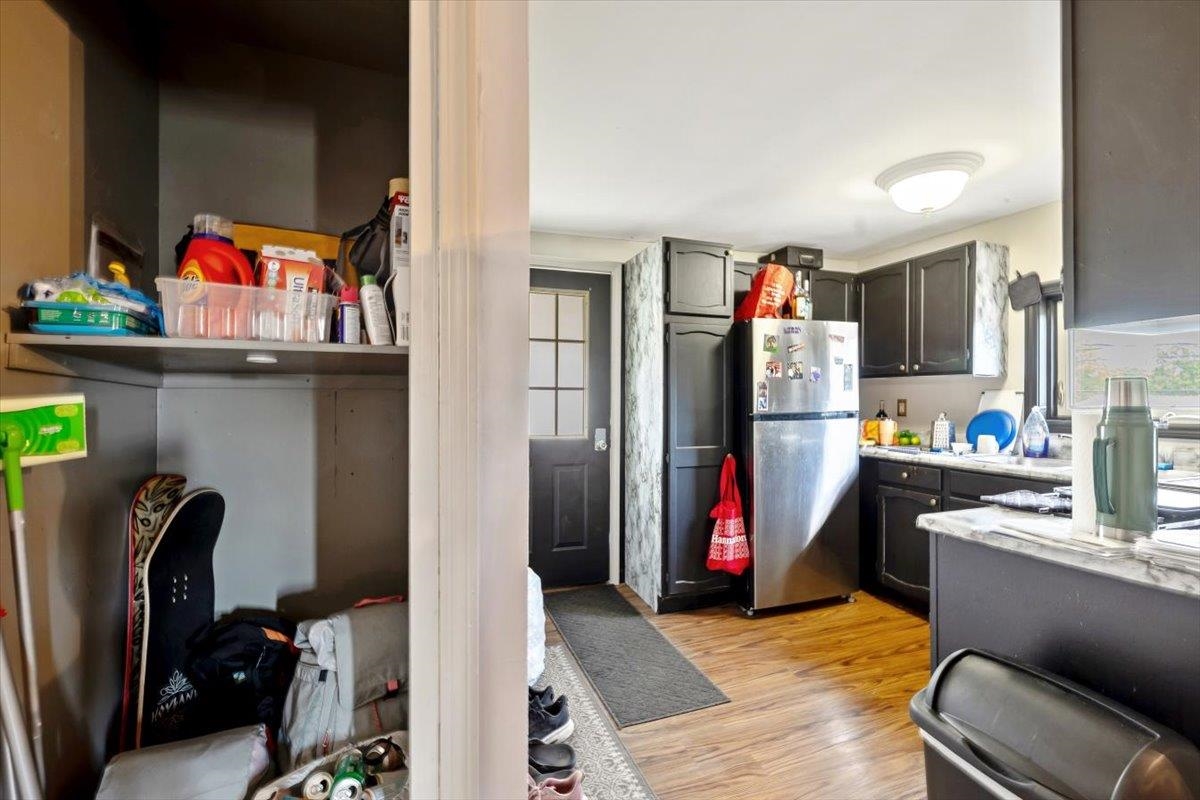
Kitchen with dark cabinets and stainless steel refrigerator beside an open, crowded pantry closet.
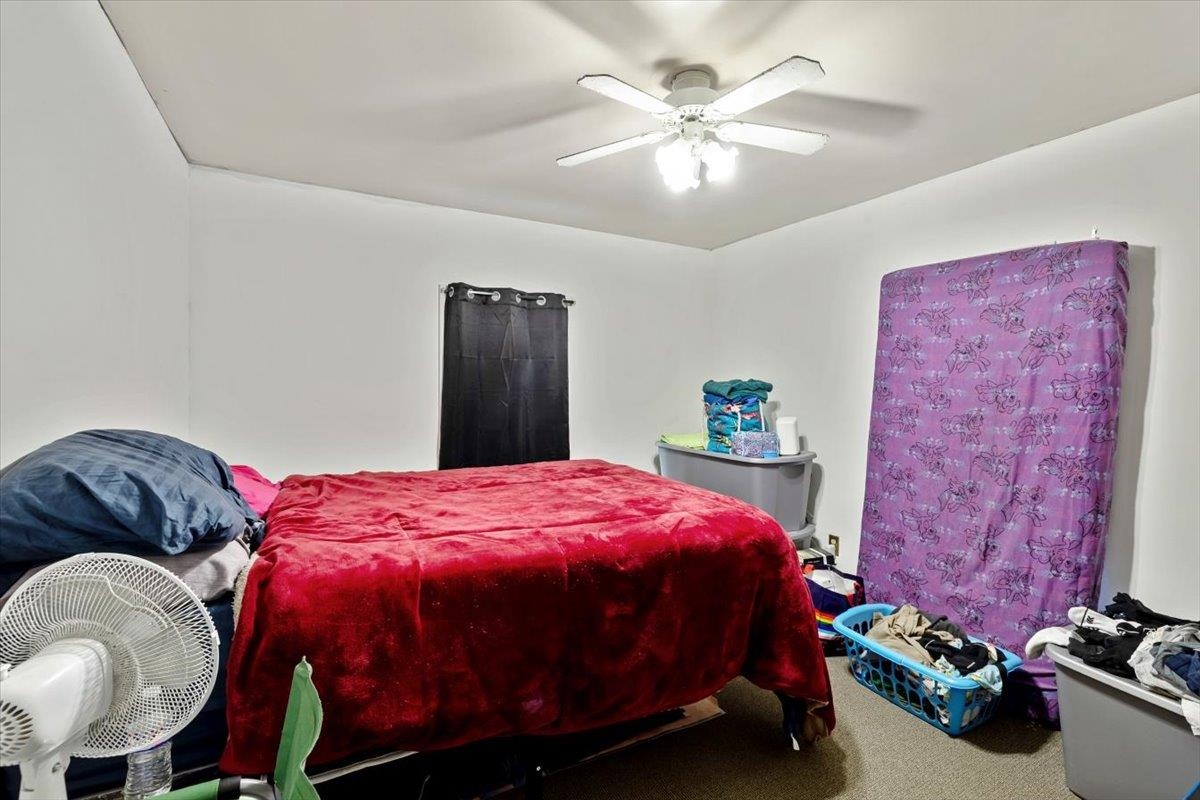
Bedroom with a red-covered bed, ceiling fan, and purple floral mattress leaning against the wall.
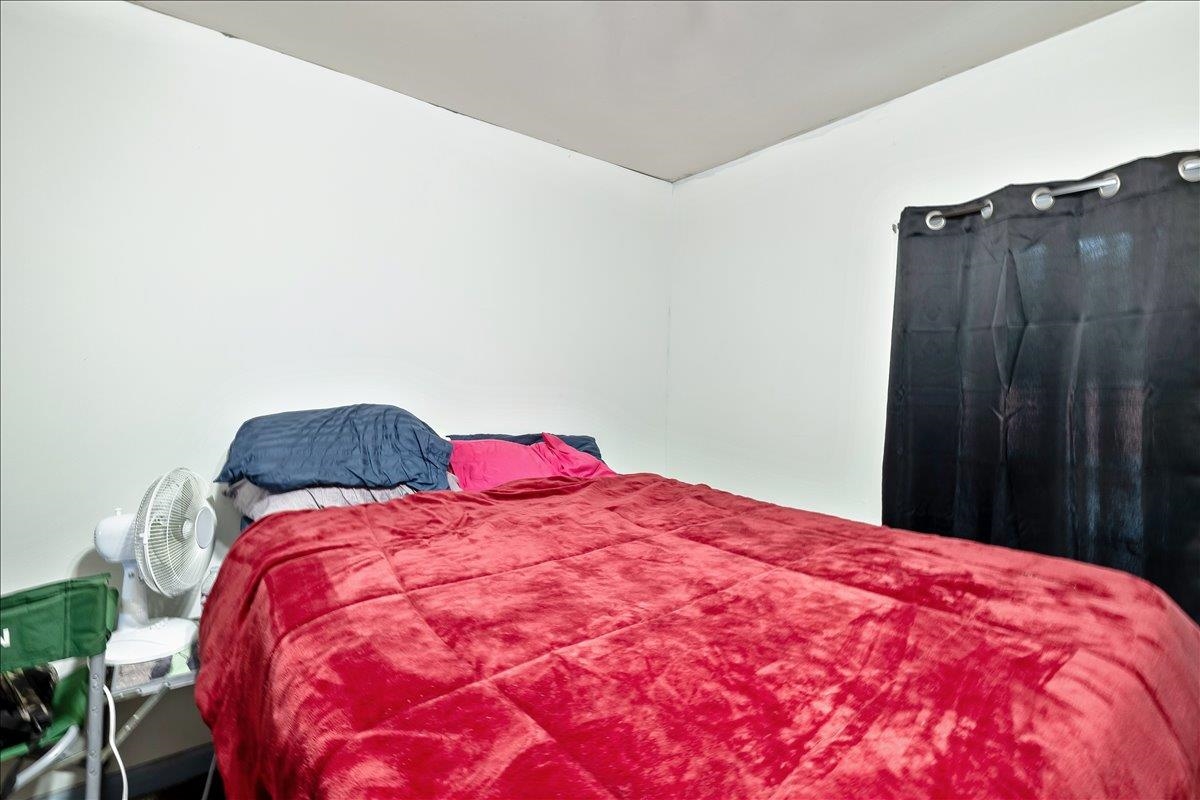
Bedroom with a red quilted bed, dark curtains, and a fan beside it.
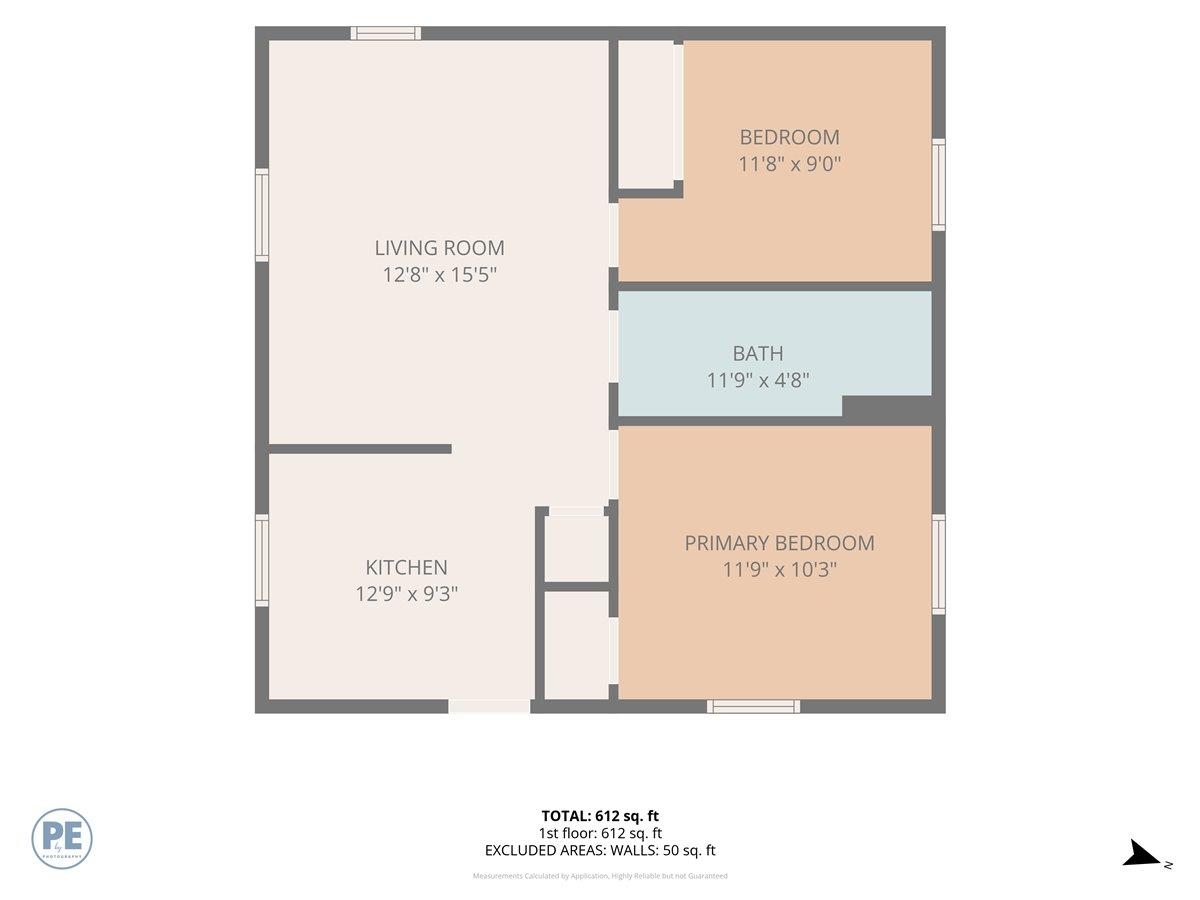
First-floor plan with living room, kitchen, two bedrooms, and bath; total area 612 square feet.
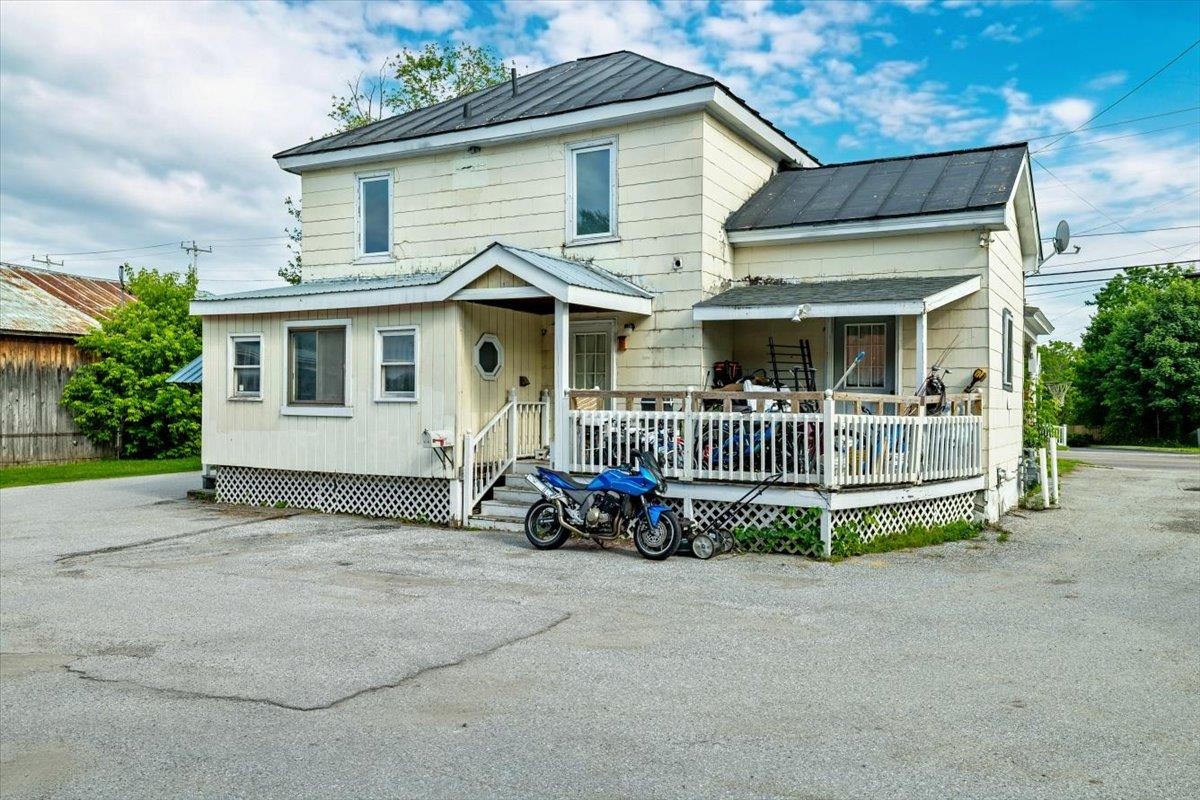
Cream two-story house with a covered porch, dark metal roofs, and a motorcycle out front.
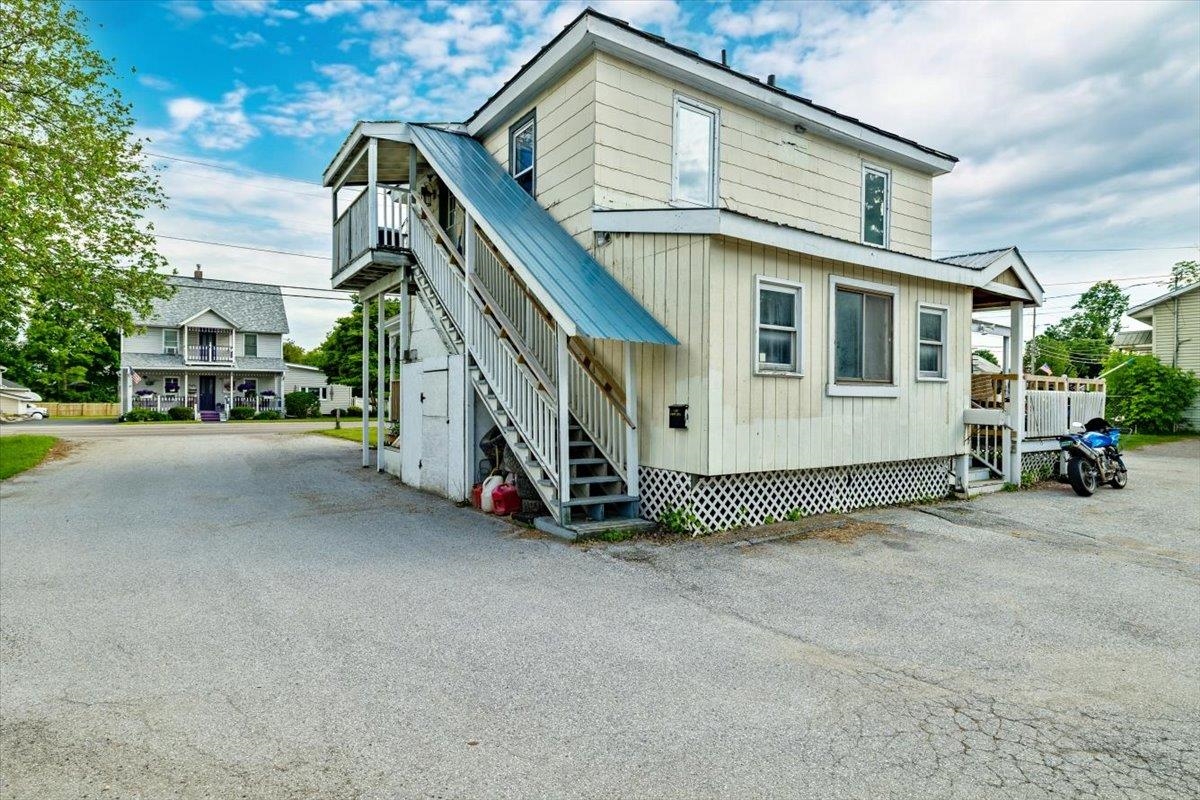
Two-story light-colored building with an exterior staircase covered by a blue metal roof.
VIEW PHOTOS
Listed by Sherry Corbeil with M Realty 802-363-9501
$514,900

71 1st Street

4 Beds 4 Baths 2,324 Sq.Ft. 10,890 Sq.Ft.

Description

Rare mixed-use investment opportunity featuring three income-producing units across two separate buildings. Whether you're an investor looking to expand your portfolio, an entrepreneur seeking a versatile property, or an owner-occupant looking to offset your mortgage, this property offers flexibility and multiple income opportunities. The property includes a detached approximately 1,800-square-foot commercial building currently leased to and occupied by an established daycare tenant, providing consistent commercial rental income, along with a front duplex offering two 2-bedroom, 1-bath apartments totaling 1,648 square feet. Significant renovations were completed to the commercial building in 2024, enhancing its functionality and appeal. Featuring an open floor plan, two bathrooms, and storage areas, the space offers flexibility for a variety of commercial uses, subject to local approvals. Current lease information and income figures are available upon request. Both residential units feature practical layouts that support residential rental use and provide consistent rental income. With two residential units and an established commercial tenant under one ownership, this property presents a unique opportunity in the heart of Swanton. Opportunities combining residential and commercial revenue potential are rarely available.

Share Property

Location

71 1st Street, Swanton, VT 05488

Status

For Sale
Sherry Corbeil

Sherry Corbeil

TITLE

Real Estate Professional

Property Amenities

Interior
Appliances Natural Gas Water Heater
Flooring Carpet, Laminate
Total Bedrooms: 4
Area & Lot
Total area 2,324 Sq.Ft.
Lot Area 10,890 Sq.Ft.
Living area 2,324 Sq.Ft.
MLS® ID 5095835
Year Built 1890
High School Missisquoi Valley UHSD #7
Middle School Missisquoi Valley Union Jshs
Elementary School Highgate Elementary School
Type Multi-Family
Status For Sale
Exterior
Air conditioning None
Heat type Natural Gas, Baseboard, Hot Air
Sewer Public
Lot Features Level
Roof Corrugated, Metal
Finance
Sales Price $514,900
Real Estate Tax $7,029 yearly
Single-story gray building with a red metal roof and timber-covered glass entrance.

Schedule a Showing

I would love to show you my beautiful property. Please select your preferred date and time below. I will be in touch shortly to confirm your appointment.

Schedule a Showing

I  would love to show you my beautiful property. Please select your preferred date and time below. I will be in touch shortly to confirm your appointment.

Thank you for your interest in 71 1st Street, Swanton, VT 05488. We are reviewing your request and will be in touch shortly!

Mortgage Calculator

Estimate your monthly mortgage payment, including the principal and interest, property taxes, and HOA. Adjust the values to generate a more accurate rate.

All estimates are provided for informational purposes only. Actual amounts may vary.
$0,000 Your Payment 20 15 65
$0,000 Your Payment

WORK WITH SHERRY

Get assistance in determining current property value, crafting a competitive offer, writing and negotiating a contract, and much more. Contact me today.