Leave a Message

Thank you for your message. We will be in touch with you shortly.

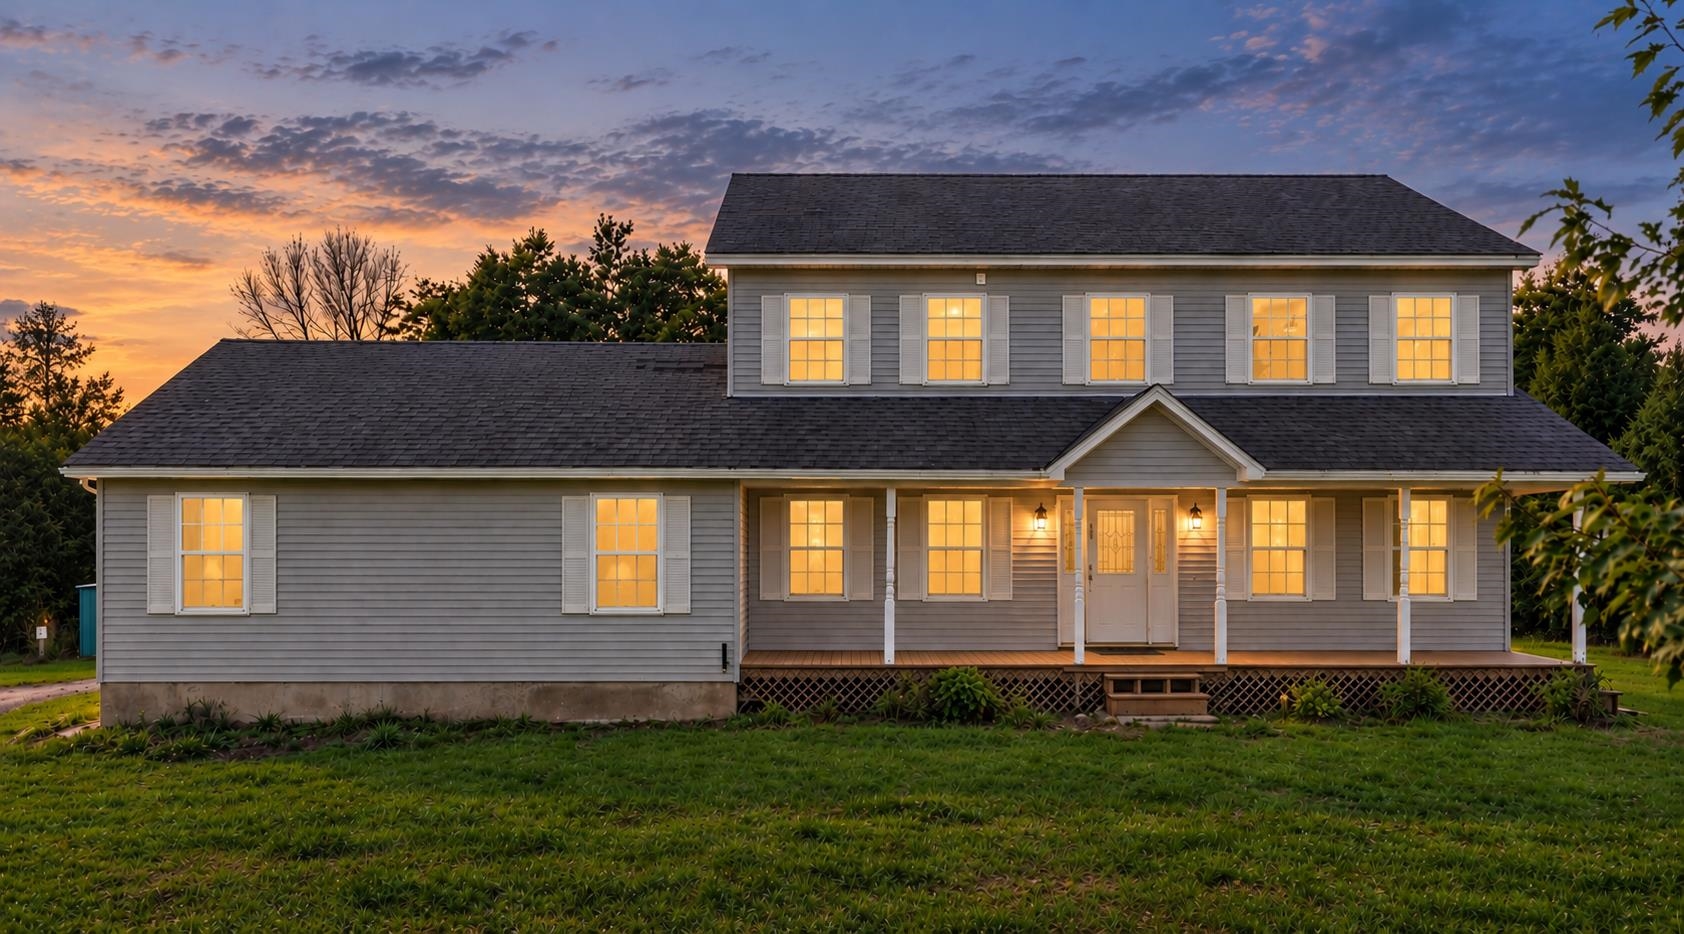
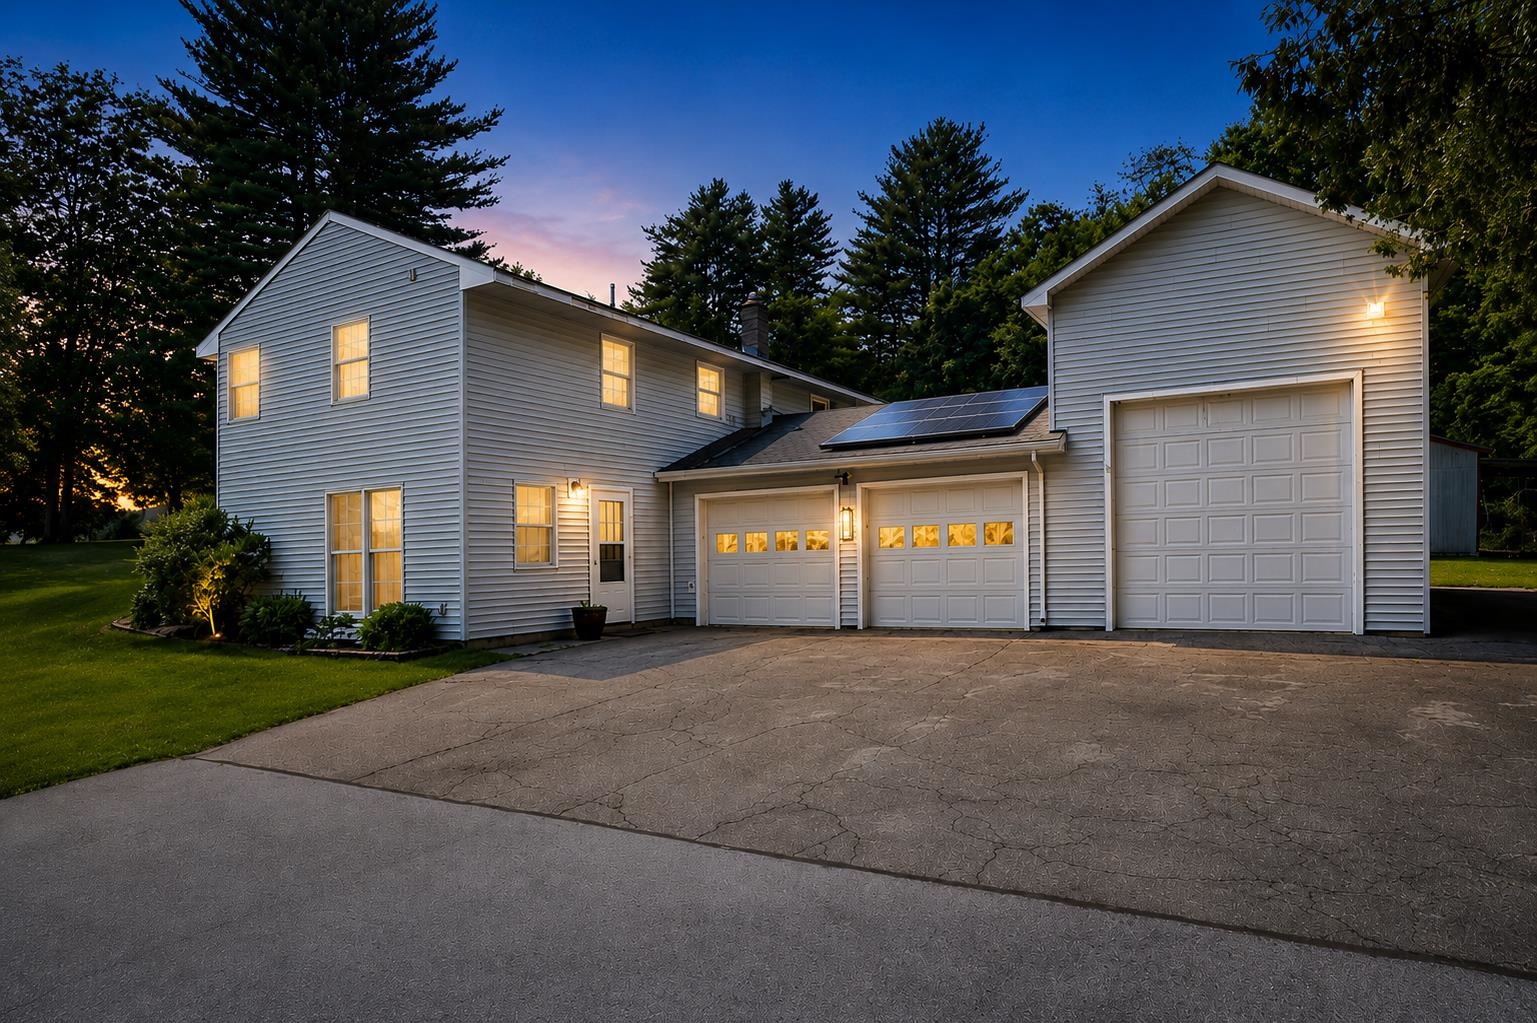
Two-story gray house with multiple garage bays and solar panels, photographed at dusk.
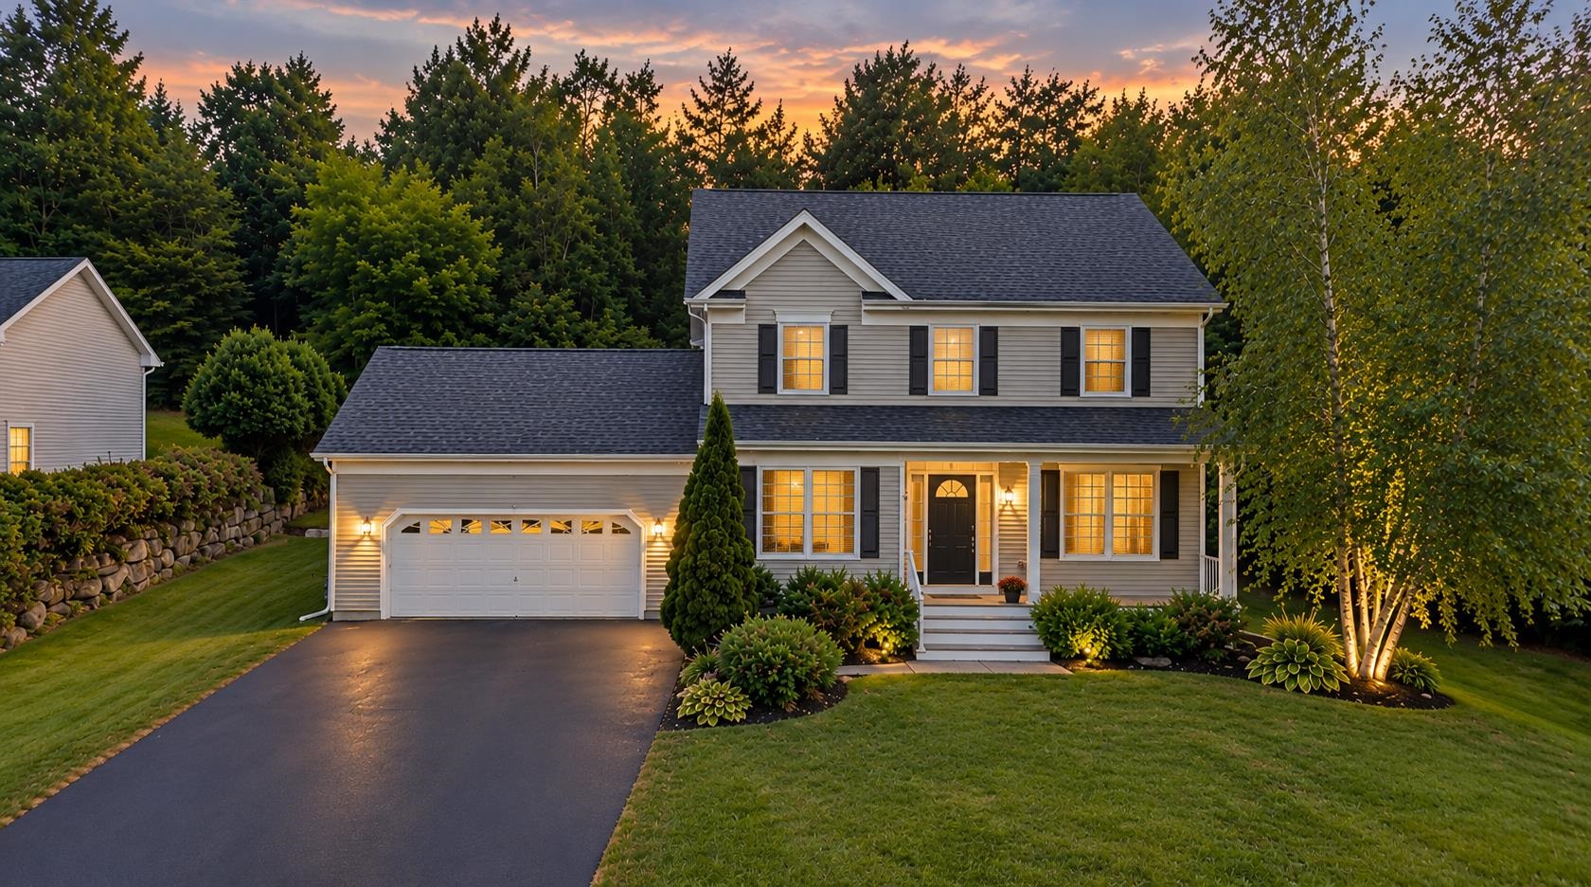
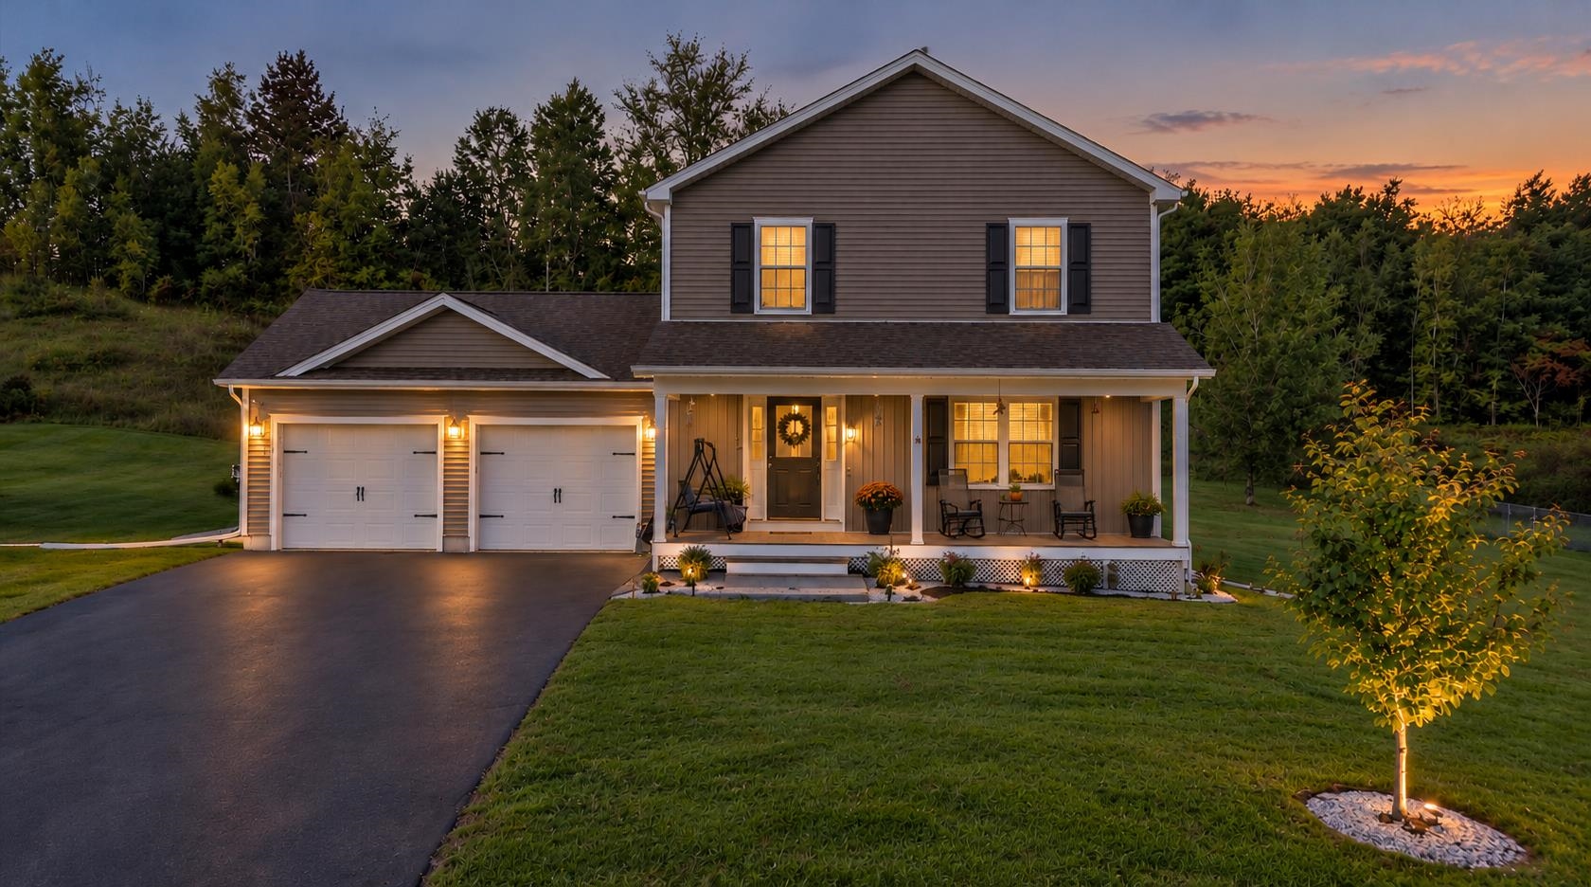
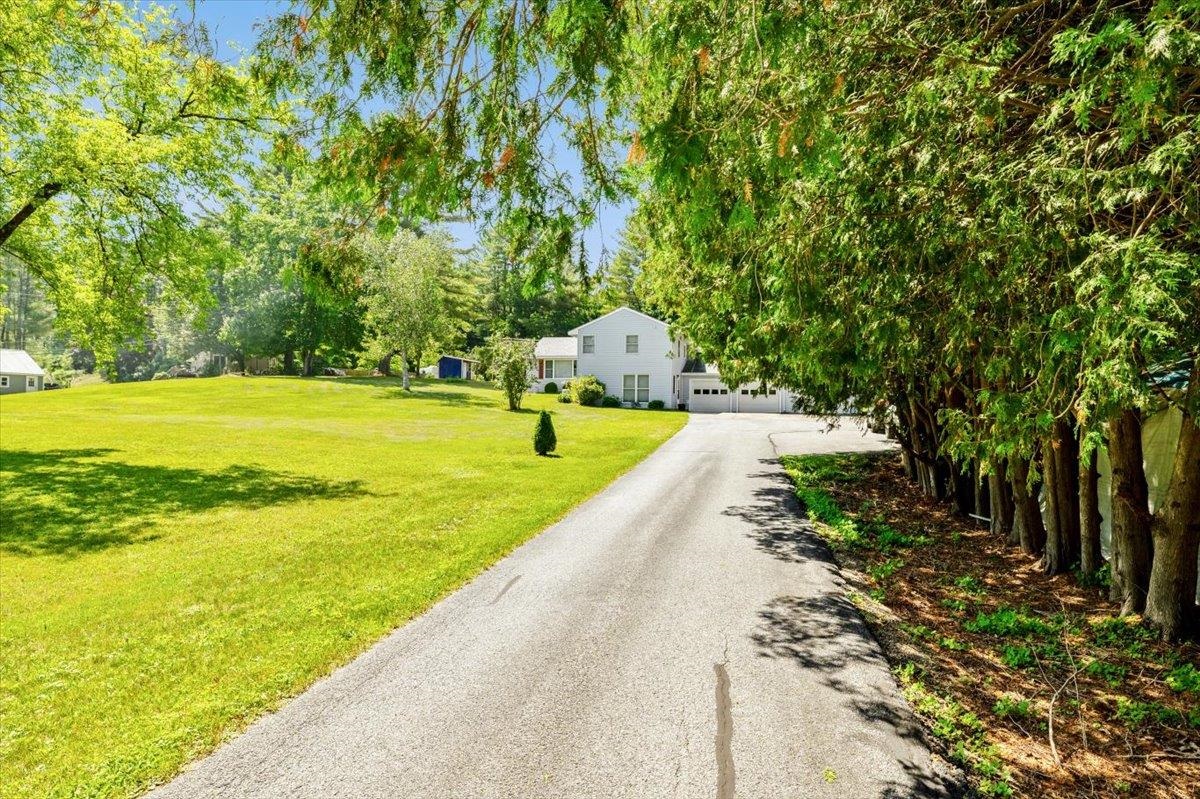
White two-story house at the end of a tree-lined driveway, with a broad lawn and attached garage.
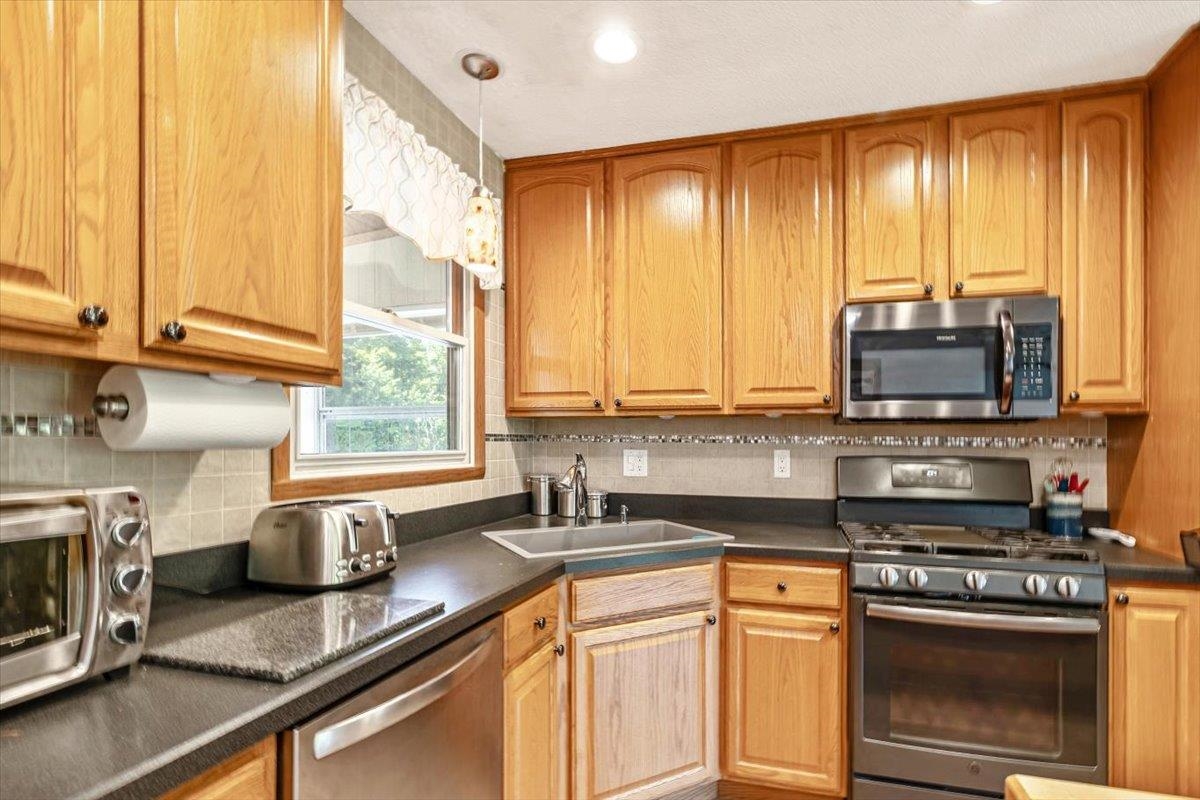
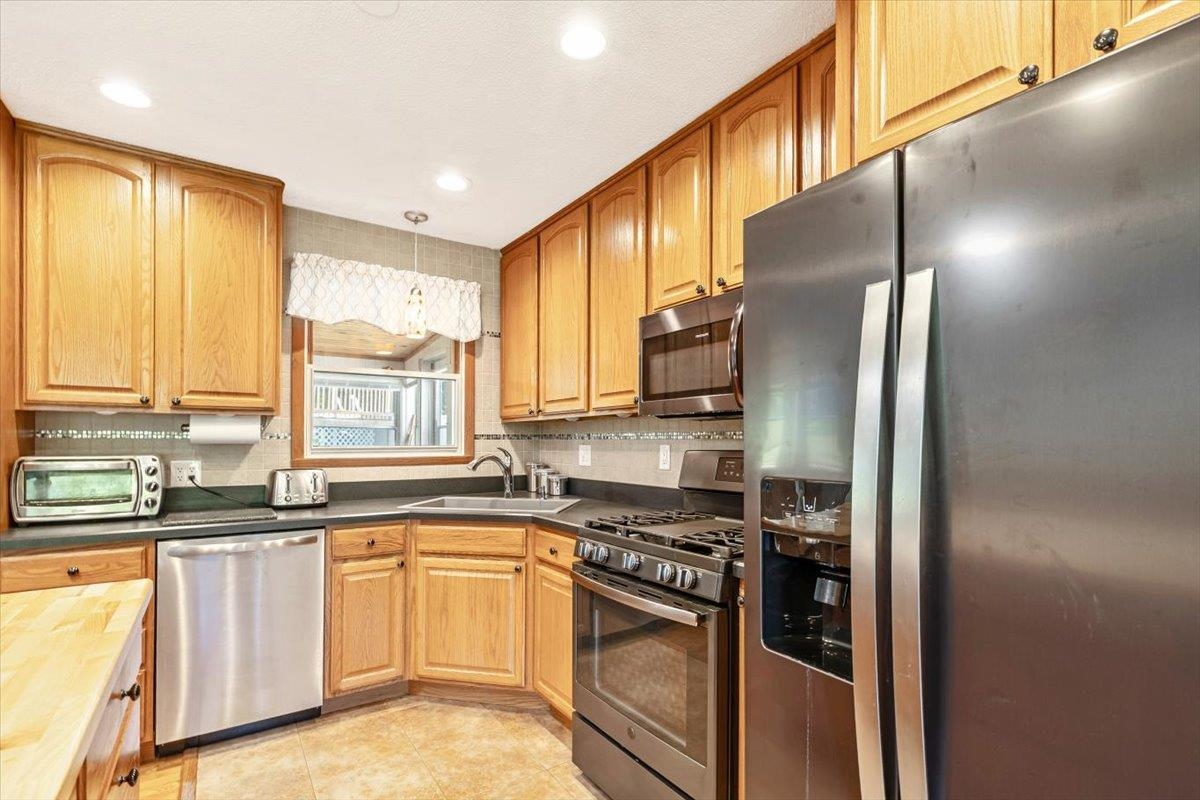
Kitchen with honey-colored cabinets, dark countertops, and stainless steel appliances.
Kitchen with honey-colored wood cabinets, stainless steel appliances, and a sink beneath the window.
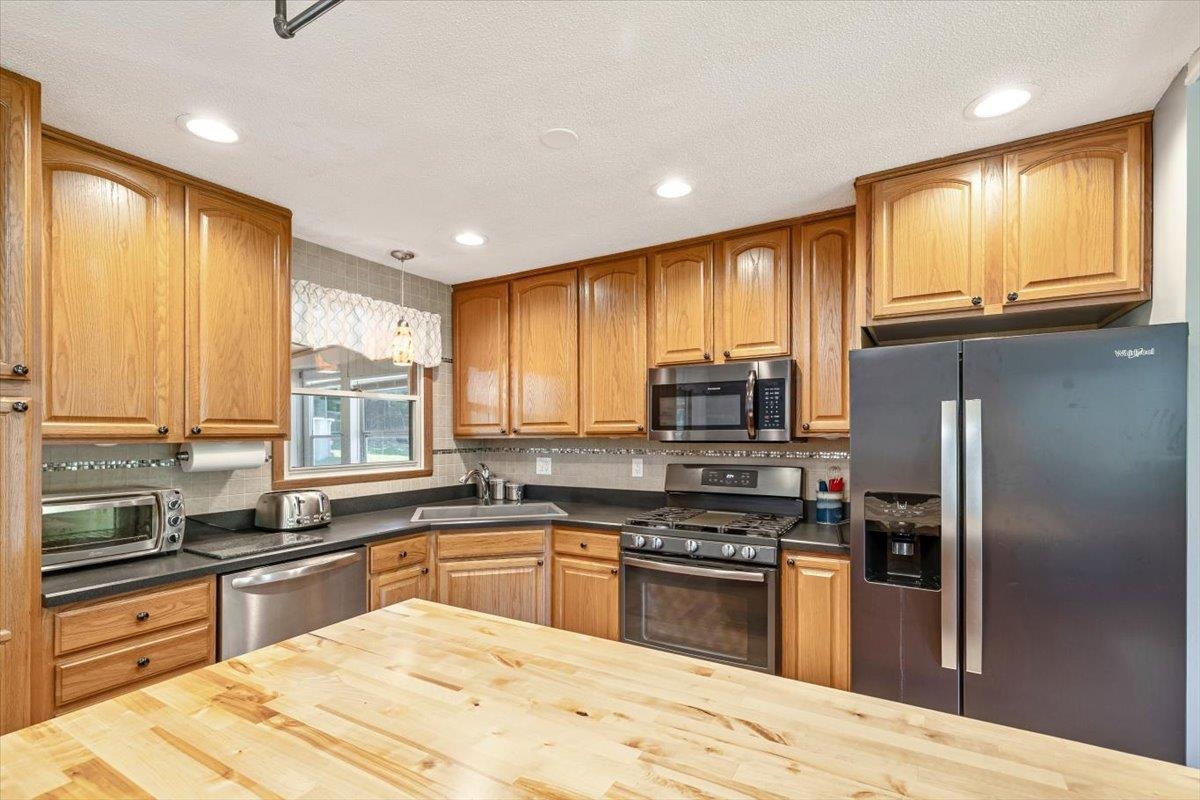
Kitchen with honey-colored wood cabinets, stainless steel appliances, and a large butcher-block table.
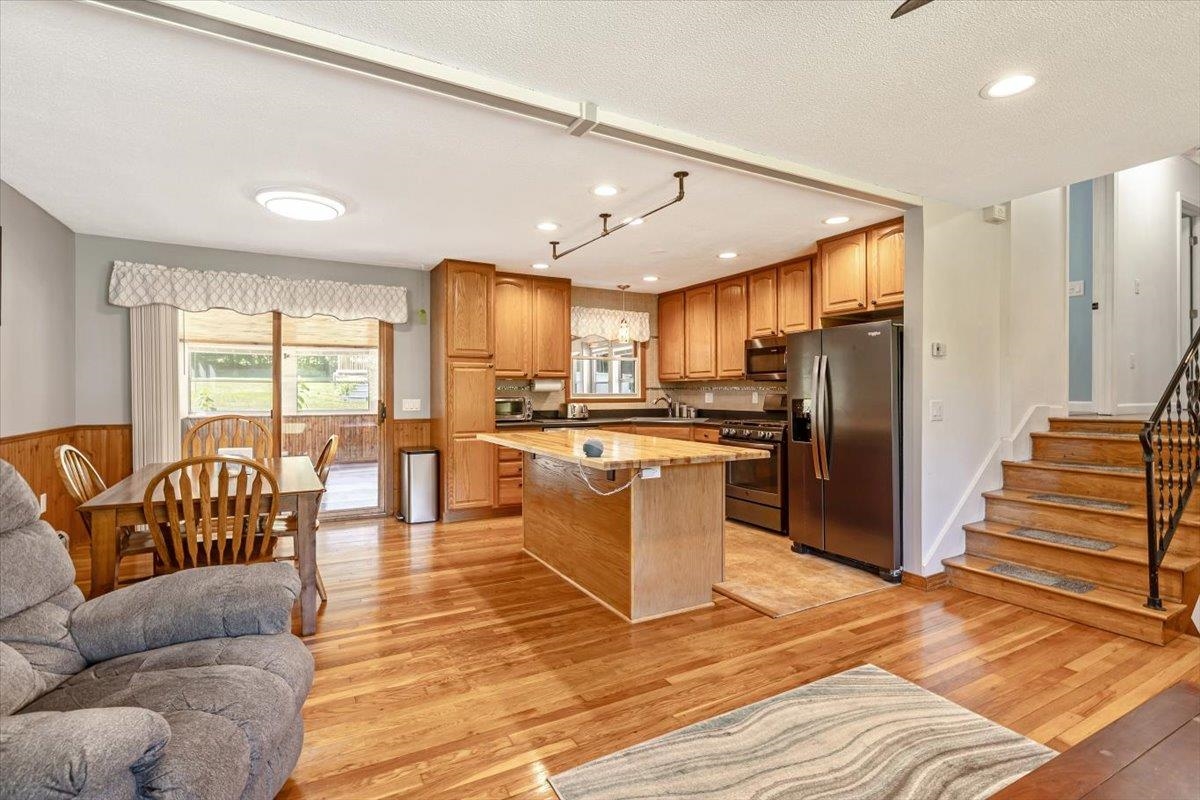
Open-plan kitchen with a wood island, stainless steel appliances, dining area, and staircase.
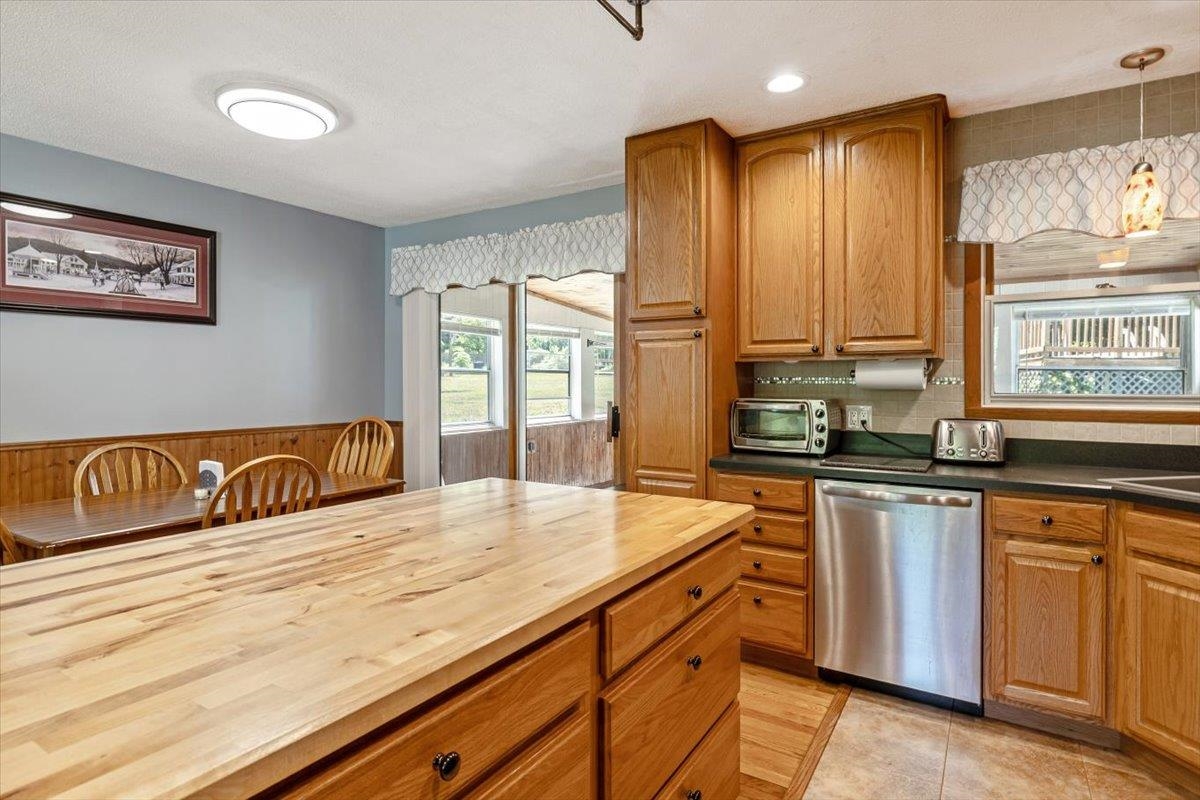
Kitchen with a large butcher-block island, wood cabinetry, and adjoining dining area.
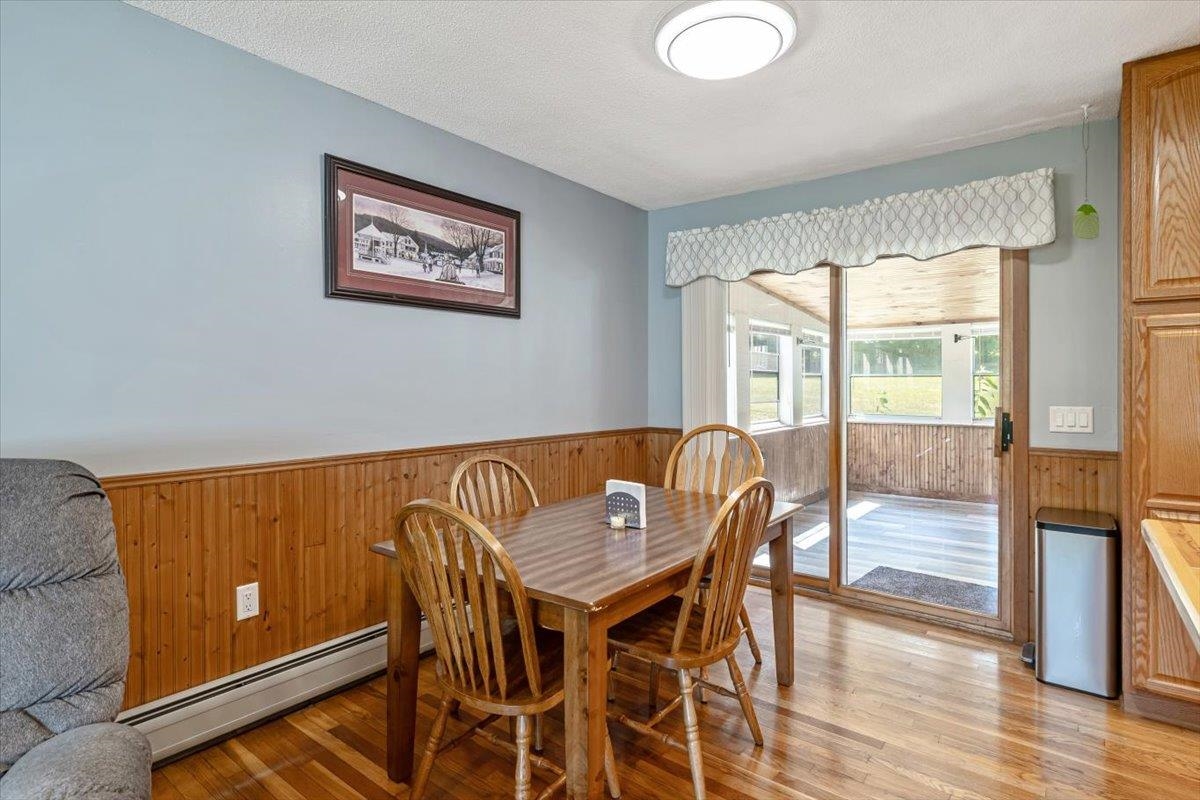
Dining area with a wooden table and chairs beside a sliding glass door to an enclosed porch.
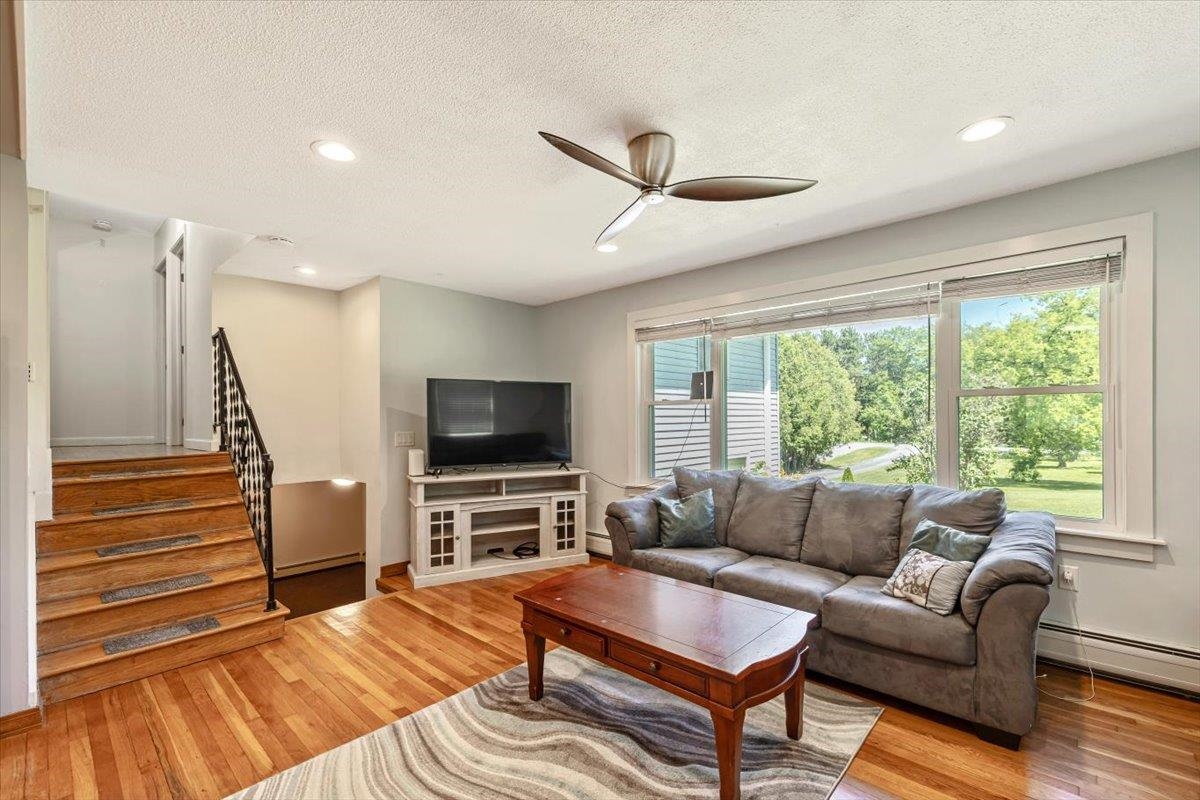
Living room with a gray sectional, hardwood floors, and large windows overlooking trees and lawn.
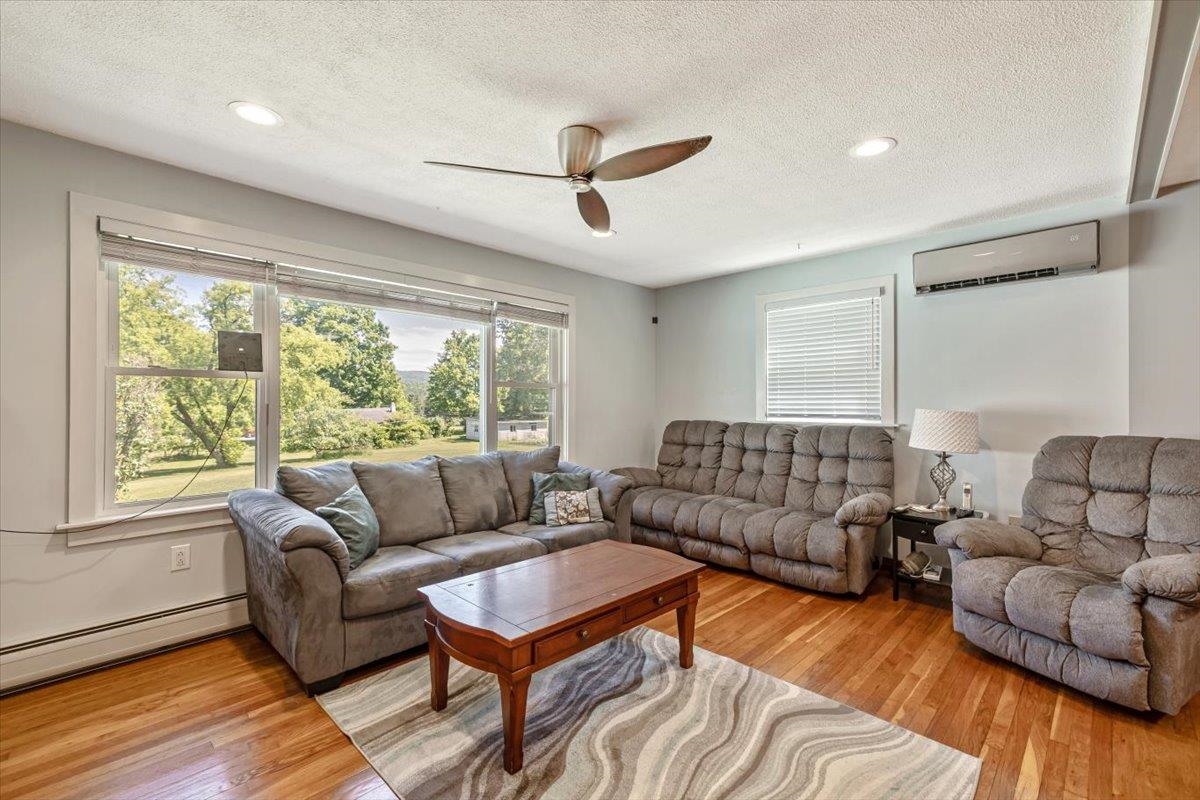
Living room with gray seating, hardwood floors, and large windows overlooking a leafy yard.
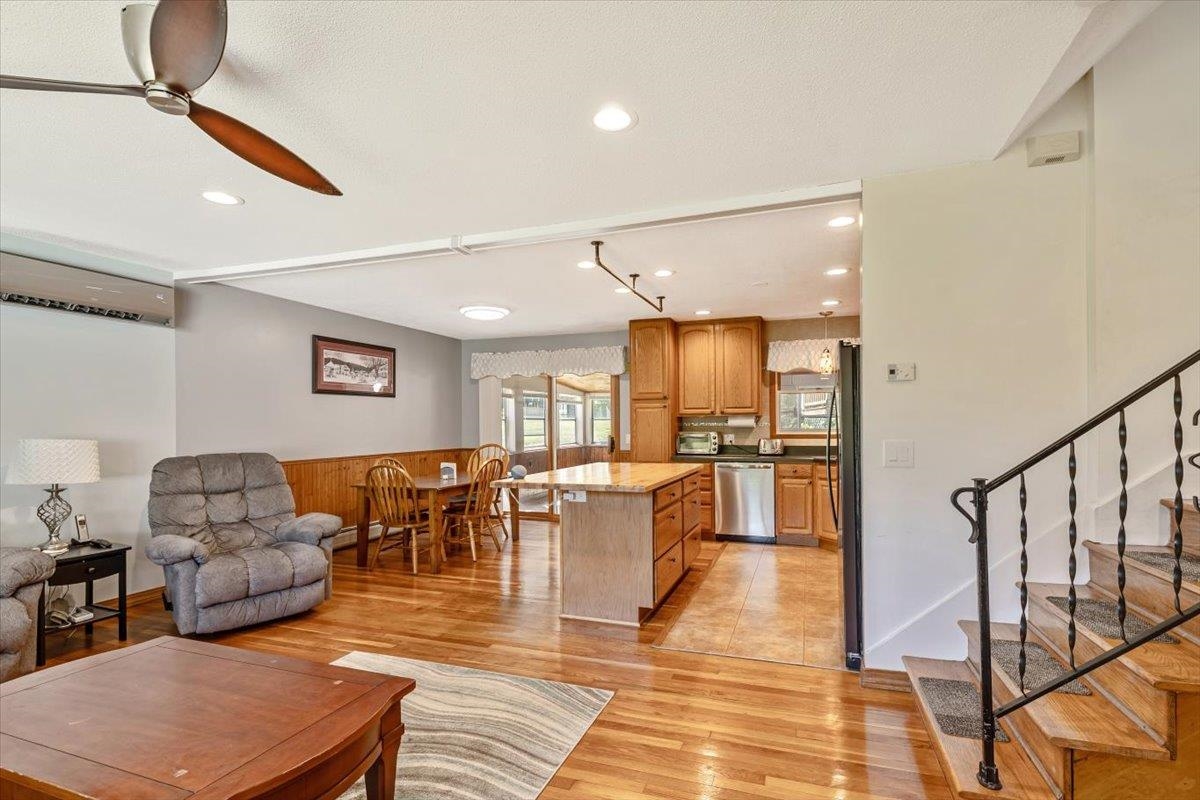
Open-plan living room and kitchen with a central island, hardwood floors, and staircase.
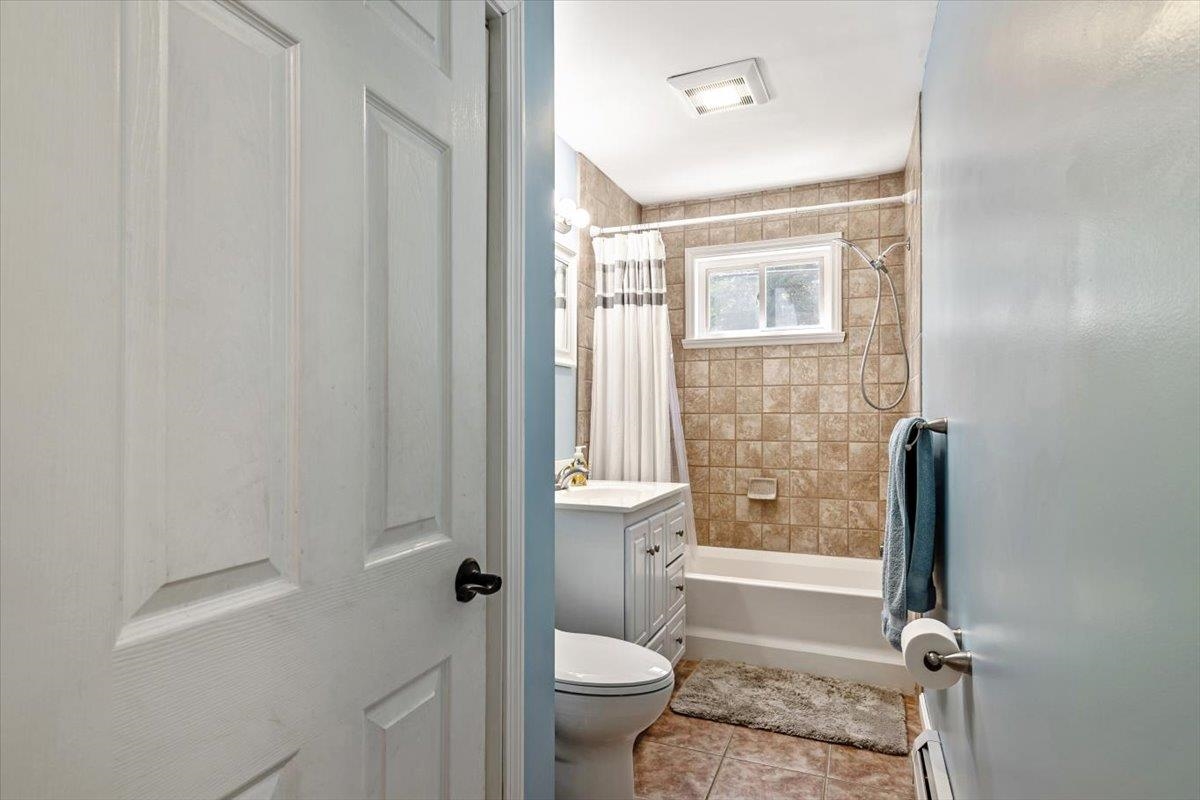
Bathroom with a tiled tub and shower, vanity, window, and view through the doorway.
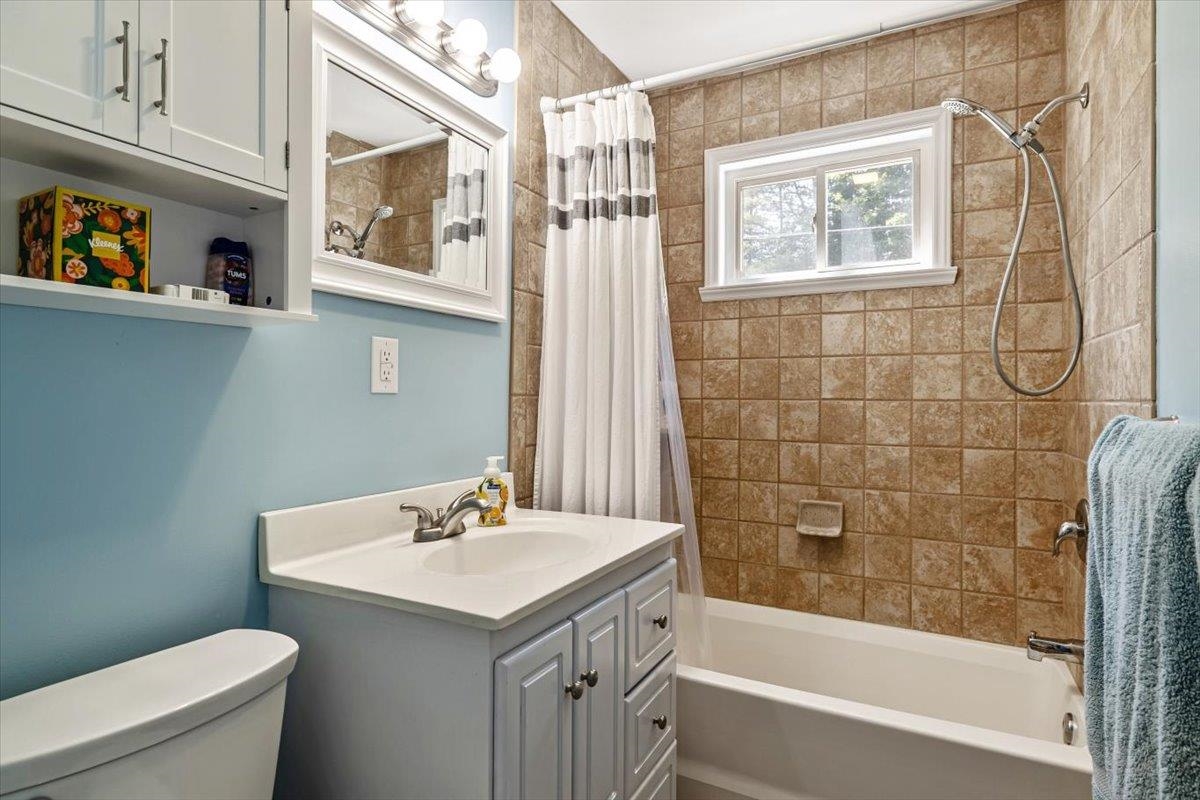
Bathroom with a tan tiled tub and shower, white vanity, and window above the tub.
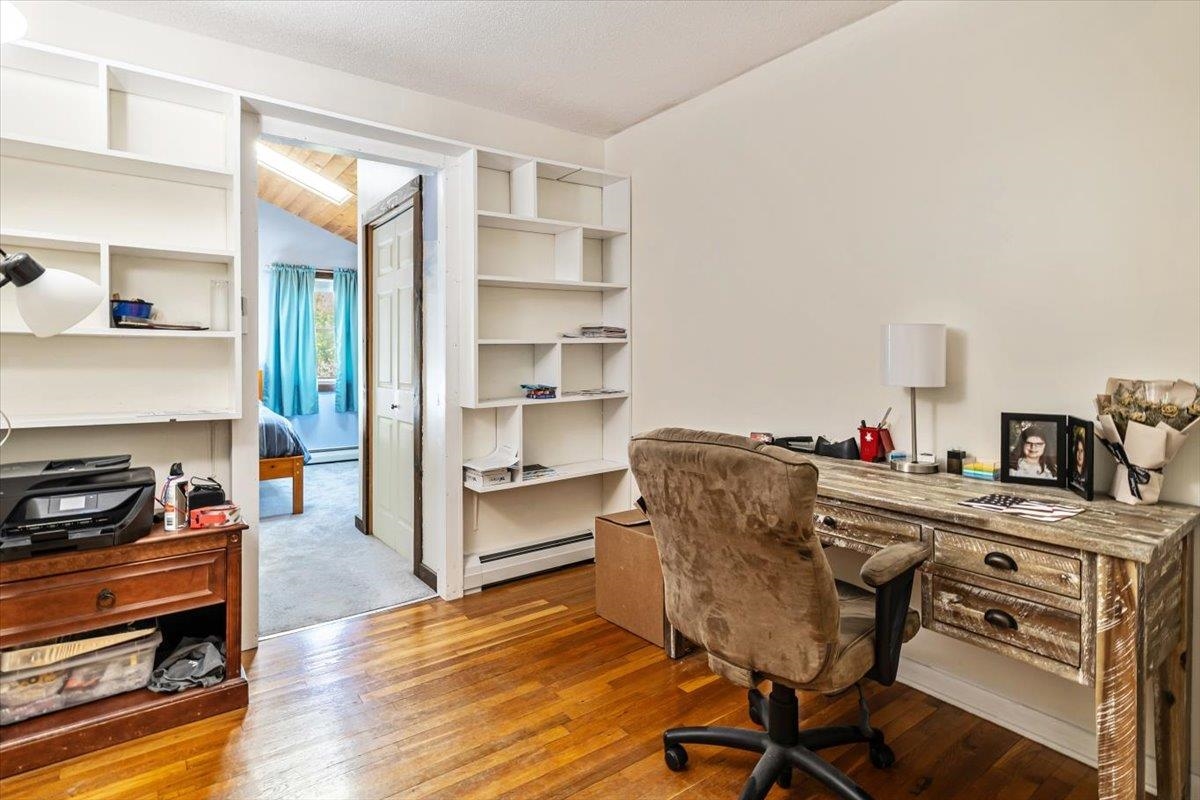
Home office with built-in shelving, a weathered wood desk, and polished hardwood floors.
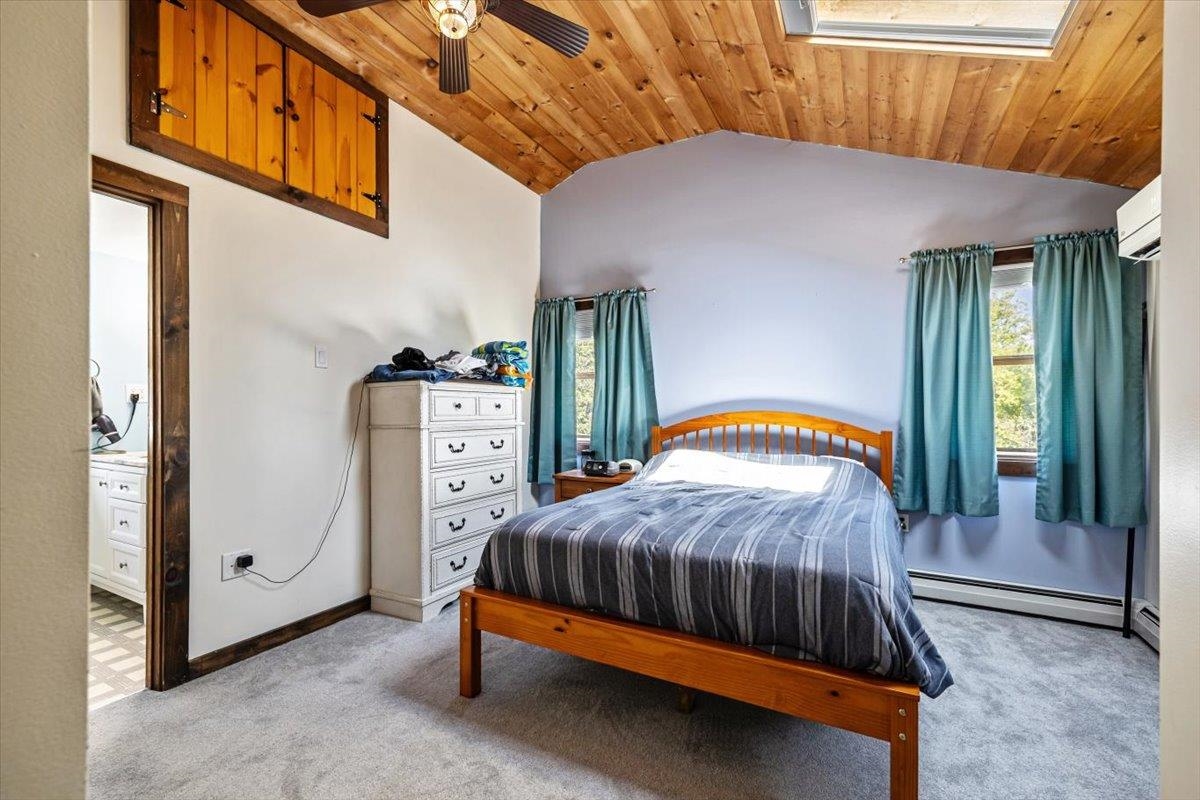
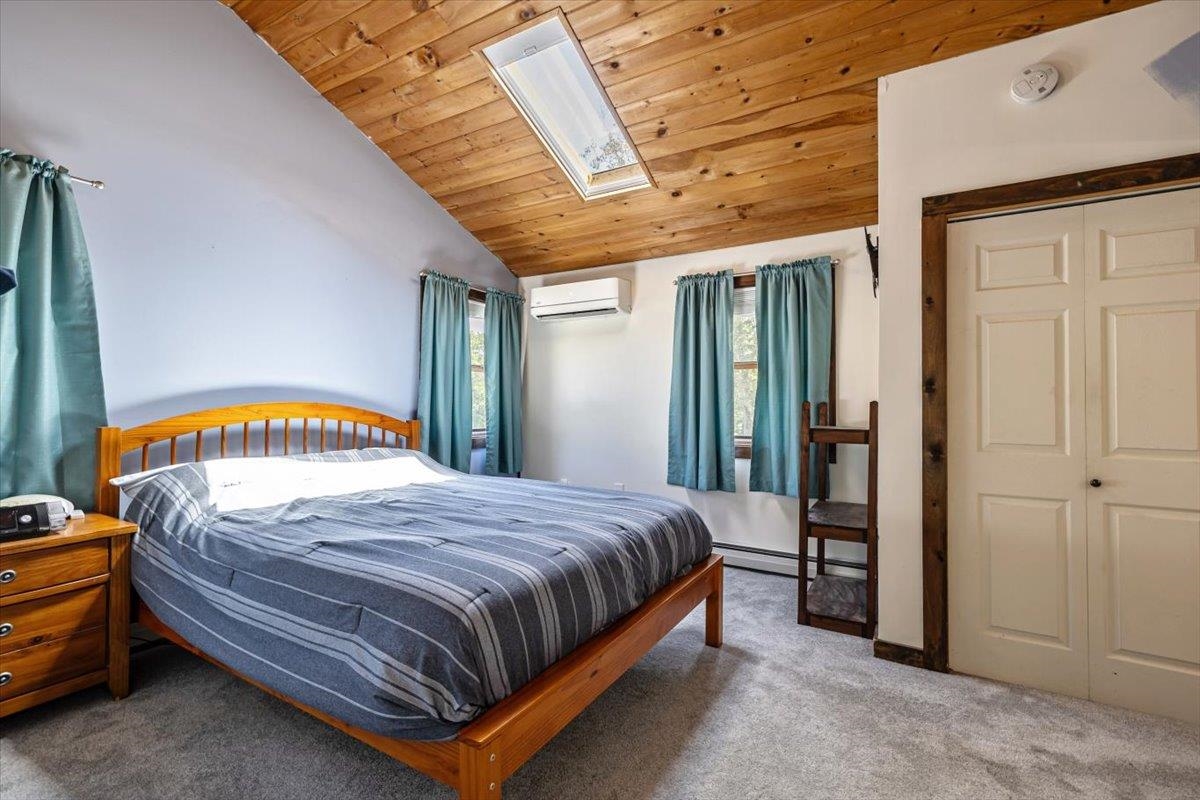
Bedroom with a vaulted wood ceiling, skylight, teal curtains, and a wooden bed.
Bedroom with a skylight in its sloped wood-plank ceiling and teal curtains.
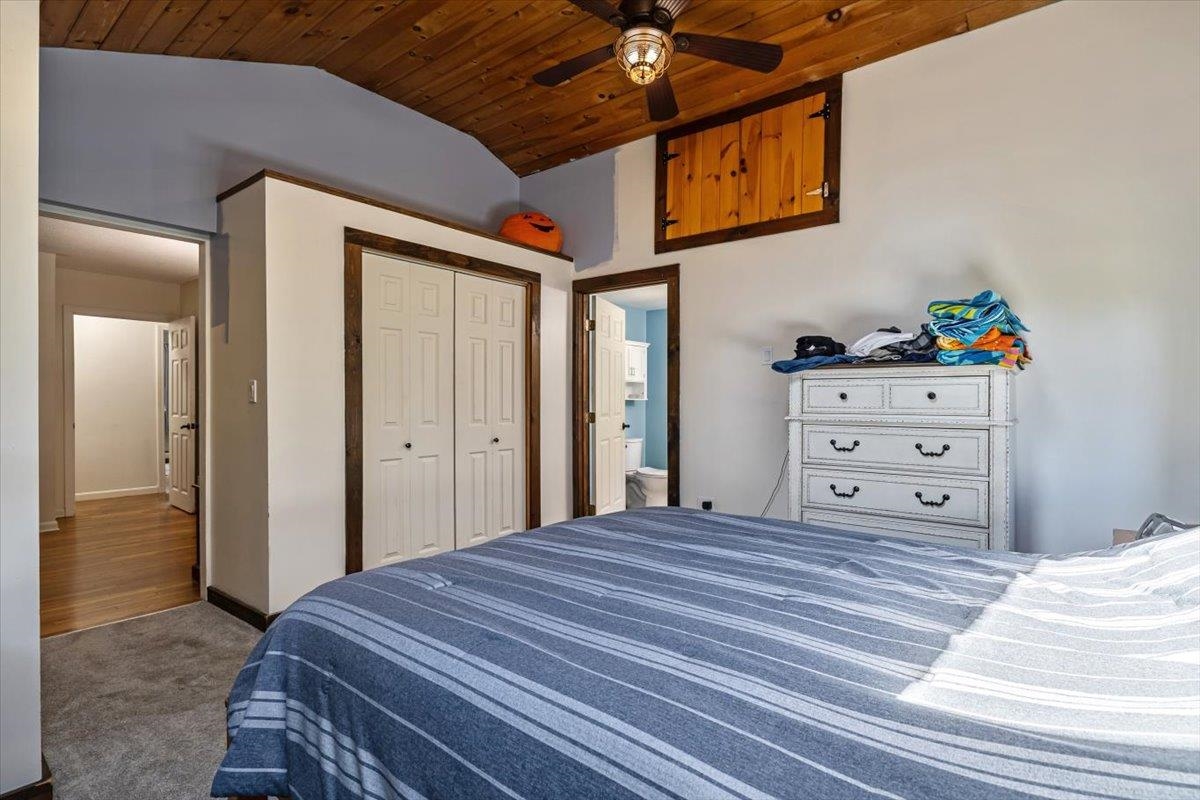
Bedroom with a wood-plank vaulted ceiling, ceiling fan, and blue-striped bed.
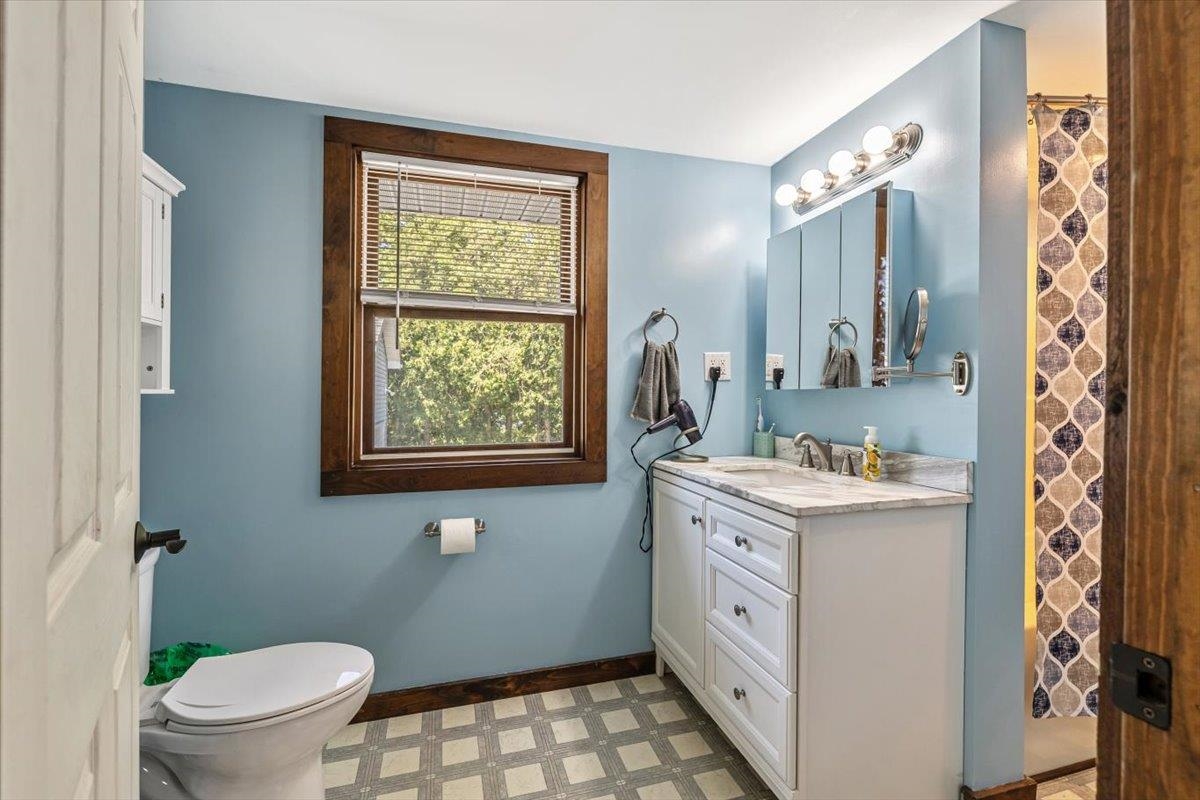
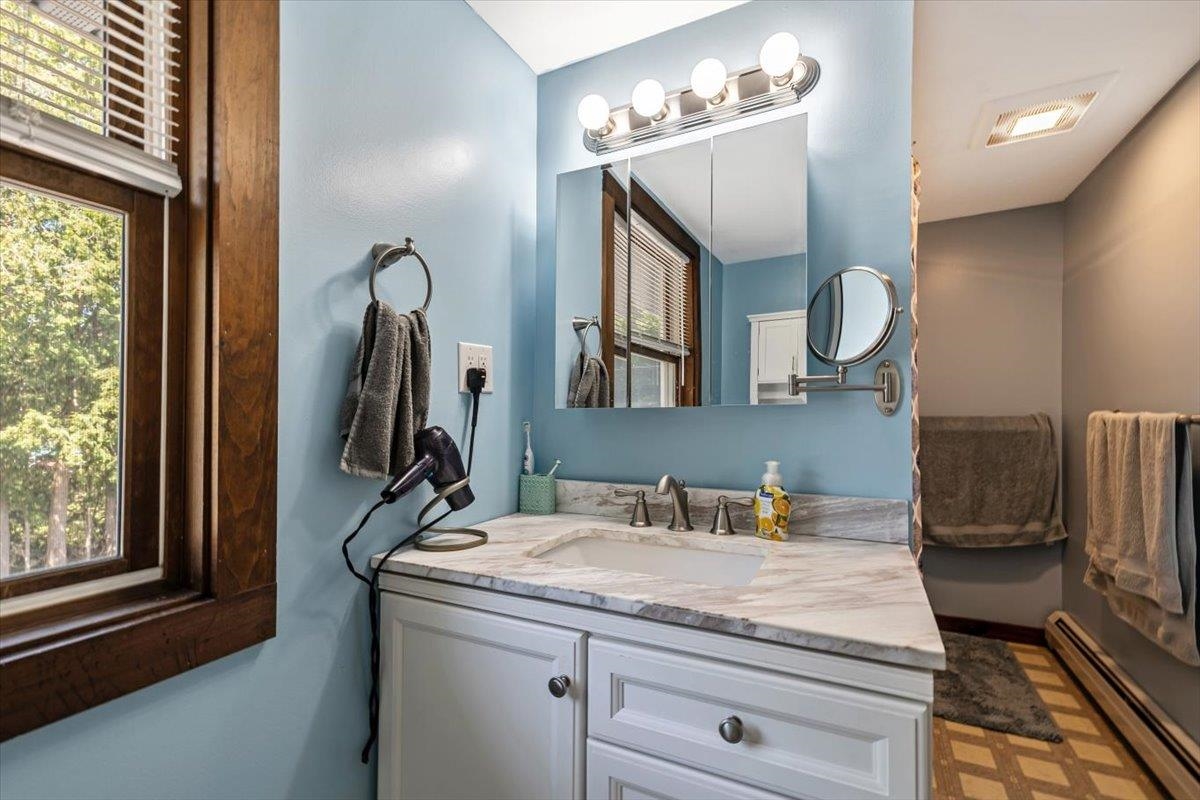
Blue bathroom with a white vanity, wood-trimmed window, and geometric patterned floor.
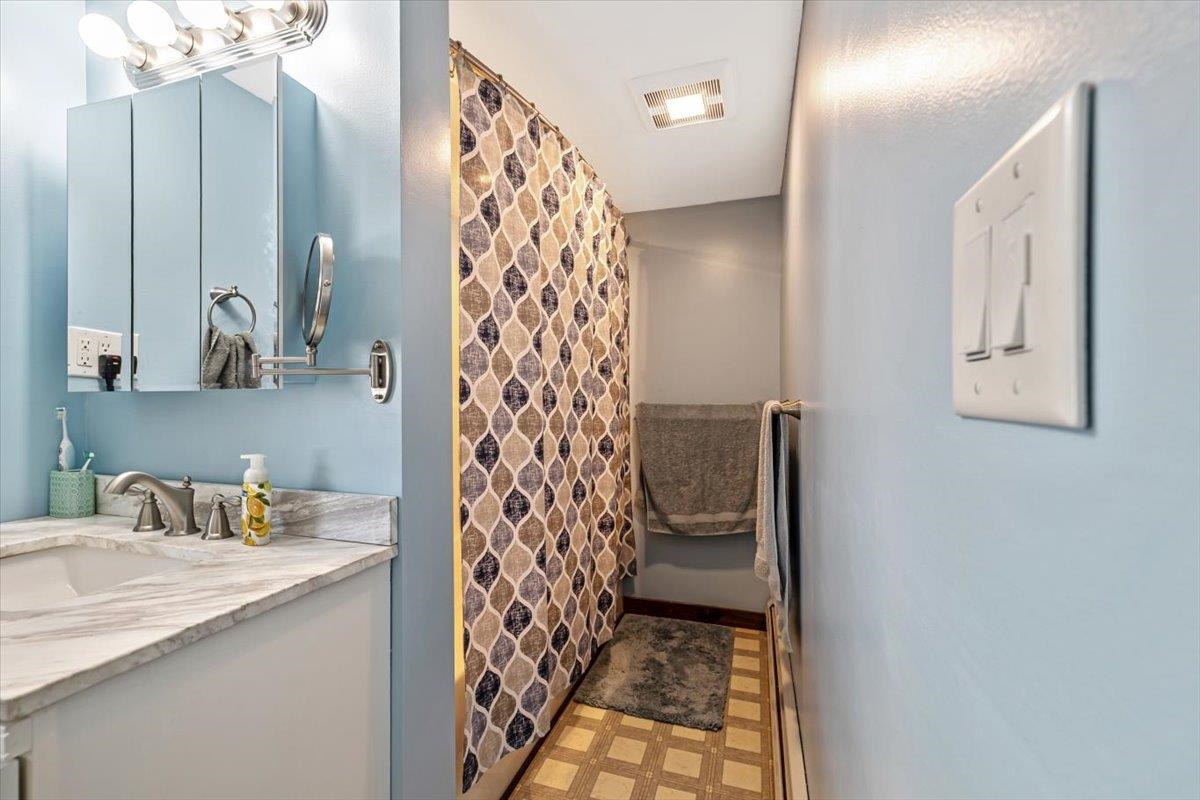
Bathroom with a marble-look vanity and sink beside a patterned shower curtain.
Bathroom vanity with a marble-look counter, mirrored cabinet, blue walls, and a large wood-trimmed window.
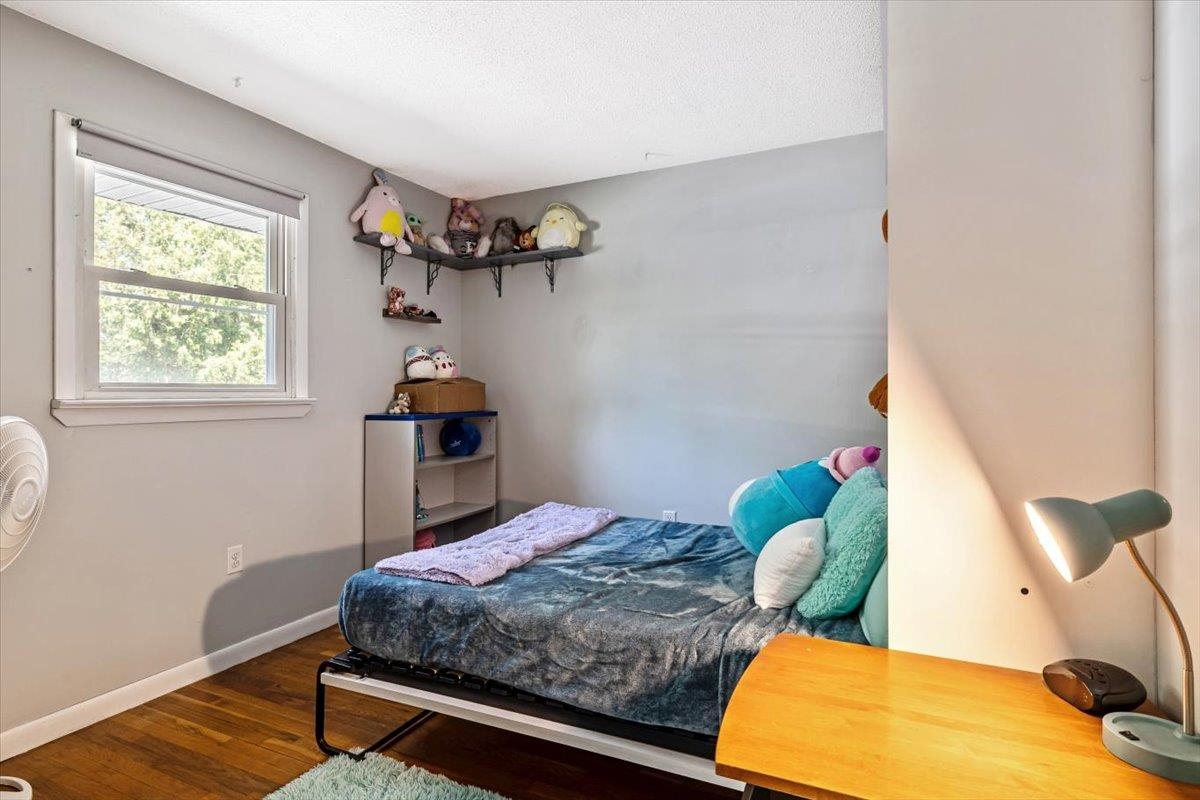
Bedroom with a blue-covered bed, plush toys on corner shelves, and hardwood floors.
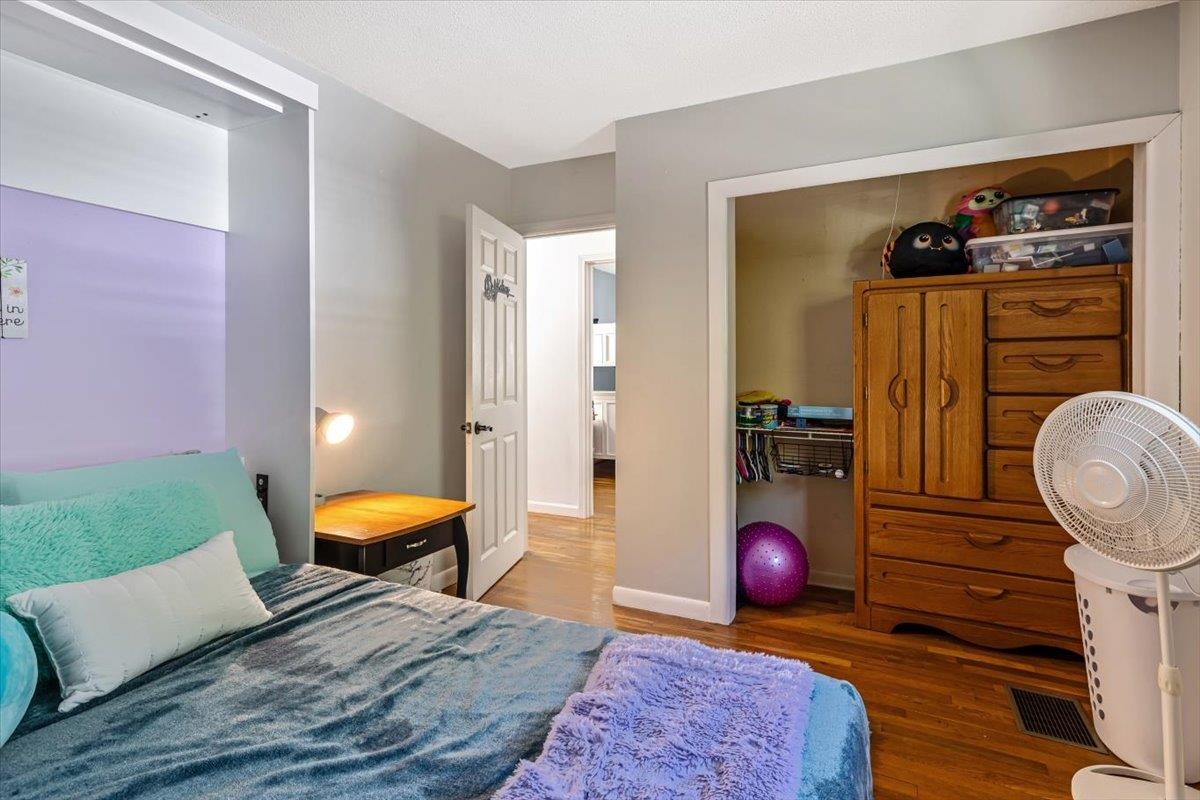
Bedroom with a blue bed, hardwood floors, and a wooden dresser beside an open closet.
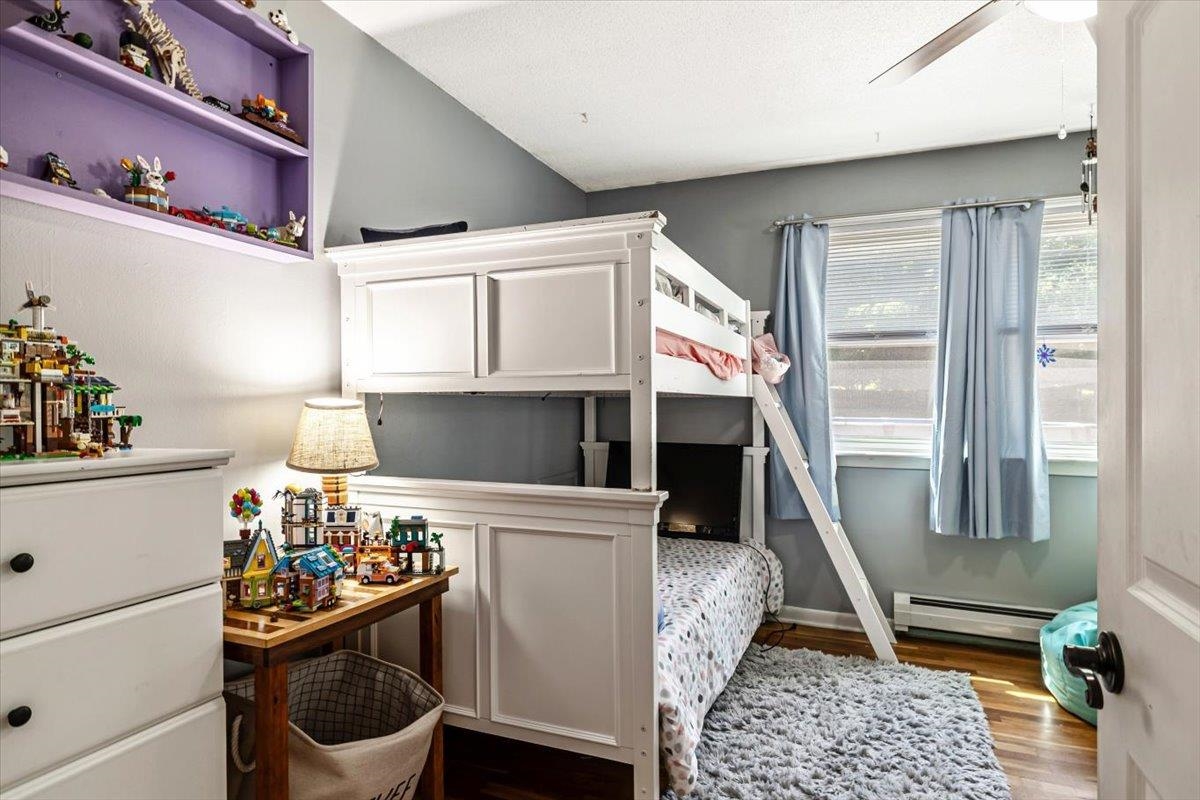
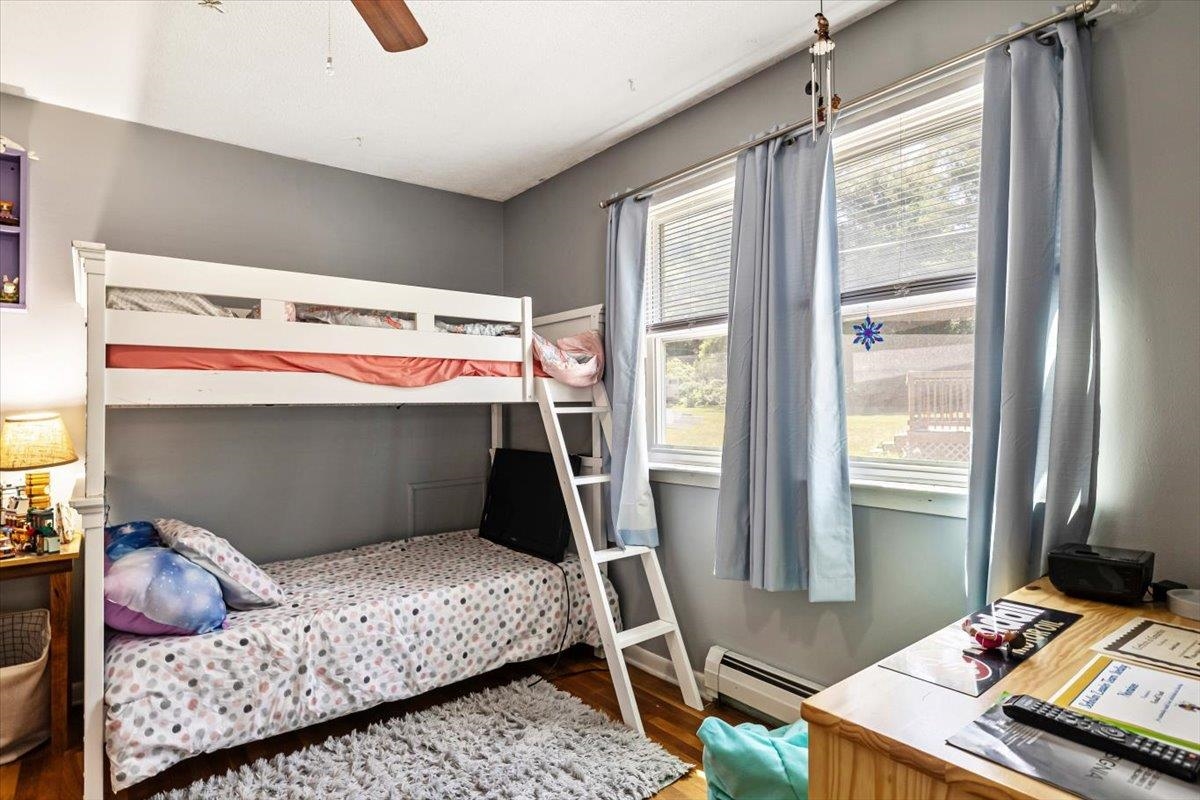
Child's bedroom with a white bunk bed, blue curtains, and toy displays.
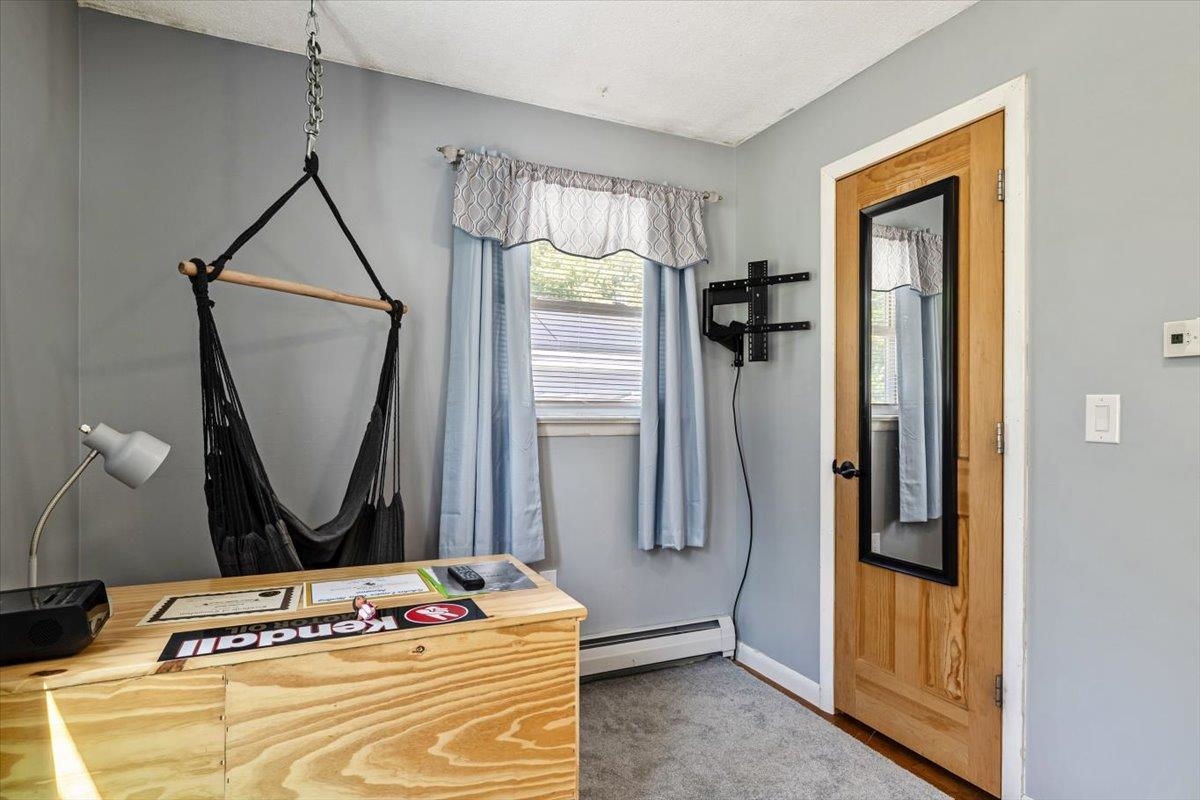
Office with a hanging hammock chair, wooden desk, and mirrored door.
Bedroom with a white bunk bed, blue curtains, and two large windows.
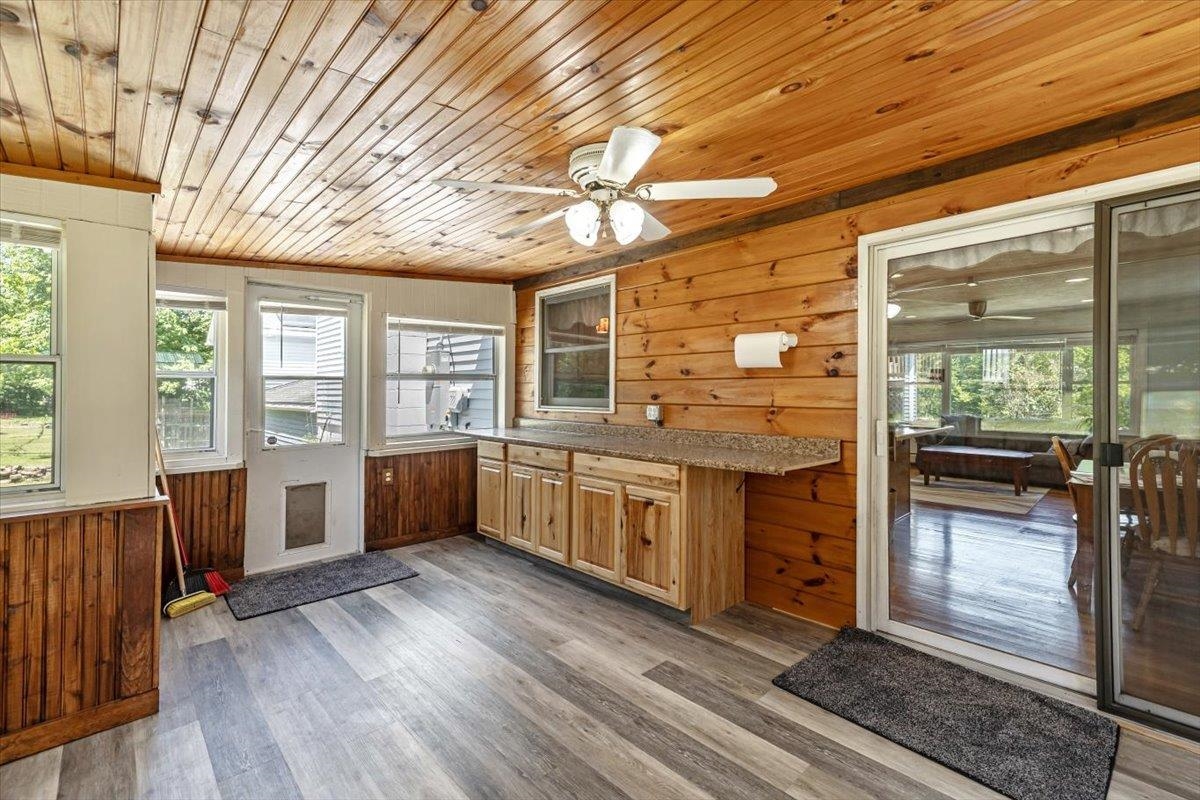
Wood-paneled kitchen with a long countertop and sliding glass door to a furnished room.
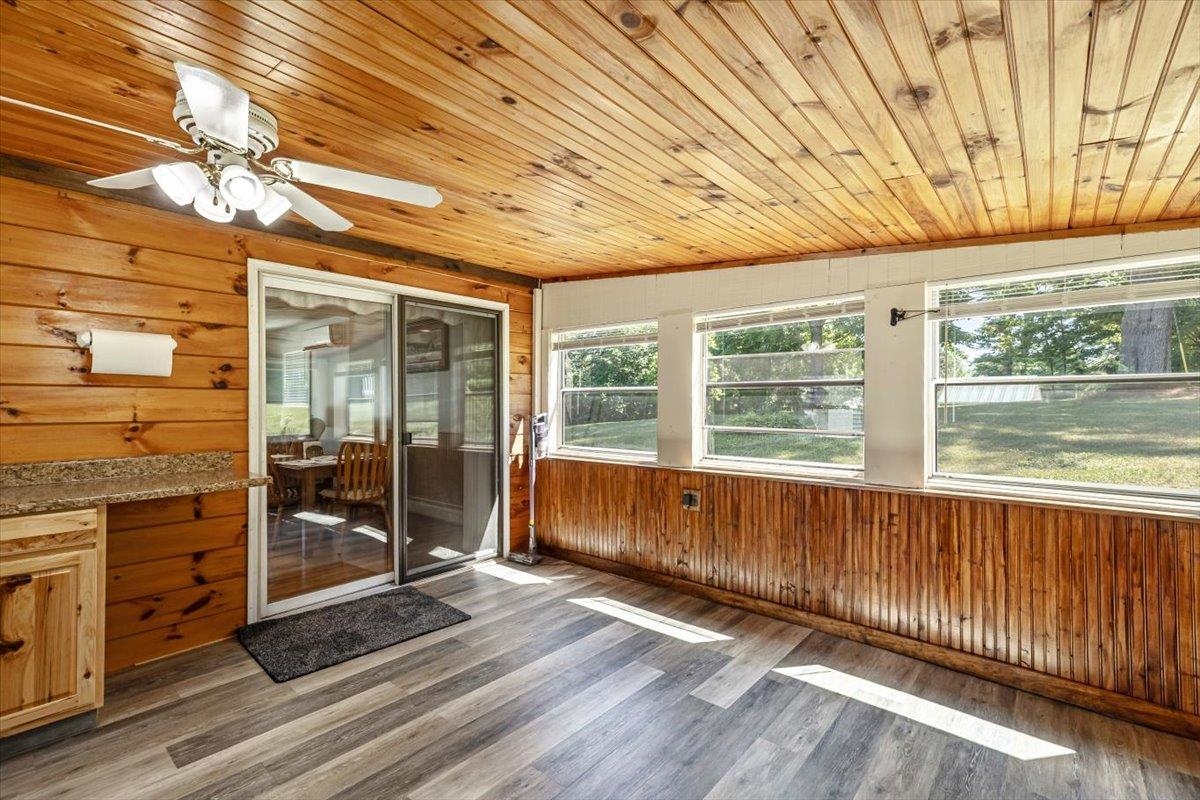
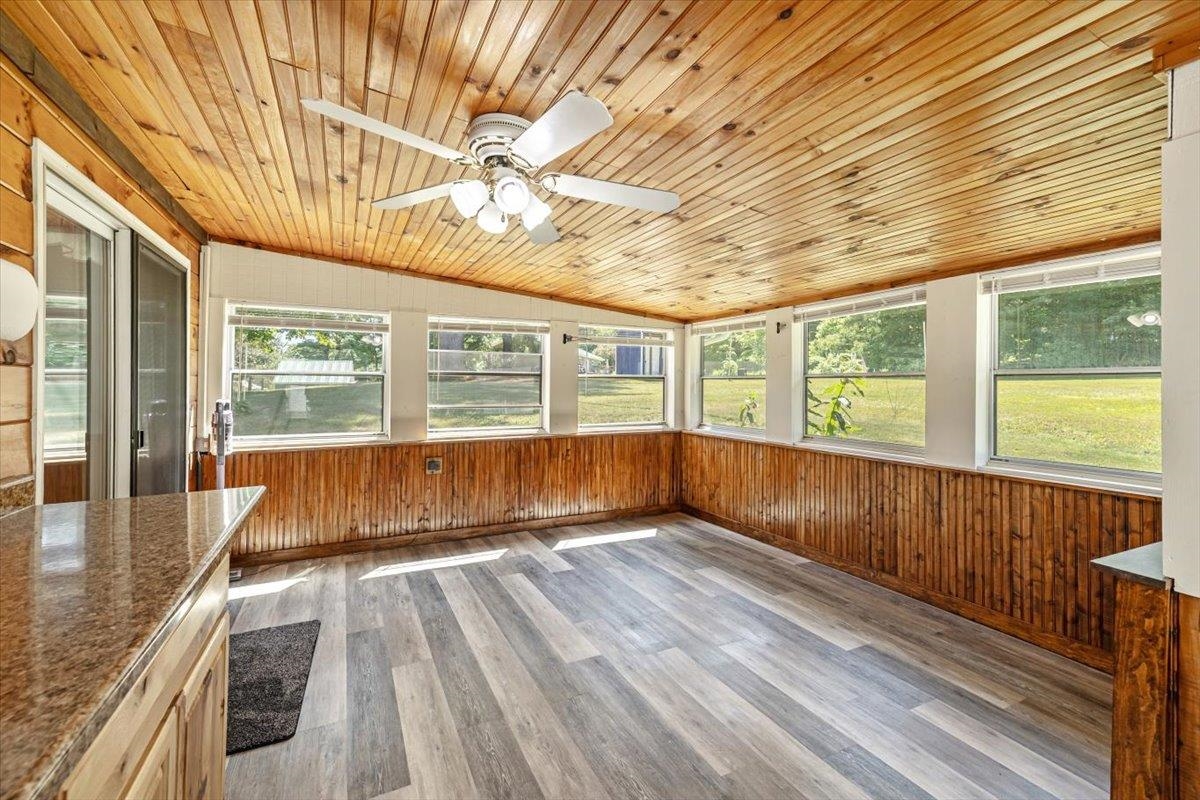
Wood-paneled sunroom with large windows, sliding glass door, and gray plank flooring.
Enclosed sunroom with a wood-paneled ceiling, broad lawn-facing windows, gray plank flooring, and a ceiling fan.
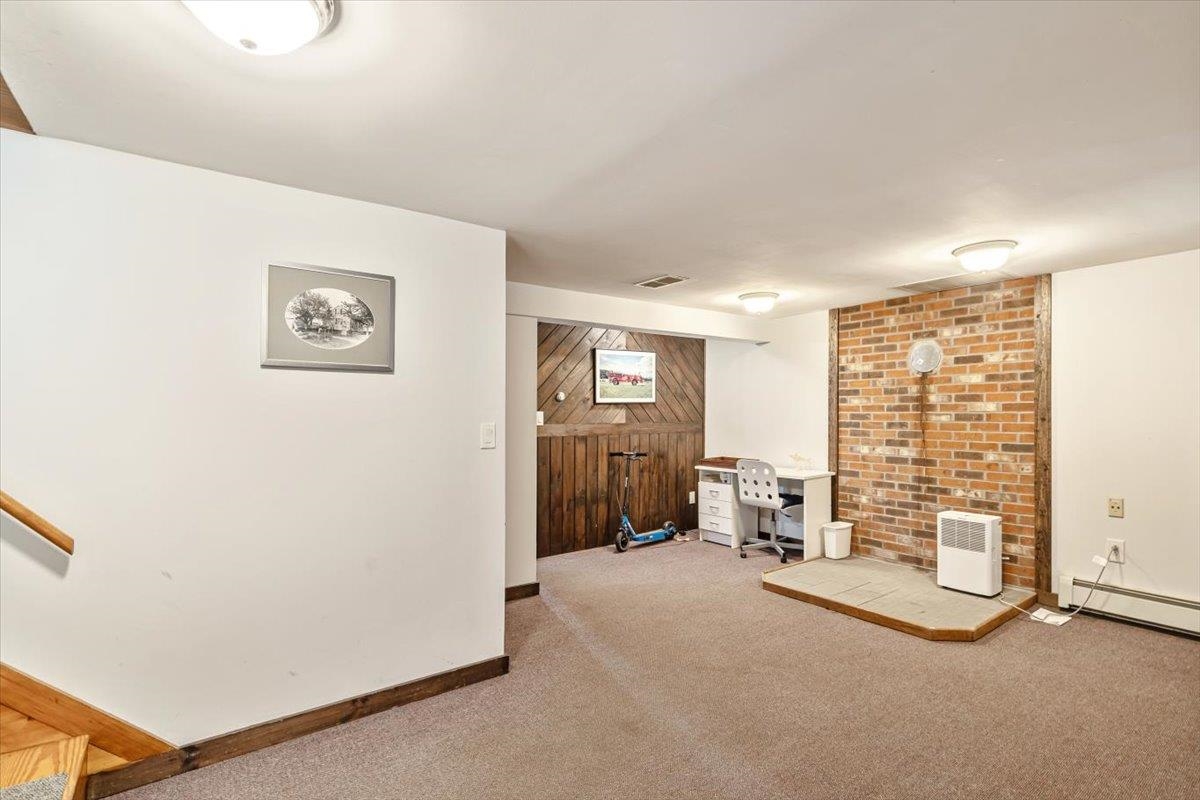
Finished basement with brick fireplace wall, tiled hearth, carpeted floor, and a small desk.
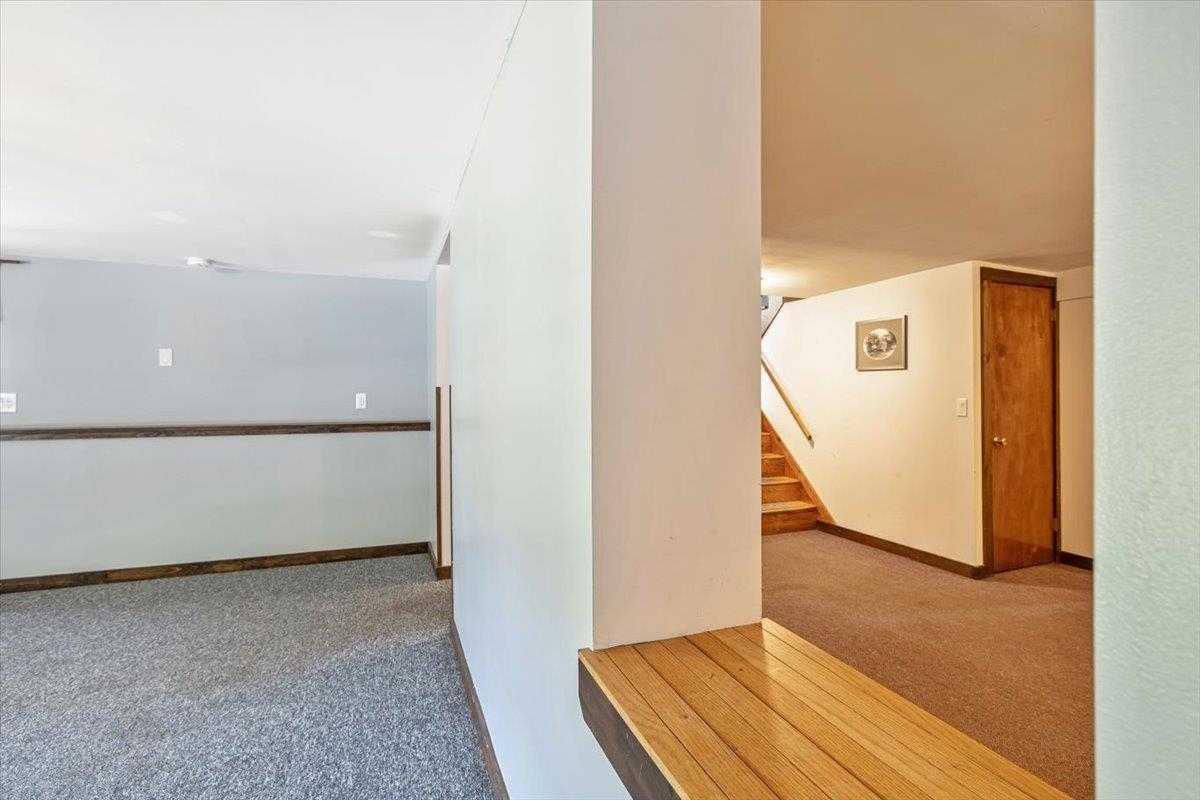
Carpeted room opens to a hallway with wooden stairs and a raised wood-floored area.
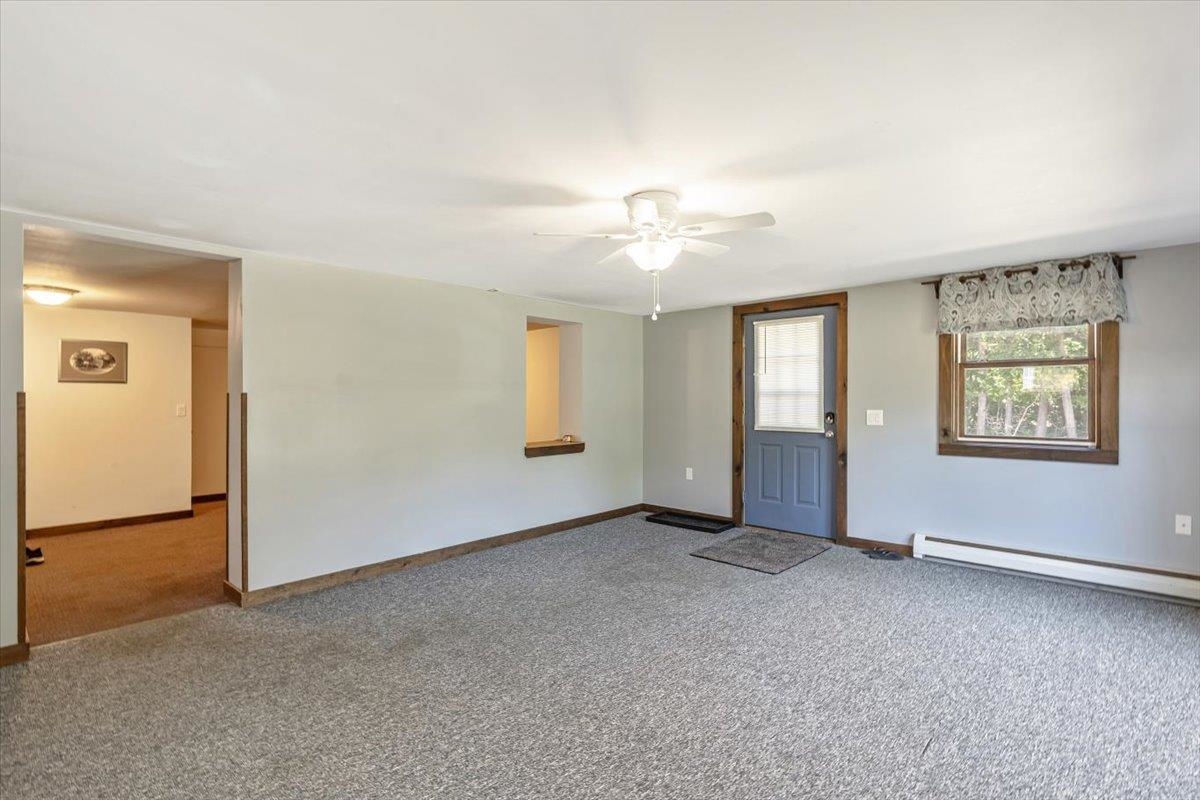
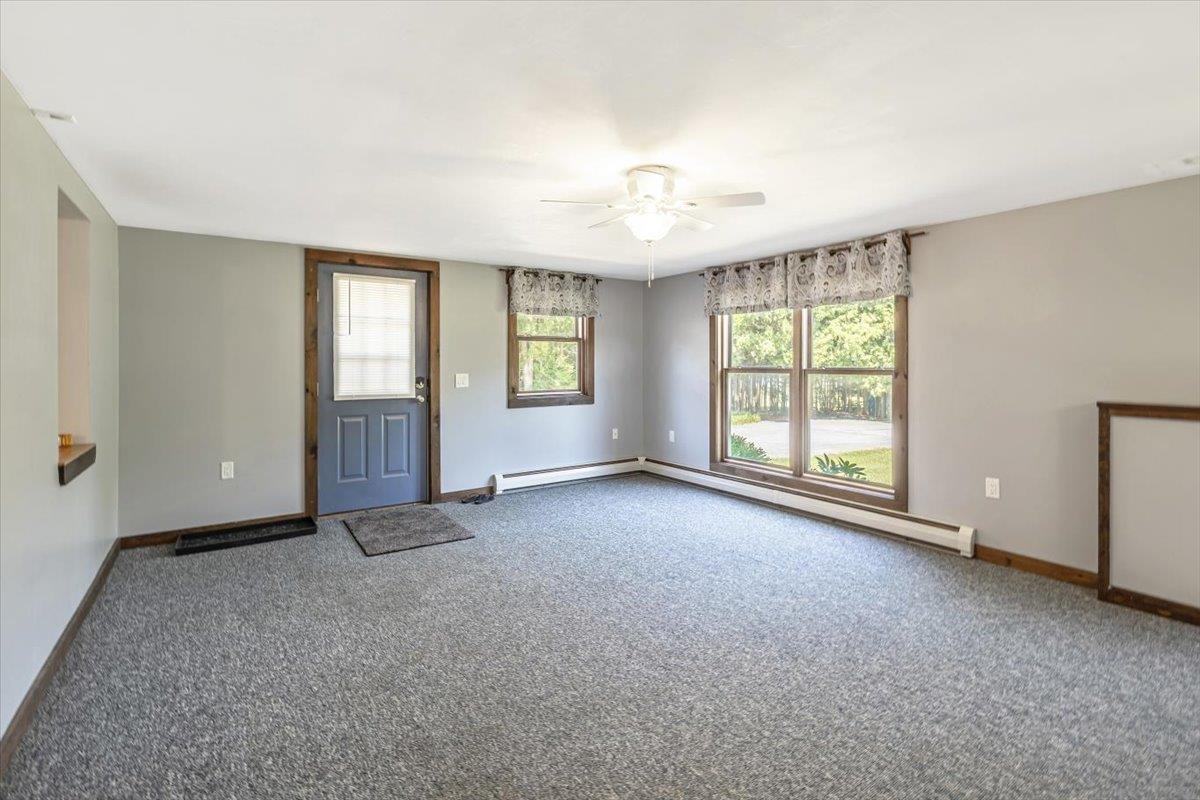
Empty living room with gray carpet, a blue exterior door, and a window with patterned valance.
Empty living room with gray carpet, a blue door, and large windows overlooking greenery.
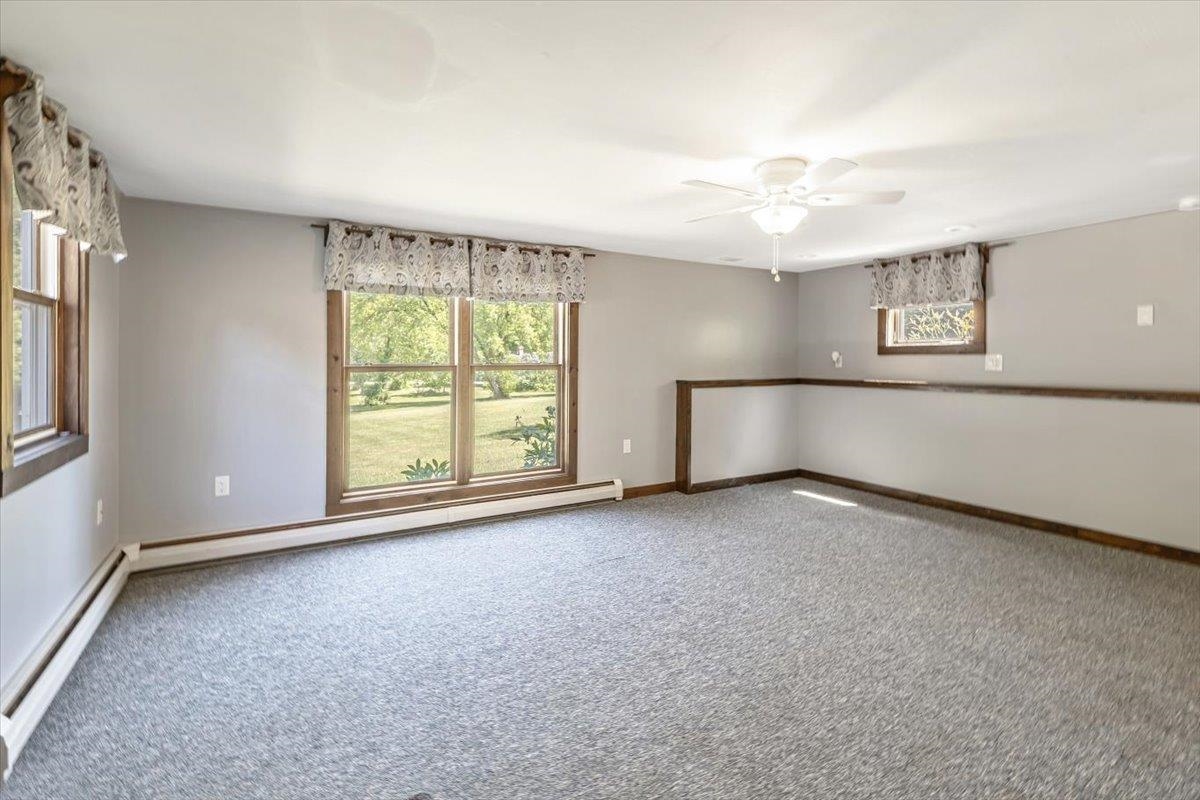
Empty carpeted room with multiple windows, patterned valances, and a ceiling fan.
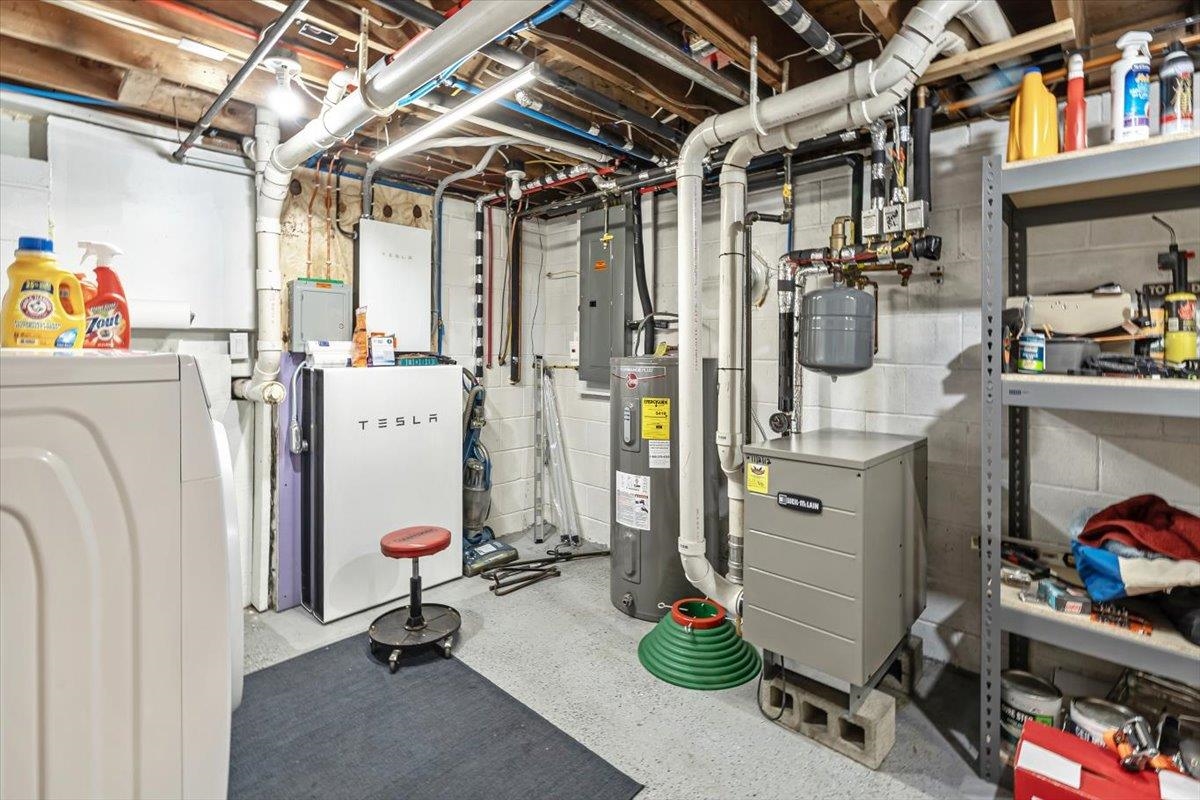
Basement utility room with a Tesla battery, water heater, furnace, exposed pipes, and laundry equipment.
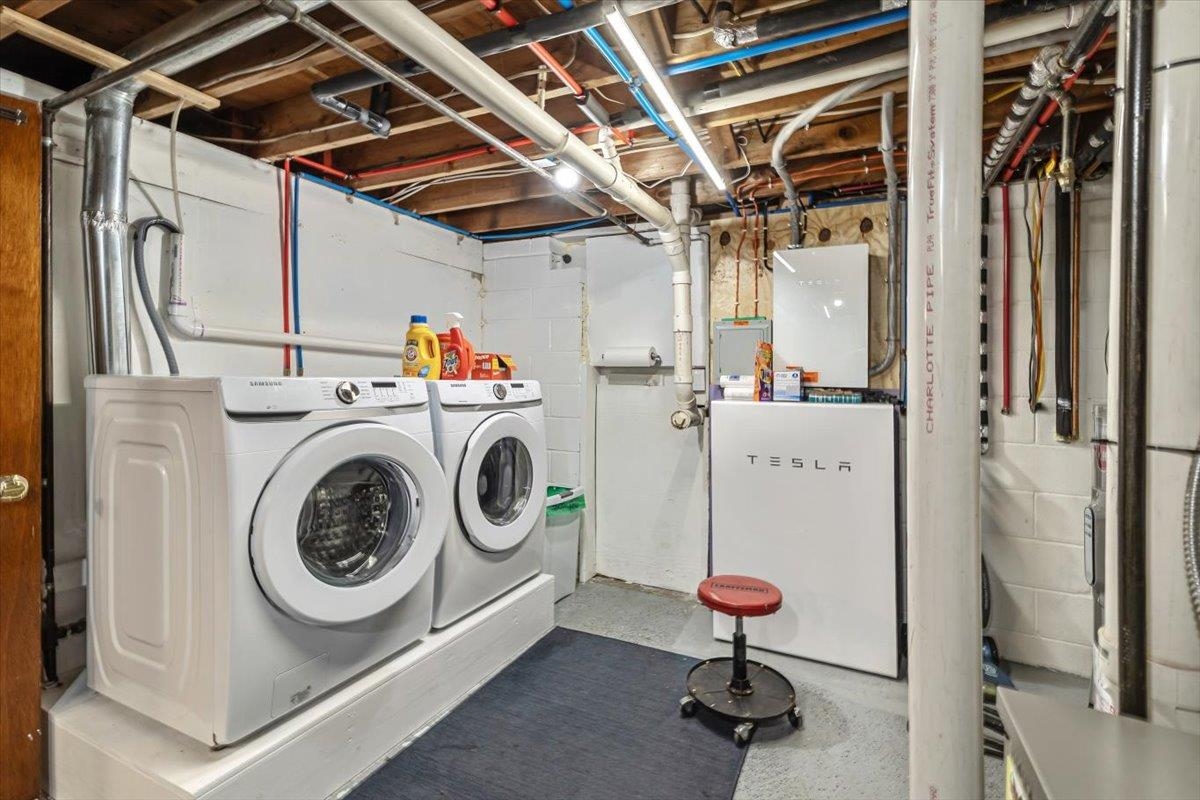
Basement laundry room with front-loading washer and dryer beside a Tesla Powerwall.
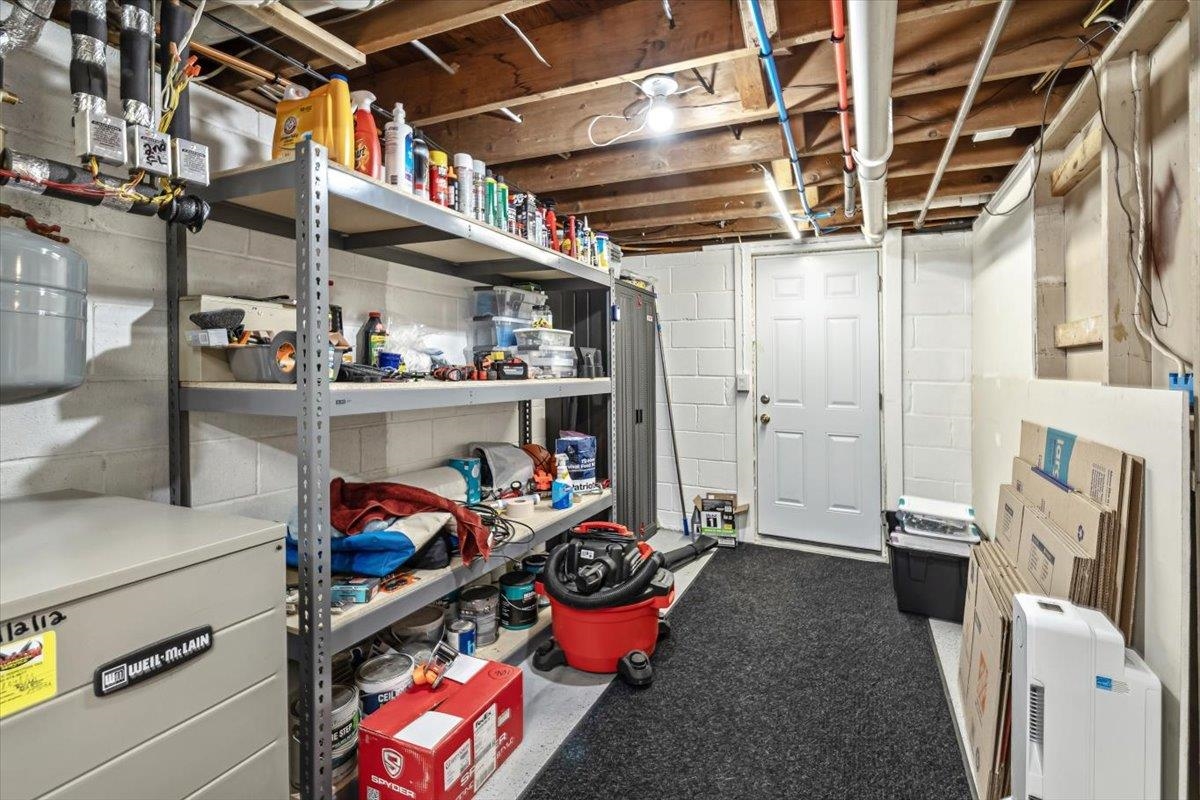
Basement utility room with stocked metal shelves, exposed ceiling joists, pipes, and a red shop vacuum.
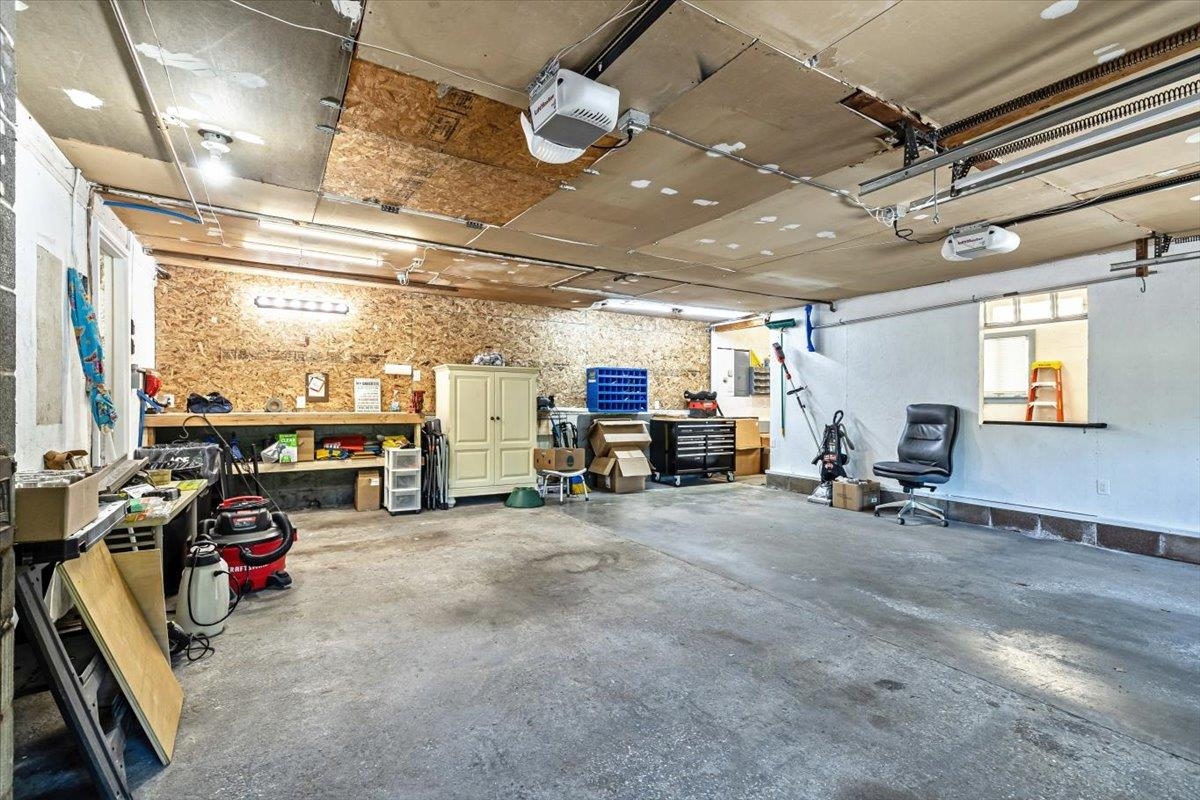
Garage workshop with concrete floor, workbenches, storage cabinets, and exposed ceiling.
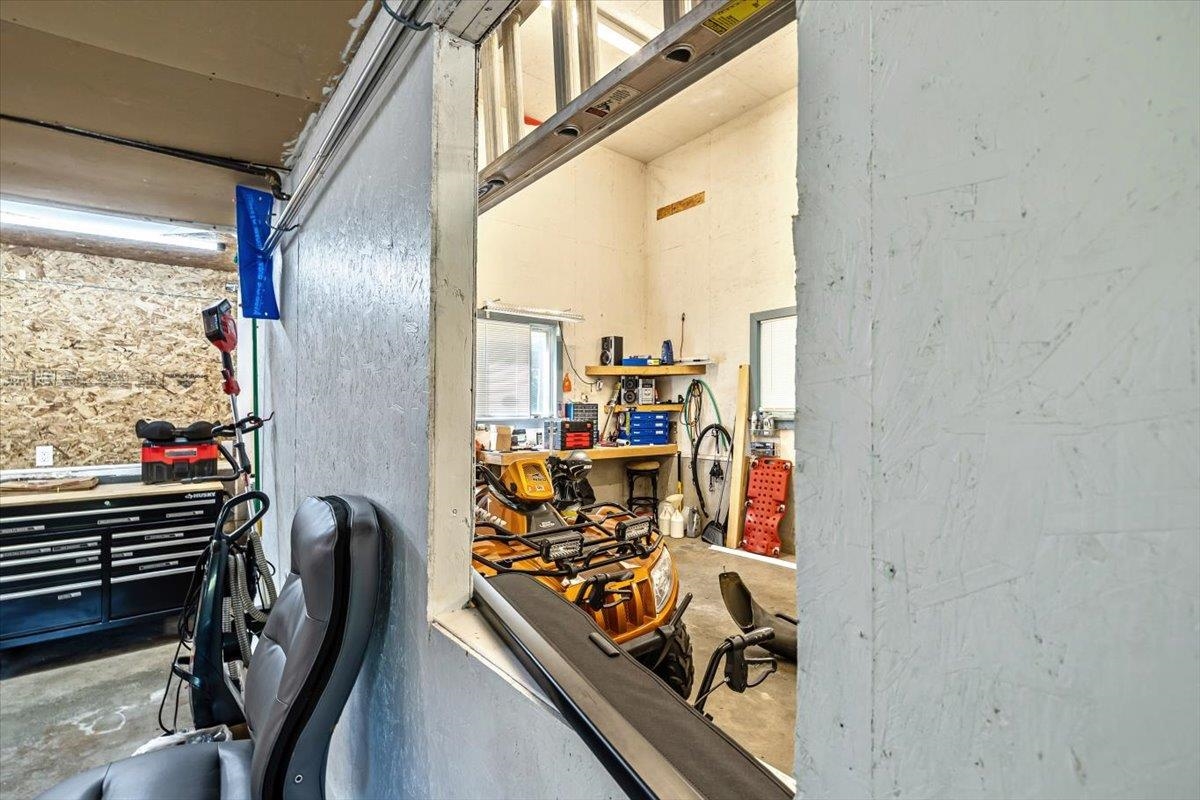
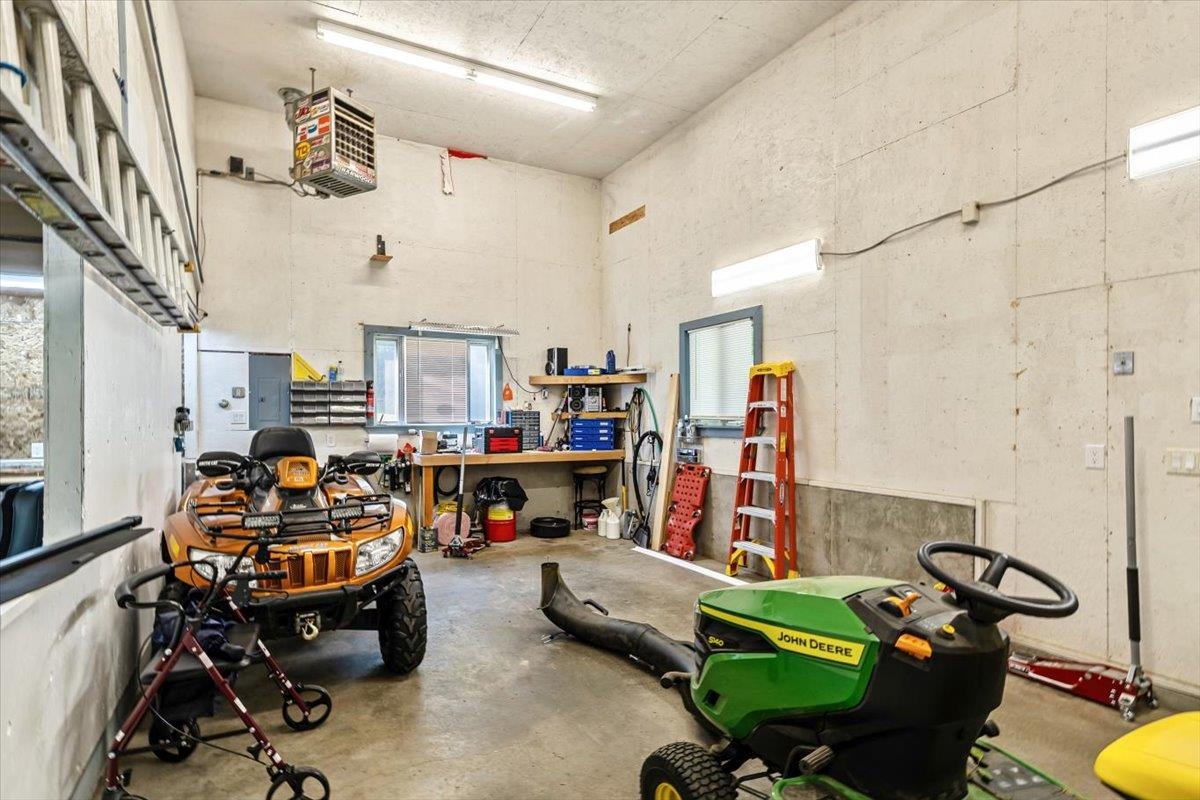
Garage workshop with an orange ATV, tool chests, and a vehicle lift.
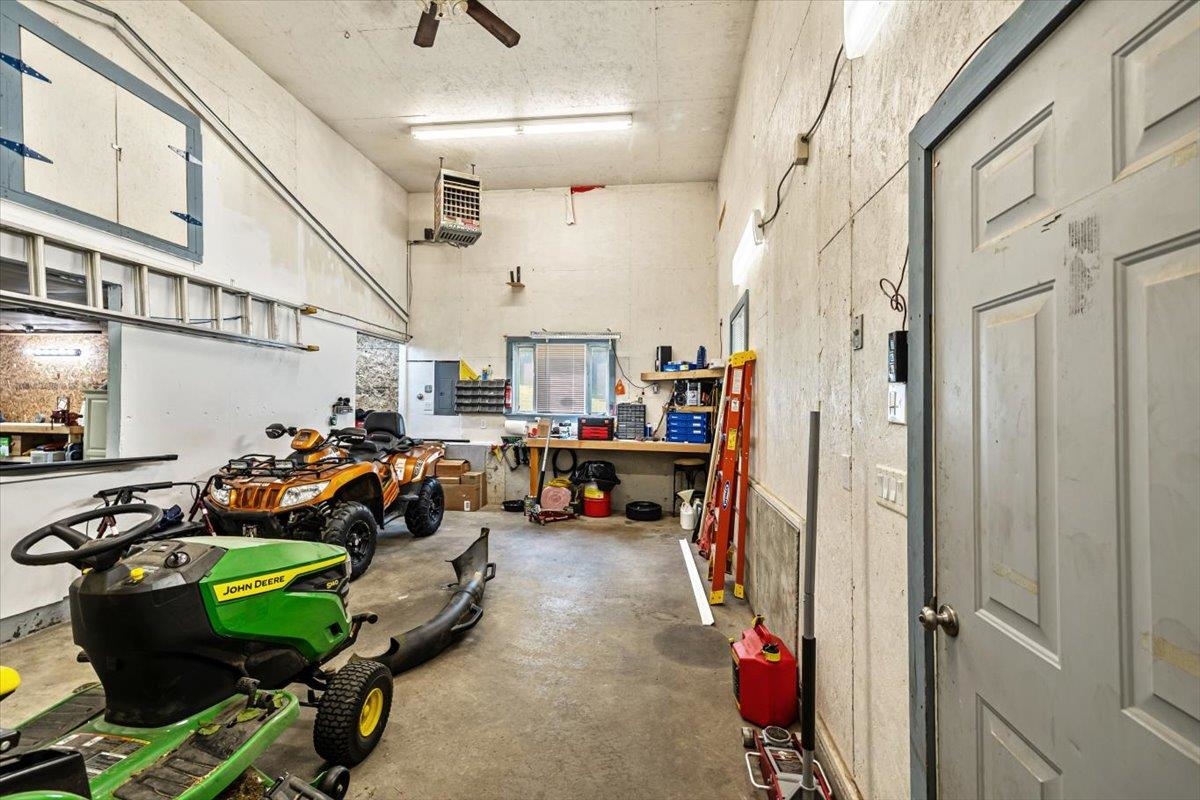
Garage workshop with an orange ATV, green riding mower, and tool-filled workbench.
Garage workshop with an orange ATV, green riding mower, workbench and red ladder.
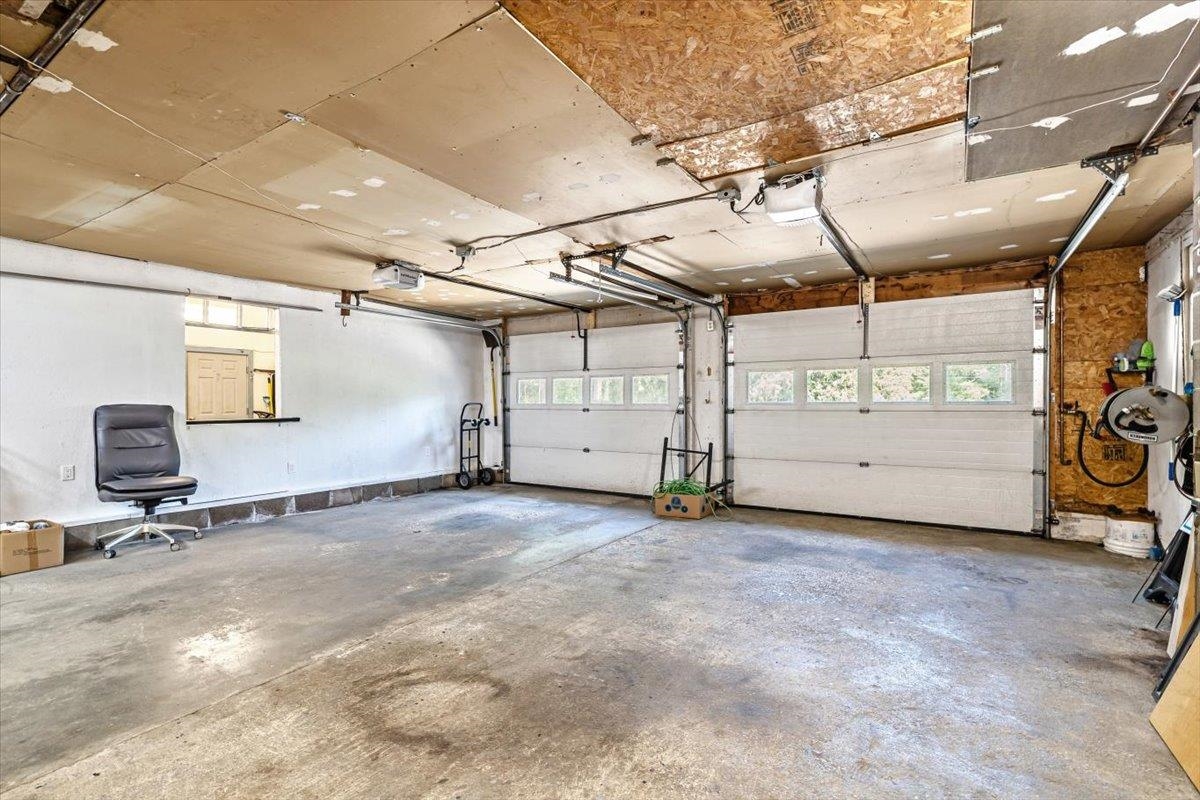
Two-car garage with concrete floor, twin windowed overhead doors, and an unfinished ceiling.
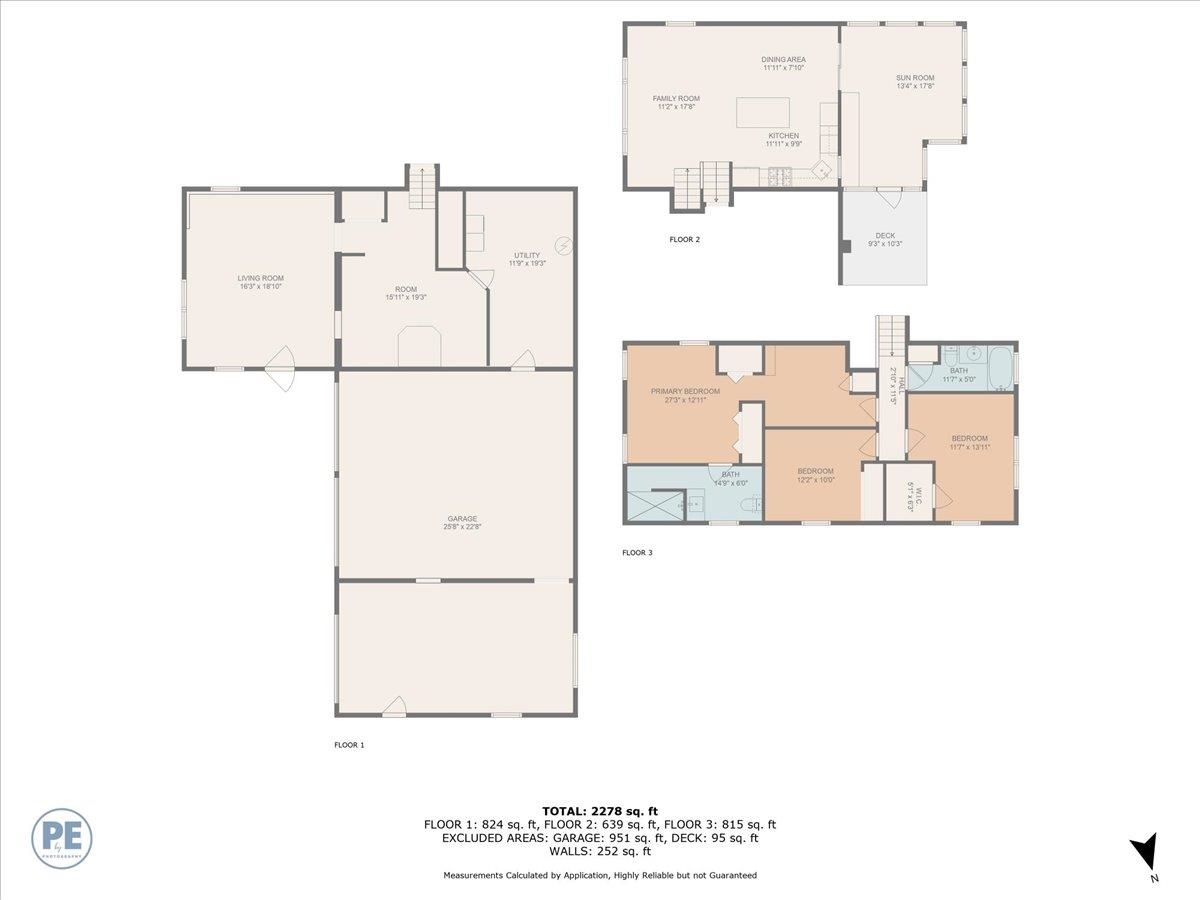
Three-floor house plan with labeled rooms, dimensions, a garage, and a deck.
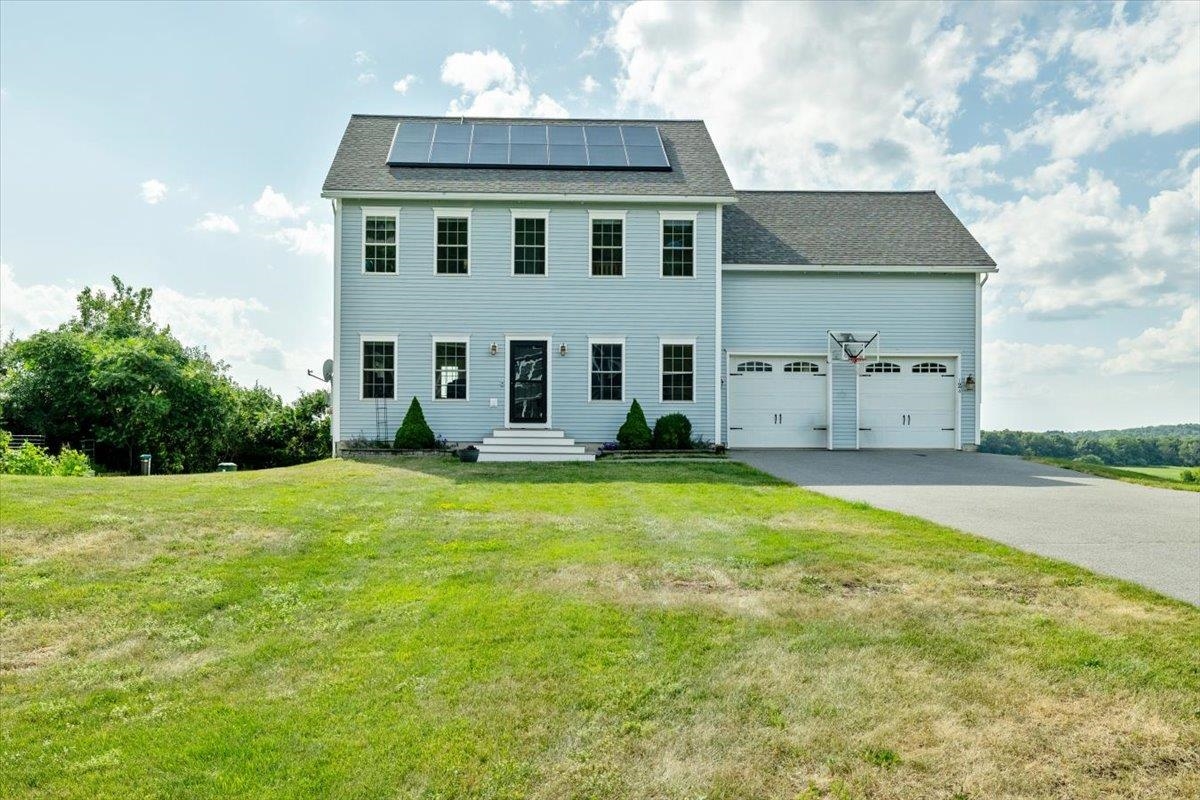
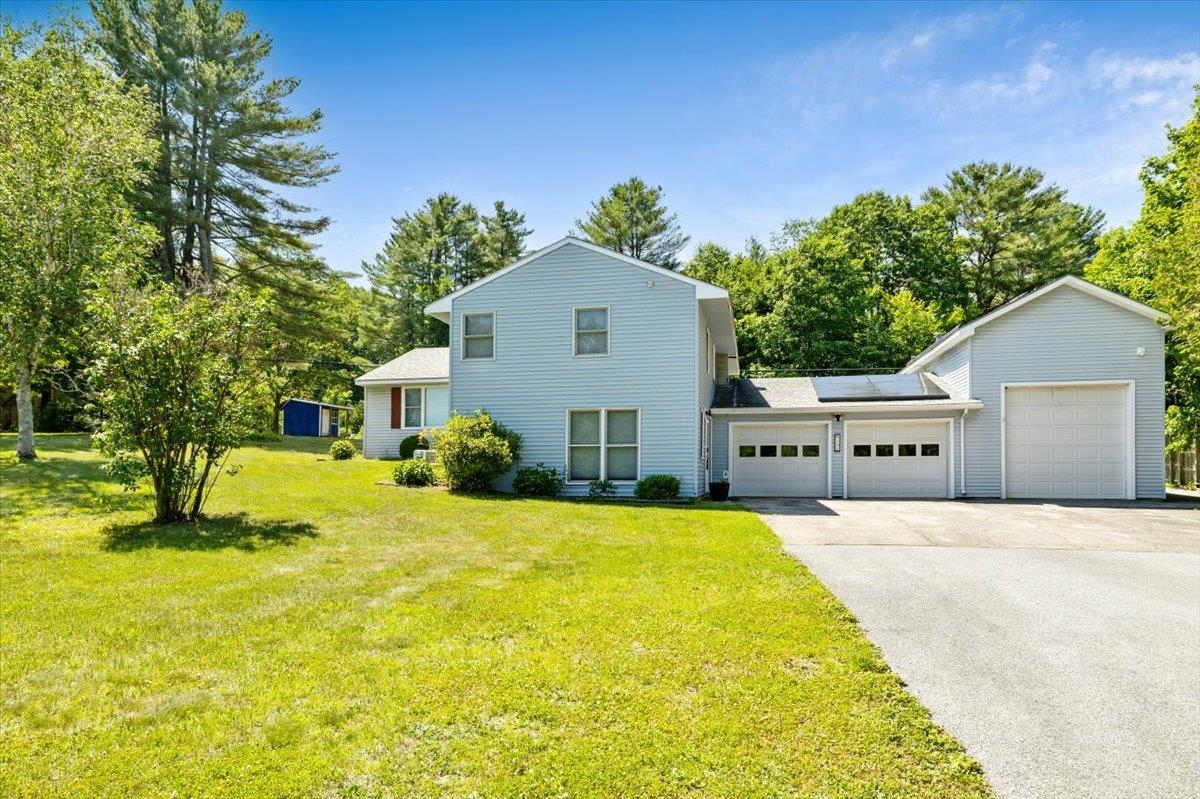
Light blue two-story house with attached garages, rooftop solar panels, and a broad lawn.
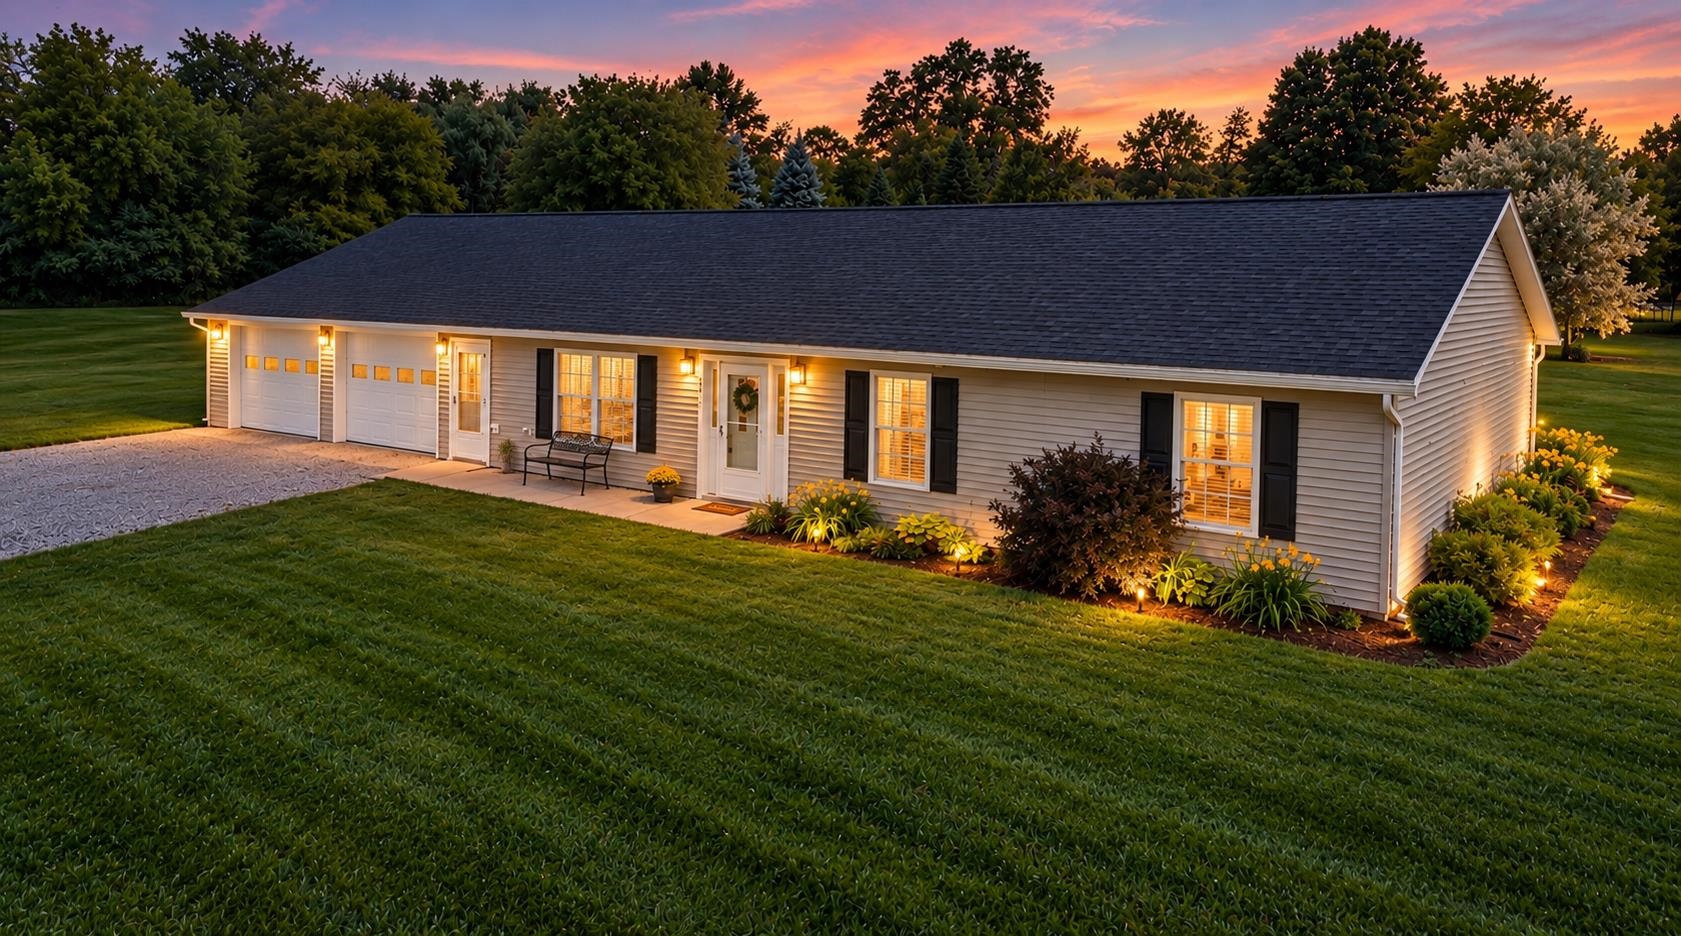
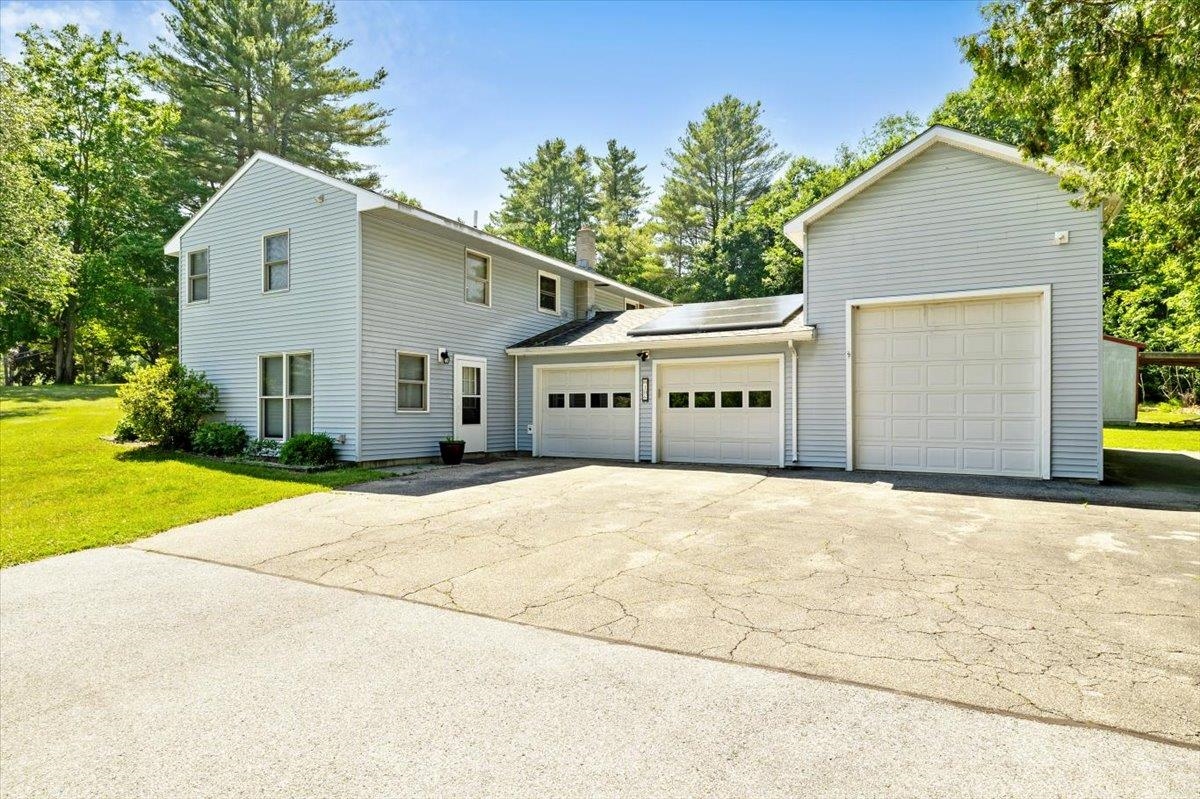
Light-gray two-story house with three garage doors, solar panels, and a wide driveway.
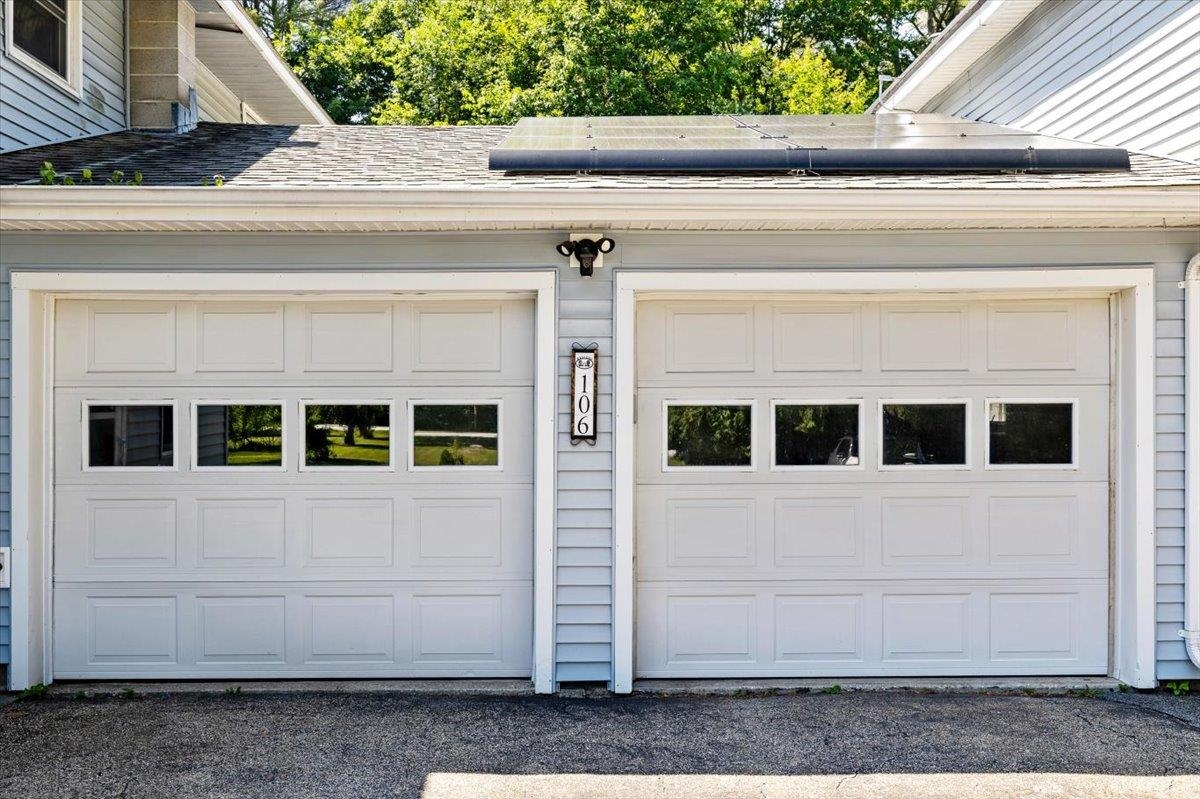
House exterior with two white garage doors and solar panels on the roof.
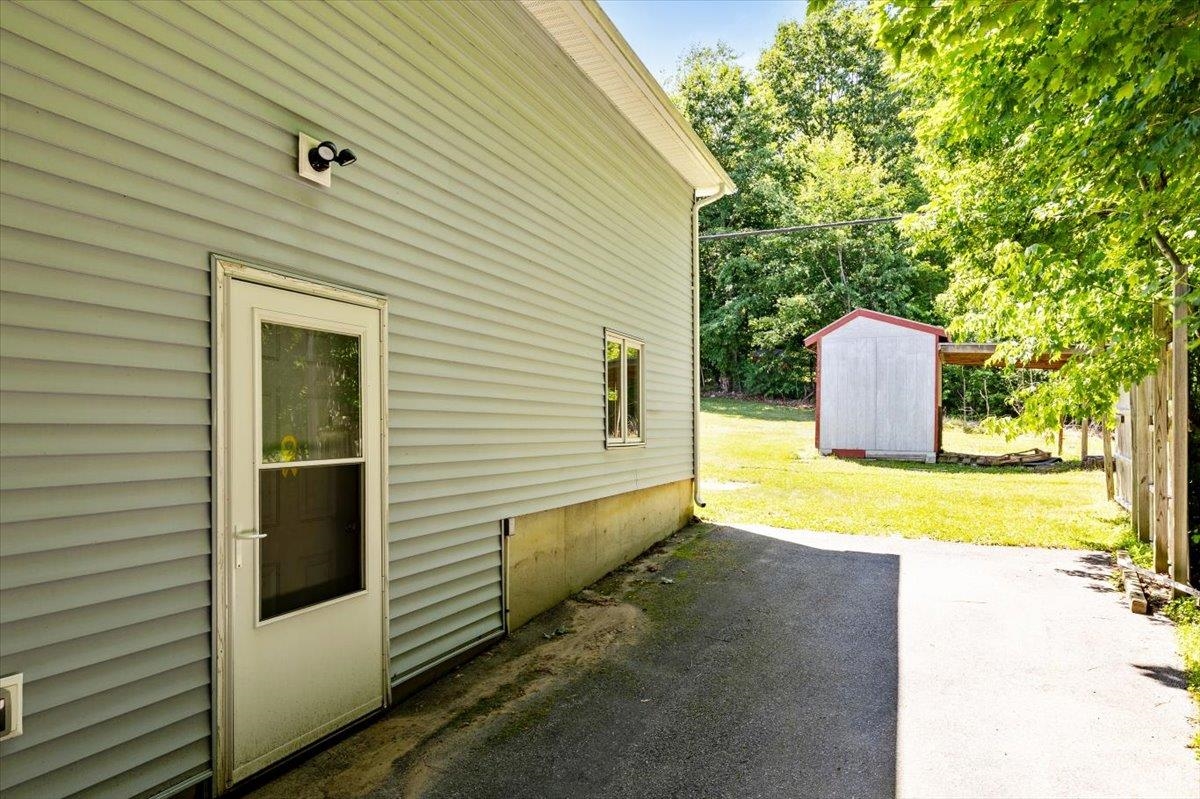
House side entrance beside a paved driveway, with a small shed and leafy yard.
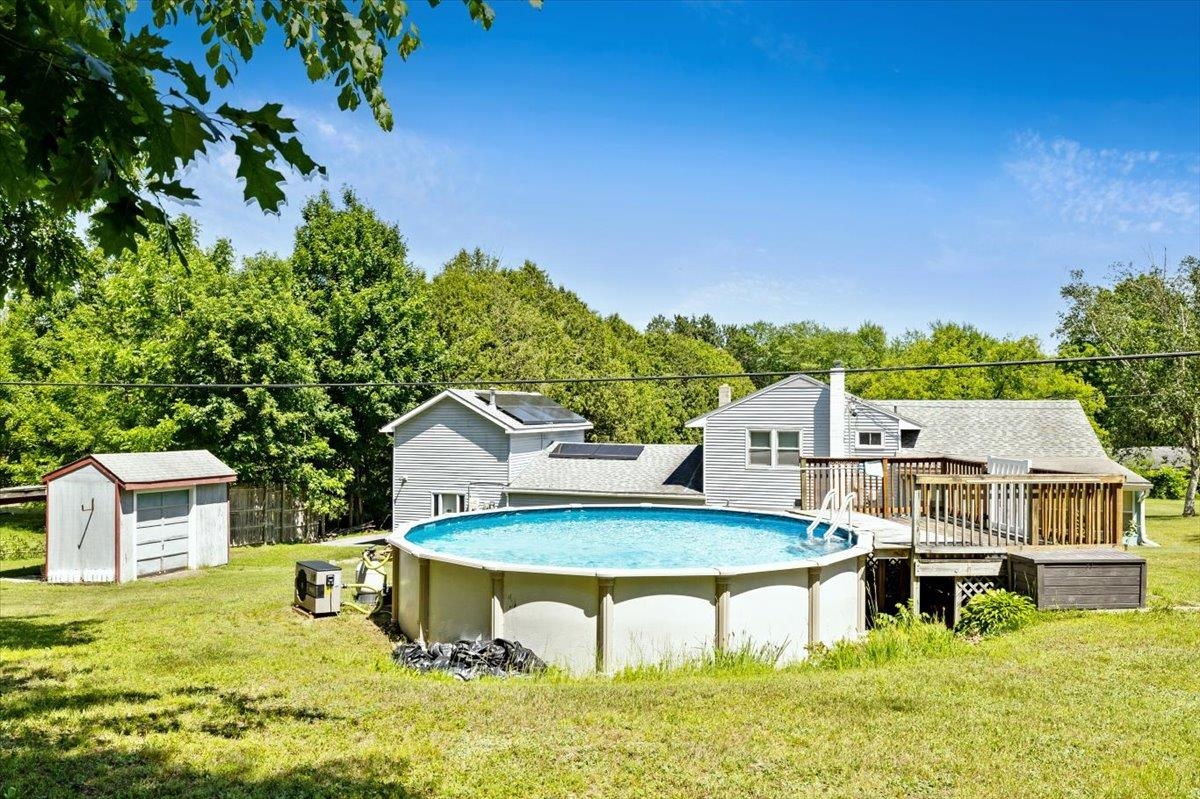
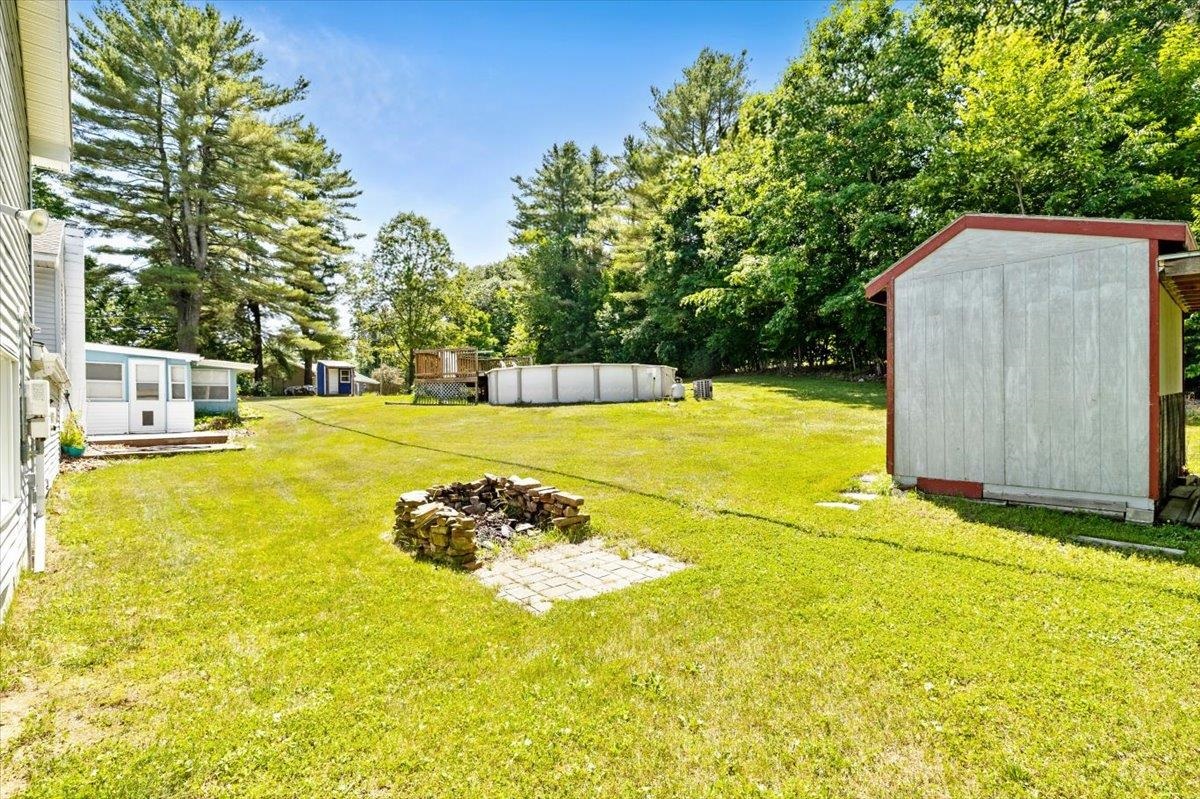
Gray house behind an above-ground pool, with a wooden deck and storage shed.
Long light-sided house across a broad lawn, with a small detached shed in the foreground.
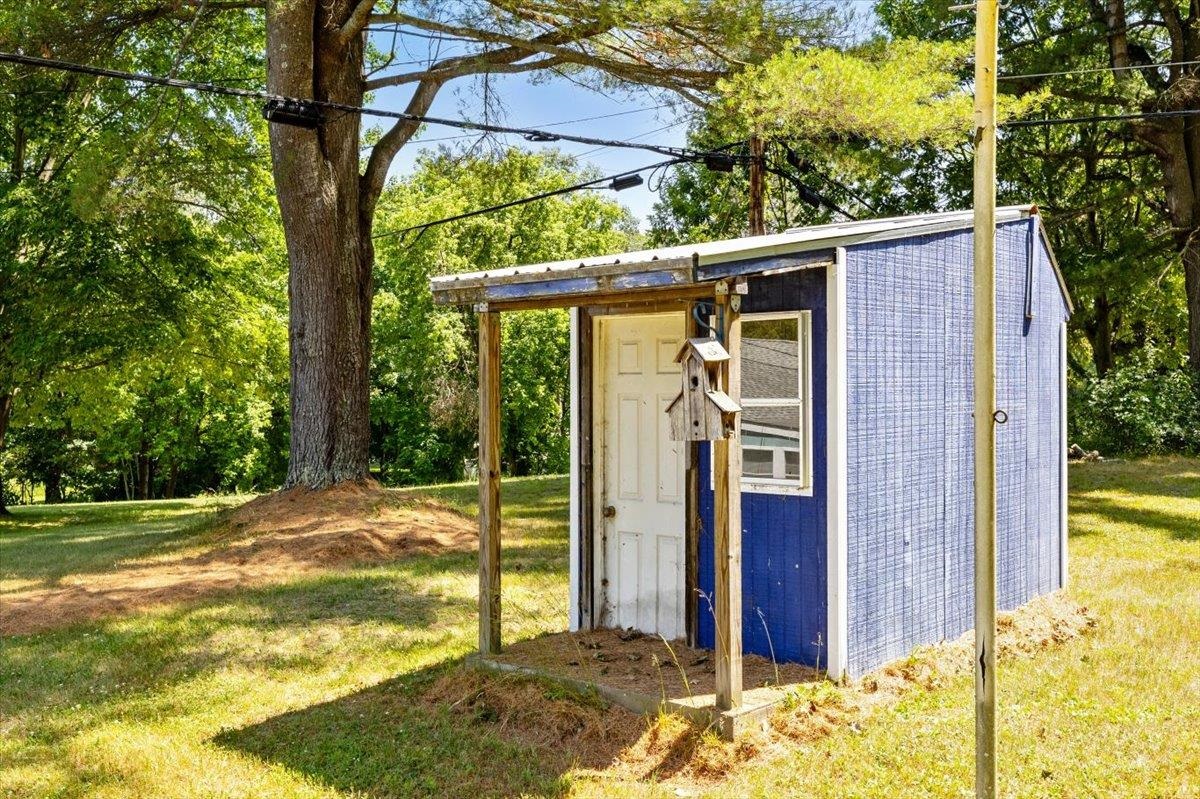
Blue shed with a white door and window beneath a wooden awning in a tree-shaded yard.
Backyard with an above-ground pool, storage shed, and stone fire pit.
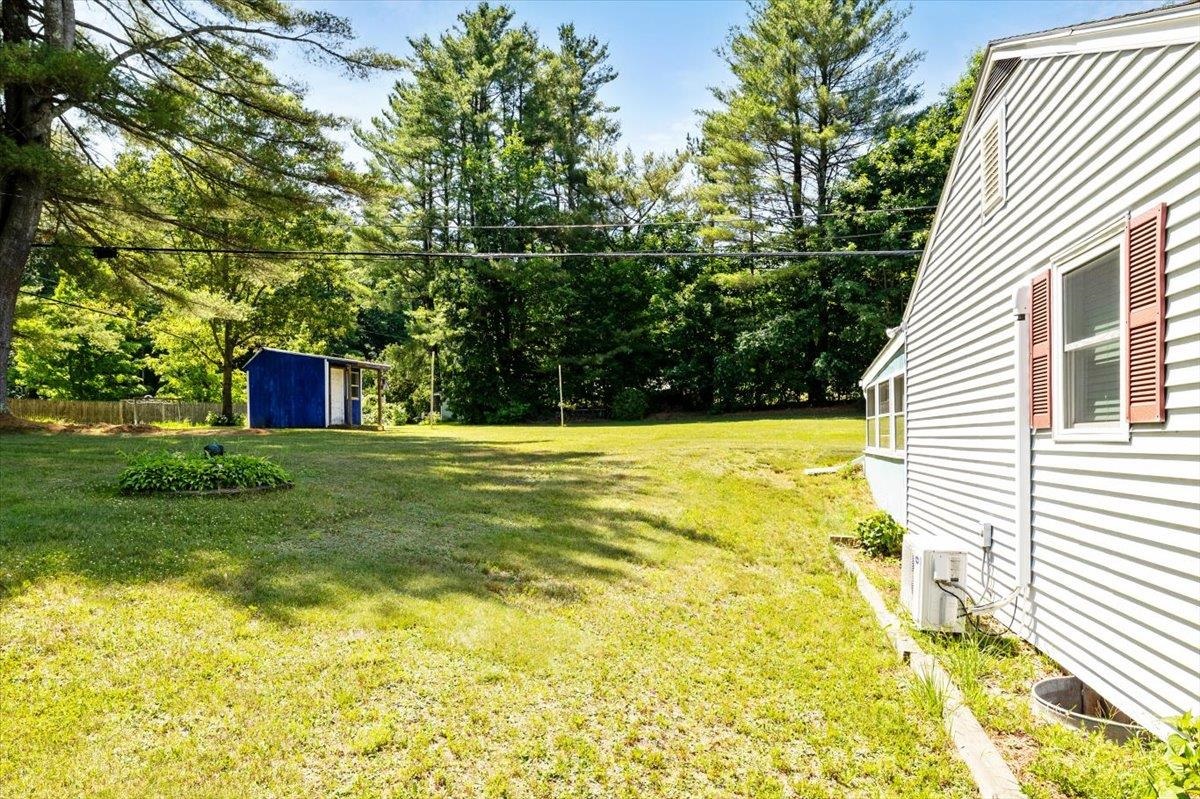
Grassy backyard beside a white-sided house, with a blue shed and mature trees.
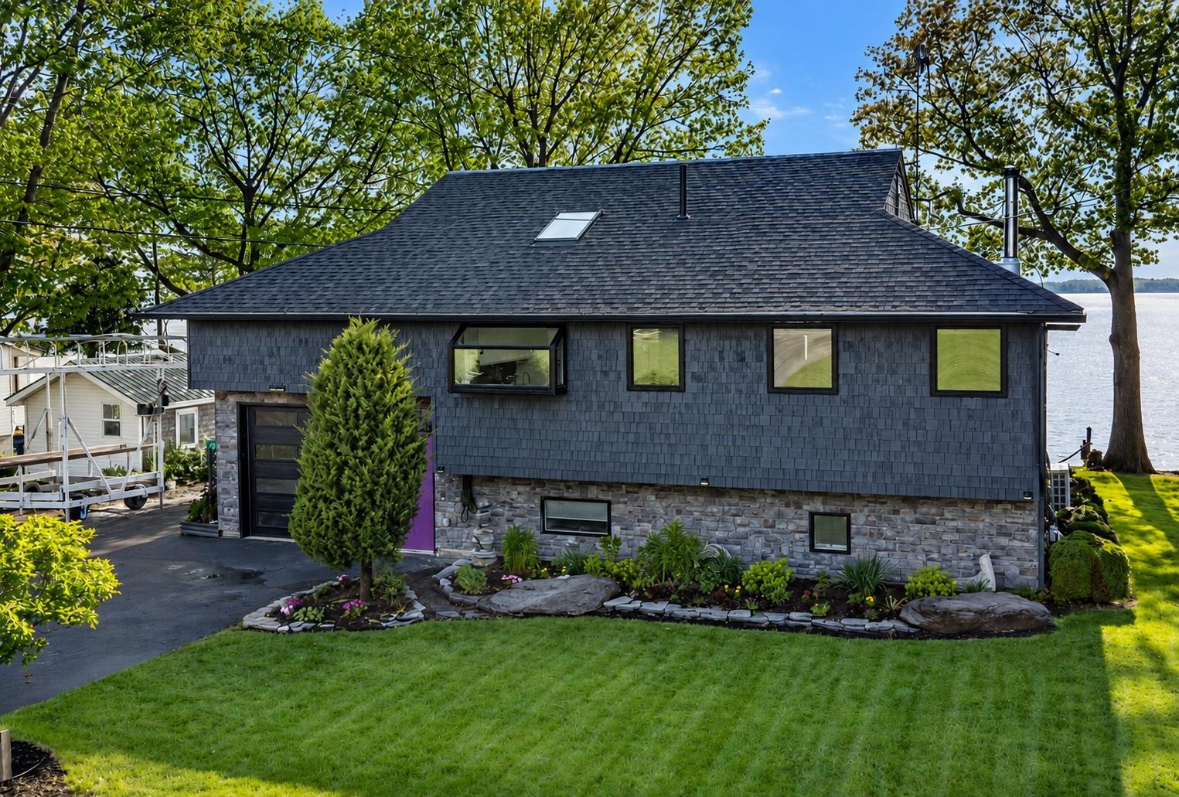
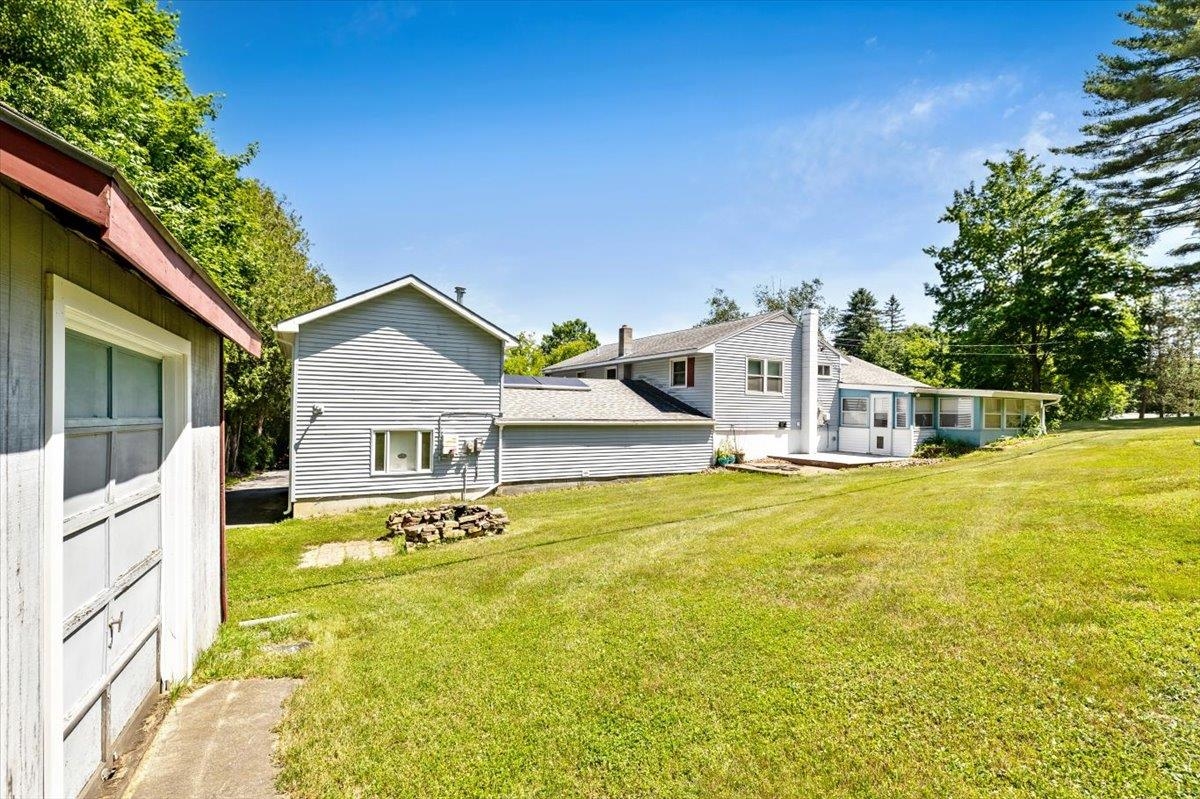
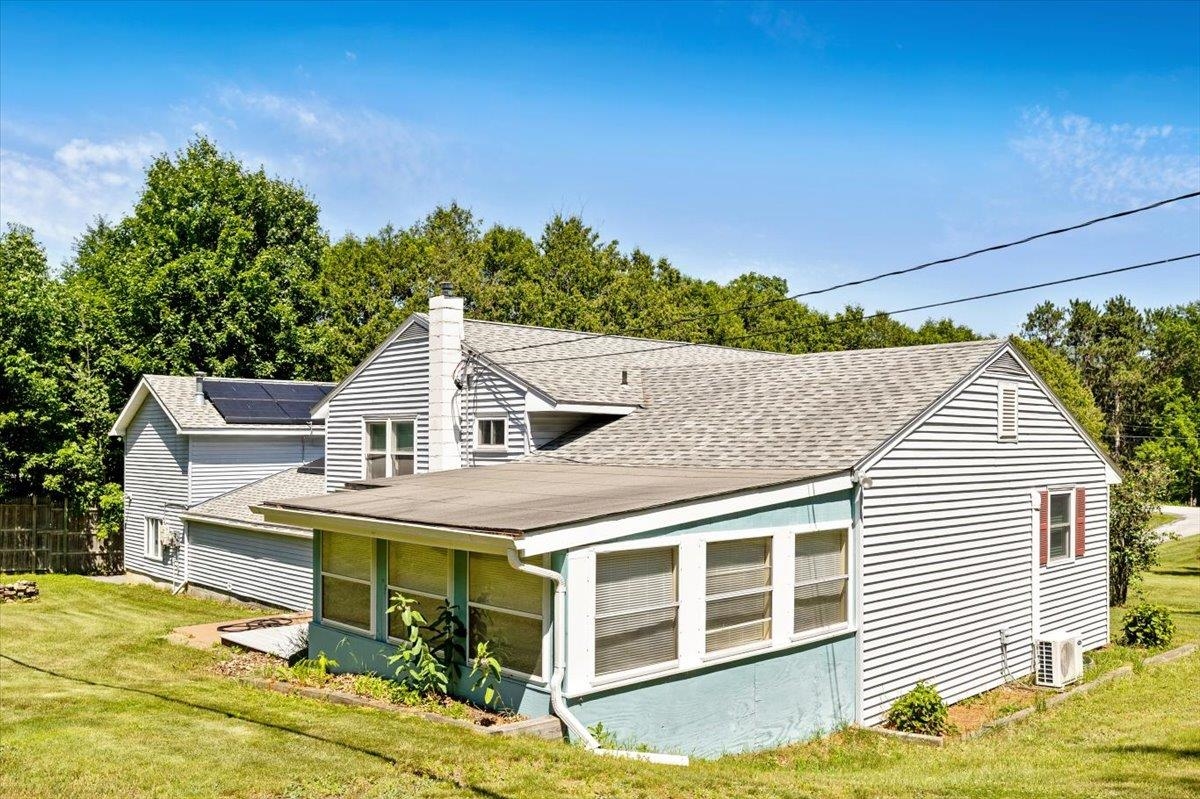
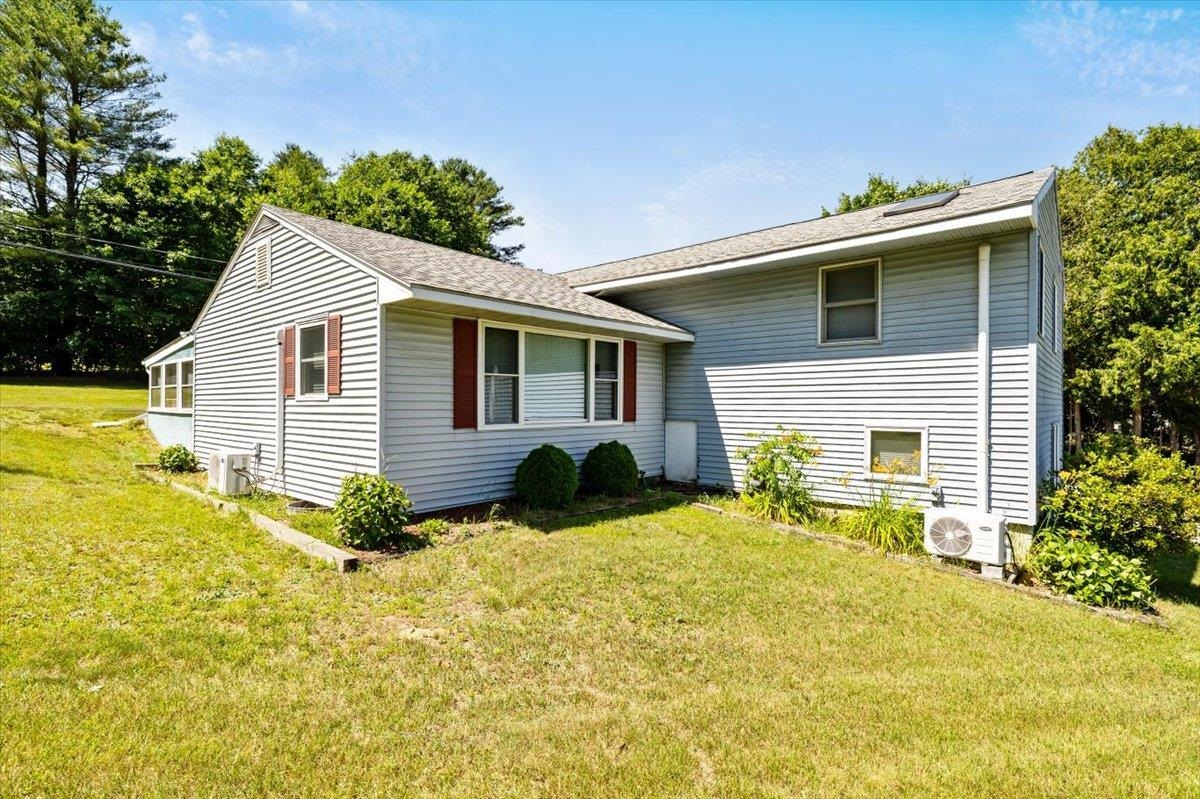
Gray-sided house with solar panels and a turquoise enclosed porch beside a green lawn.
Light-gray house with a sunroom and rooftop solar panel beside a broad lawn.
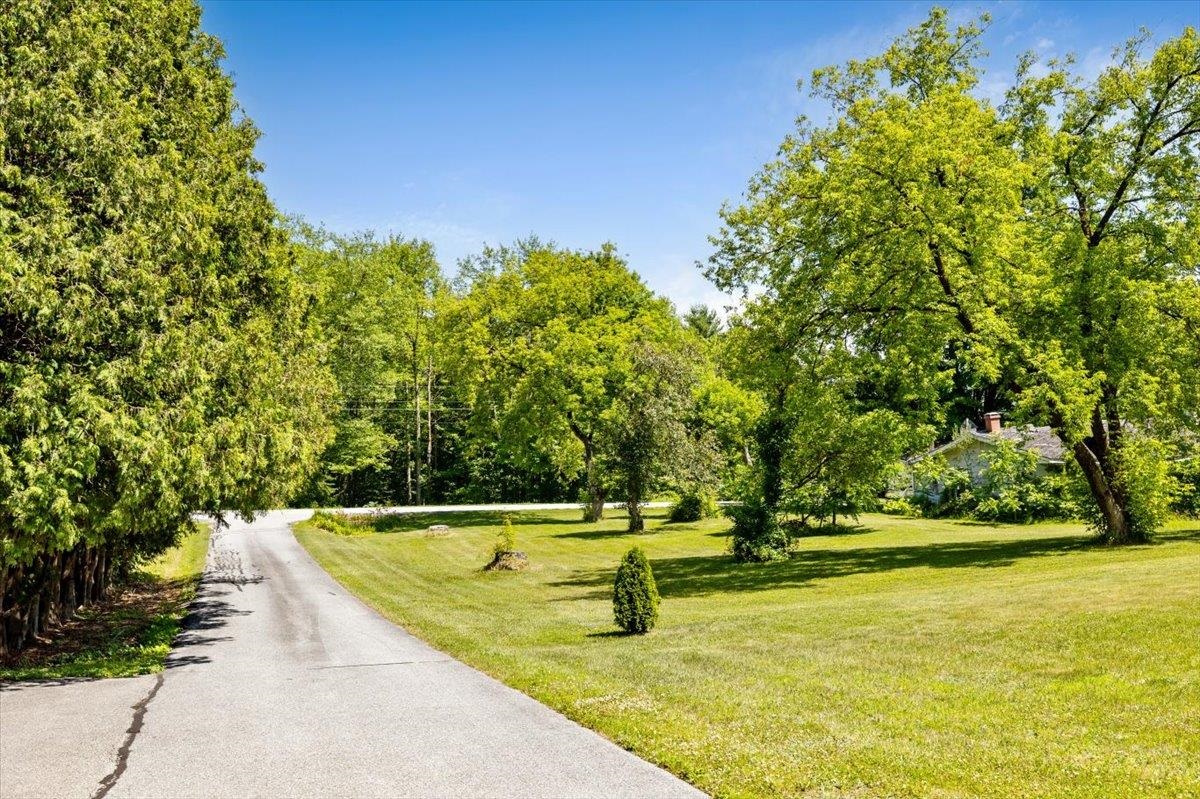
Property grounds with a curving driveway, broad lawn, mature trees, and a house partly hidden among the trees.
VIEW PHOTOS
Listed by Sherry Corbeil with M Realty 802-363-9501
$498,000

106 Route 7 North

3 Beds 2 Baths 2,176 Sq.Ft. 1.1 Acres

Description

BACK ON THE MARKET - another opportunity to make this property yours! Space, versatility, and standout features come together in this inviting Milton home, privately set back from the road on over an acre. Inside, the bright living room welcomes you with hardwood floors and a large picture window, while the spacious kitchen features abundant cabinetry, a center island, and an easy flow into the enclosed three-season porch a great spot to entertain, unwind, or take in views of the backyard. Upstairs, you'll find three bedrooms and two full bathrooms, including a spacious primary suite with vaulted ceilings, a private bath, mini-split, and an additional room perfect for a home office, nursery, reading nook, or dressing area. The finished lower level adds even more living space with a large family room, additional bonus area, and wood stove, giving you plenty of flexibility for a game room, home gym, media space, or whatever suits your lifestyle. Outside is where this property really shines. Enjoy summer days in the above-ground heated pool, evenings around the outdoor fireplace, and plenty of room for gardening, recreation, or gatherings throughout the spacious yard. An outdoor shed provides additional storage, while owned solar panels offer the added benefit of energy efficiency. Car enthusiasts, hobbyists, and anyone needing extra workspace will appreciate the impressive three-car garage, including a heated third bay with an oversized door ideal for a workshop, home business, recreational equipment, or additional storage. Conveniently located near Arrowhead Lake and just minutes from schools, shopping, dining, and everyday amenities, this home offers a combination of privacy, space, and functionality that's hard to find. Come see everything this Milton property has to offer!

Share Property

Location

106 Route 7 North, Milton, VT 05468

Status

For Sale
Sherry Corbeil

Sherry Corbeil

TITLE

Real Estate Professional

Property Amenities

Interior
Appliances Dishwasher, Dryer, Microwave, Washer, Gas Stove, Natural Gas Water Heater
Flooring Carpet, Hardwood, Tile, Vinyl
Total Bedrooms: 3
Full Bathrooms: 2
Area & Lot
Total area 2,176 Sq.Ft.
Lot Area 1.1 Acres
Living area 2,176 Sq.Ft.
MLS® ID 5102828
Year Built 1968
High School Milton Senior High School
Middle School Milton Jr High School
Elementary School Milton Elementary School
Type Residential
Status For Sale
Exterior
Stories 3
Air conditioning Mini Split
Heat type Natural Gas, Baseboard, Hot Water
Garage Space 3.0
Sewer Leach Field, Private, Septic
Lot Features Level
Roof Shingle
Finance
Sales Price $498,000
Real Estate Tax $6,231 yearly
White two-story house at the end of a tree-lined driveway, with a broad lawn and attached garage.

Schedule a Showing

I would love to show you my beautiful property. Please select your preferred date and time below. I will be in touch shortly to confirm your appointment.

Schedule a Showing

I  would love to show you my beautiful property. Please select your preferred date and time below. I will be in touch shortly to confirm your appointment.

Thank you for your interest in 106 Route 7 North, Milton, VT 05468. We are reviewing your request and will be in touch shortly!

Mortgage Calculator

Estimate your monthly mortgage payment, including the principal and interest, property taxes, and HOA. Adjust the values to generate a more accurate rate.

All estimates are provided for informational purposes only. Actual amounts may vary.
$0,000 Your Payment 20 15 65
$0,000 Your Payment

Chittenden County

WORK WITH SHERRY

Get assistance in determining current property value, crafting a competitive offer, writing and negotiating a contract, and much more. Contact me today.