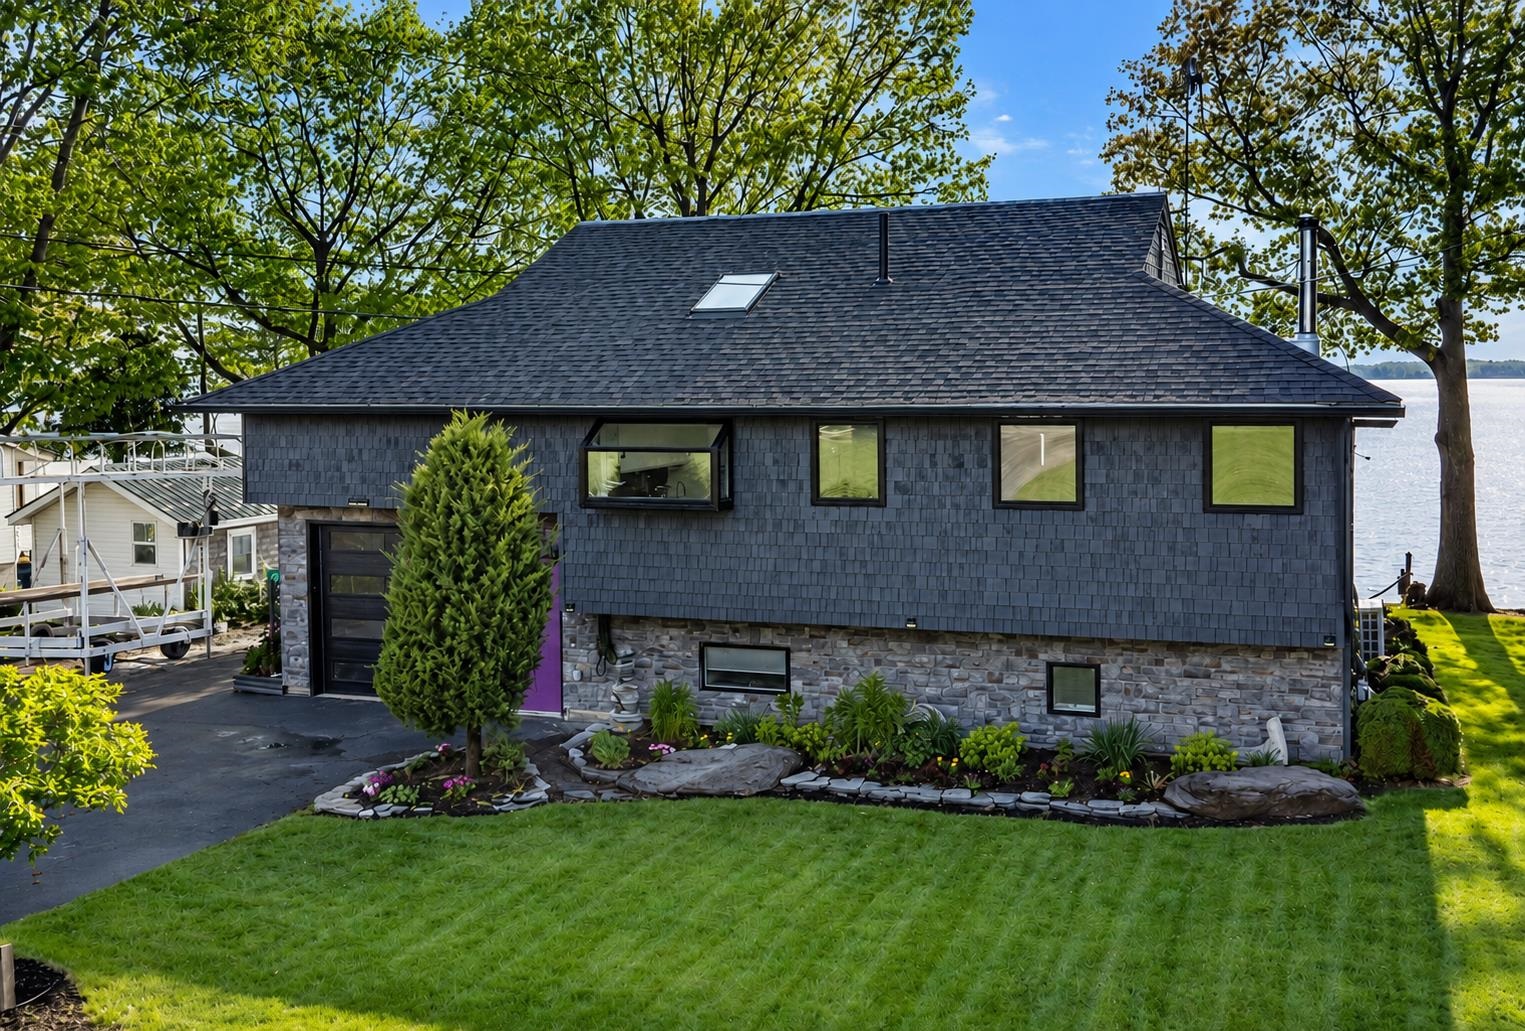

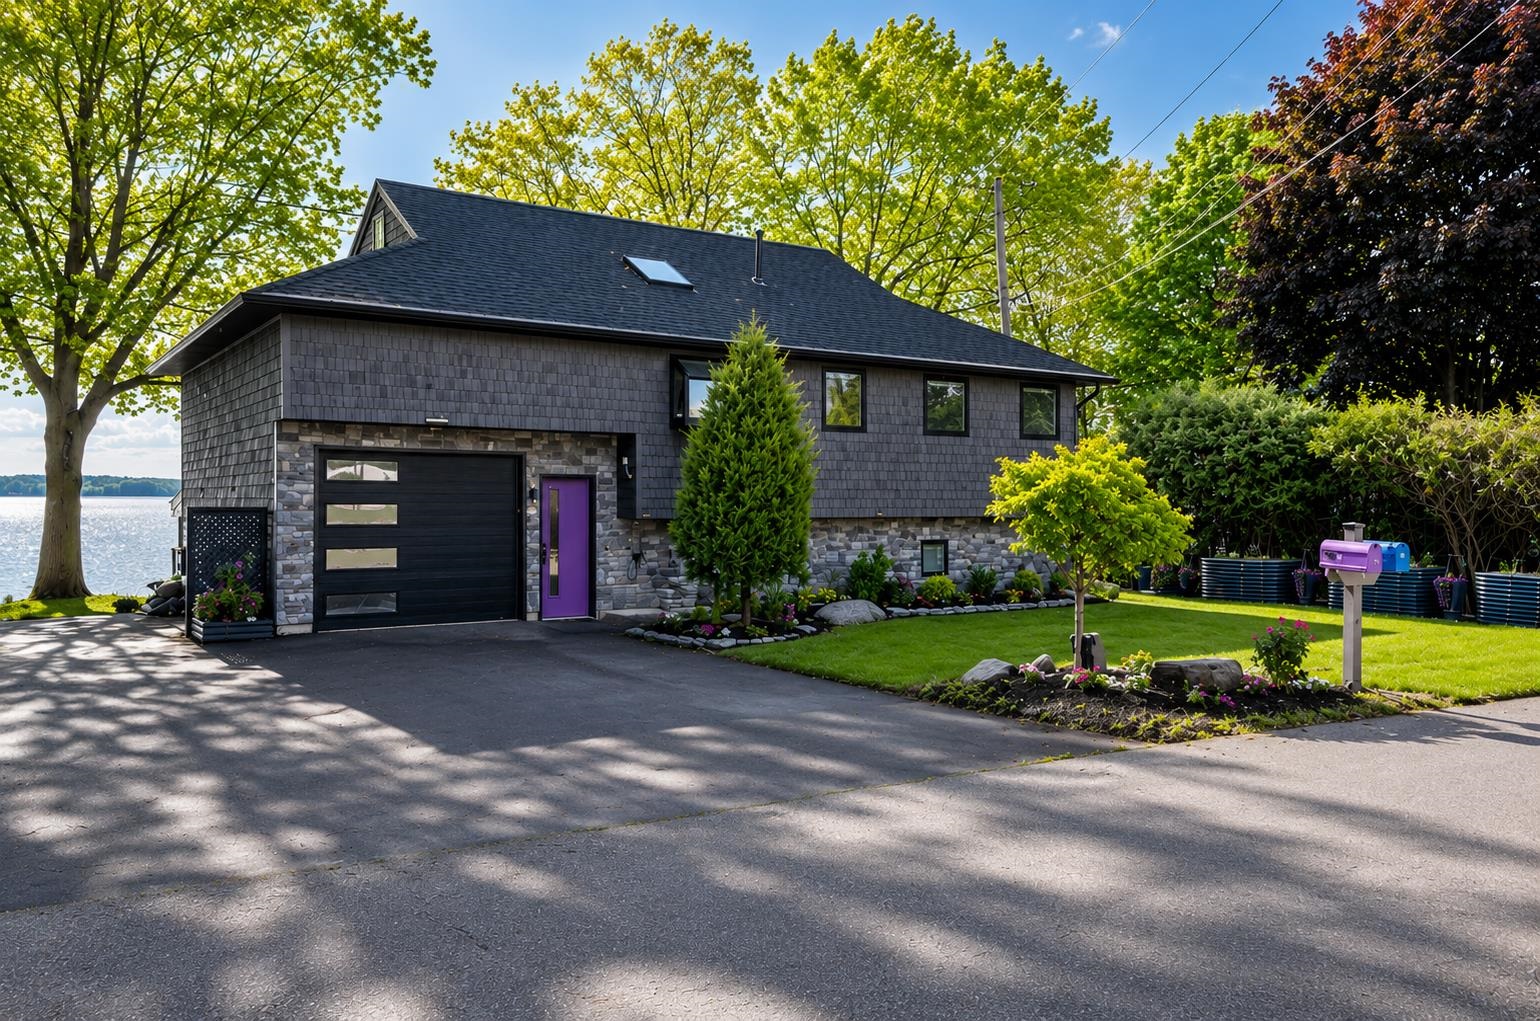
Dark shingle-sided house with a stone foundation and landscaped lawn beside the water.
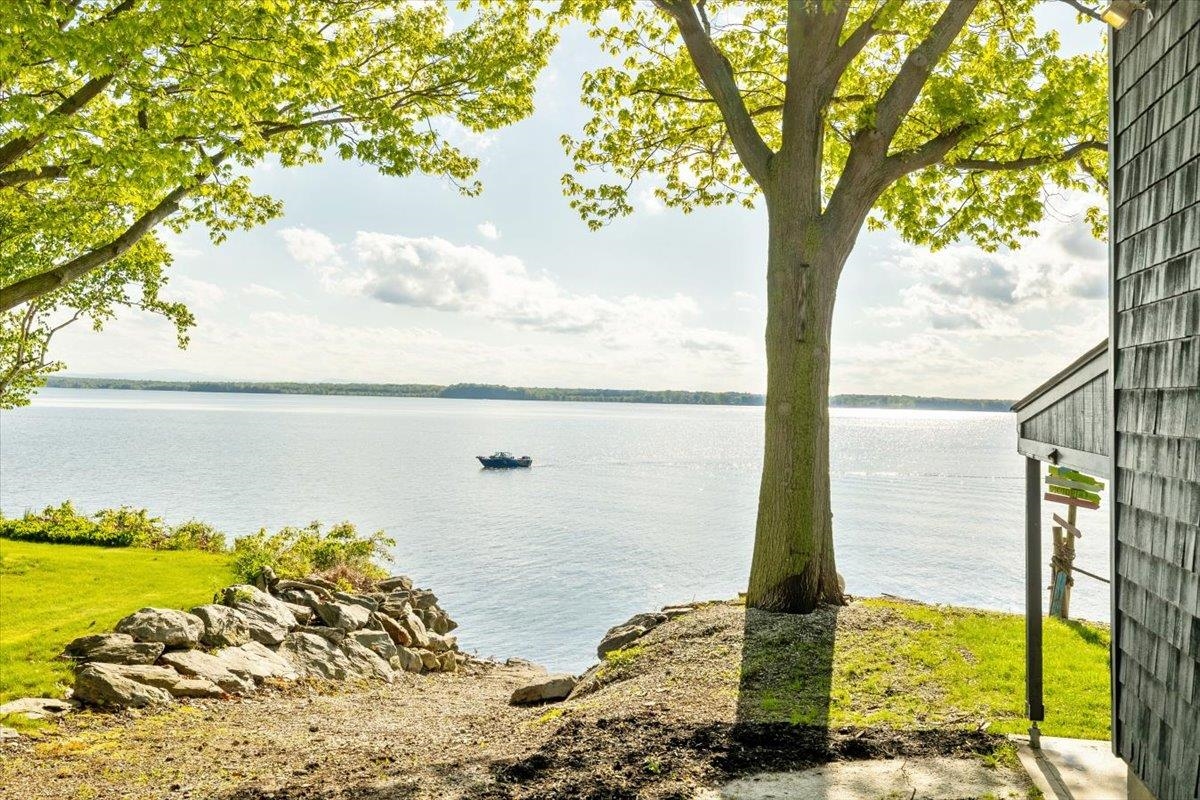
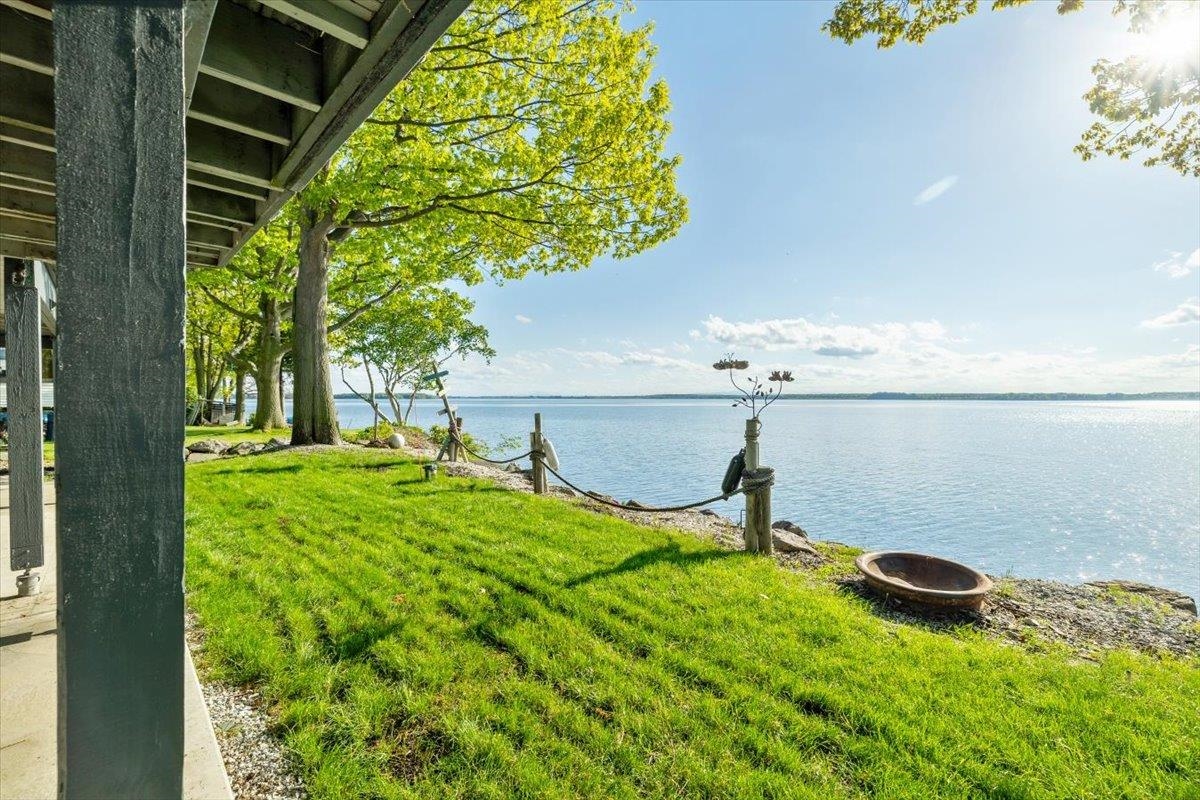
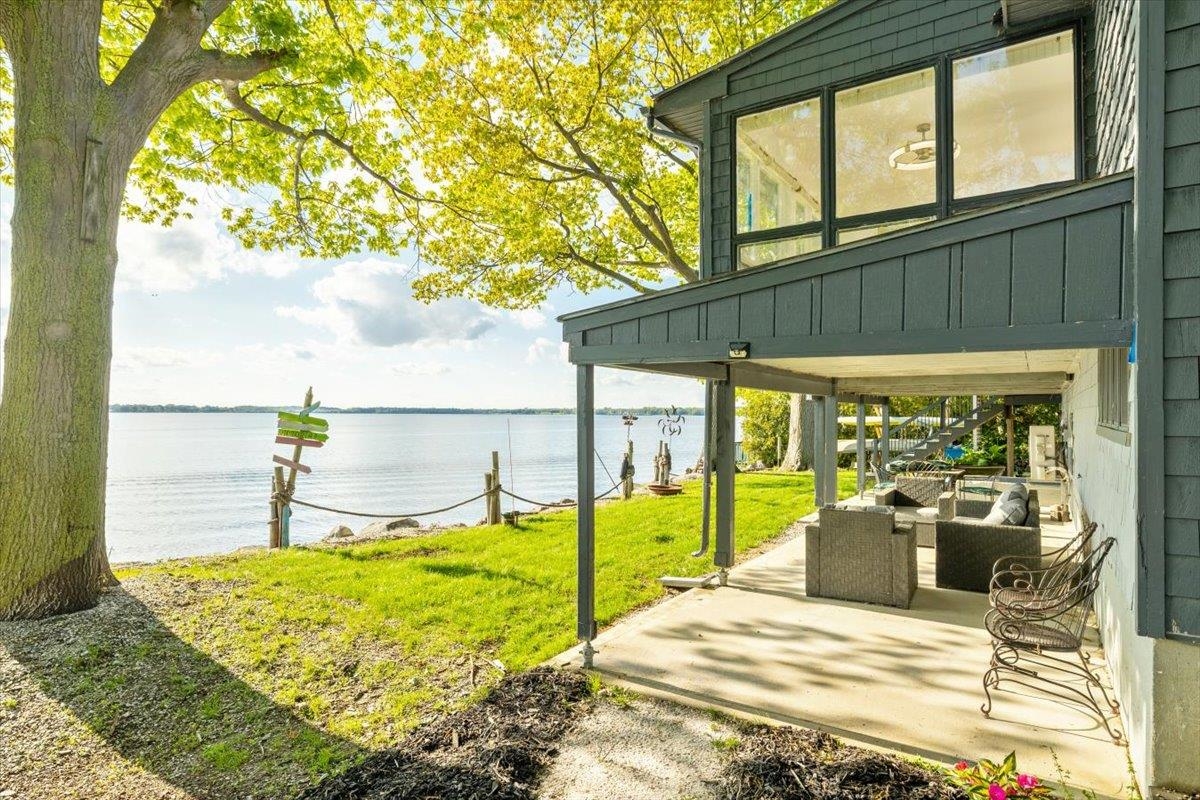
Lakefront yard with a rocky shoreline, mature shade tree, and small boat on the water.
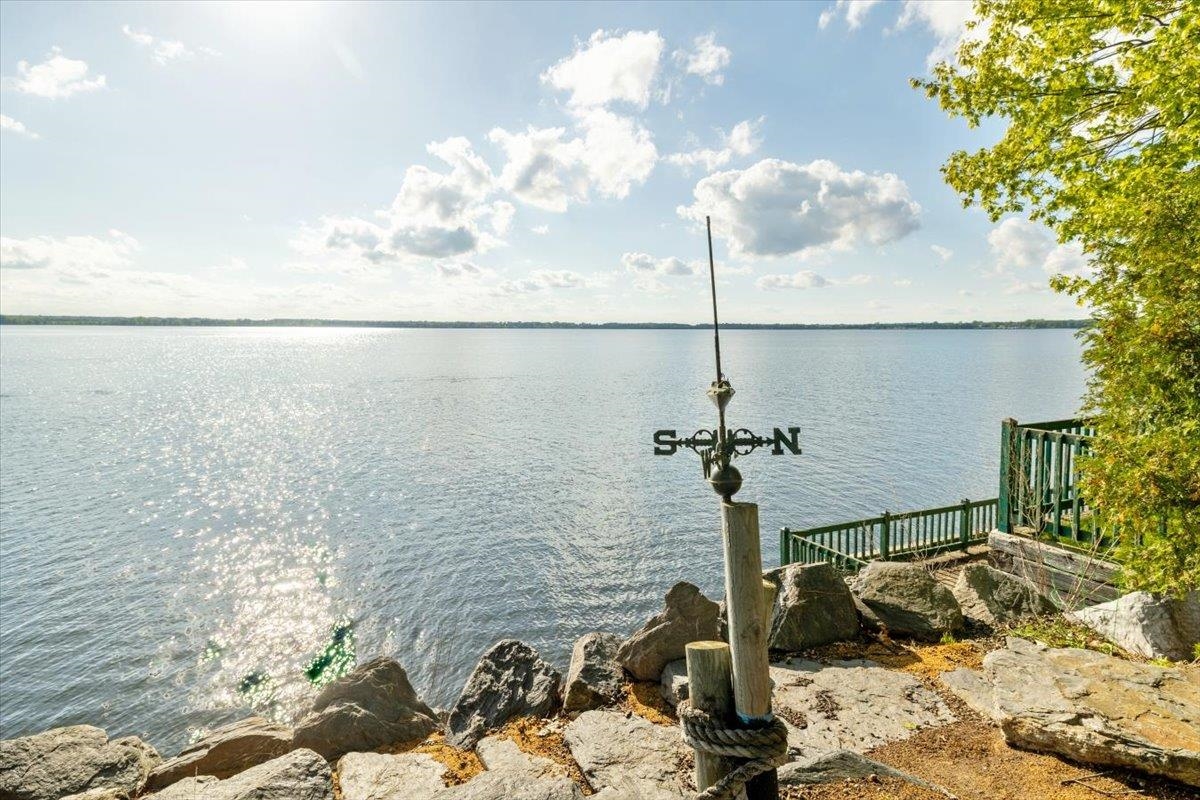
Lake at sunset with a silhouetted wooden signpost on the rocky shore.
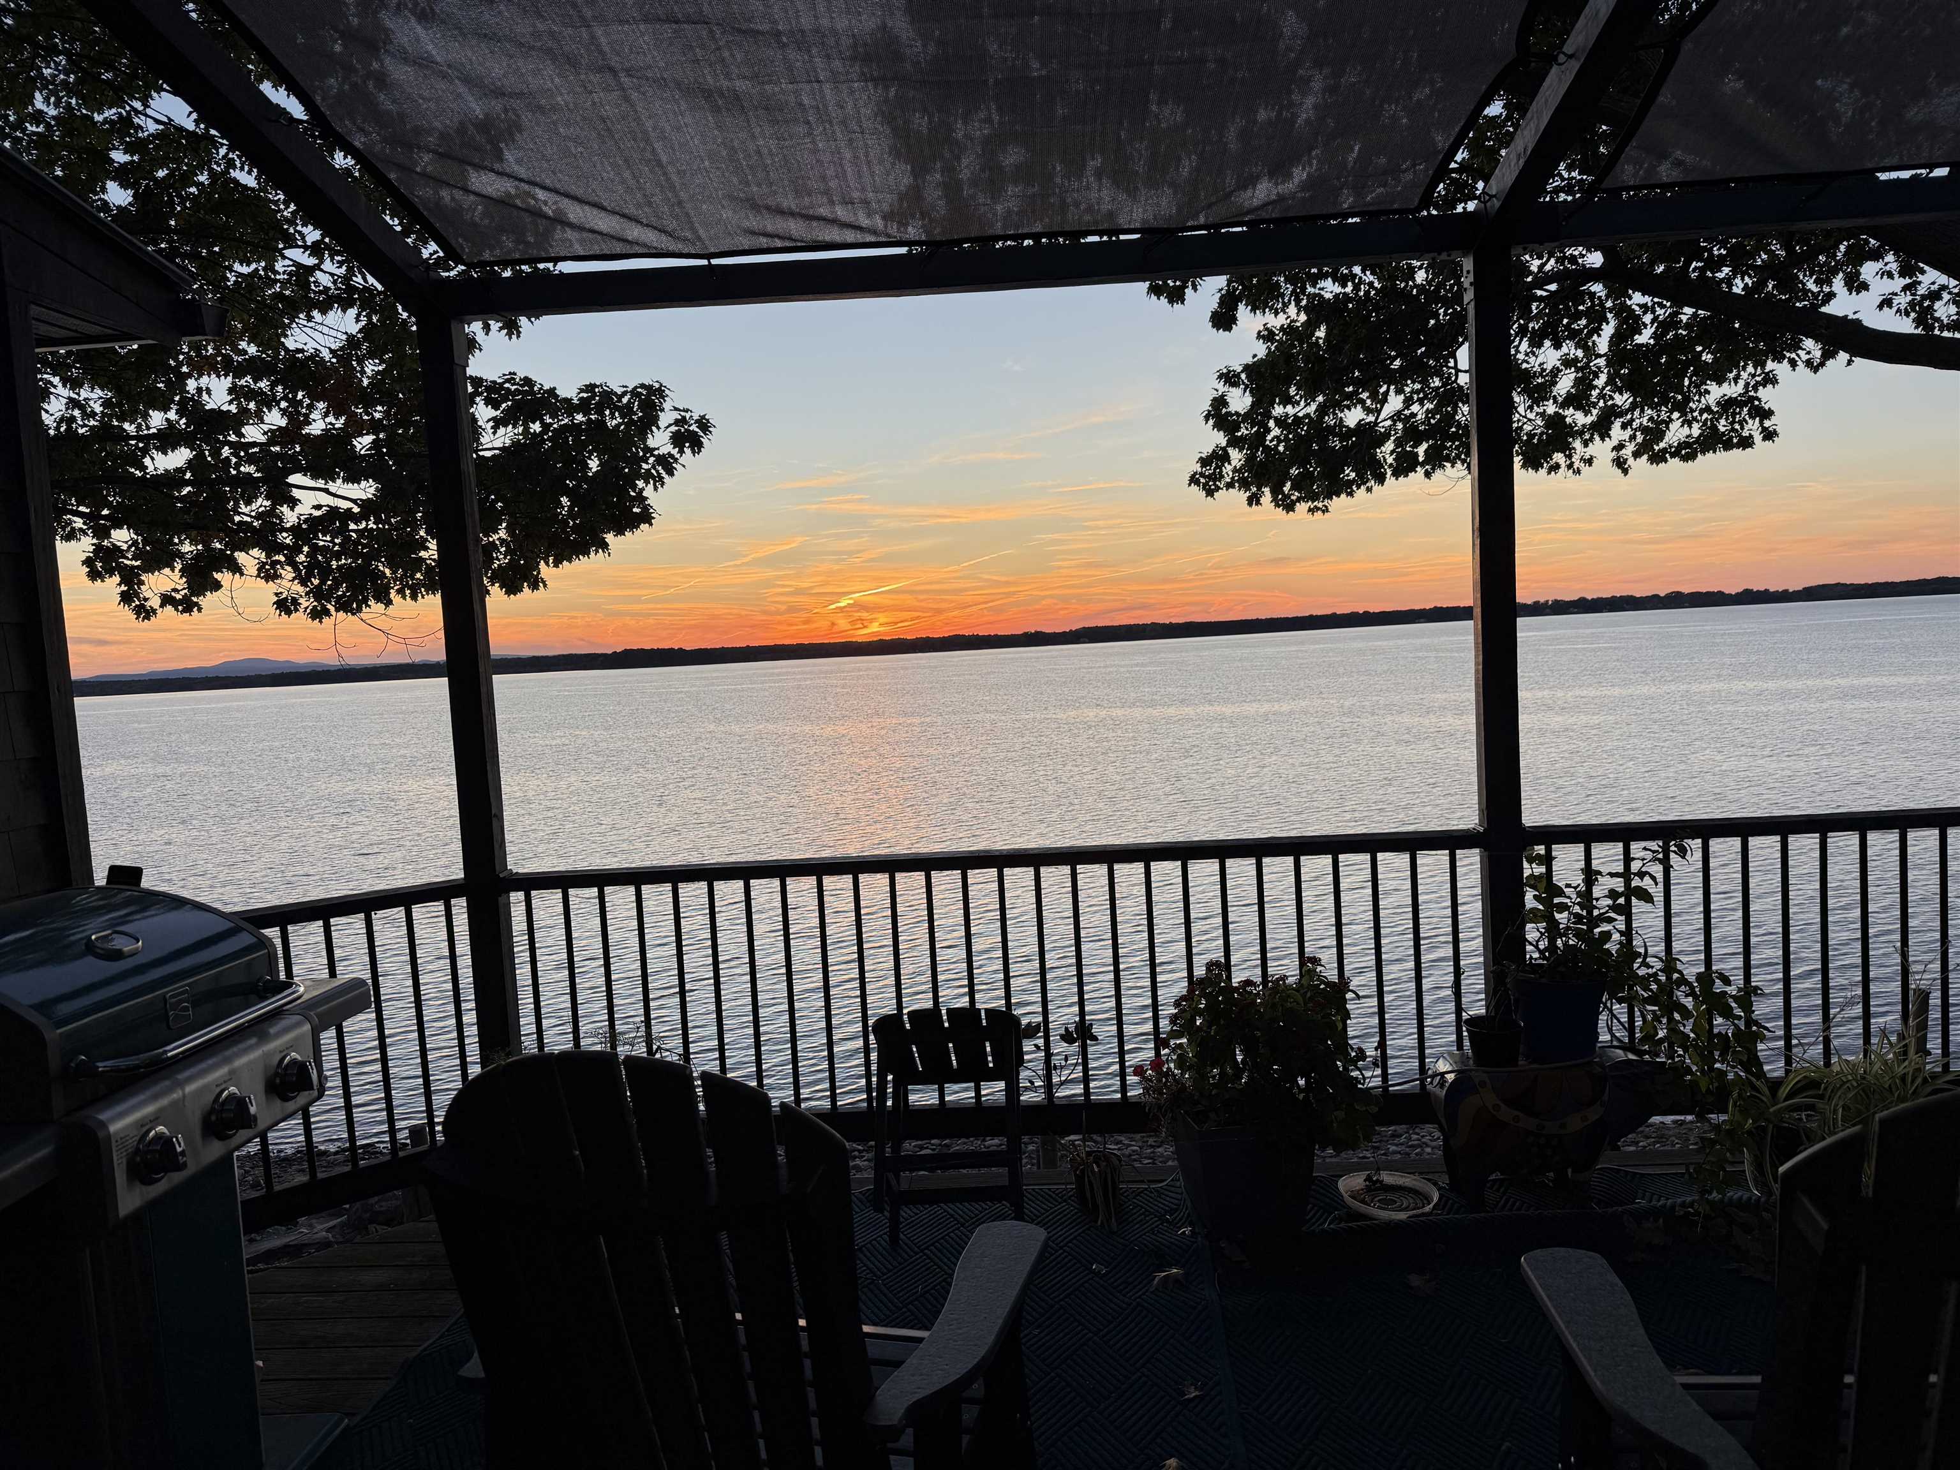
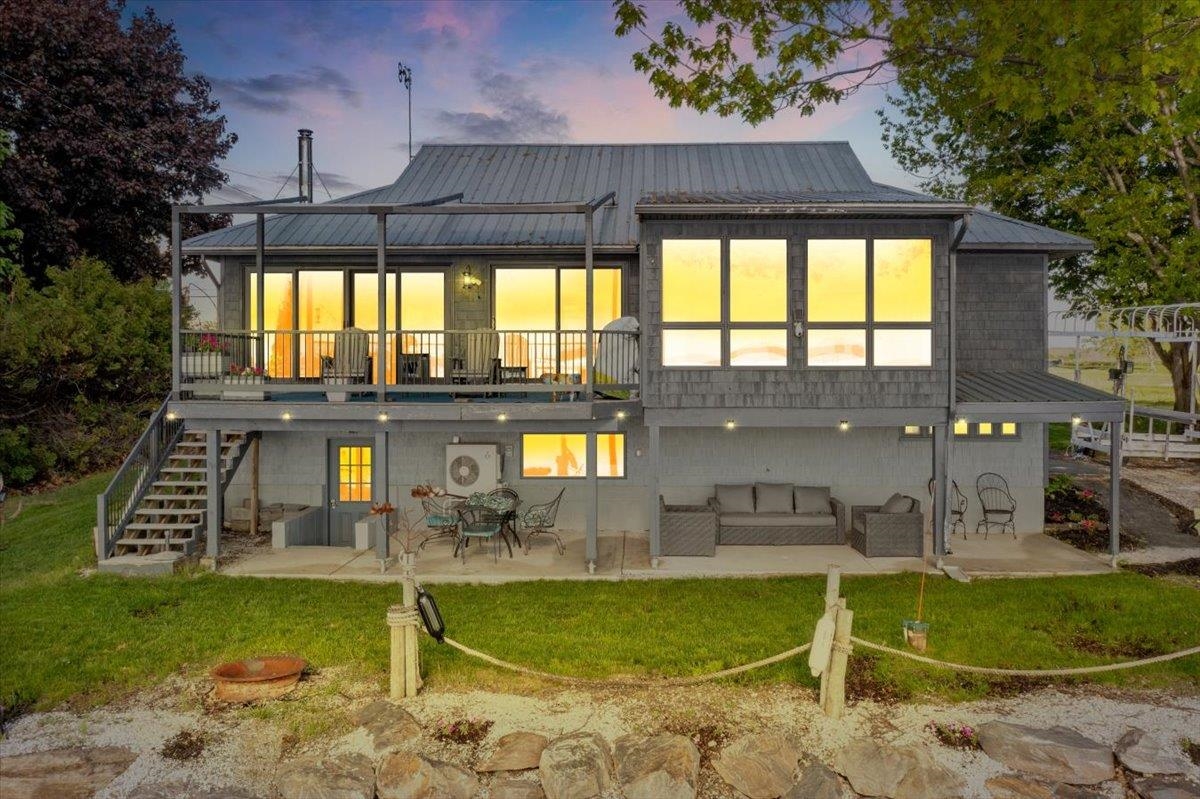
Screened lakeside deck with patio seating and a grill overlooking the water at sunset.
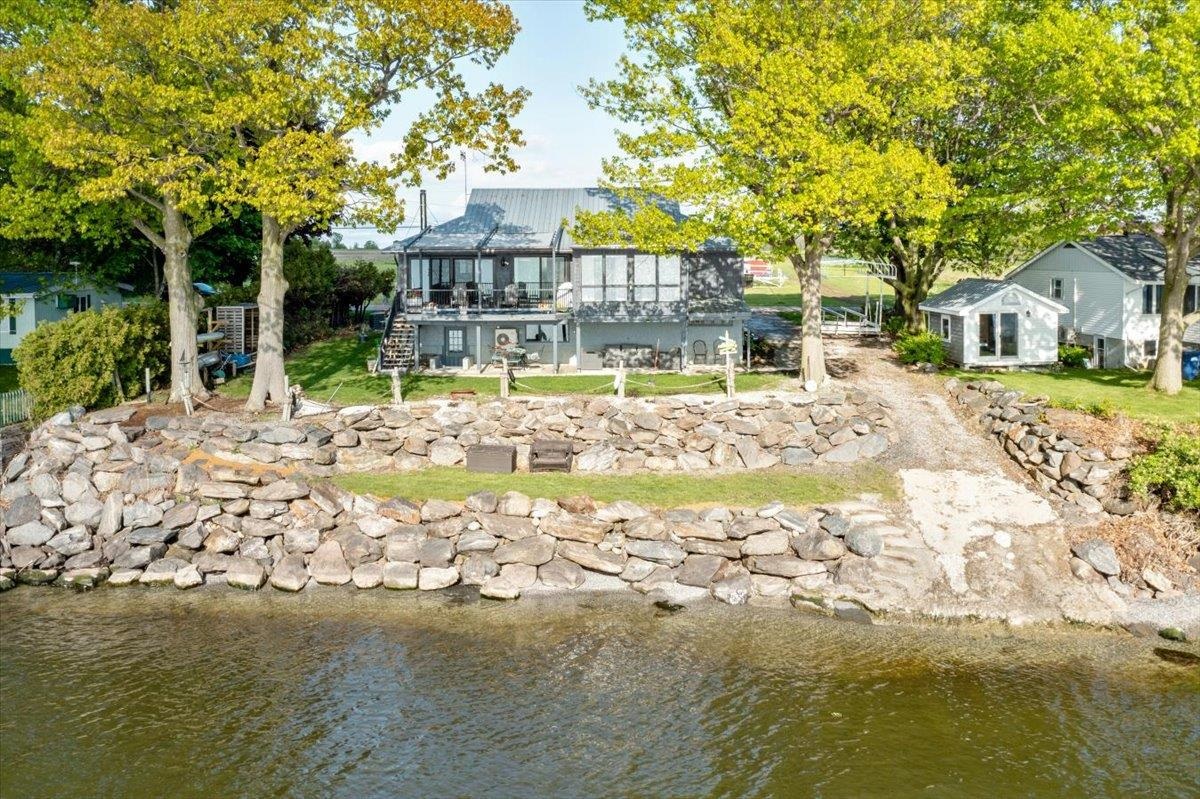
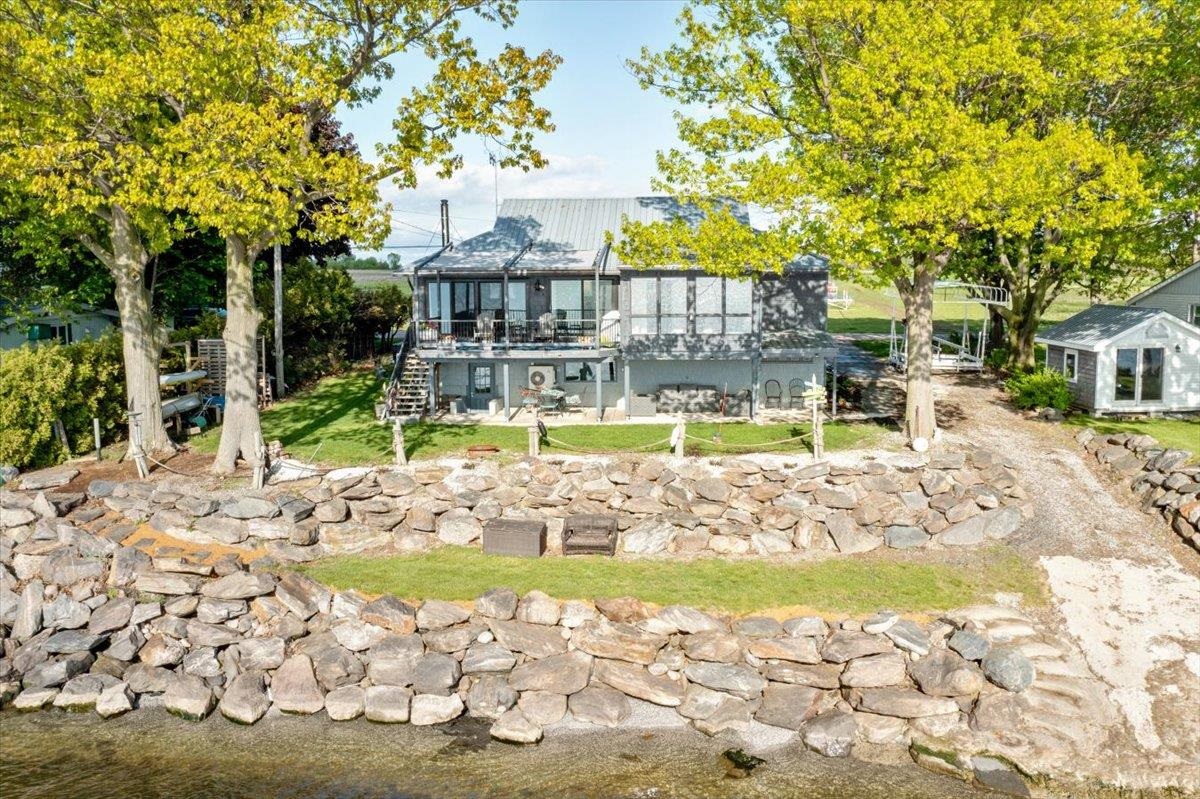
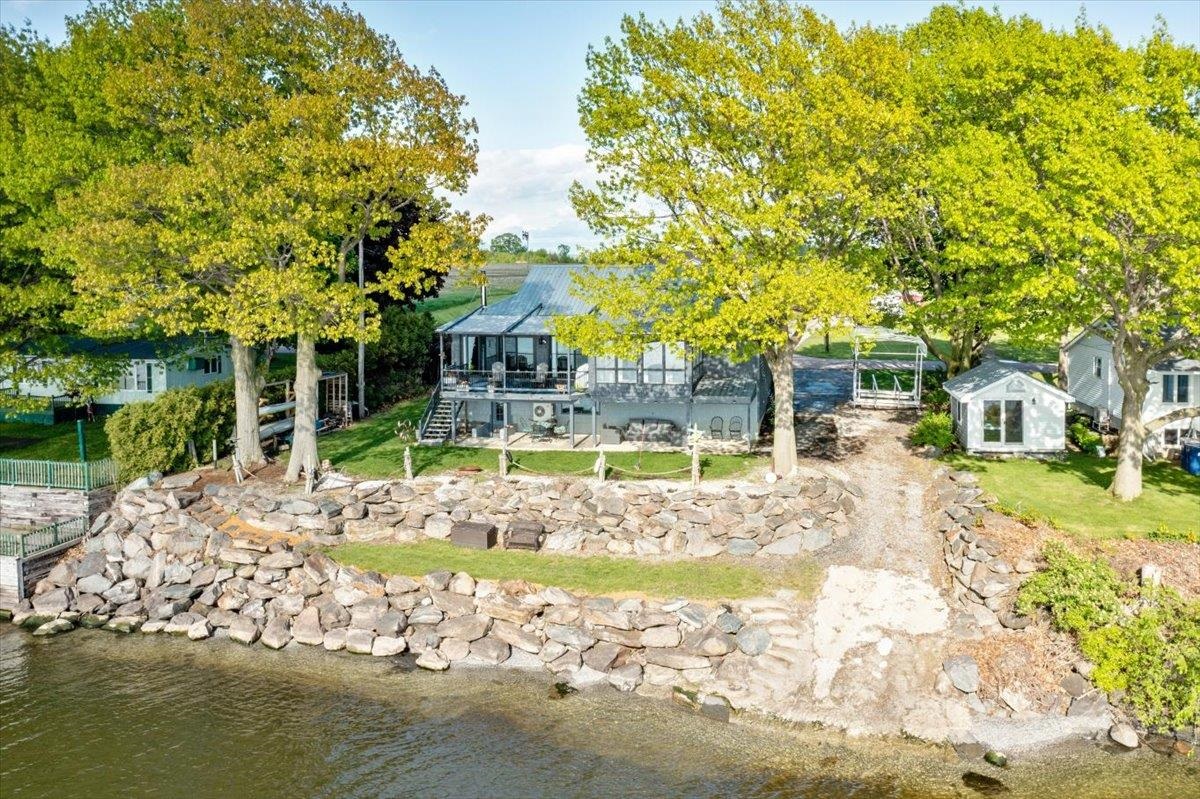
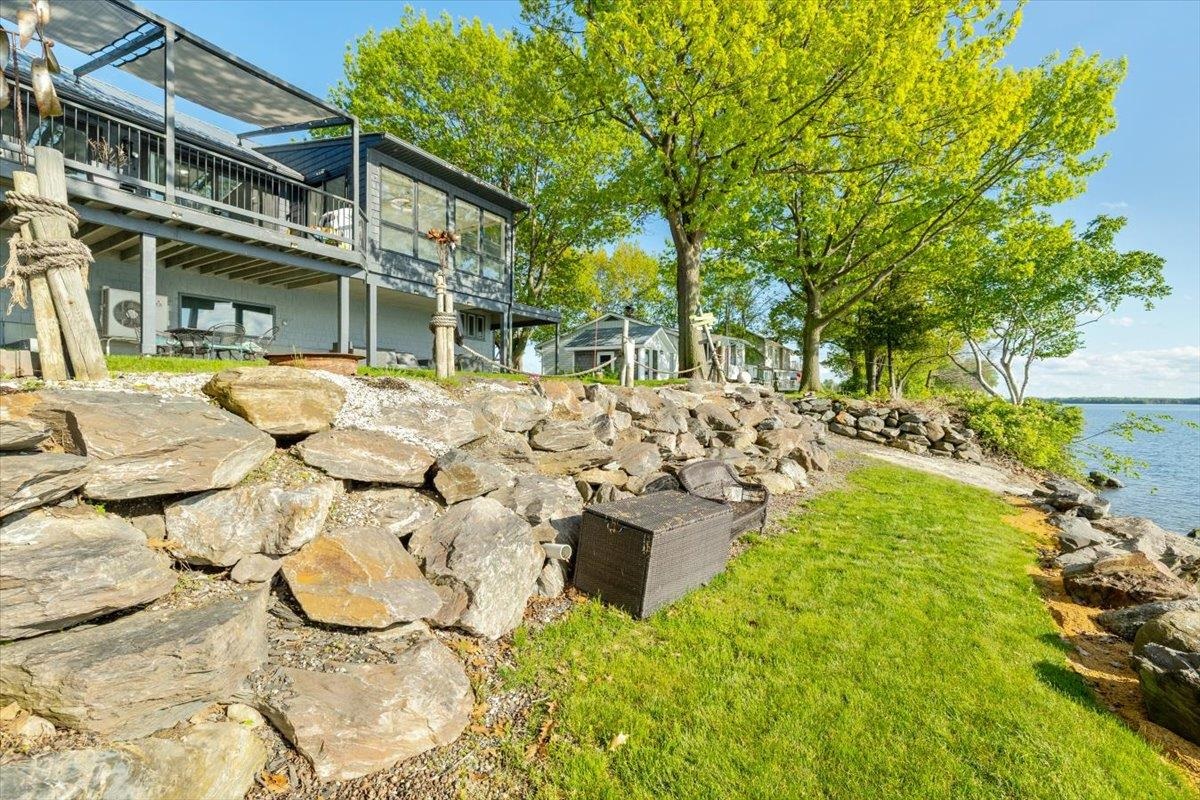
Waterfront home with a raised deck, stone shoreline wall, and mature trees.
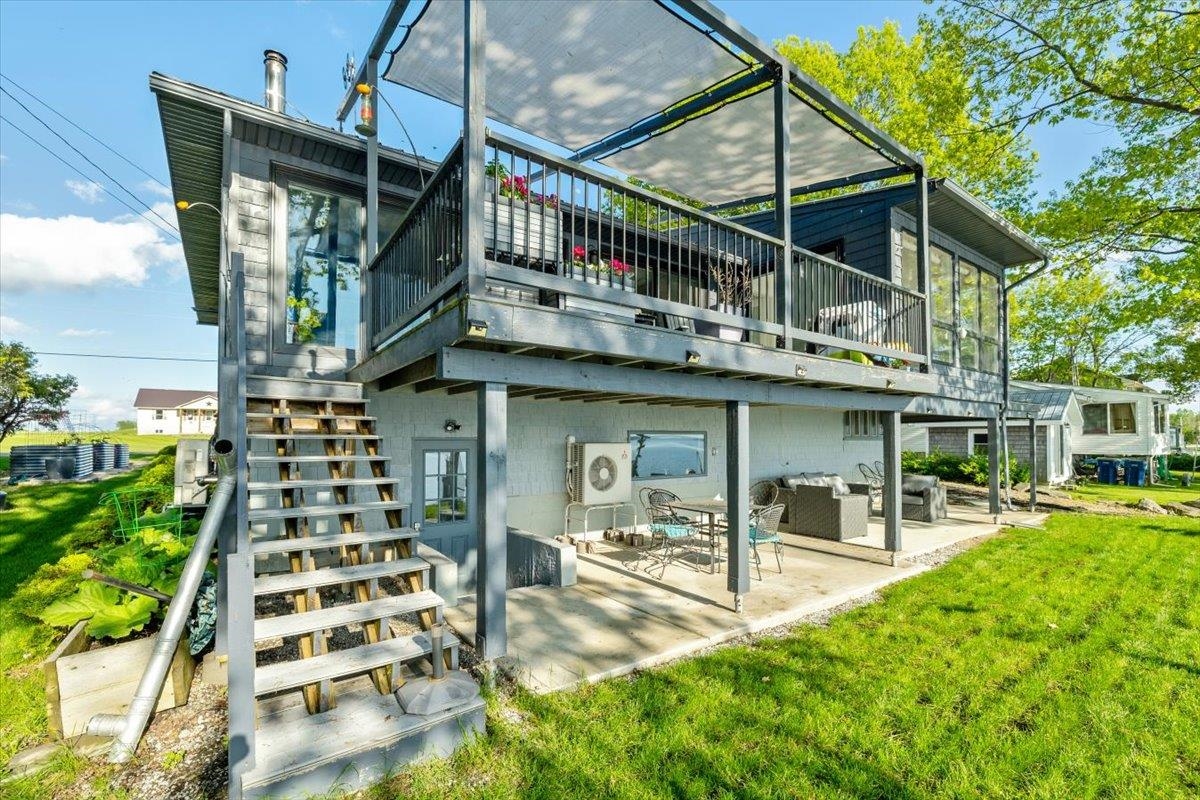
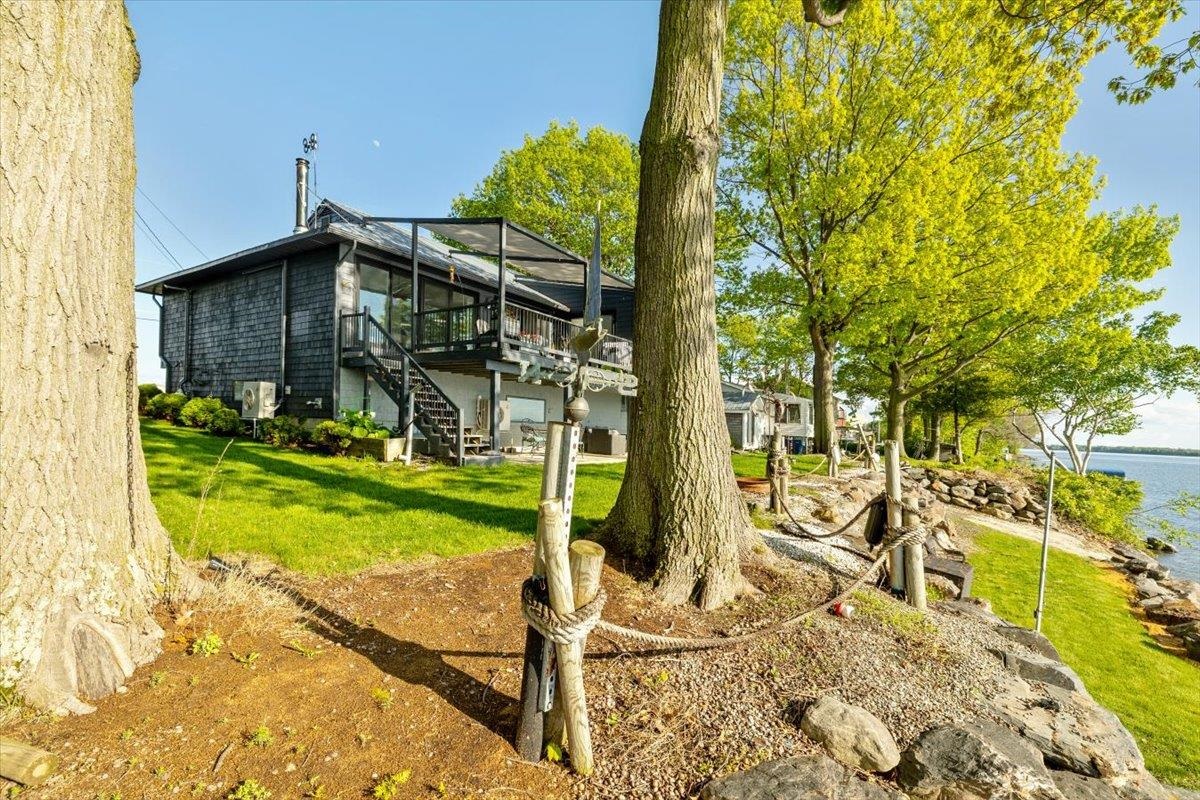
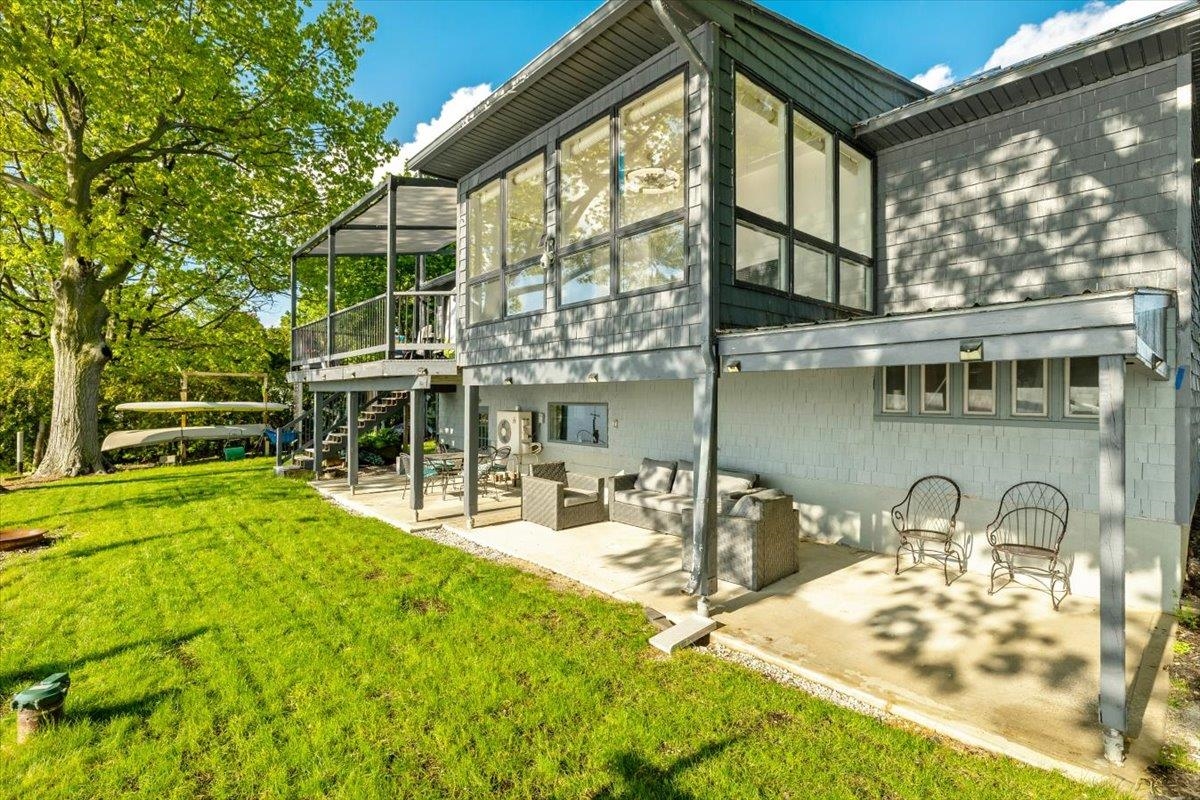
Gray house with a raised deck beneath a canopy, exterior stairs, and a covered patio.
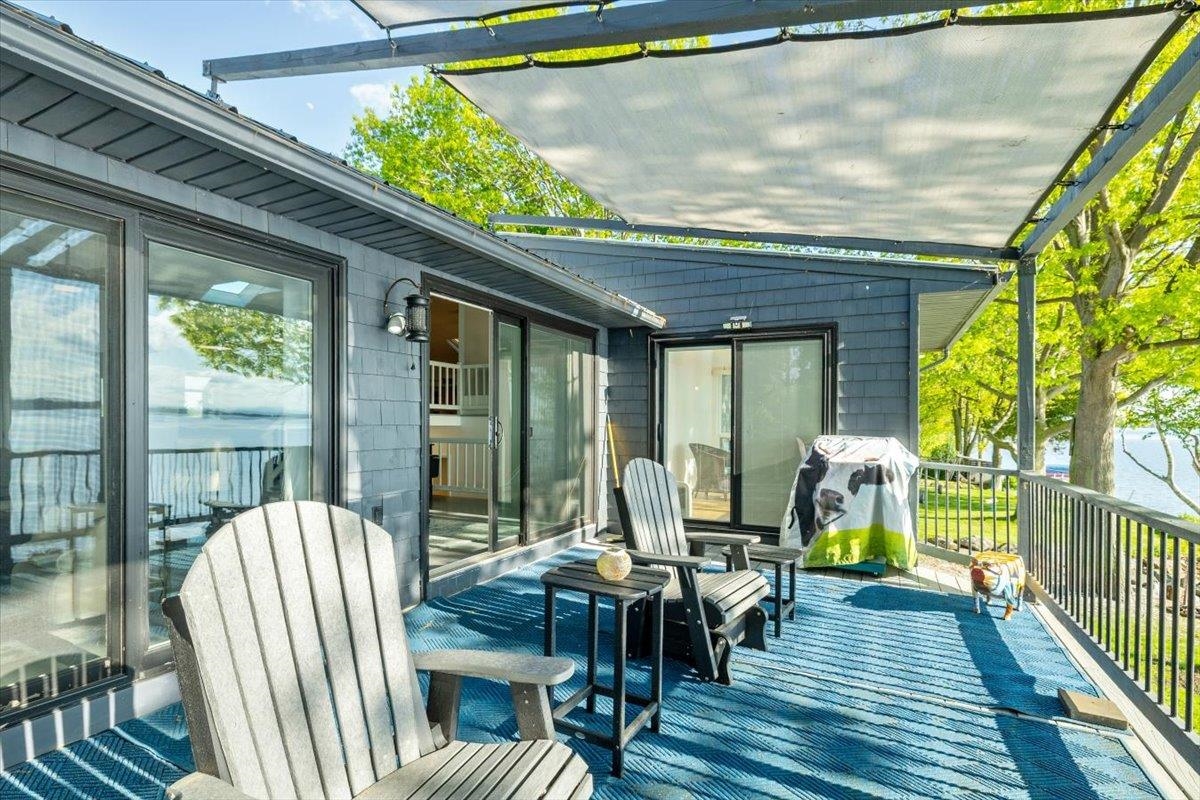
Lakeside deck with Adirondack chairs, a shade canopy, and lake views
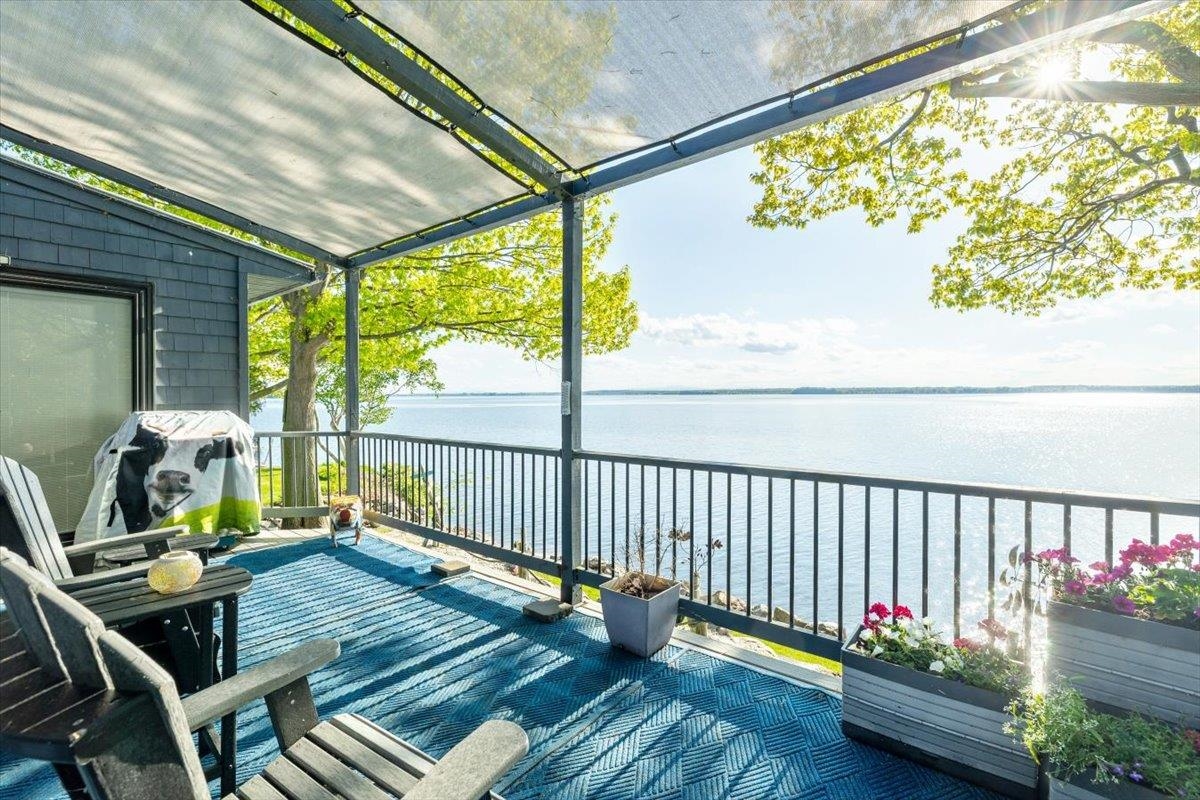
Covered deck with Adirondack chairs and flower planters overlooking a calm lake.
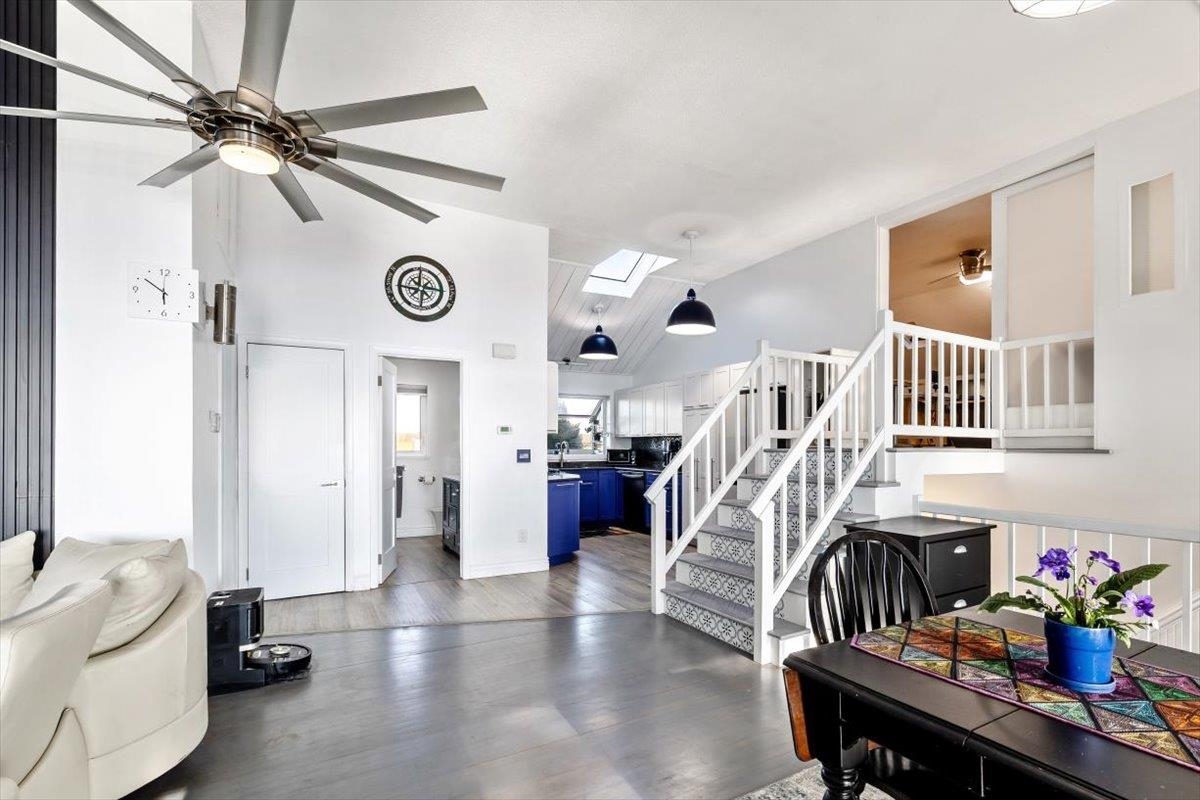
Open living and dining area with blue kitchen cabinets, patterned staircase, and skylight.
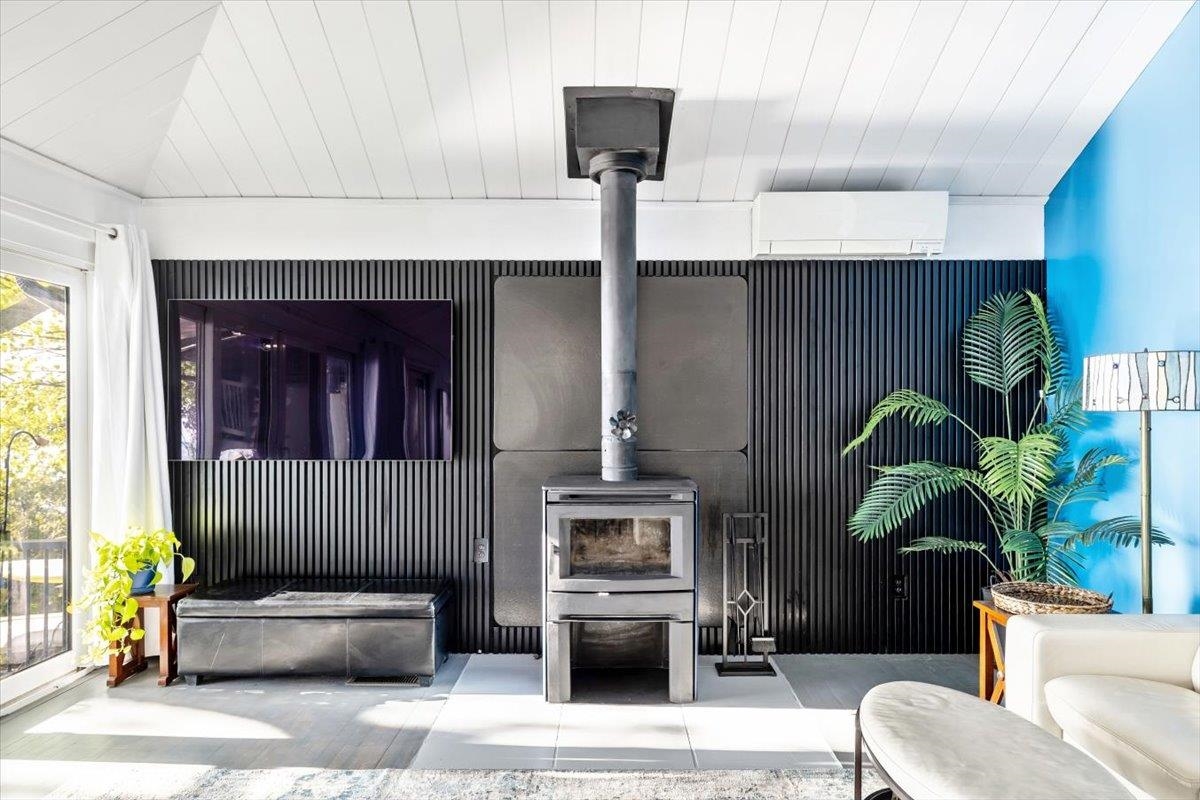
Living room with a freestanding wood stove, black slatted wall, and bright blue accent wall.
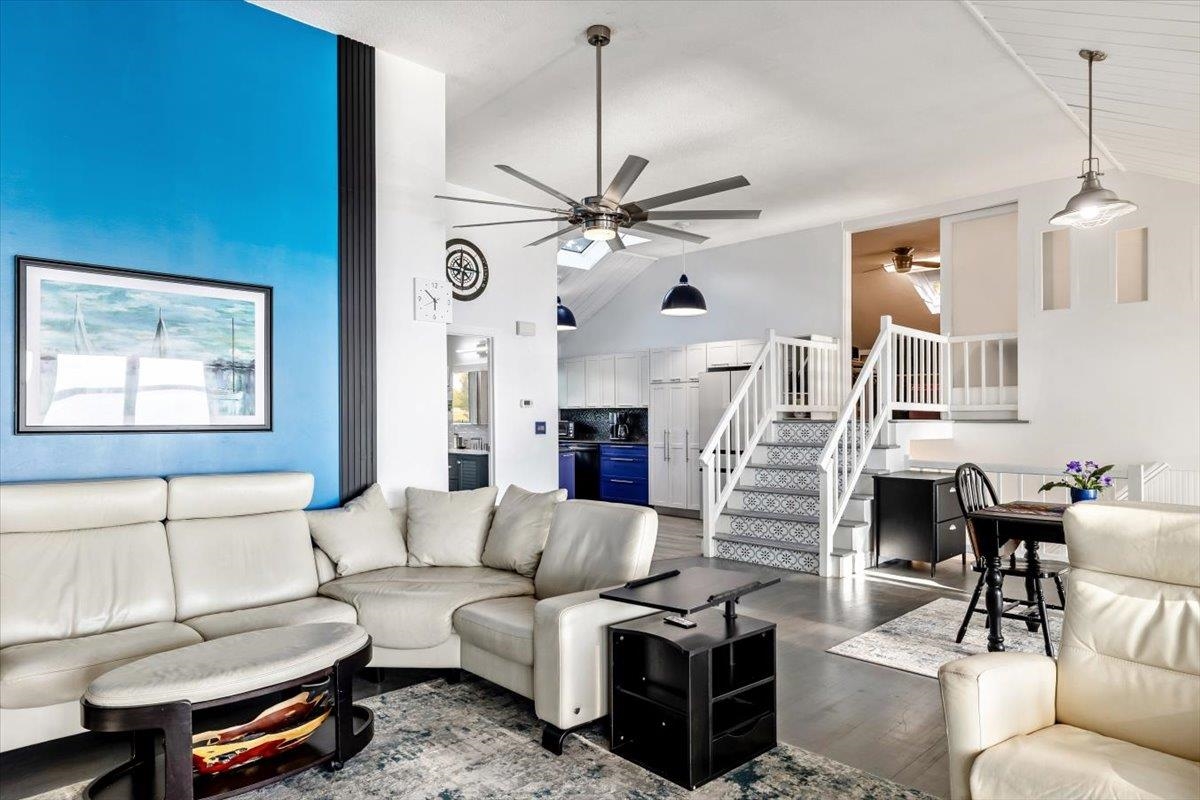
Open-plan living room with a white sectional, blue accent wall, and staircase beside the kitchen.
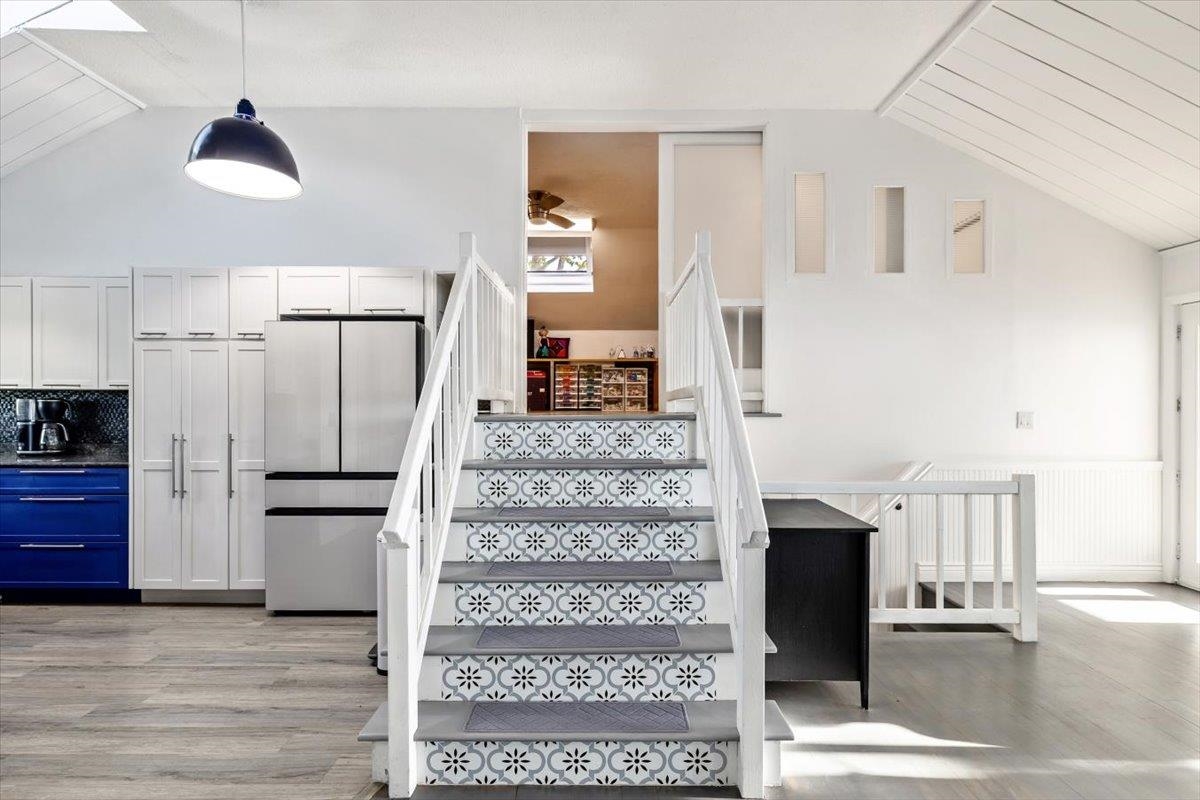
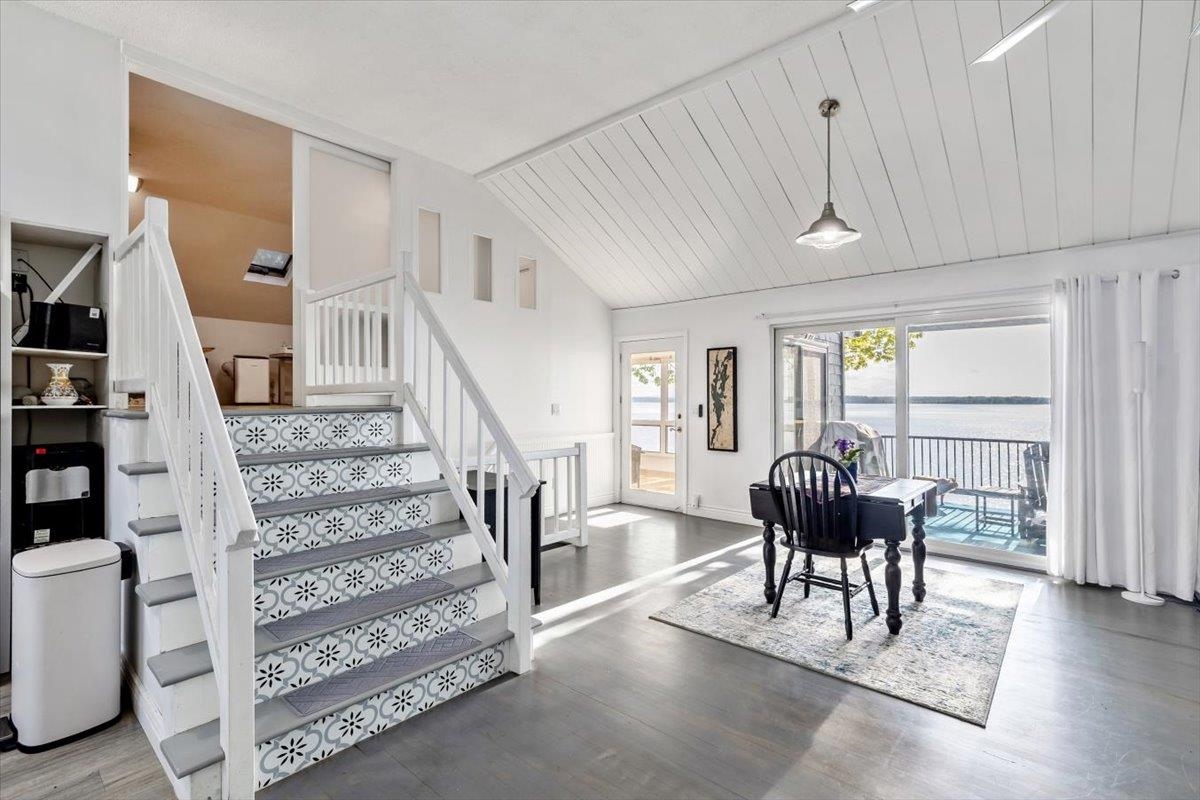
Kitchen and staircase with patterned tile risers, white railings, and blue lower cabinets.
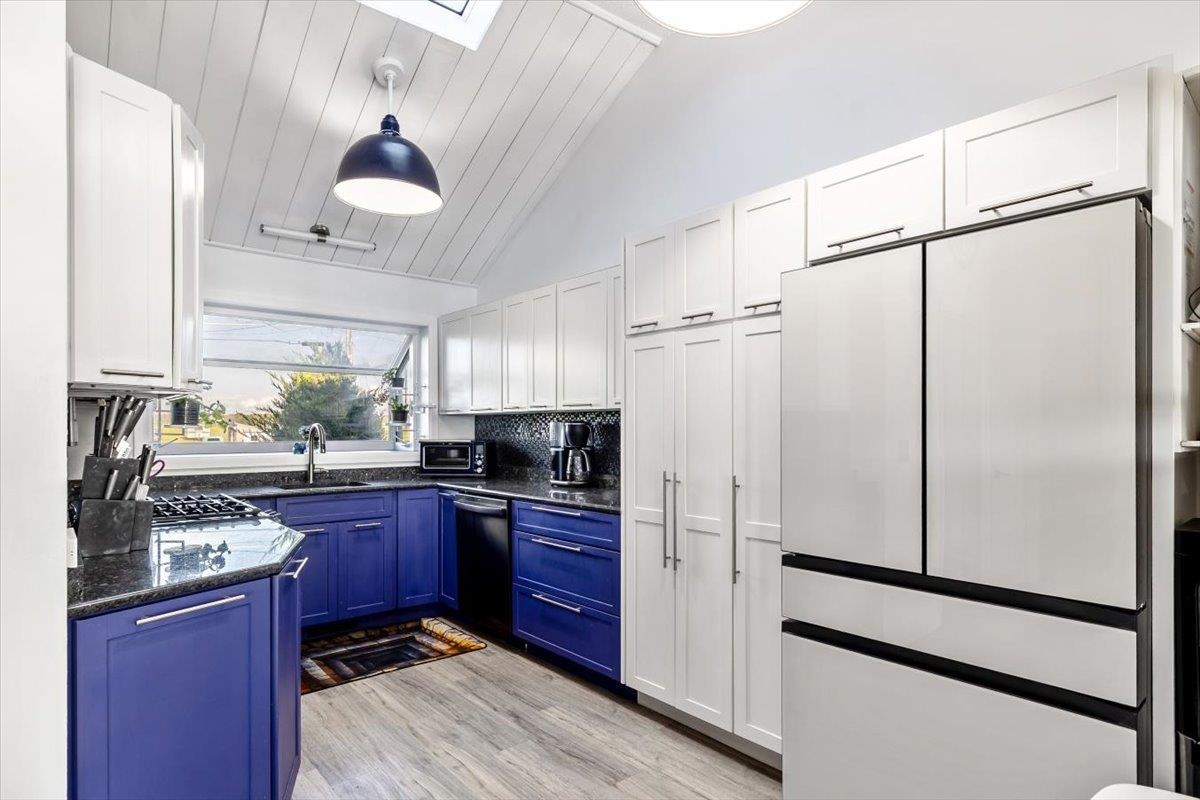
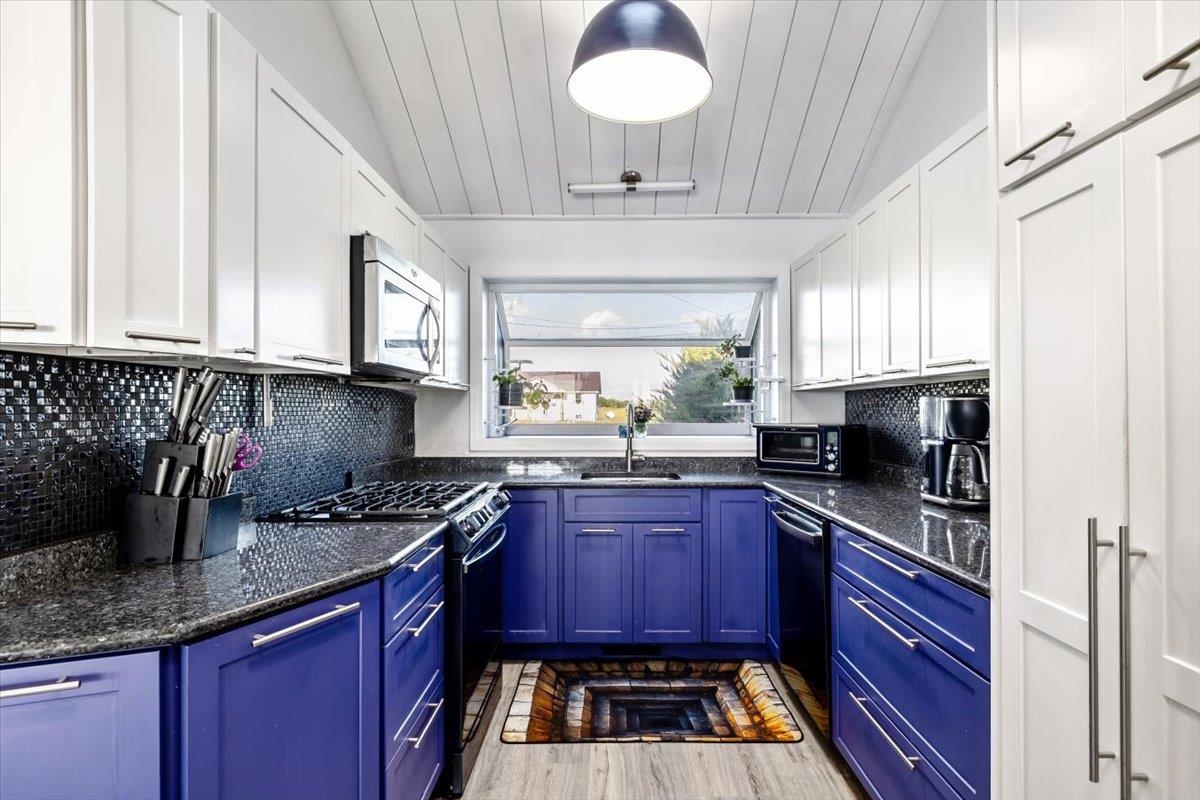
Kitchen with vivid blue lower cabinets, white upper cabinets, and a vaulted plank ceiling.
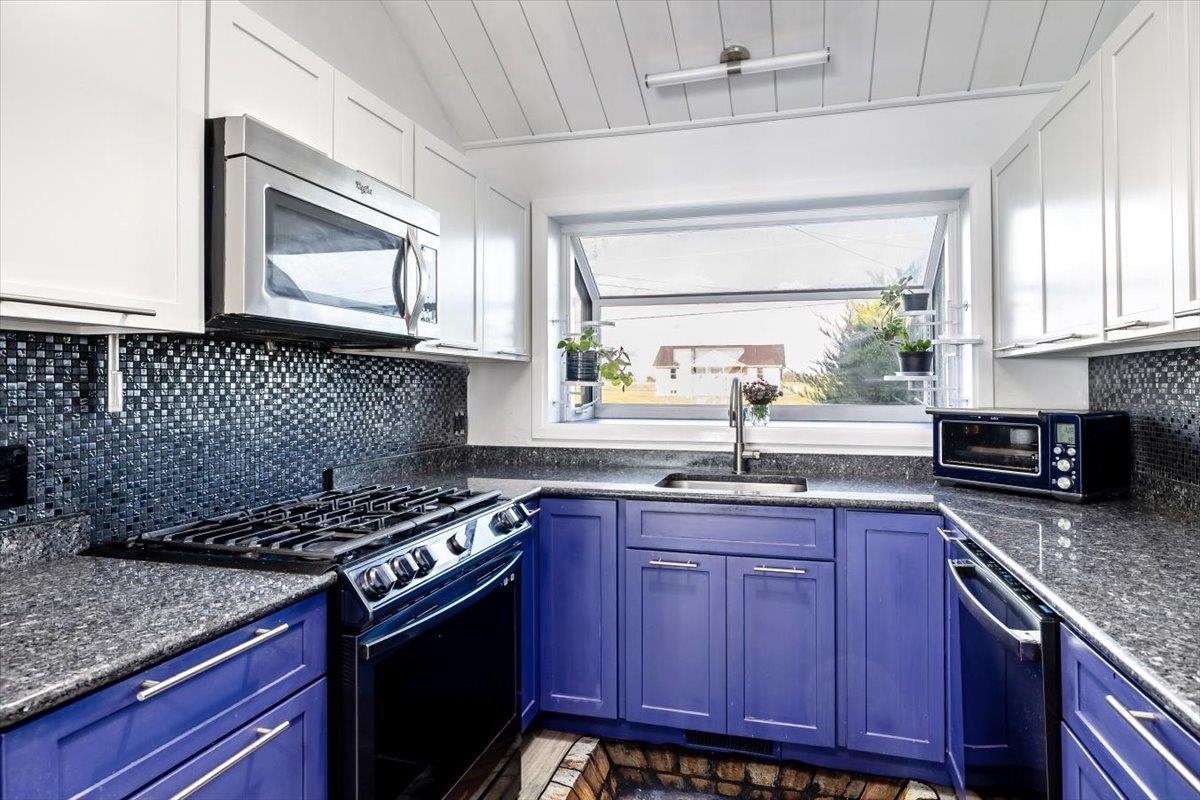
Kitchen with blue lower cabinets, white upper cabinets, dark counters, and a wide window above the sink.
Kitchen with vivid blue cabinets, dark mosaic backsplash, granite counters, and a wide window above the sink.
Lakefront living area with patterned staircase, vaulted ceiling, and glass doors opening to a deck.
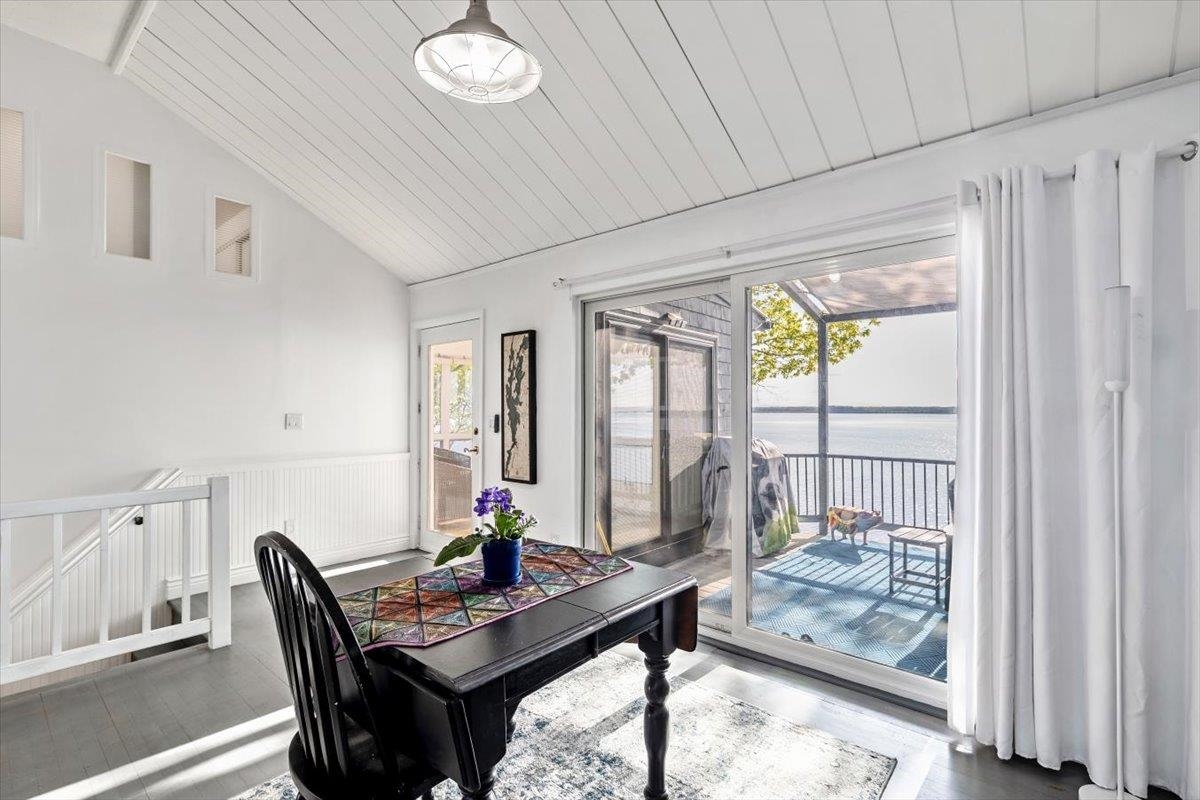
Dining area with a black table and sliding glass doors overlooking the lake.
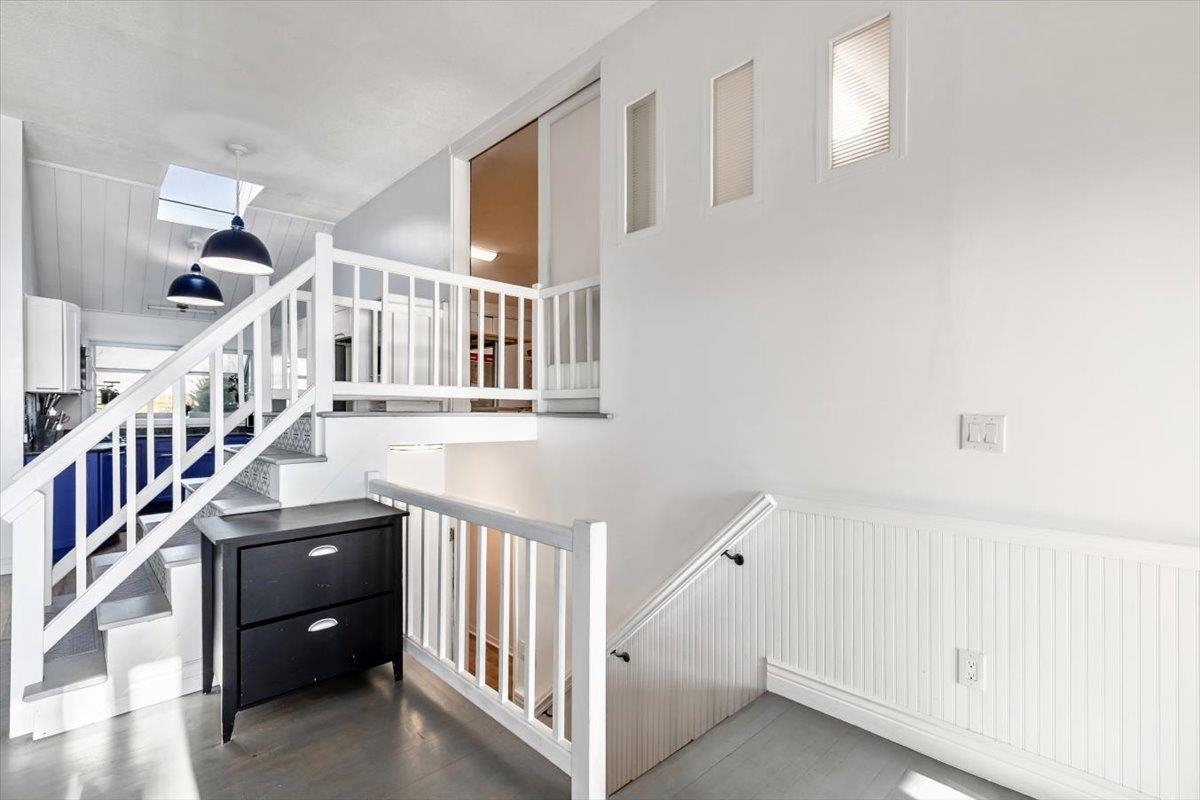
Interior stairway with white railings, gray floors, and blue kitchen cabinets in the background.
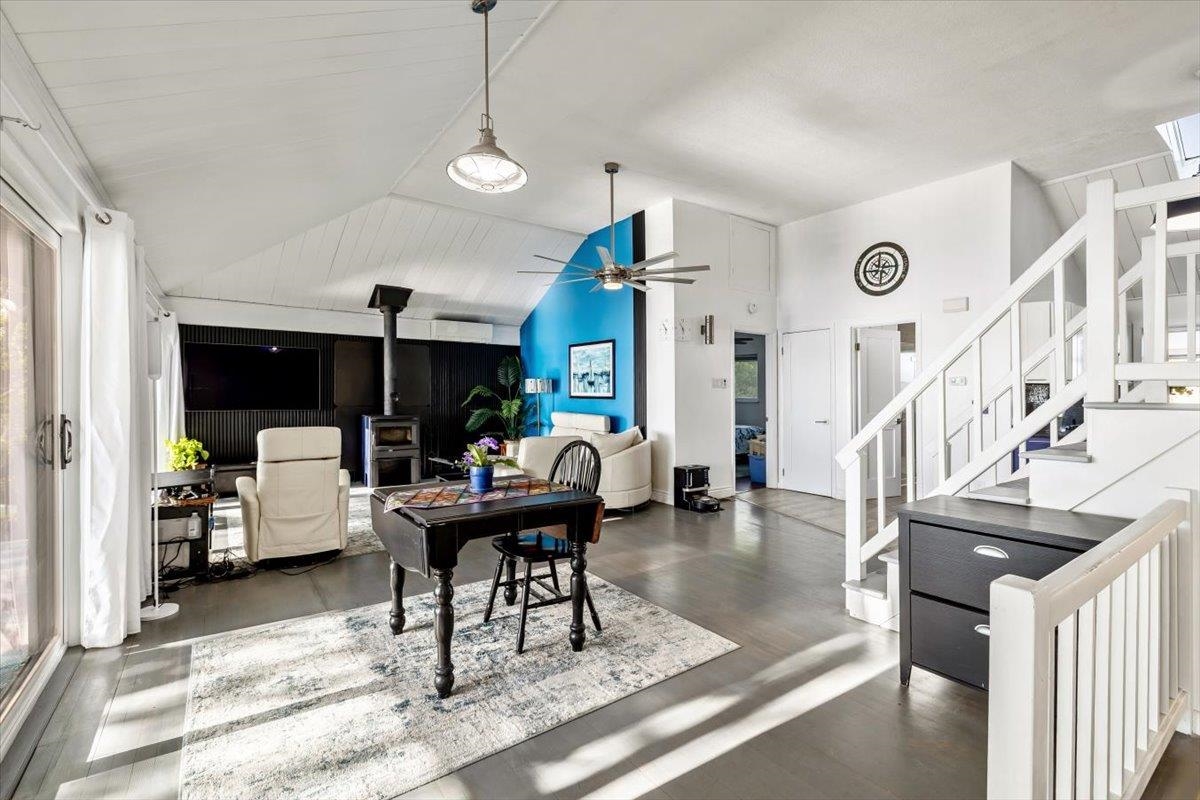
Open-plan living room with blue accent wall, black TV wall, dining table, and white staircase.
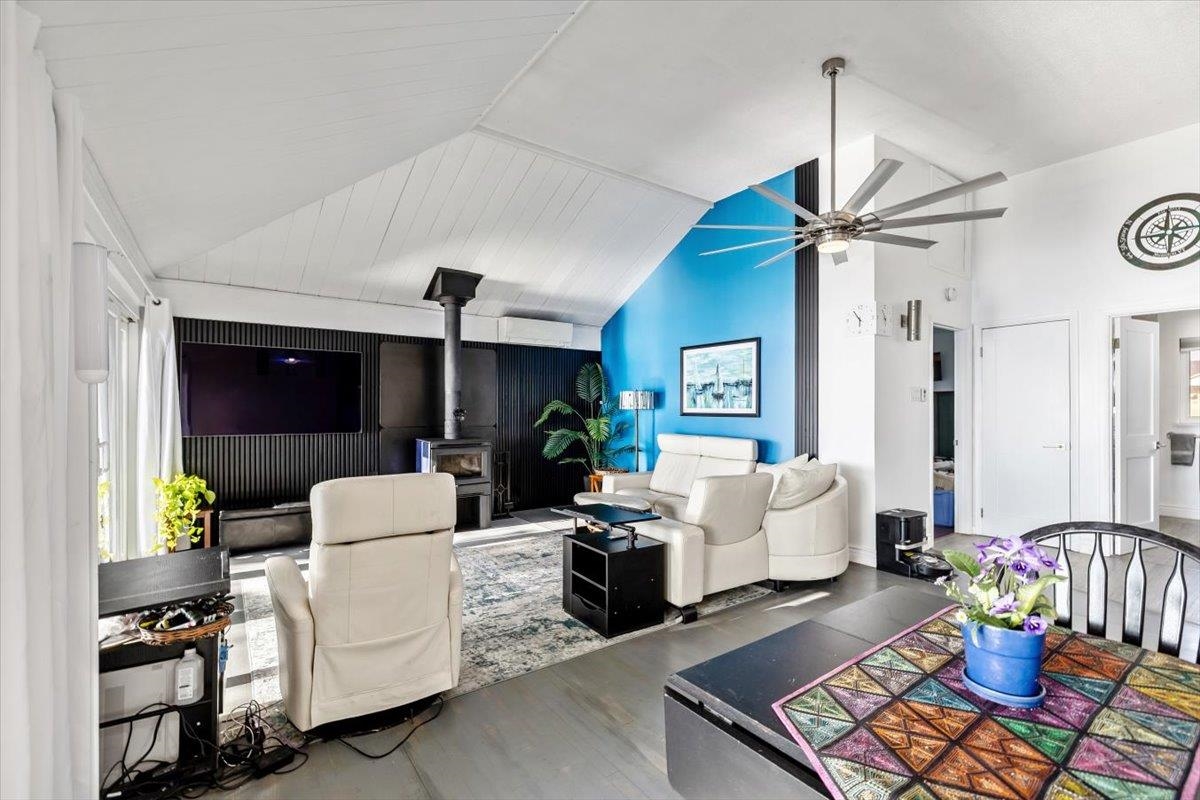
Living room with vaulted ceiling, blue accent wall, black wood stove, and white seating.
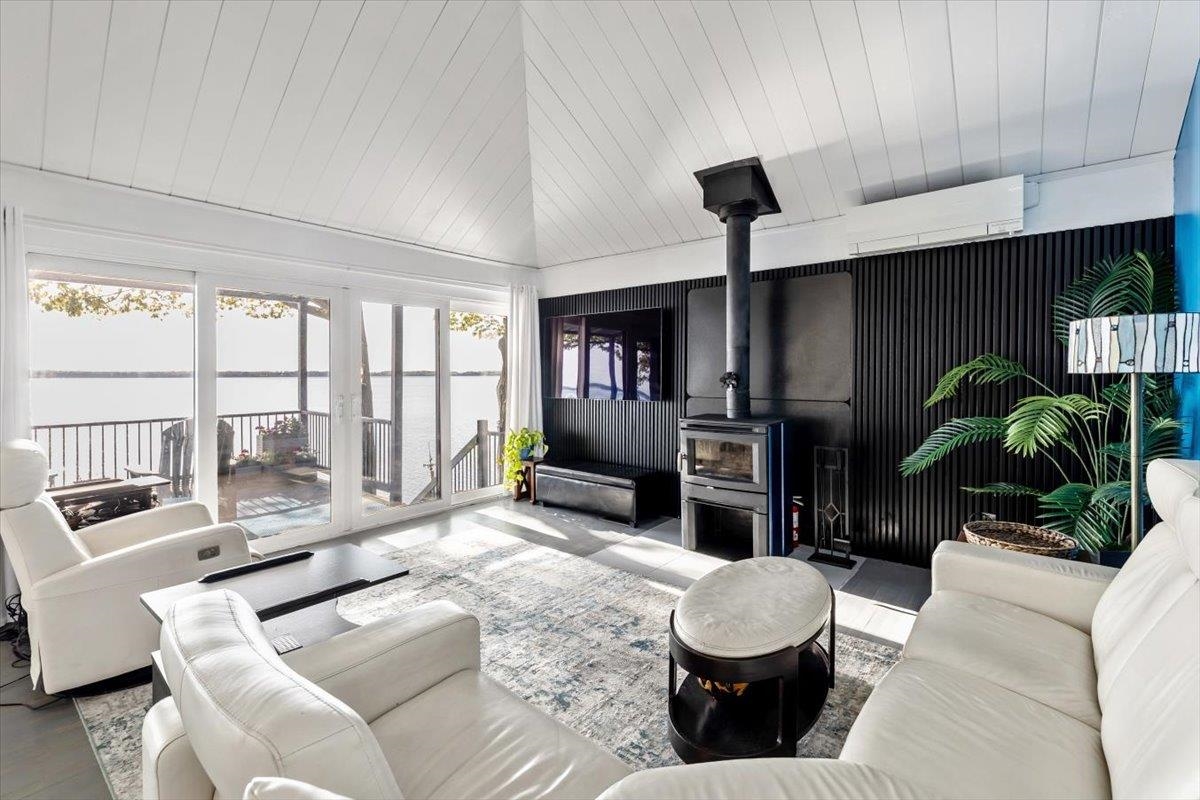
Living room with vaulted ceiling, lake-view windows, white sofas, and a wood-burning stove.
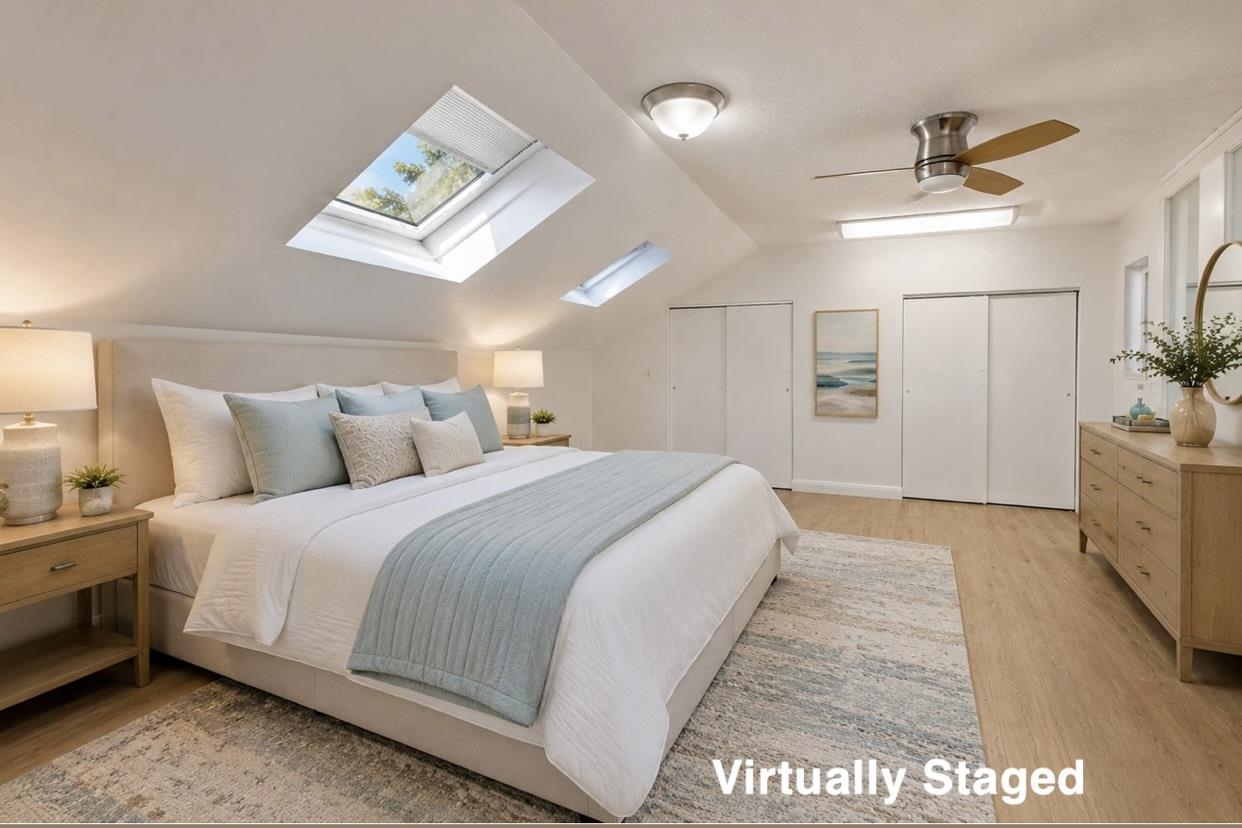
Virtually staged bedroom with a large bed beneath a vaulted ceiling with skylights.
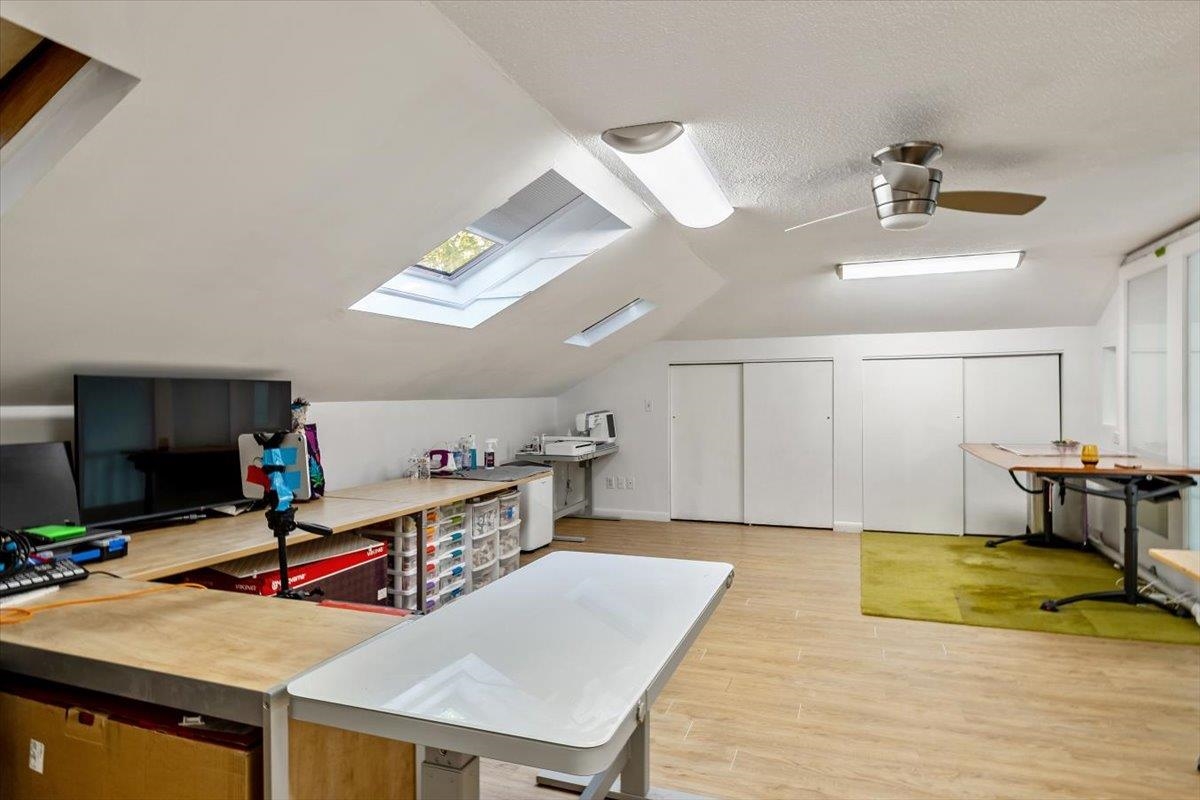
Attic workspace with skylights, worktables, storage drawers, and a green rug.
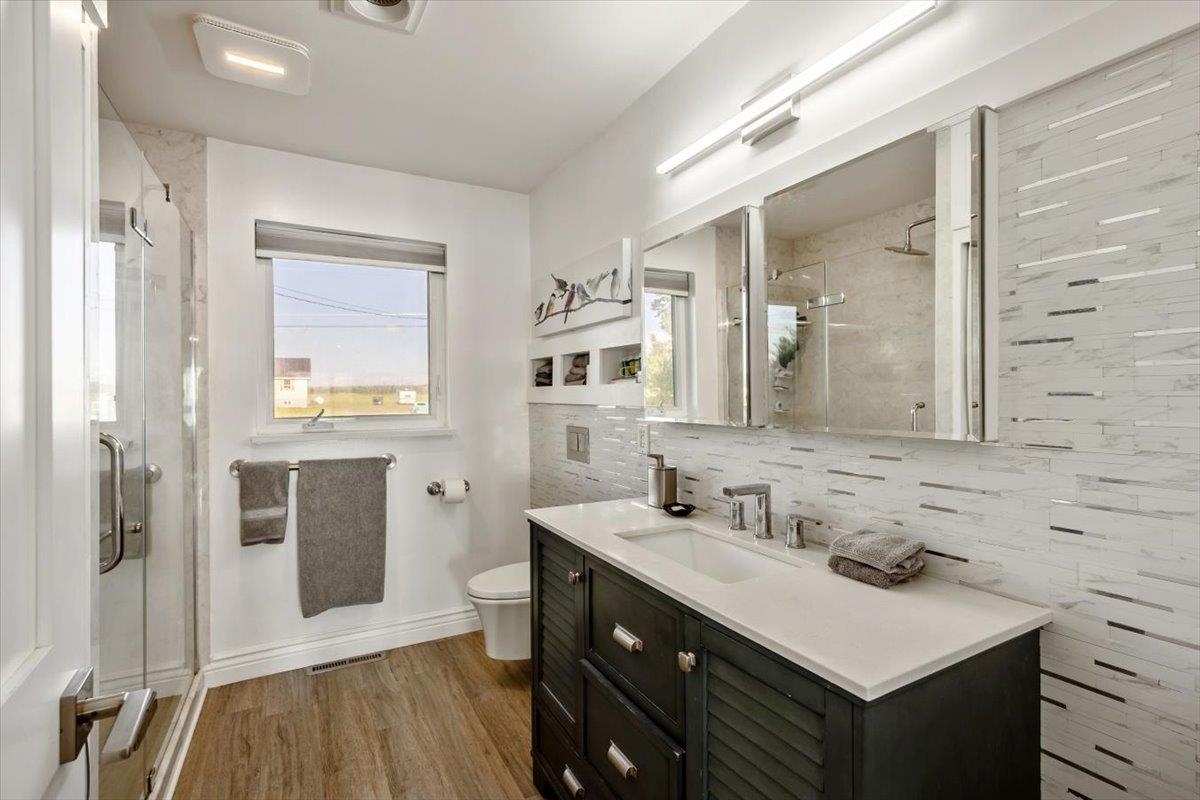
Bathroom with a dark double vanity, mirrored wall, glass shower, and window overlooking open land.
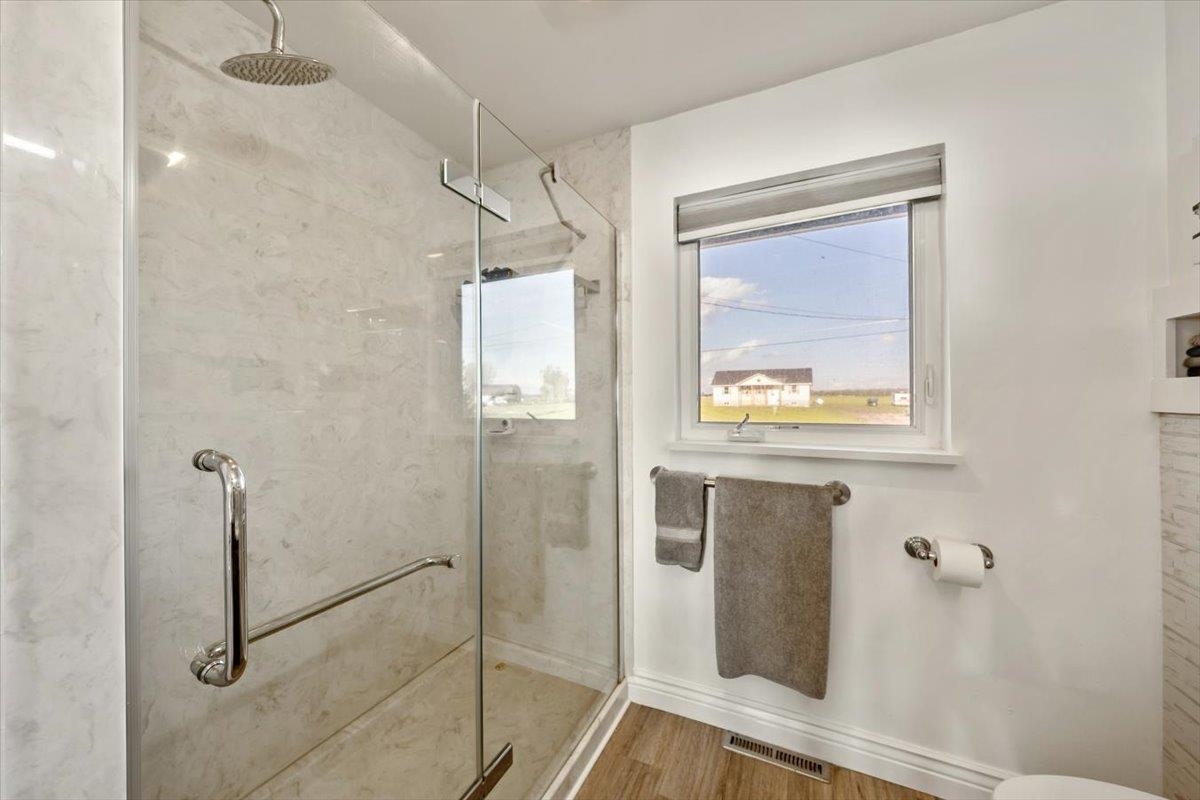
Bathroom with a glass-enclosed marble-look shower and a window overlooking the property.
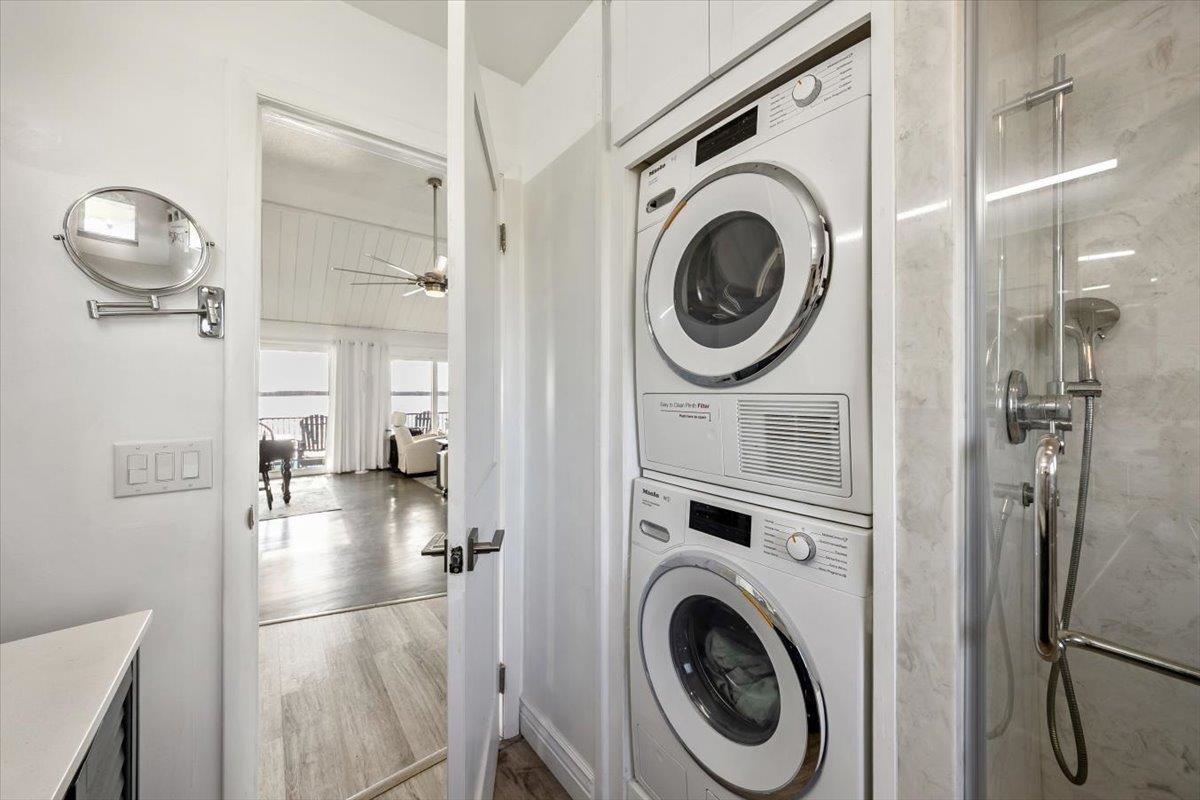
Bathroom with stacked washer and dryer beside a glass-enclosed shower.
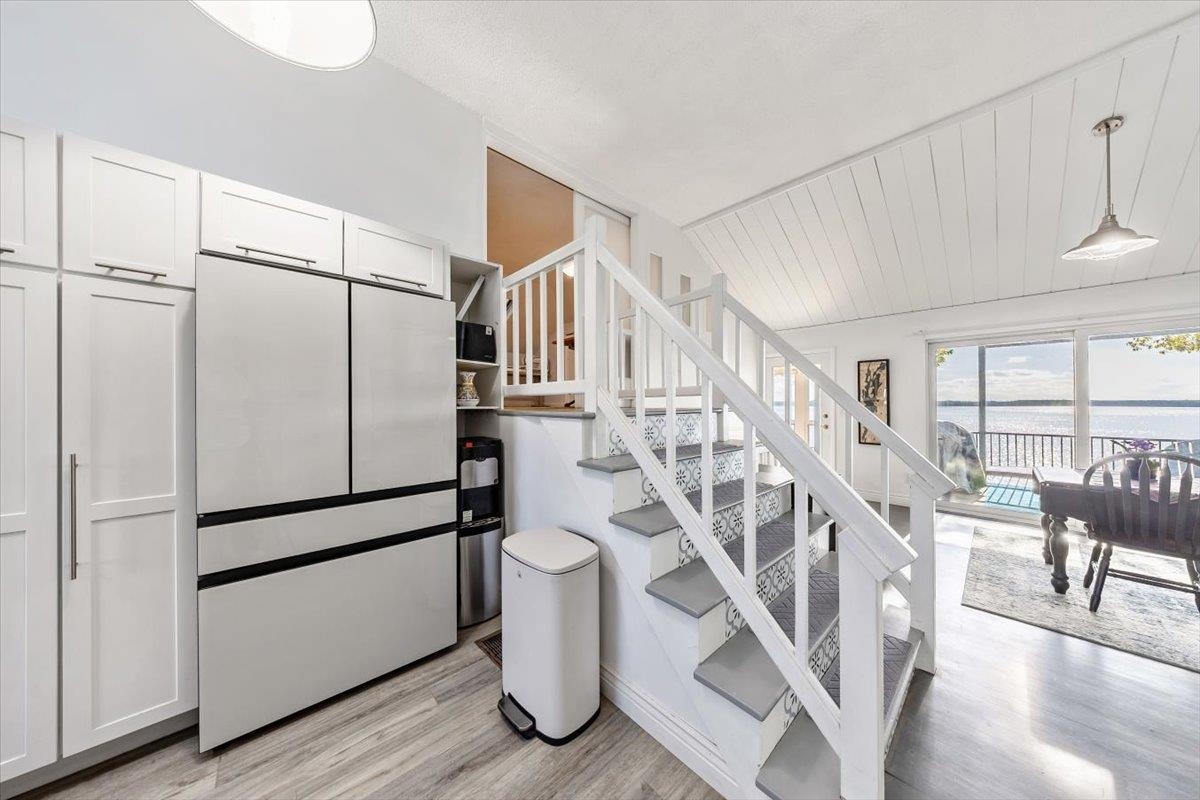
Kitchen with white refrigerator and staircase, opening to a dining area overlooking the lake.
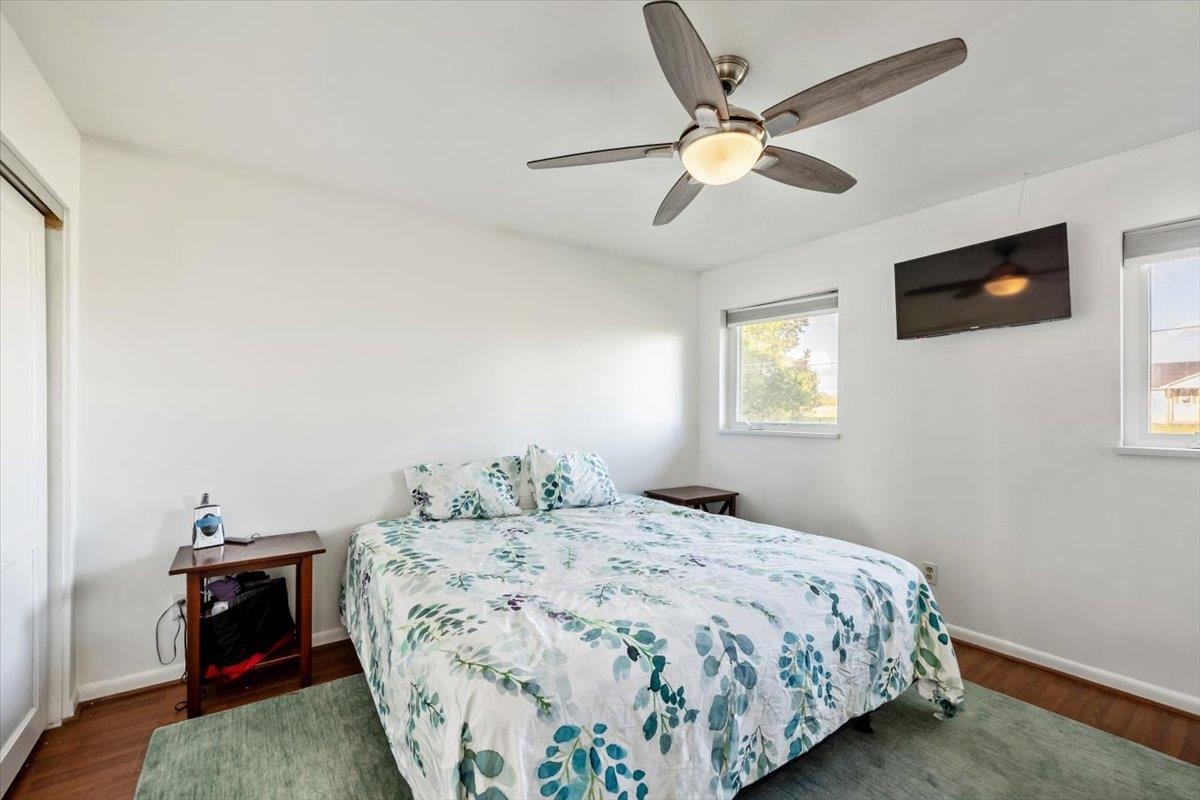
Bedroom with leafy teal bedding, a green rug, ceiling fan, and wall-mounted television.
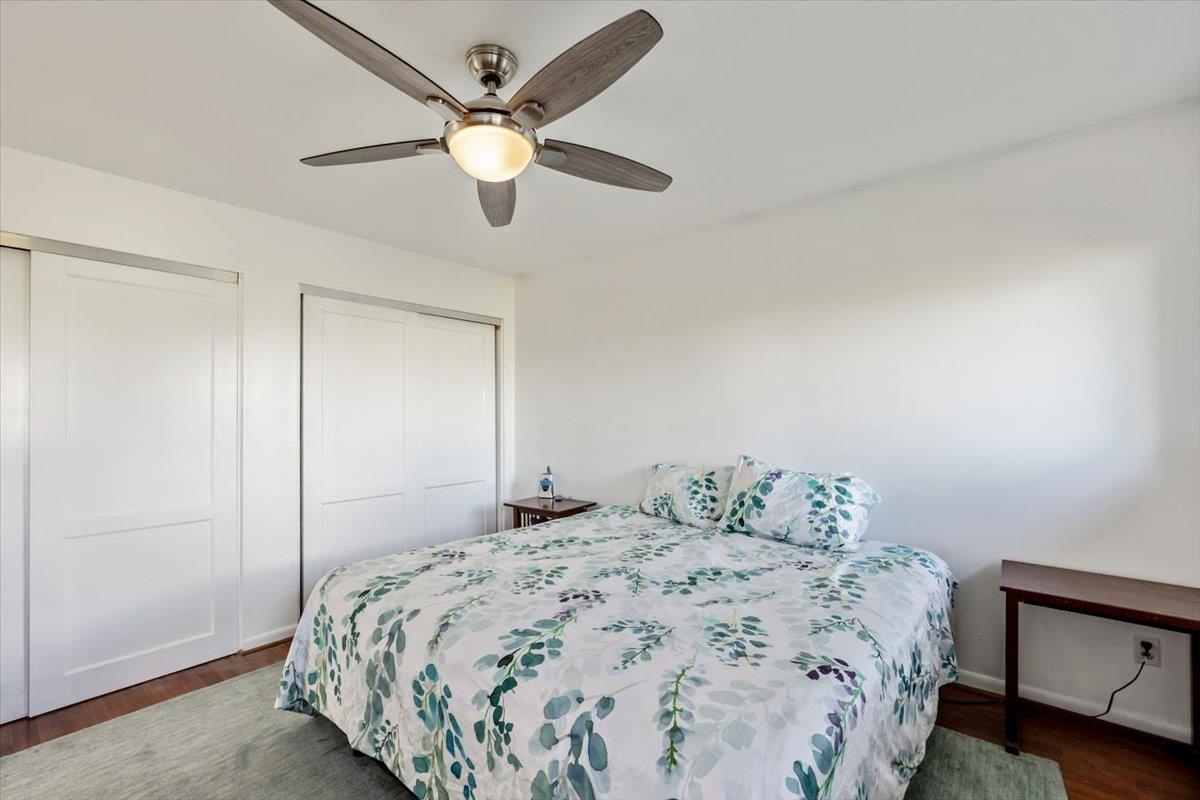
Bedroom with a leafy-patterned bedspread, white sliding closet doors, and a ceiling fan.
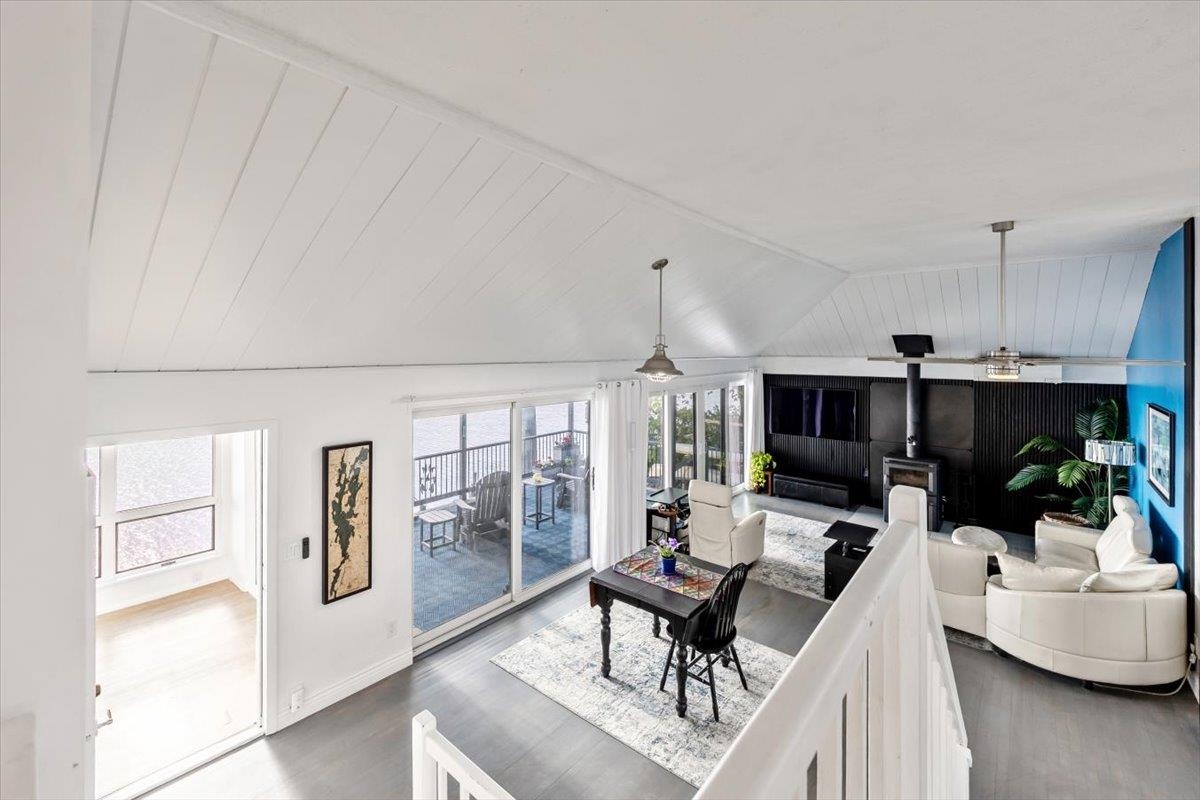
Open-plan living and dining room with a vaulted ceiling, white furnishings, and sliding doors to a deck overlooking water.
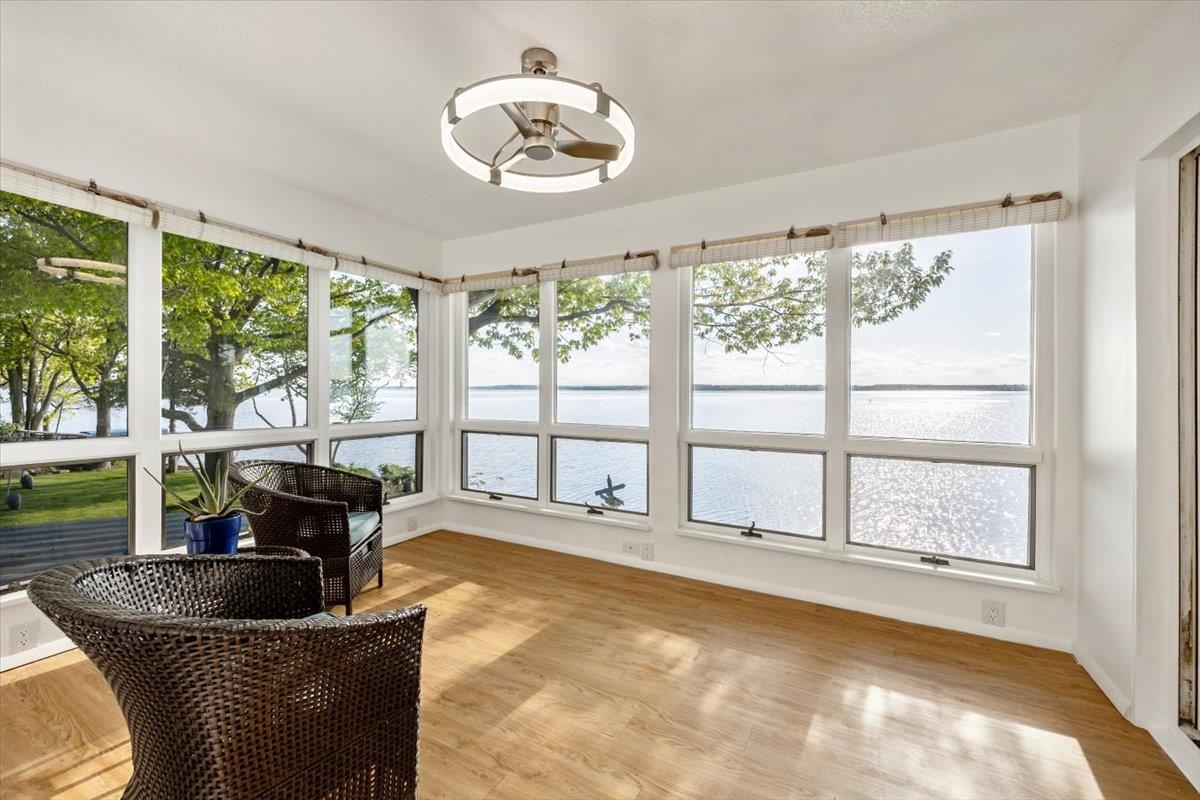
Sunroom with wide lake-facing windows, wicker chairs, and a light wood floor.
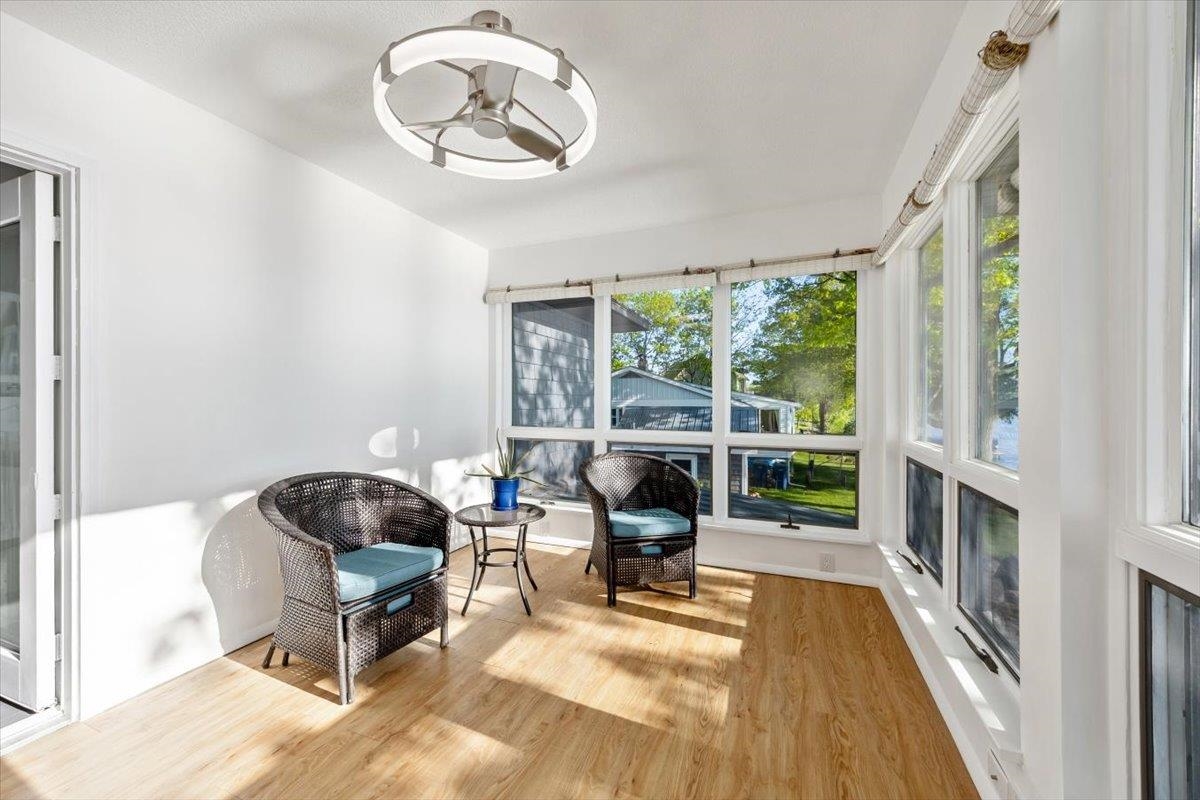
Sunlit sunroom with expansive windows, wicker chairs, and light wood flooring.
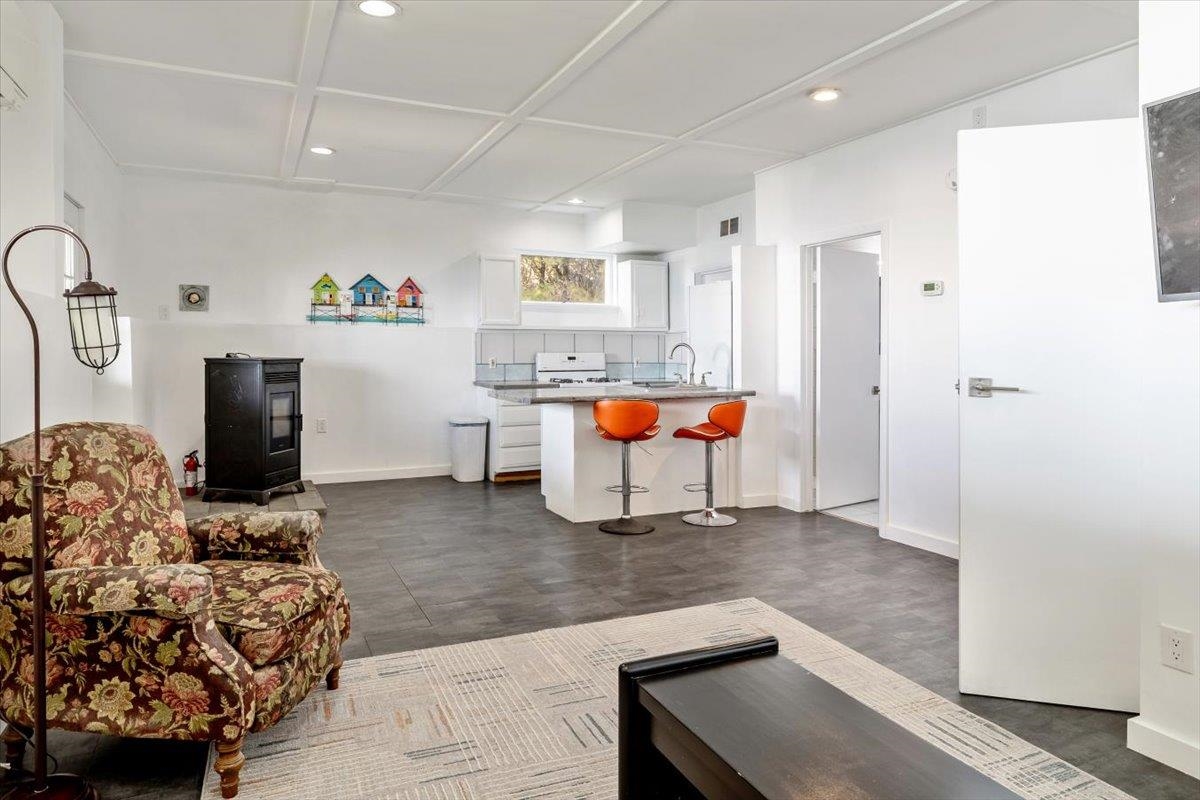
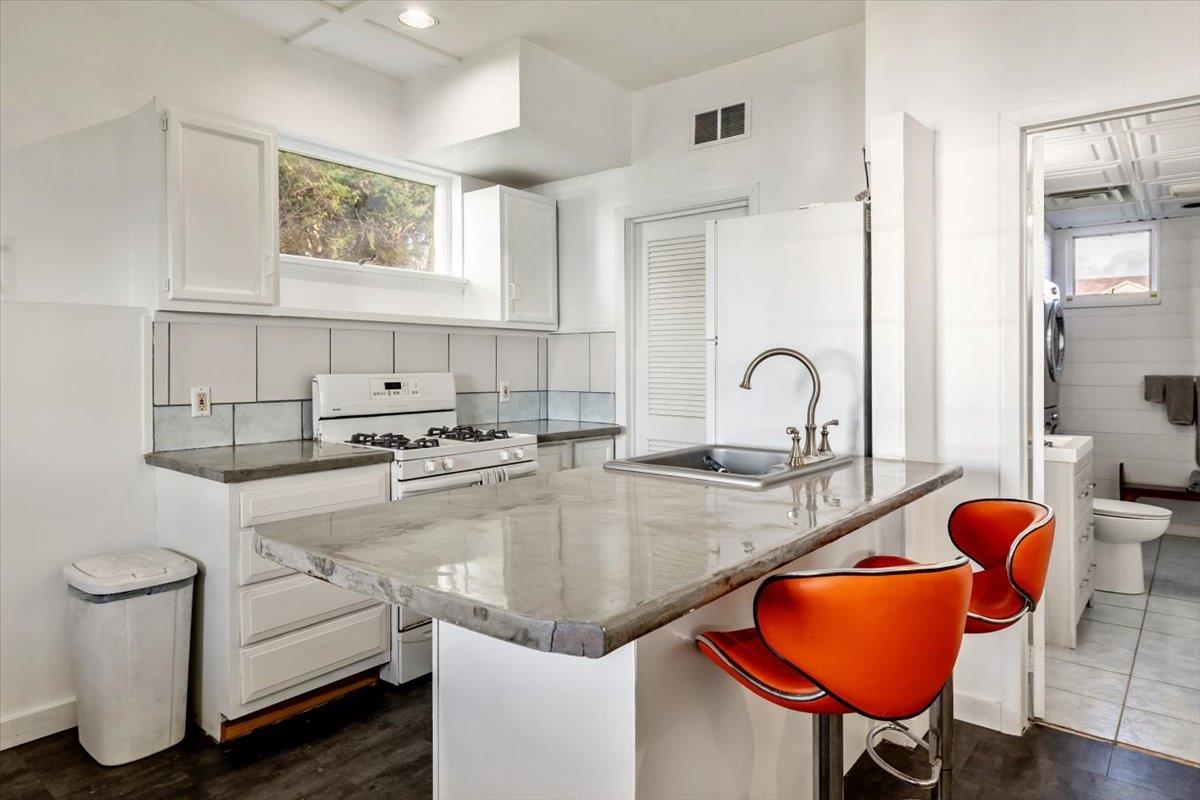
Open living area with a compact kitchen, patterned armchair, and orange counter stools.
Kitchen with a large stone island, deep sink, gas range, and bright orange bar stools.
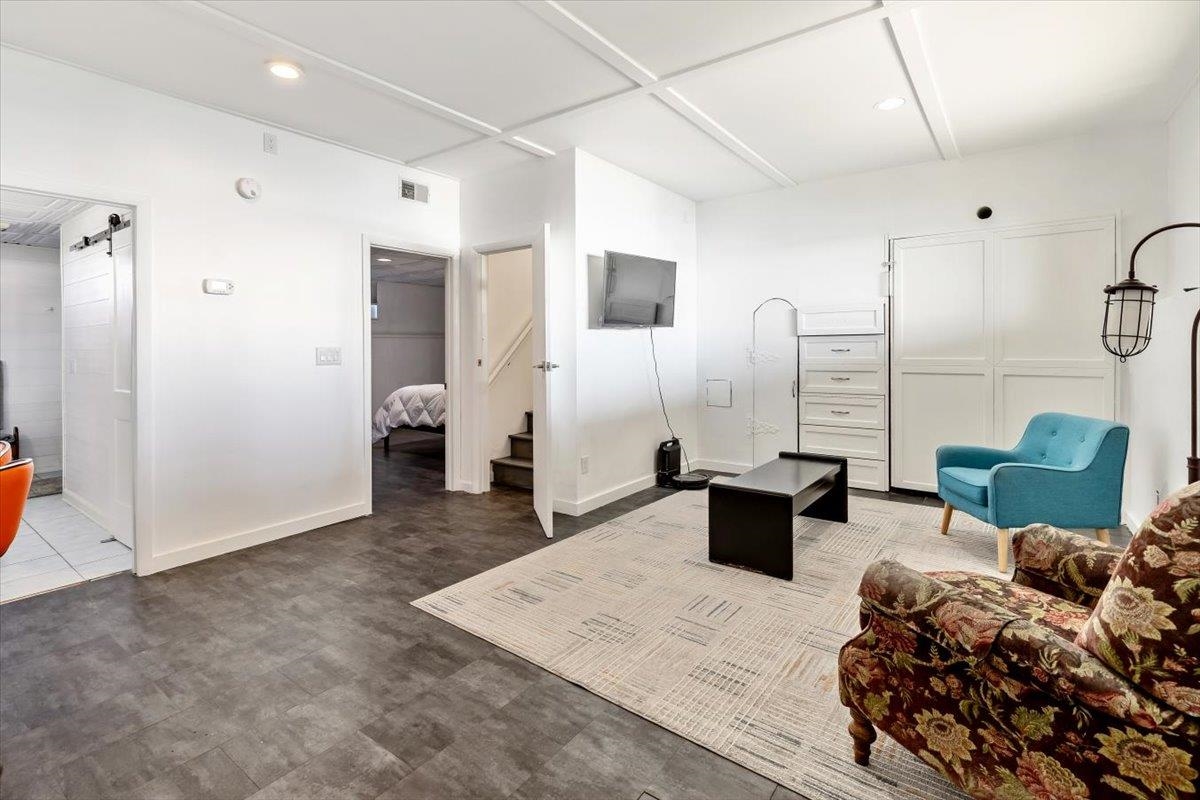
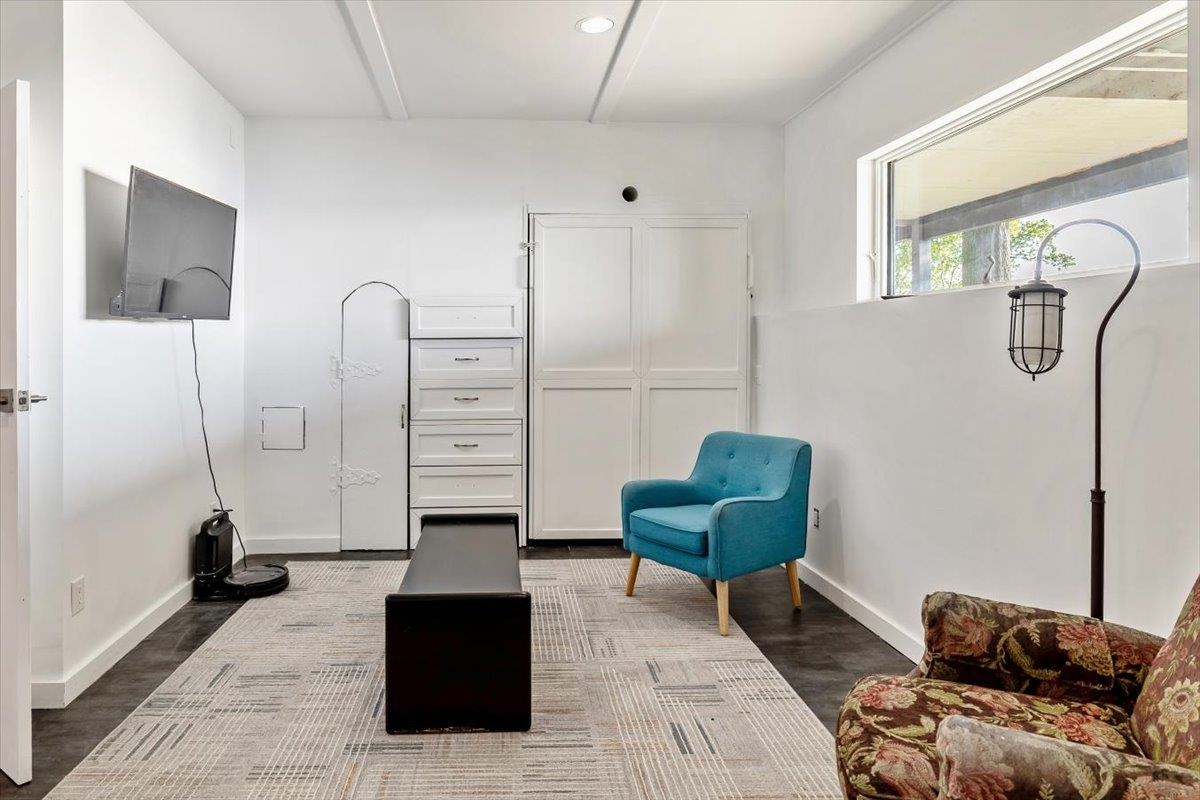
Basement family room with gray tile floors, a teal chair, and a television.
Sitting room with a teal armchair, patterned sofa, and large window.
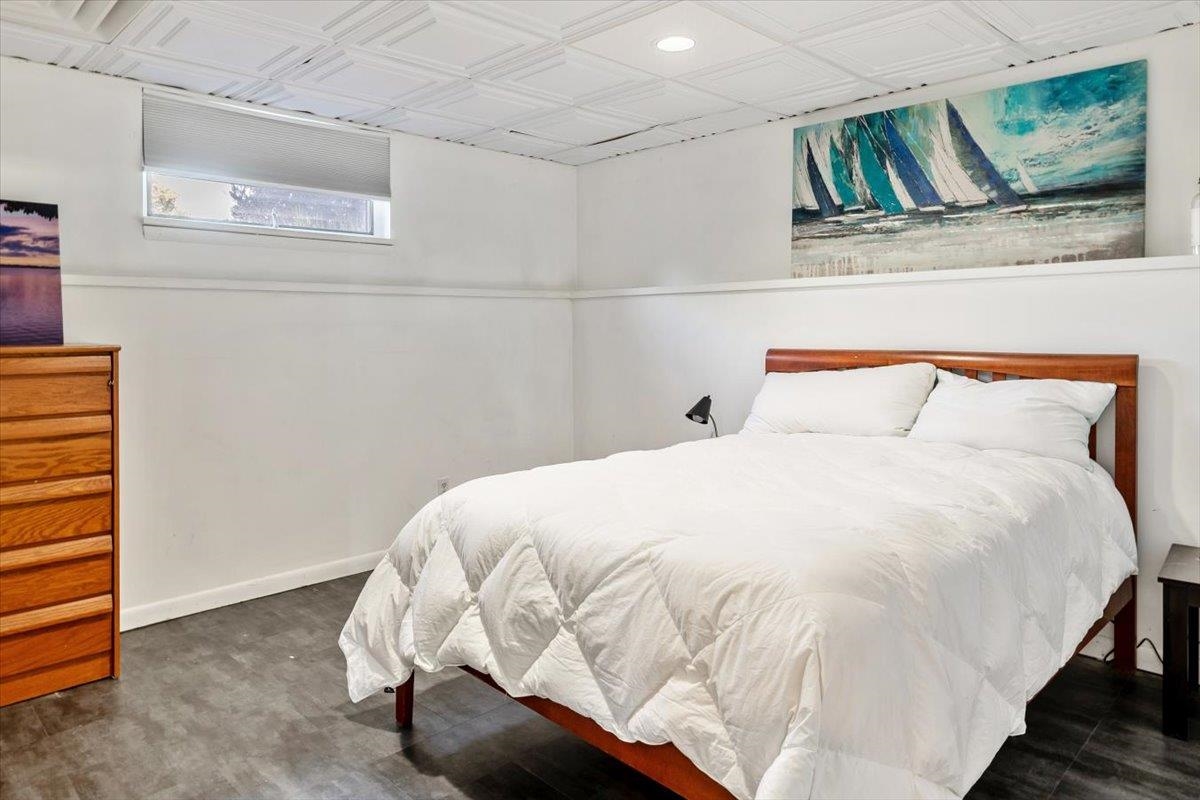
Bedroom with a white-dressed wooden bed, gray flooring, and sailboat artwork.
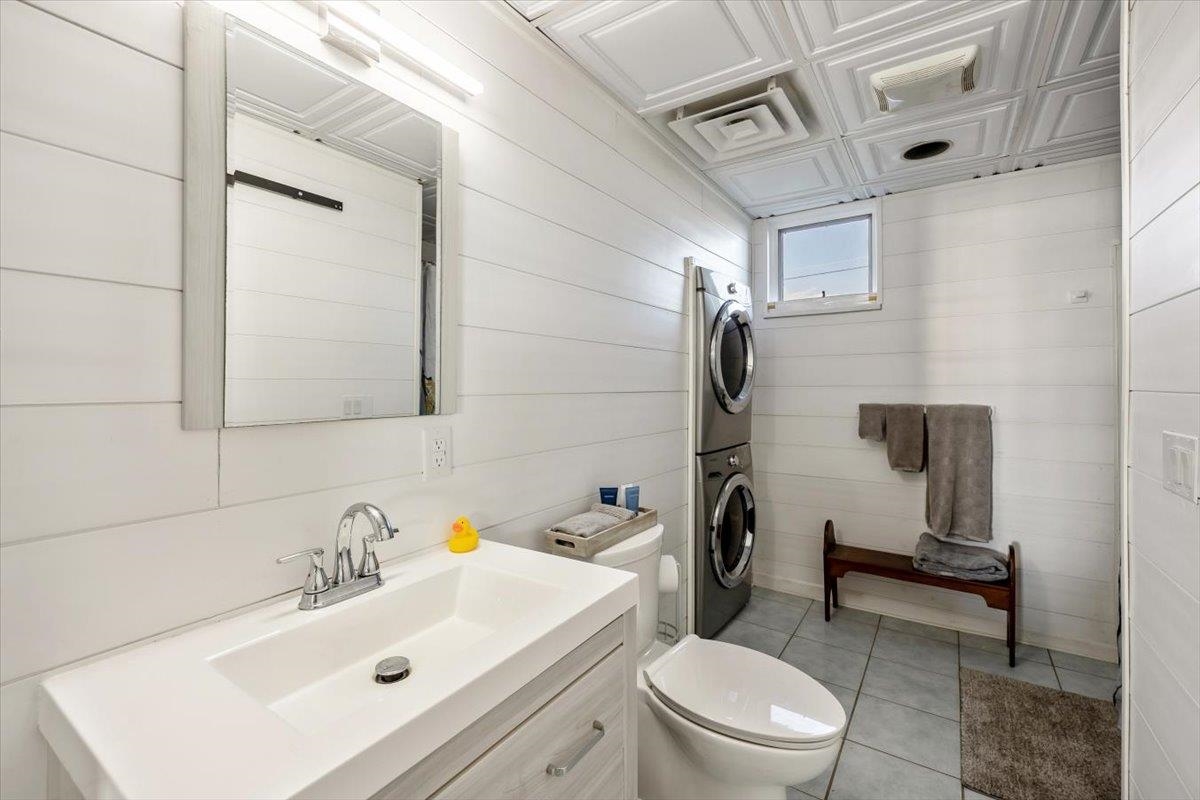
Bathroom with white vanity, tiled floor, stacked washer and dryer, and towel-covered bench.
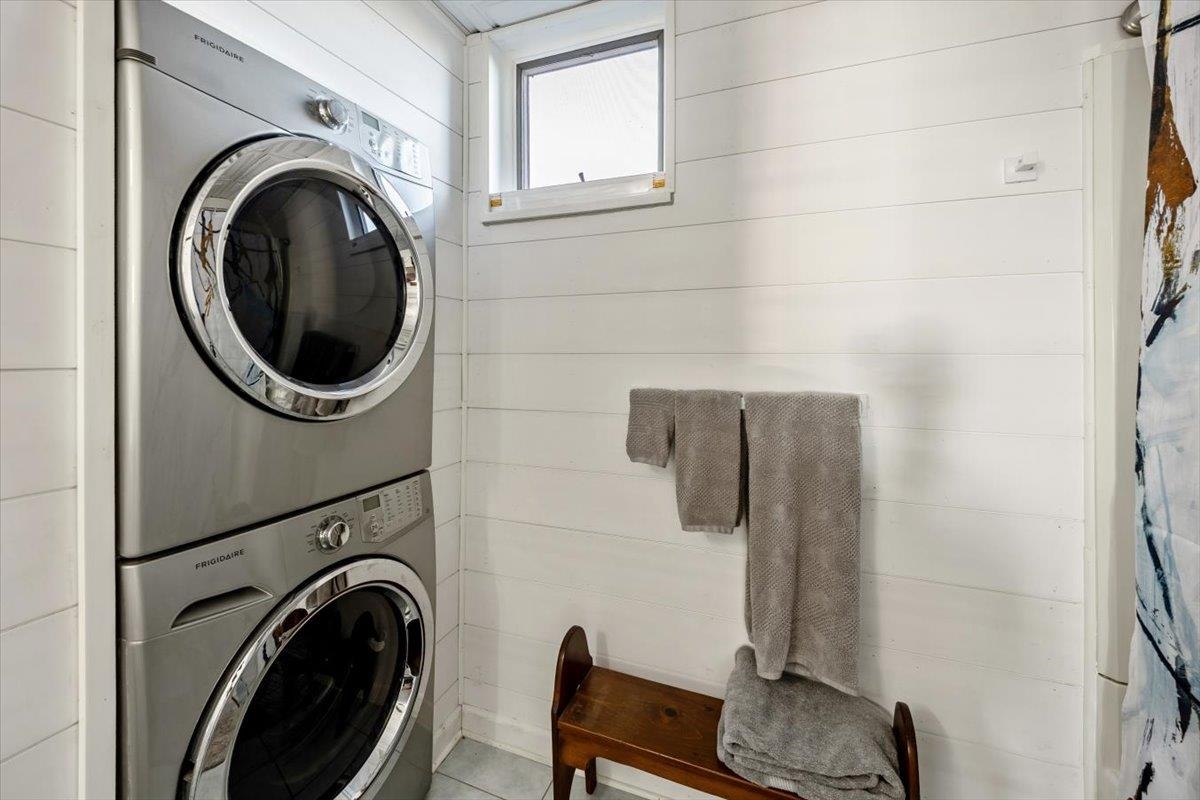
Laundry room with a stacked stainless-steel washer and dryer beside a towel-draped wooden bench.
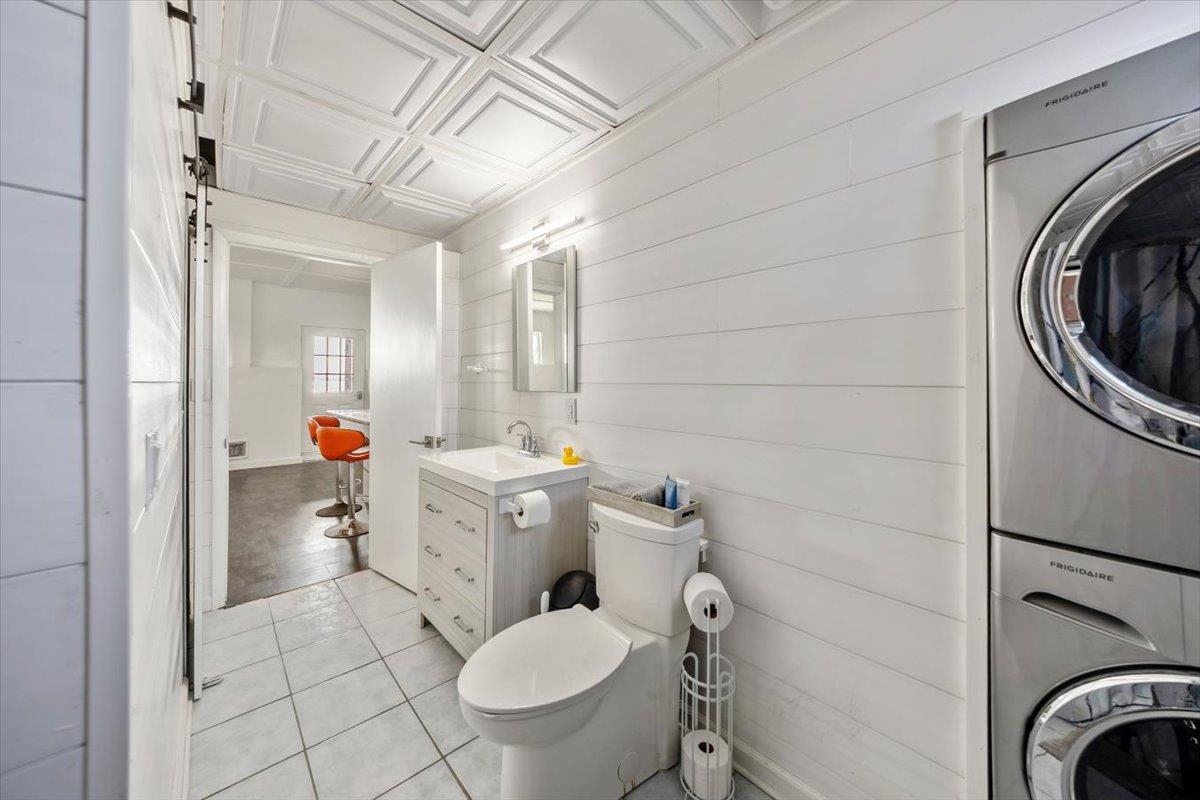
Bathroom with a white vanity and toilet beside a stacked Frigidaire washer and dryer.
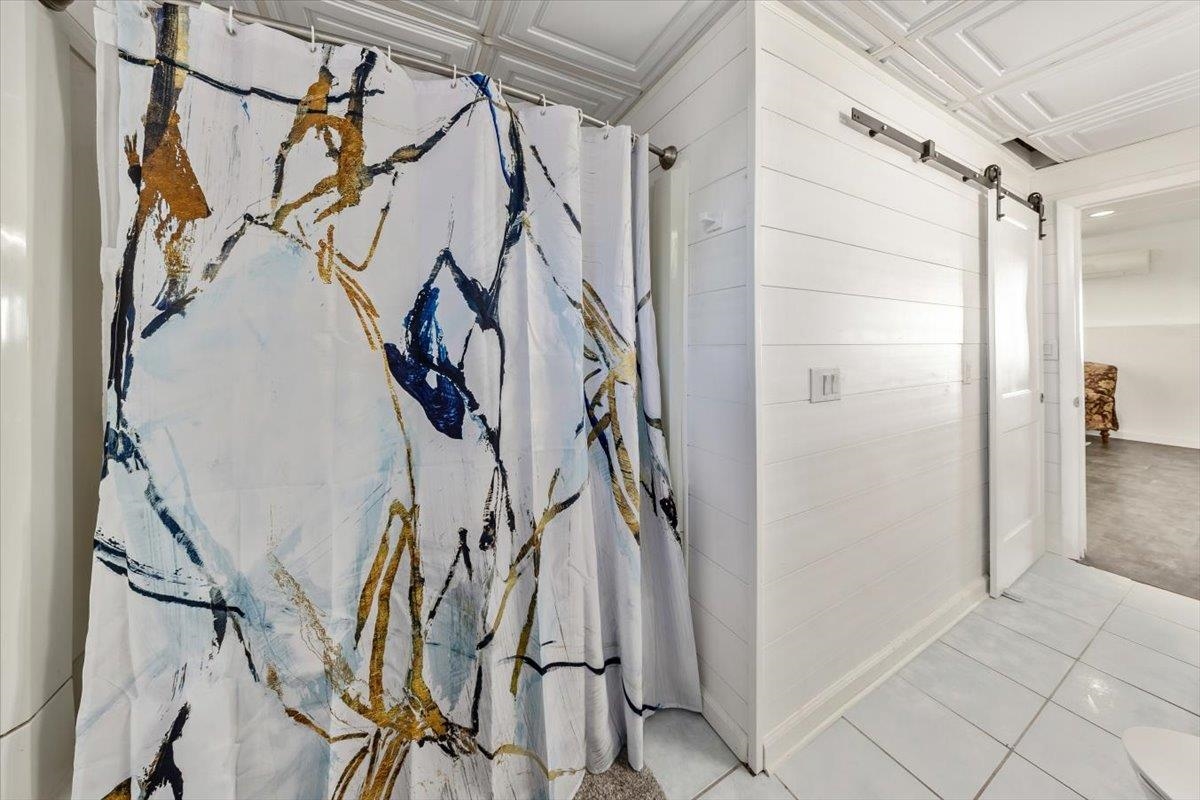
Bathroom with an abstract-patterned shower curtain and white sliding barn door.
Lakefront view from a rocky shoreline, with a green railing and sunlit water.
Lakeside lawn with mature trees, a covered porch, and calm water stretching to the horizon.
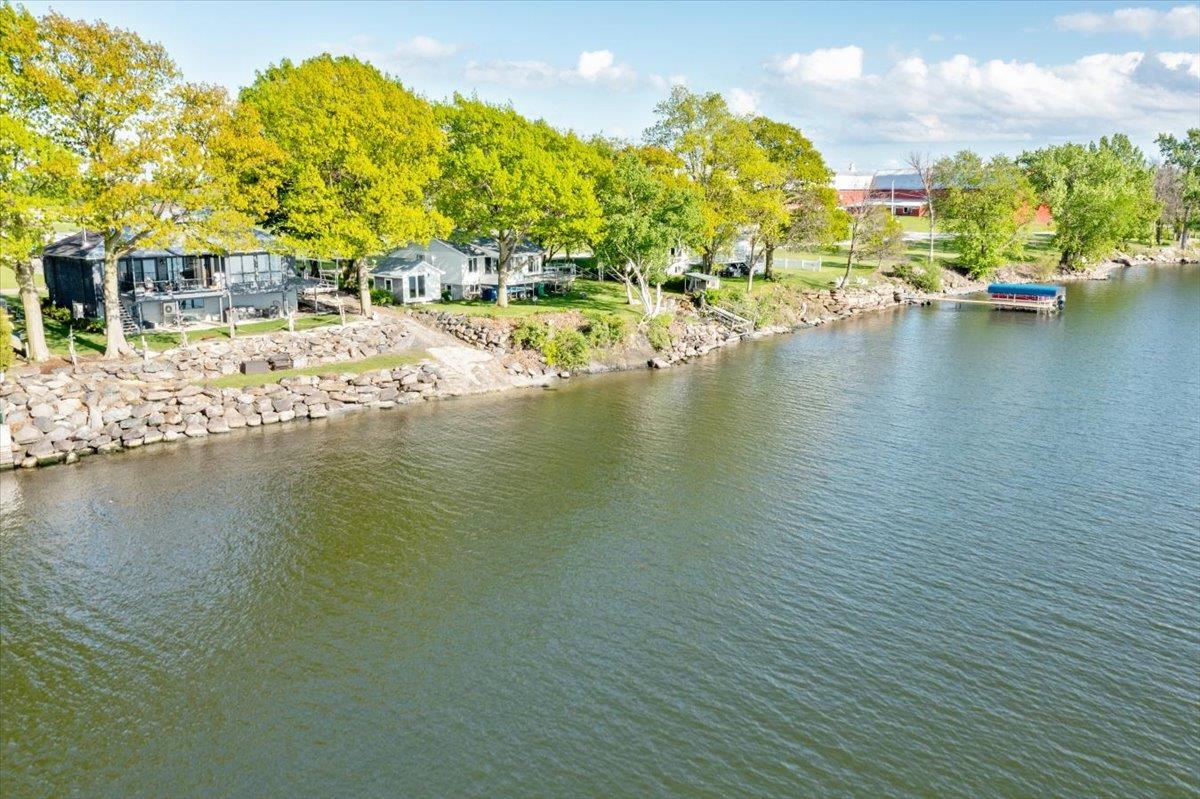
Waterfront home with a stone shoreline wall and dock beside calm water.
Aerial view of a lakeside home with a rocky shoreline, small dock, and yellow autumn trees.
Rear of a lakeside home with a raised deck, stone retaining wall, and mature trees.
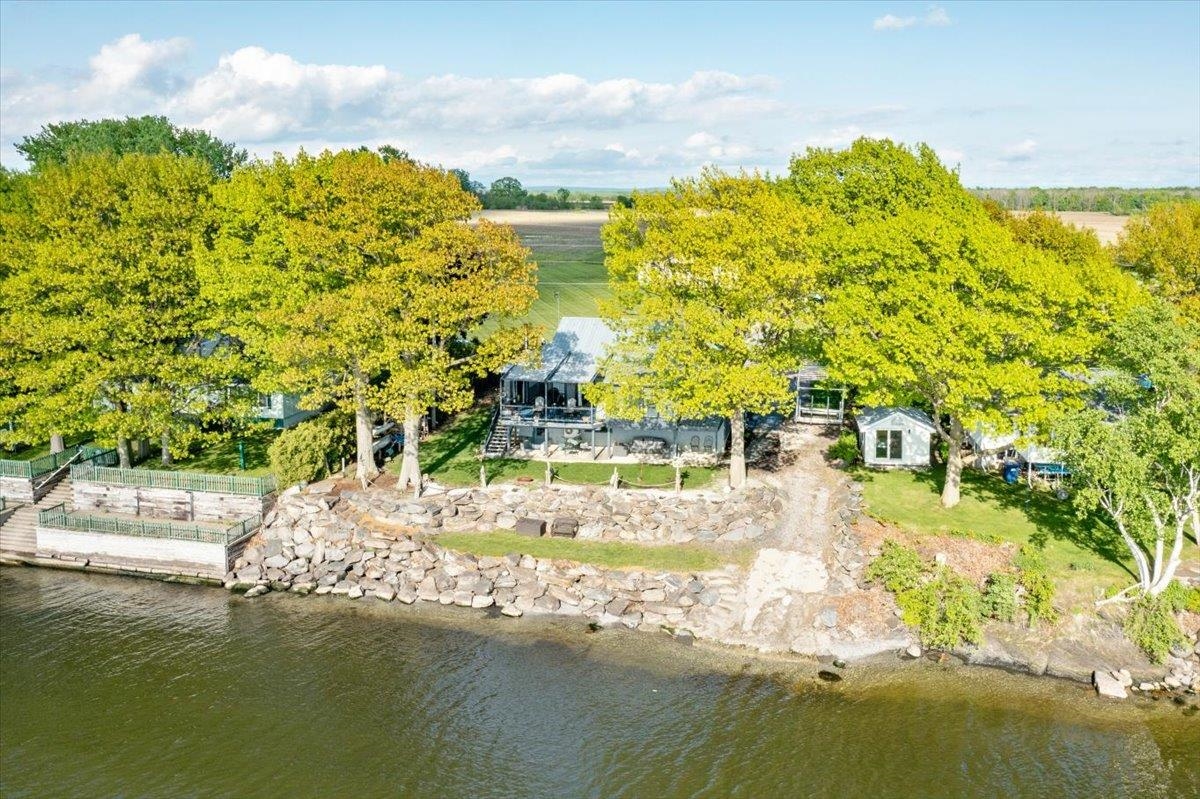
Lakefront home with a deck, rocky shoreline, and mature autumn trees.
Modern lakeside home with a raised deck above a stone shoreline beside a green lawn and mature trees.
Lakeside home with a raised deck, mature trees, and a rocky shoreline.
Lakeside home with a covered furnished patio, grassy shoreline, and large leafy tree.
Gray home at dusk with a raised deck, glowing windows, and patio furniture.
Gray house with large windows, raised deck, and furnished patio opening onto a sunny lawn.
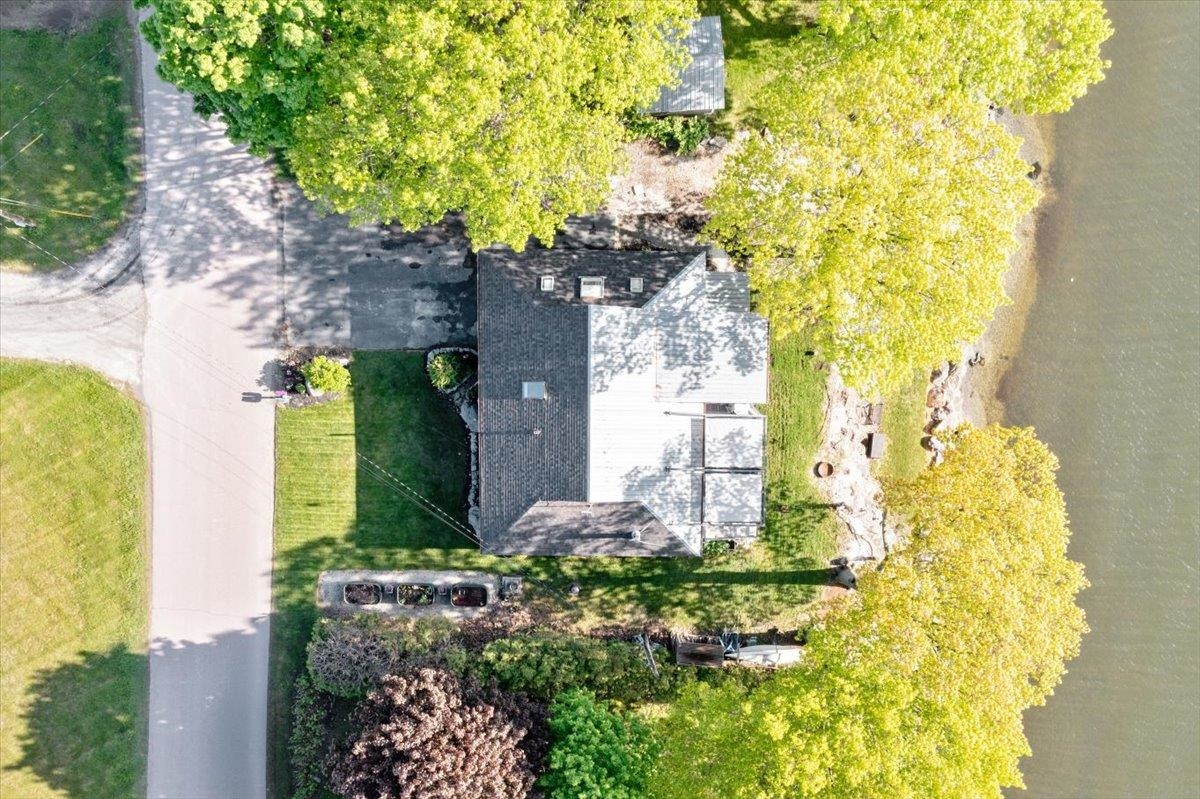
Aerial view of a waterfront house surrounded by trees, with a driveway and shoreline along the water.
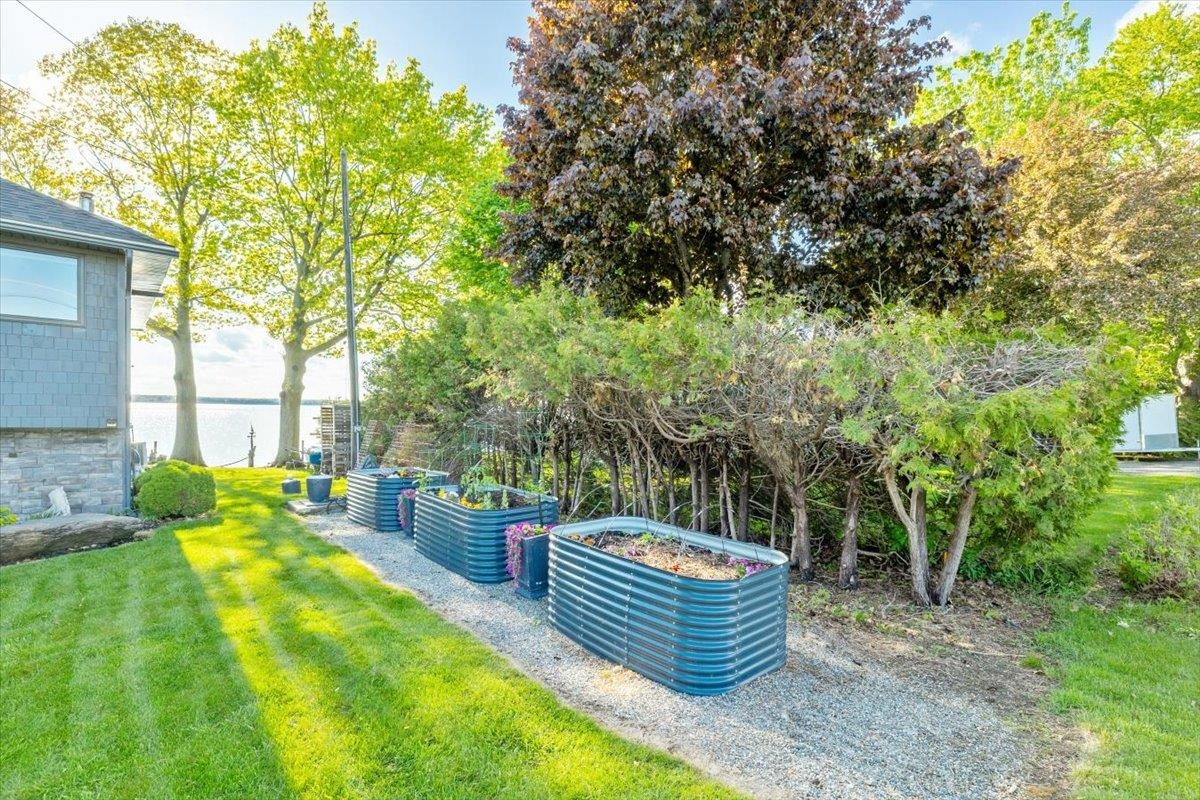
Side yard with raised garden beds, mature trees, and a lake view.
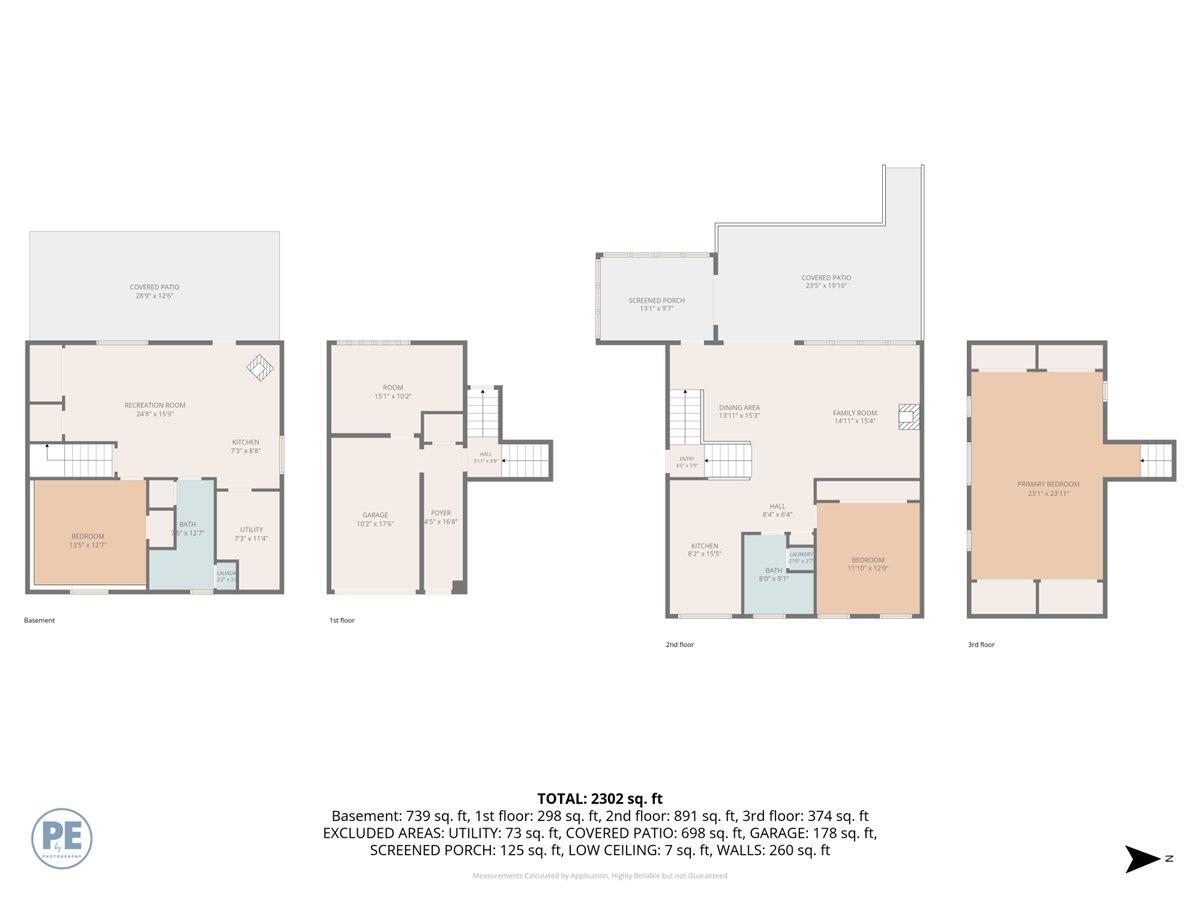
Four-level home floor plan with room labels, dimensions, and a total area of 2,302 square feet.
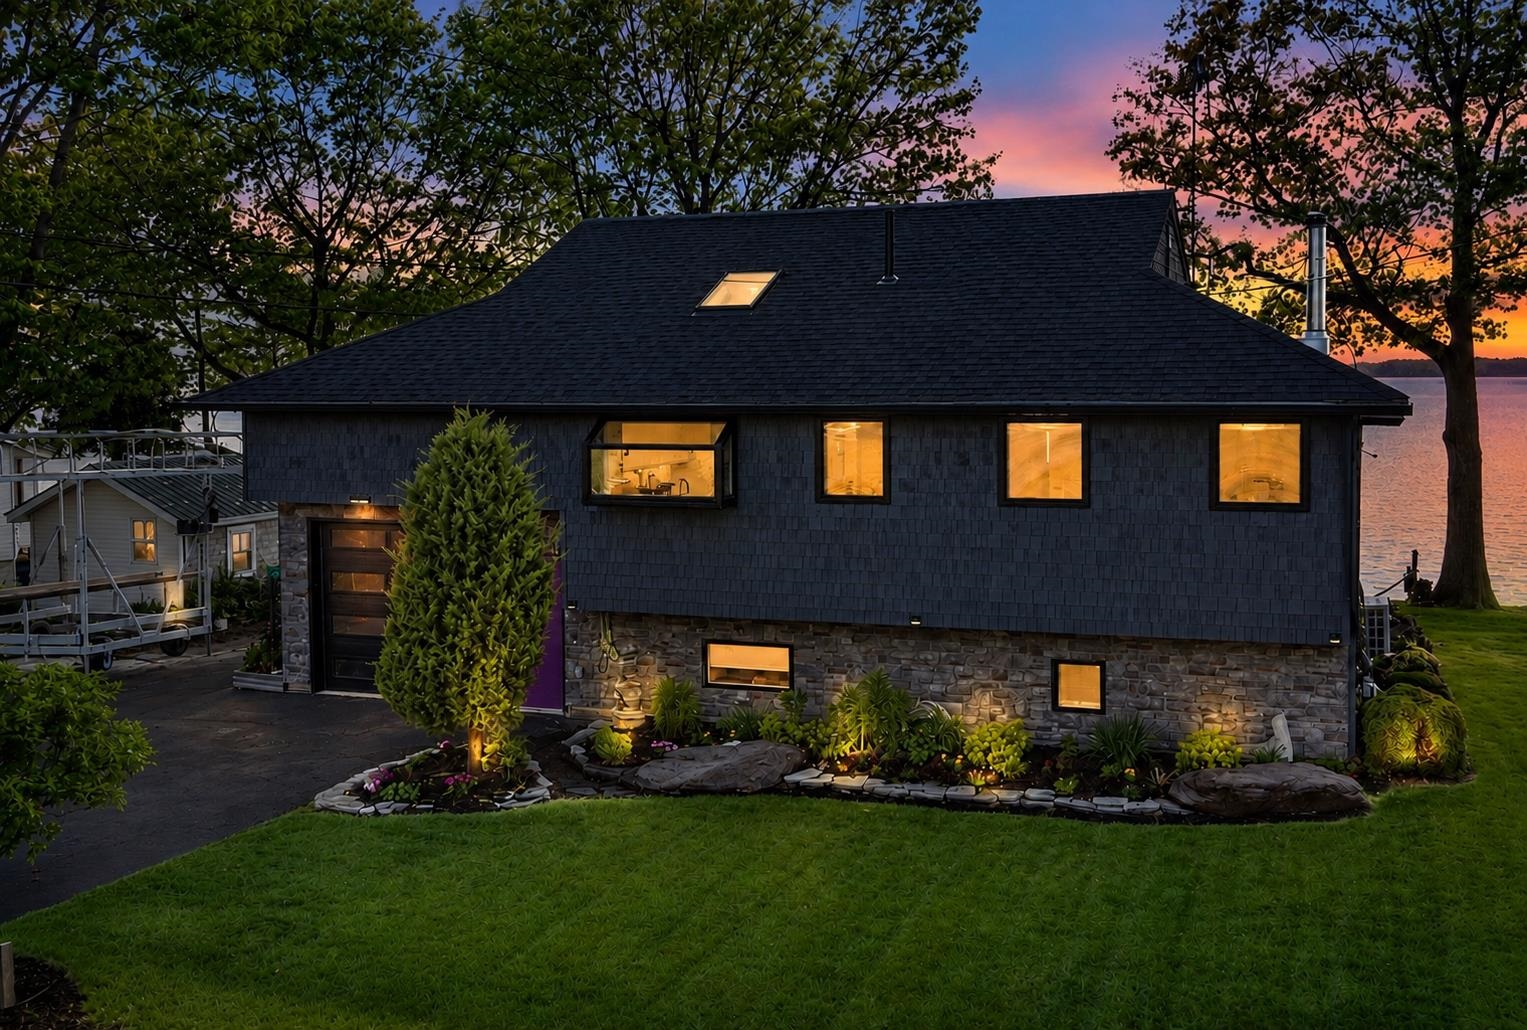
Dark-shingled lakeside home with a stone foundation and warmly glowing windows at sunset.
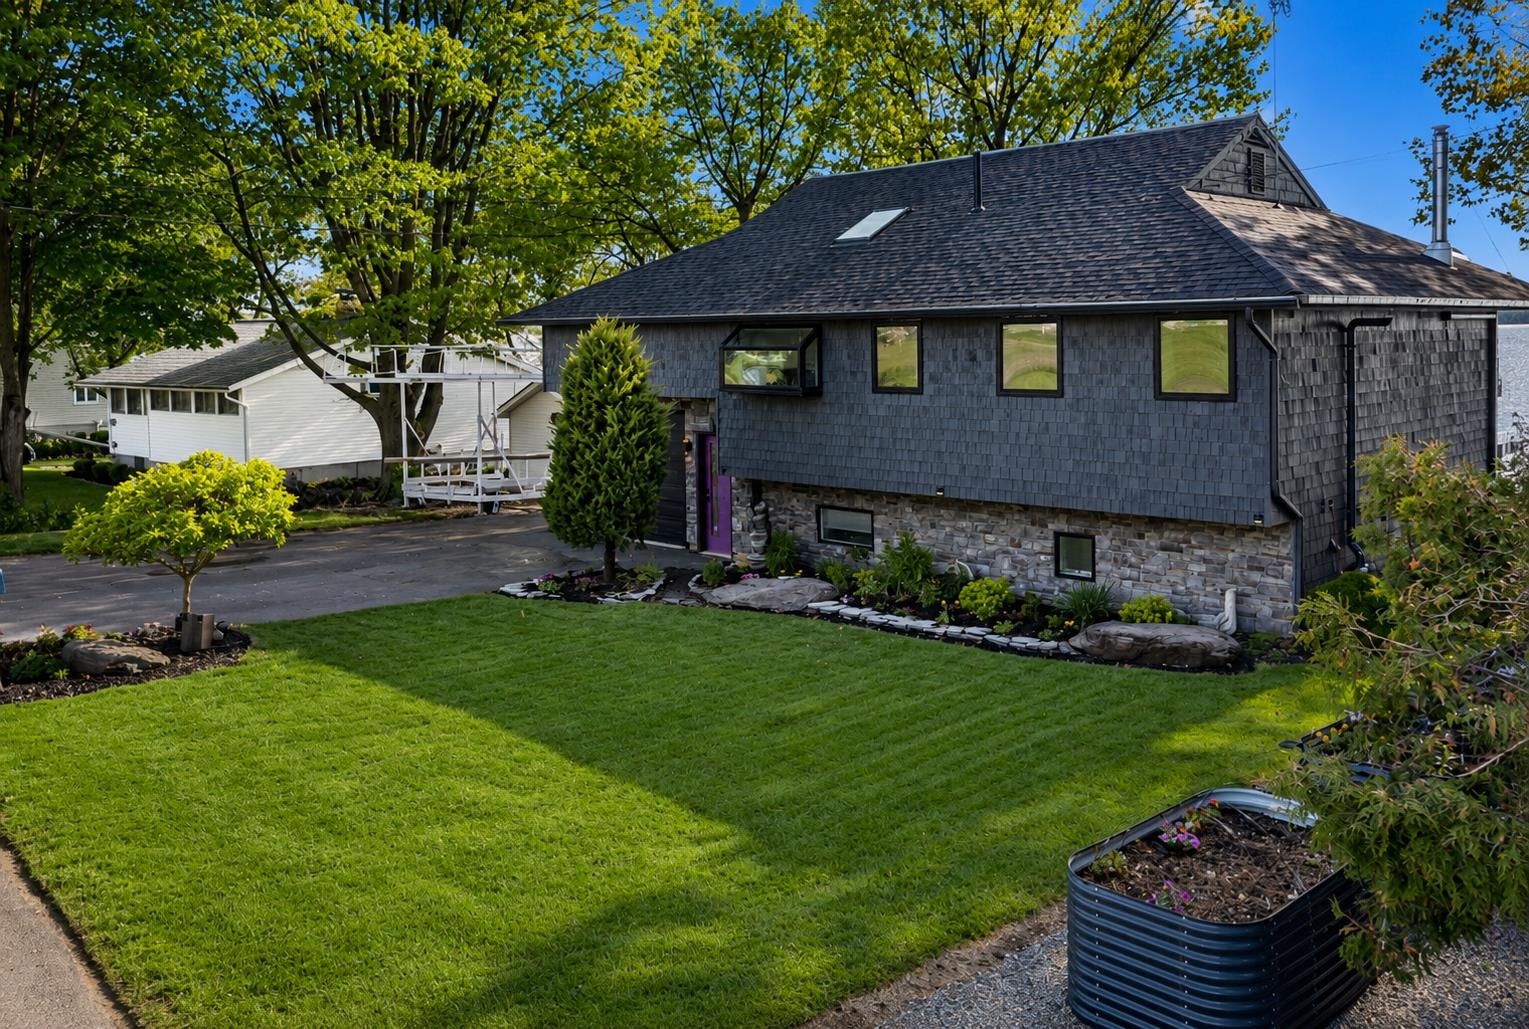
Dark gray shingle-sided home with a stone foundation, landscaped lawn, and mature trees.
Dark-shingled lakeside home with stone facade, black garage door, and purple front door.
VIEW PHOTOS
Listed by Sherry Corbeil with M Realty 802-363-9501
$699,999

380 Lakewood Drive

3 Beds 2 Baths 2,302 Sq.Ft. 10,019 Sq.Ft.

Description

MOTIVATED SELLERS!! Welcome to your Lake Champlain retreat, where breathtaking waterfront living meets comfort, flexibility, and timeless Vermont charm. Perfectly positioned along the shores of one of New England's most treasured lakes, this exceptional contemporary home offers stunning water views, direct lake access, and the peaceful lifestyle that only waterfront living can provide. Mature trees, extensive stone shoreline protection, and panoramic lake views create an unforgettable setting. Whether you're enjoying your morning coffee, entertaining guests, spending a day on the water, or taking in spectacular sunsets, every season offers a new way to appreciate this special property. Designed to showcase its remarkable surroundings, the main level features an inviting kitchen, dining area, and living room that create the perfect gathering space. Two bedrooms, a full bathroom, and convenient main-level laundry provide comfortable everyday living. A bright and airy sunroom surrounded by windows fills the space with natural light and offers a peaceful place to relax, work from home, read, or simply enjoy the ever-changing views. Just beyond, the expansive lakeside deck provides the perfect setting for outdoor dining, entertaining, or unwinding while overlooking the water. The walkout lower level offers exceptional flexibility with fully equipped guest quarters featuring a separate living area, kitchen and dining space, bedroom, full bathroom with laundry, and a Murphy bed for additional sleeping accommodations. With two living areas, two kitchens, and laundry on both levels, the home is ideal for hosting guests and extended stays. Year-round comfort is ensured with a propane furnace, pellet stove, wood stove, and two heat pump mini-splits.Whether you're boating, fishing, kayaking, or simply enjoying the beauty of the shoreline, this remarkable Lake Champlain property offers the perfect blend of waterfront tranquility and everyday comfort.

Share Property

Location

380 Lakewood Drive, Swanton, VT 05488

Status

Active Under Contract
Sherry Corbeil

Sherry Corbeil

TITLE

Real Estate Professional

Property Amenities

Interior
Laundry room Basement Laundry, 1st Floor Laundry
Appliances Dishwasher, Dryer, Microwave, Gas Range, Refrigerator, Washer, Gas Stove
Total Bedrooms: 3
Full Bathrooms: 2
Other Interior Features Ceiling Fan, Vaulted Ceiling
Area & Lot
Total area 2,302 Sq.Ft.
Lot Area 10,019 Sq.Ft.
Living area 2,302 Sq.Ft.
MLS® ID 5091658
Year Built 1986
High School Missisquoi Valley UHSD #7
Middle School Swanton School
Elementary School Swanton School
Water Frontage Lake
View Description View
Type Residential
Status Active Under Contract
Exterior
Stories 3
Air conditioning Mini Split
Heat type Propane, Wood, Electric, Heat Pump, Hot Air
Garage Space 1.0
Sewer Septic
Lot Features Landscaped
Roof Metal, Shingle
Finance
Sales Price $699,999
Real Estate Tax $5,576 yearly
Lakefront yard with a rocky shoreline, mature shade tree, and small boat on the water.

Schedule a Showing

I would love to show you my beautiful property. Please select your preferred date and time below. I will be in touch shortly to confirm your appointment.

Schedule a Showing

I  would love to show you my beautiful property. Please select your preferred date and time below. I will be in touch shortly to confirm your appointment.

Thank you for your interest in 380 Lakewood Drive, Swanton, VT 05488. We are reviewing your request and will be in touch shortly!

Mortgage Calculator

Estimate your monthly mortgage payment, including the principal and interest, property taxes, and HOA. Adjust the values to generate a more accurate rate.

All estimates are provided for informational purposes only. Actual amounts may vary.
$0,000 Your Payment 20 15 65
$0,000 Your Payment

Franklin County

WORK WITH SHERRY

Get assistance in determining current property value, crafting a competitive offer, writing and negotiating a contract, and much more. Contact me today.