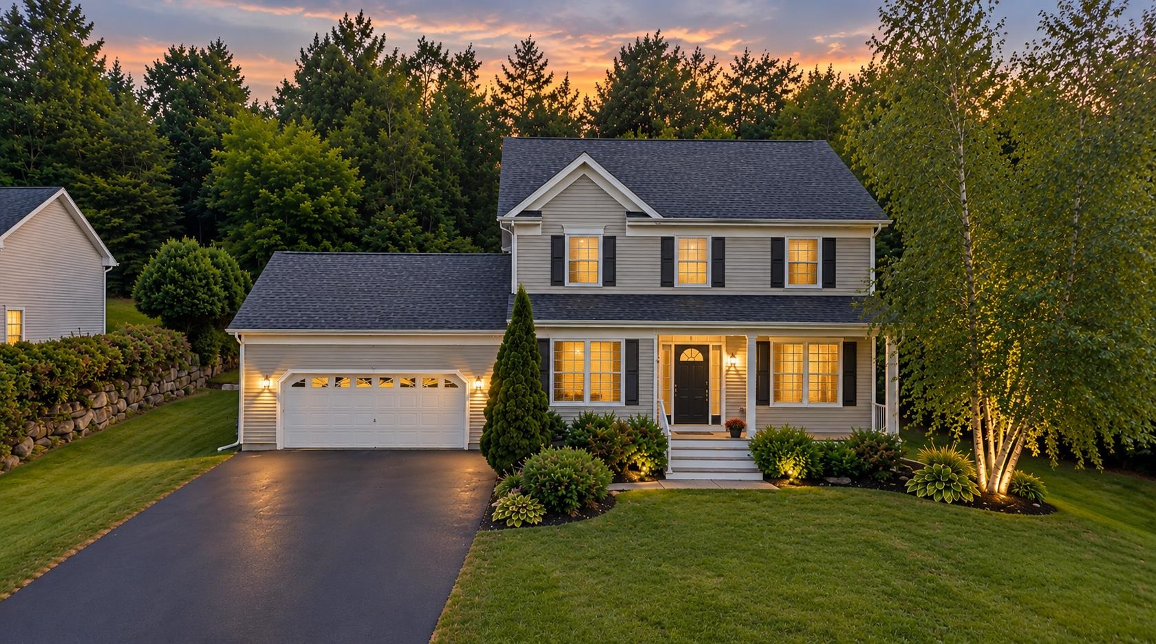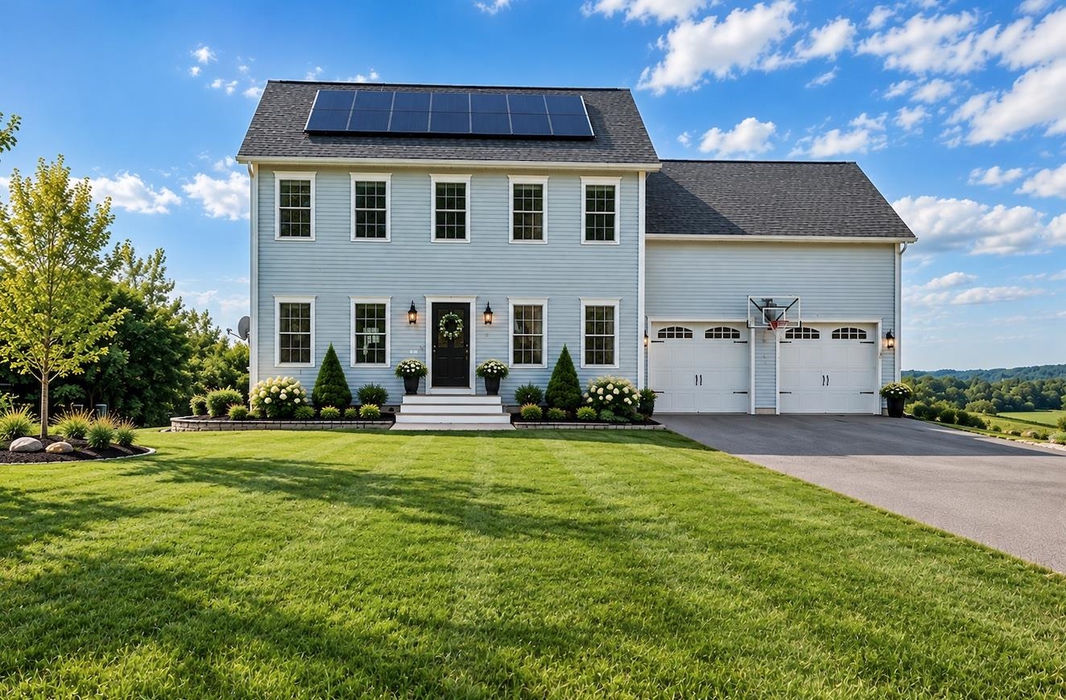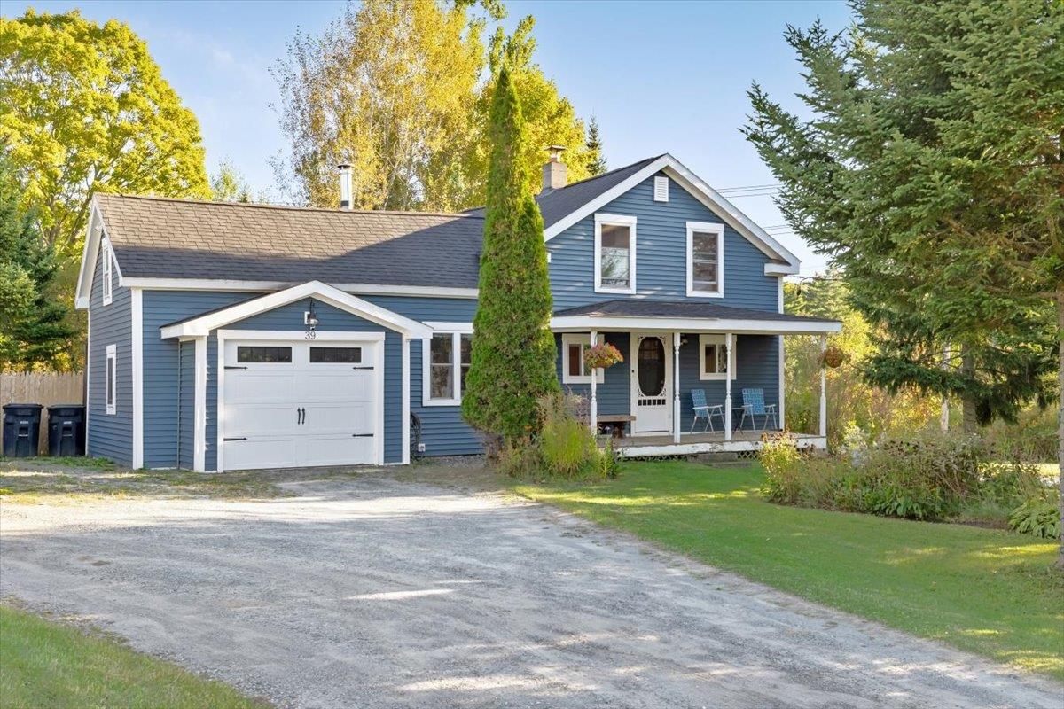
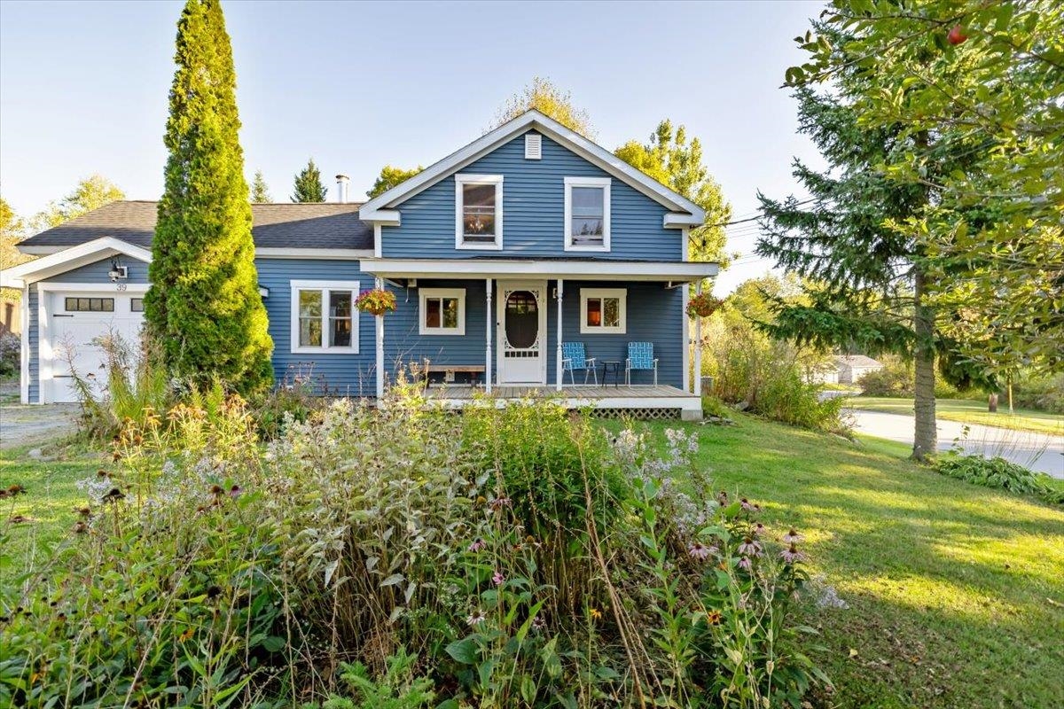
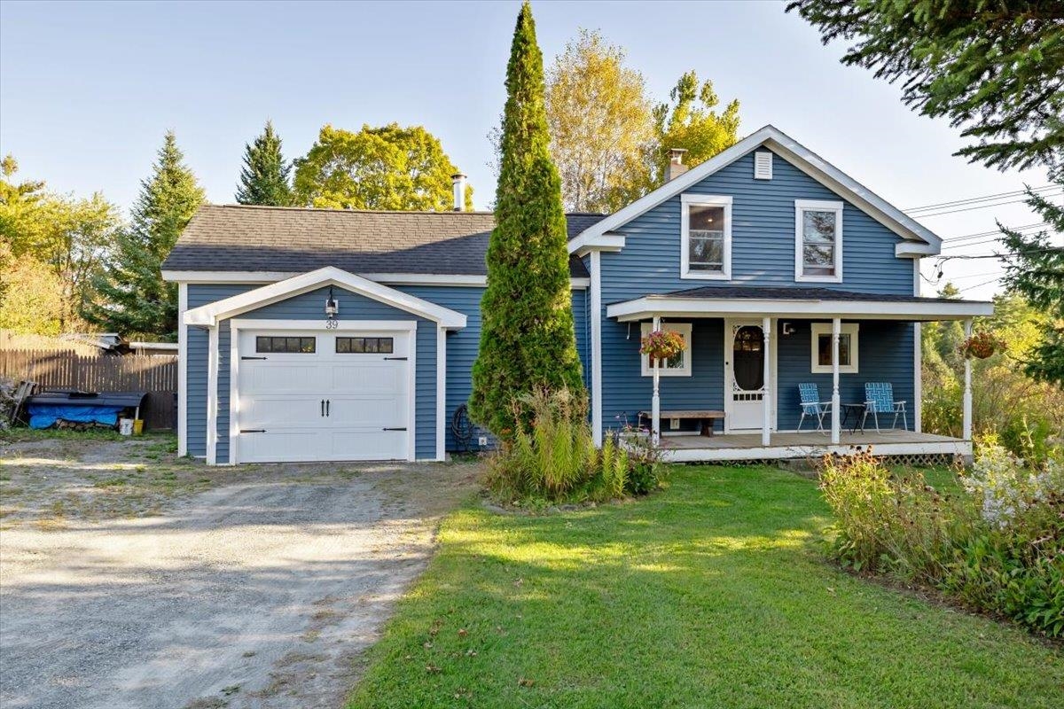
Blue two-story house with an attached garage and a covered porch surrounded by mature trees.
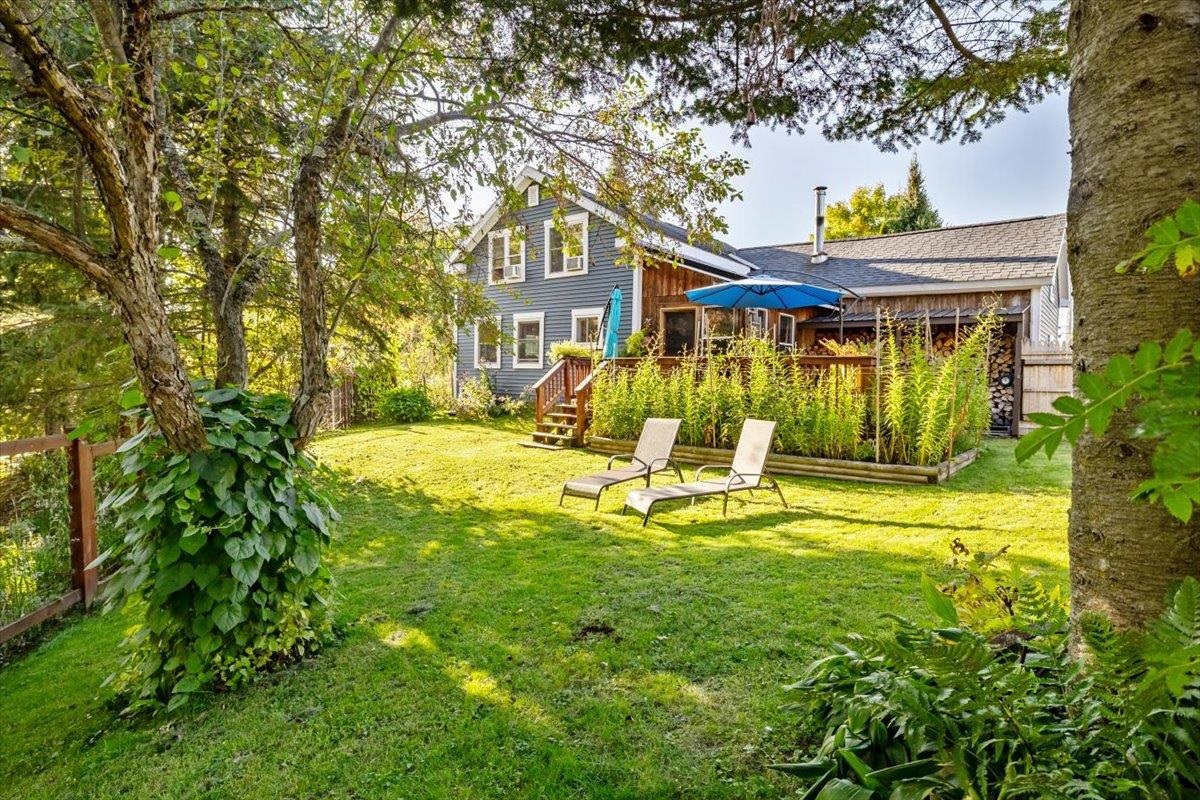
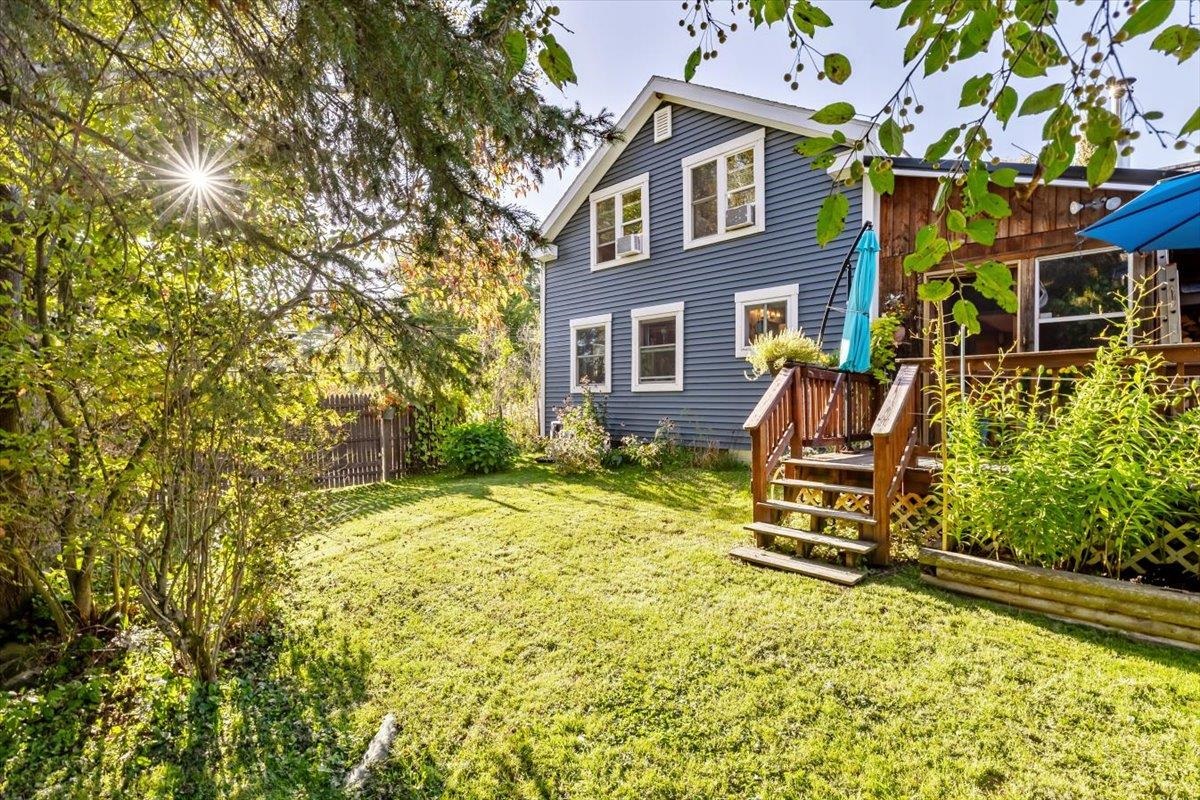
Blue-gray house behind a leafy backyard lawn, with a raised deck, garden beds, and lounge chairs.
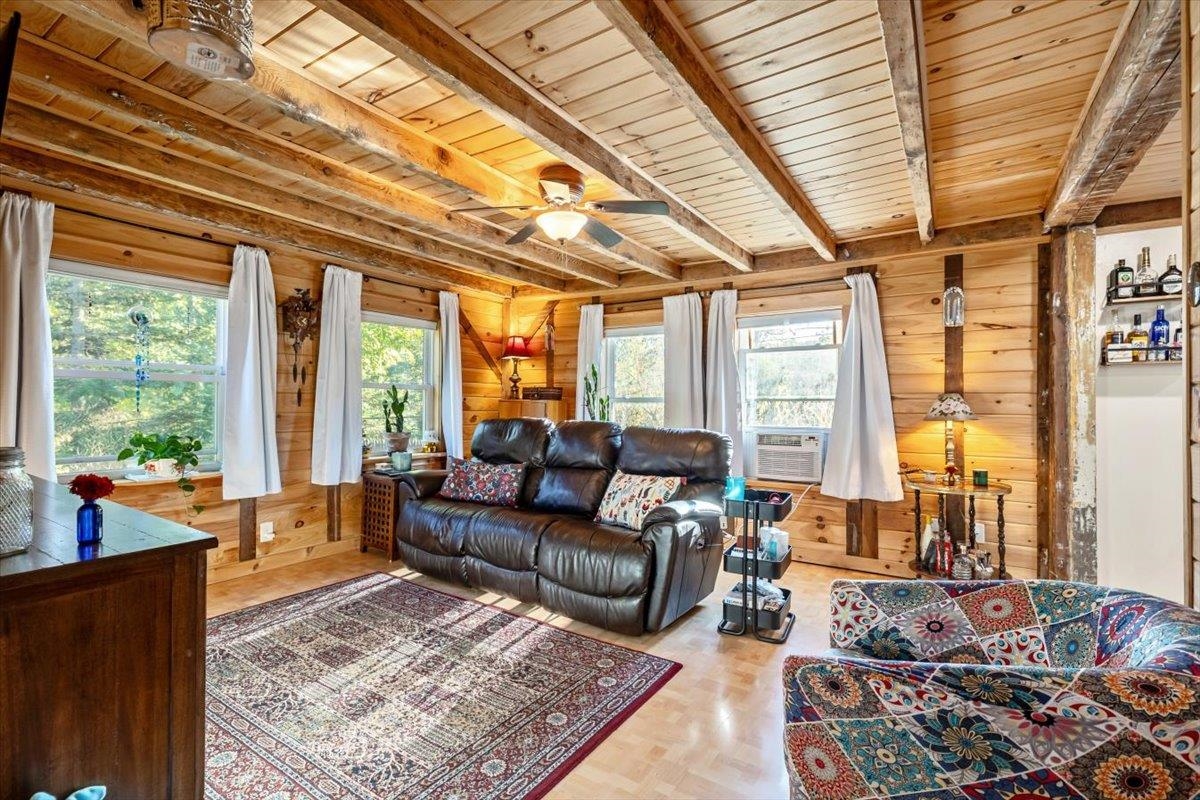
Wood-paneled living room with exposed beams, leather sofa, and colorful patterned loveseat.
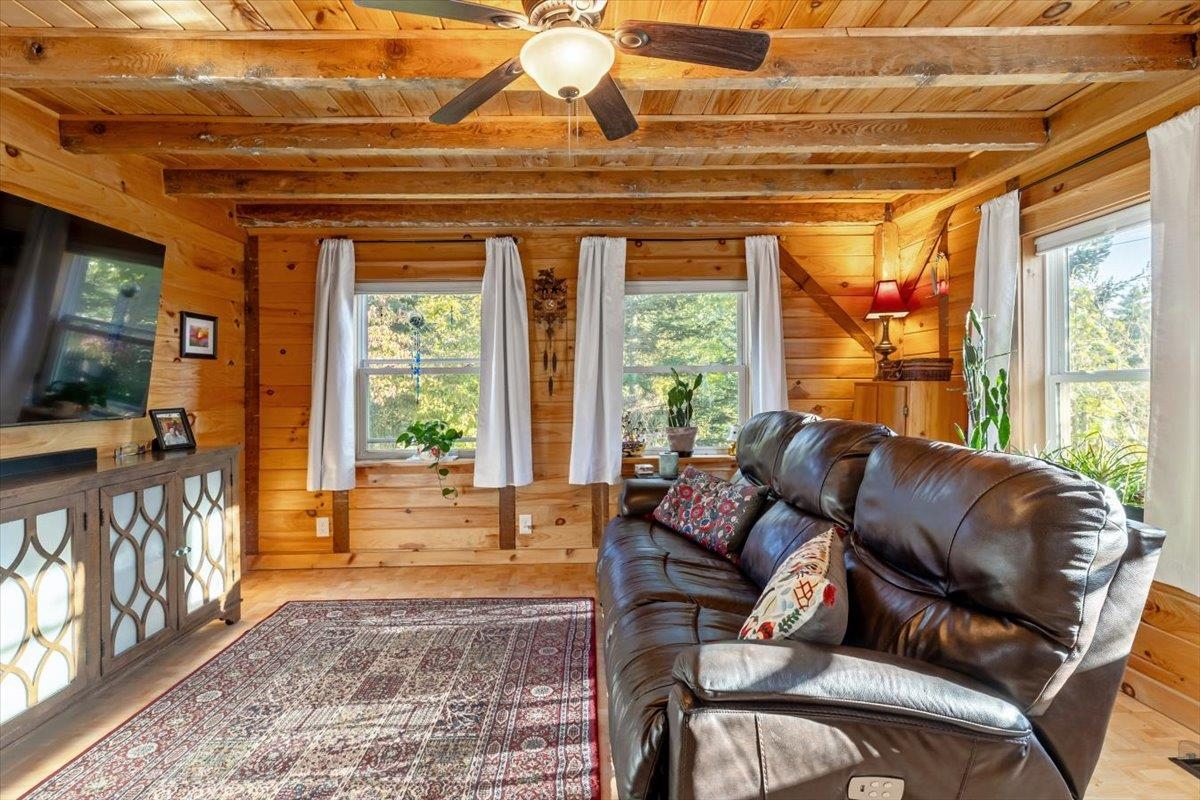
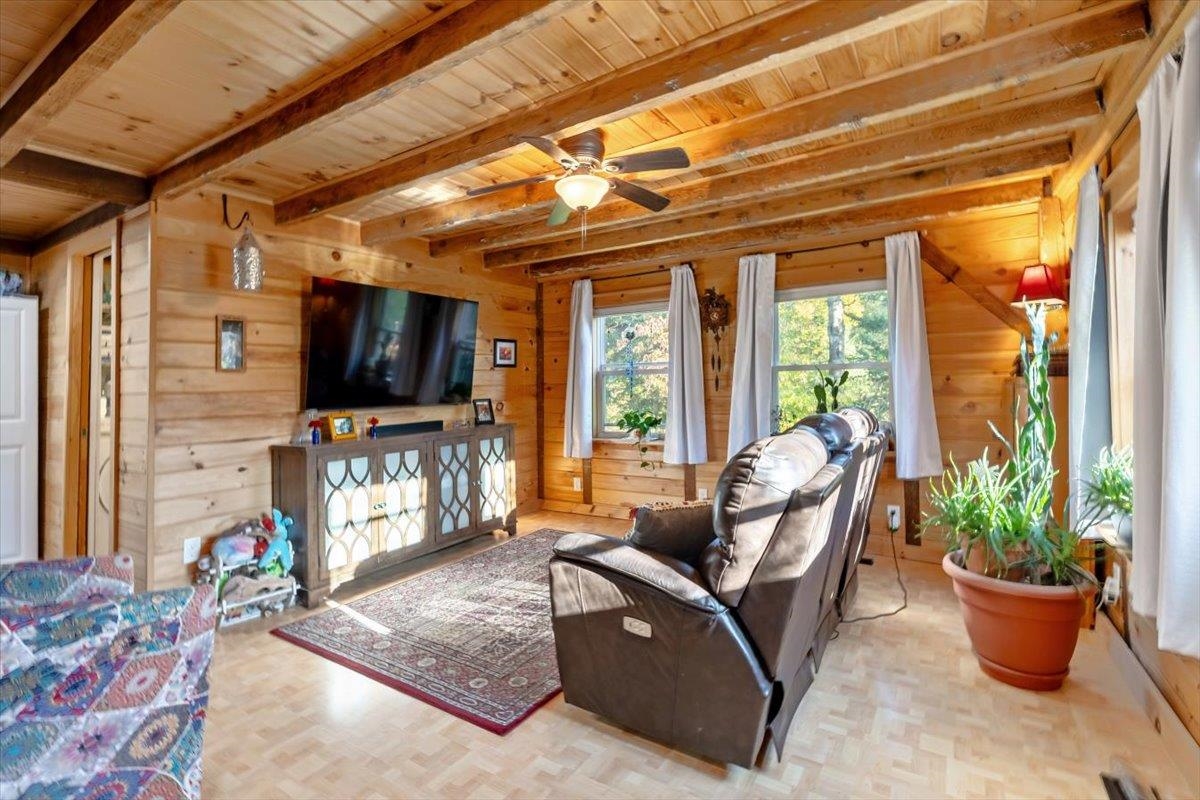
Pine-paneled living room with exposed beams, a leather sectional, and large windows overlooking trees.
Wood-paneled living room with exposed ceiling beams, leather recliners, and windows overlooking trees.
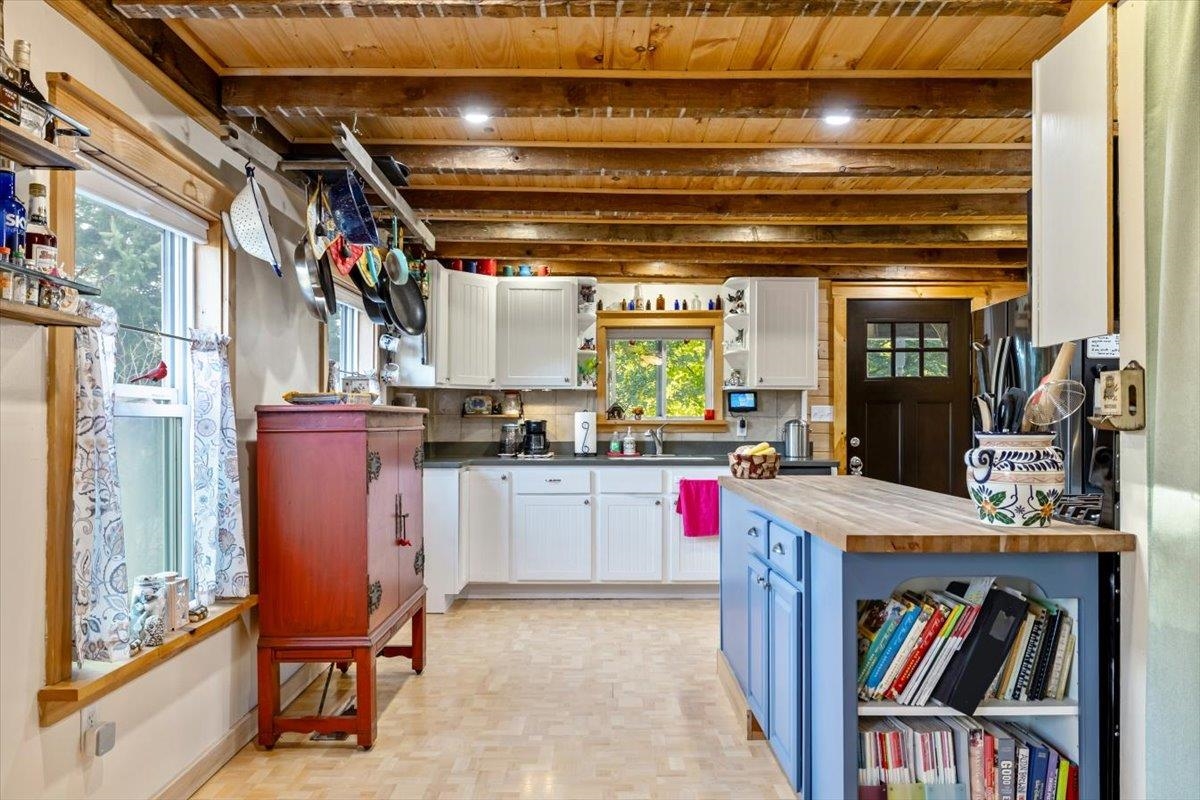
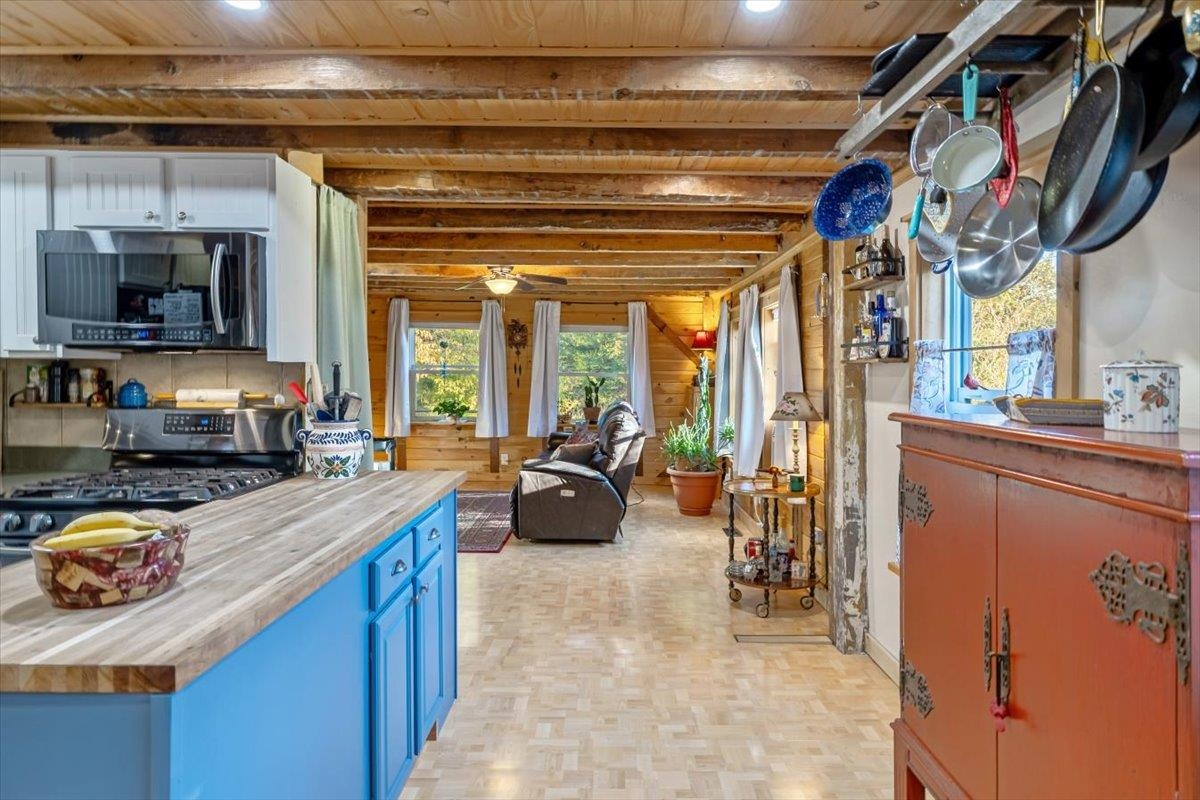
Kitchen with a blue island, white cabinets, exposed wood beams, and a red wooden cabinet.
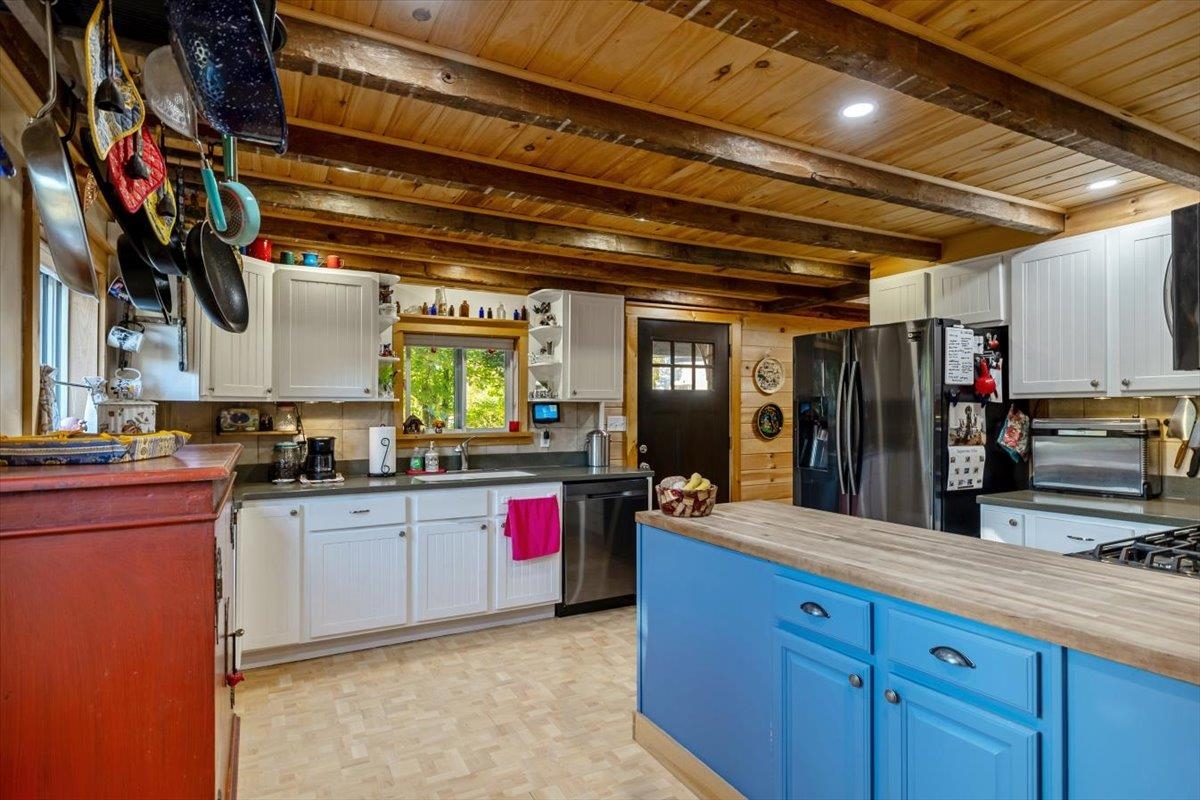
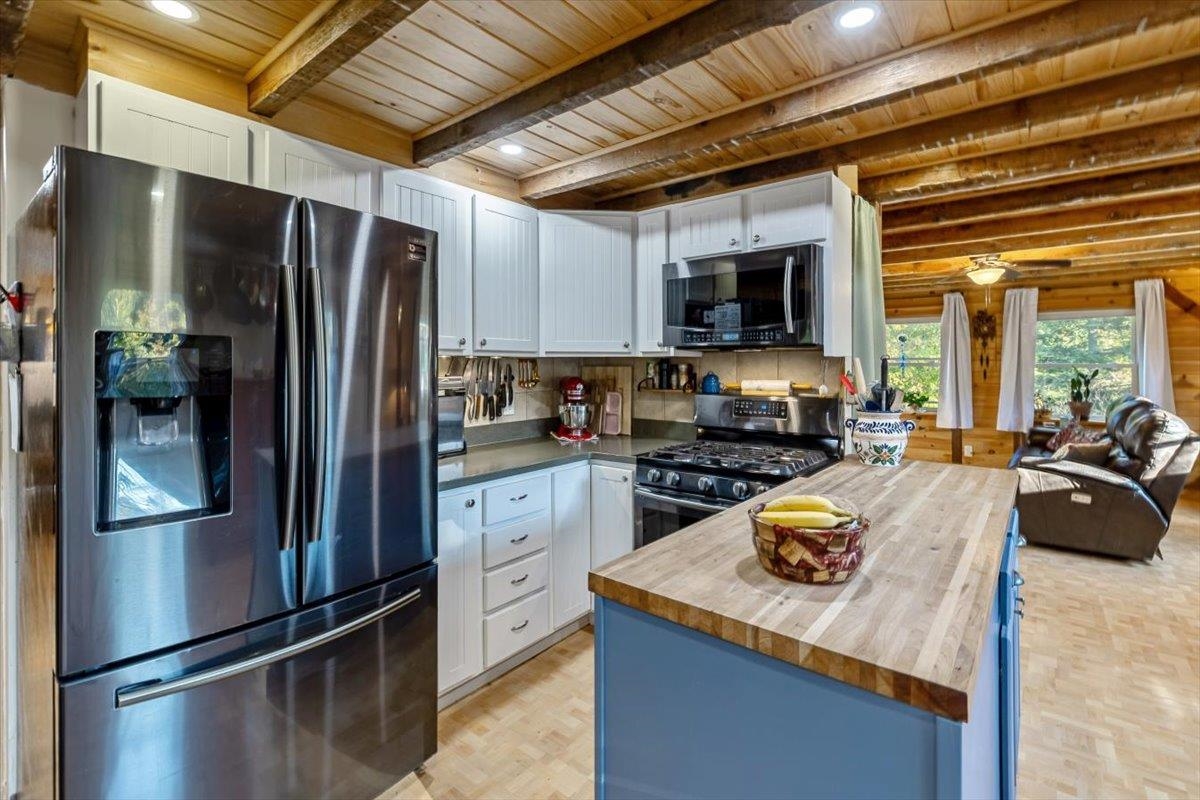
Kitchen with blue island, white cabinets, stainless steel appliances, and exposed wooden ceiling beams.
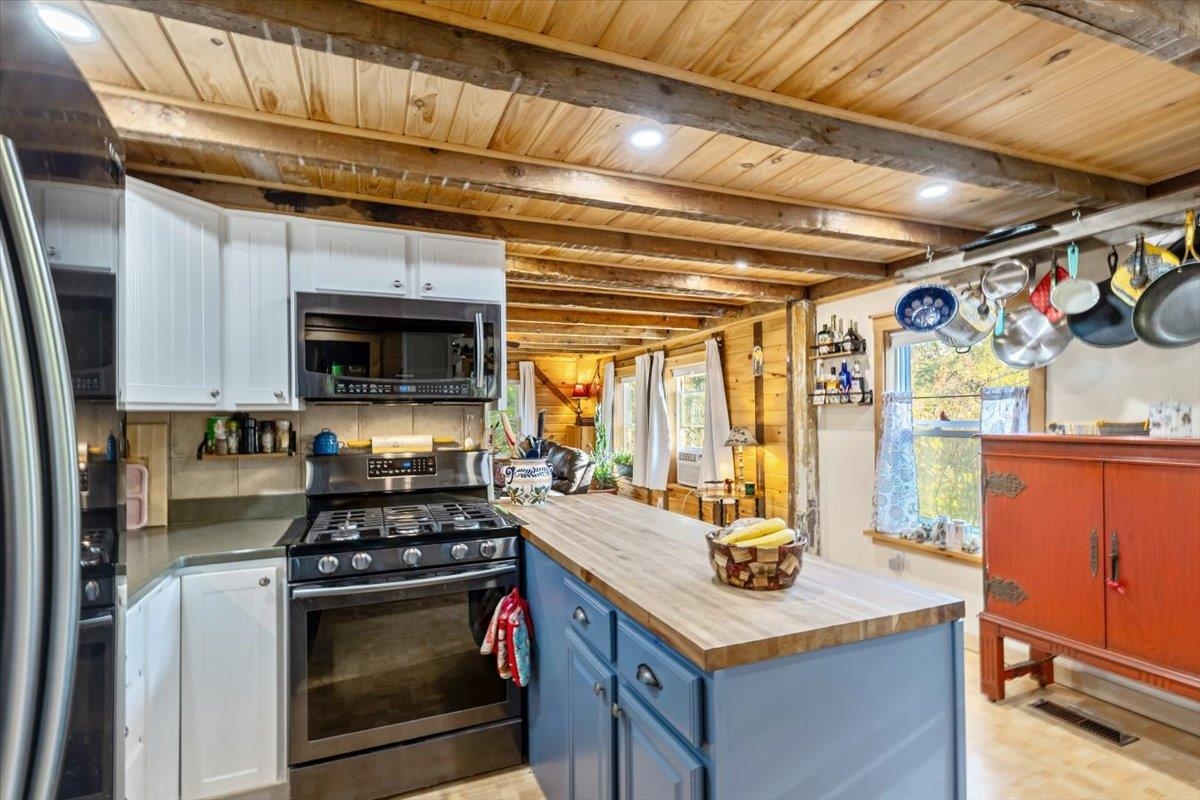
Kitchen with a butcher-block island, blue cabinets, stainless steel appliances, and exposed wood ceiling beams.
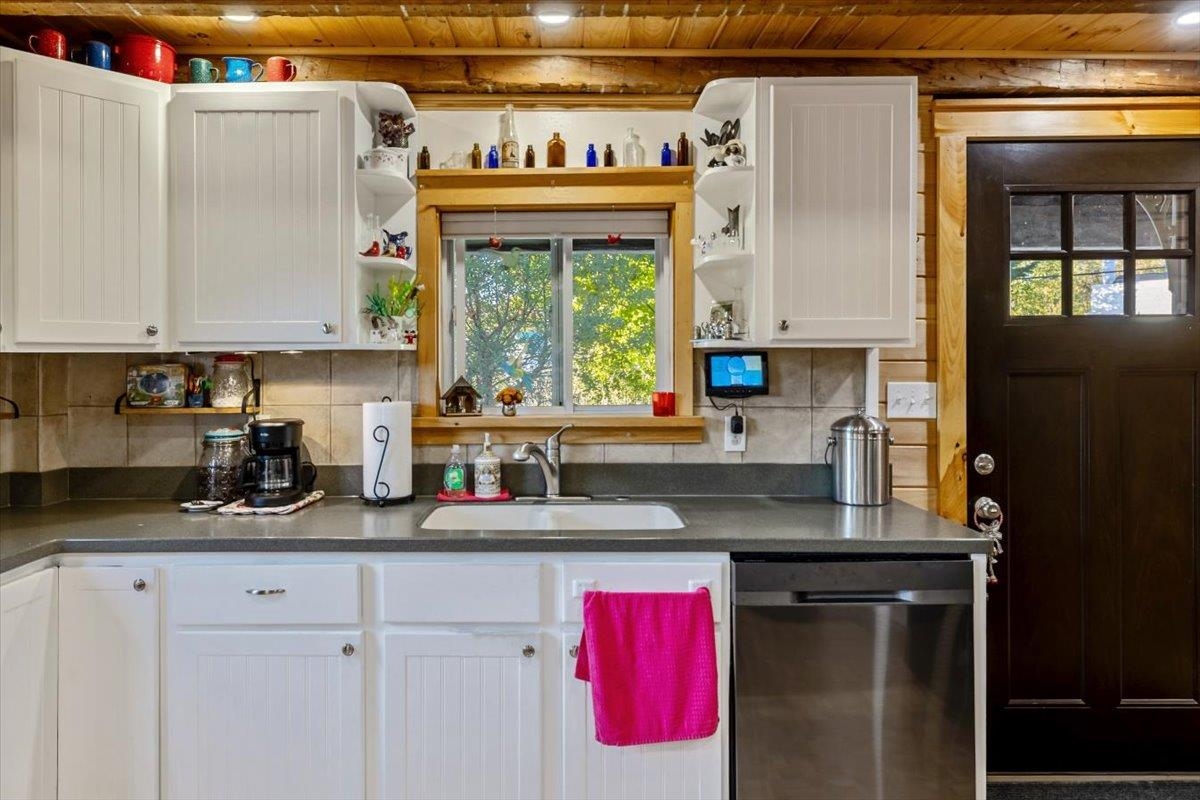
Kitchen with white cabinets, a window over the sink, and a stainless steel dishwasher.
Kitchen with a butcher-block island, stainless steel appliances, and exposed timber ceiling beams.
Kitchen with blue cabinets, wood countertops, exposed beams, and an adjoining living area.
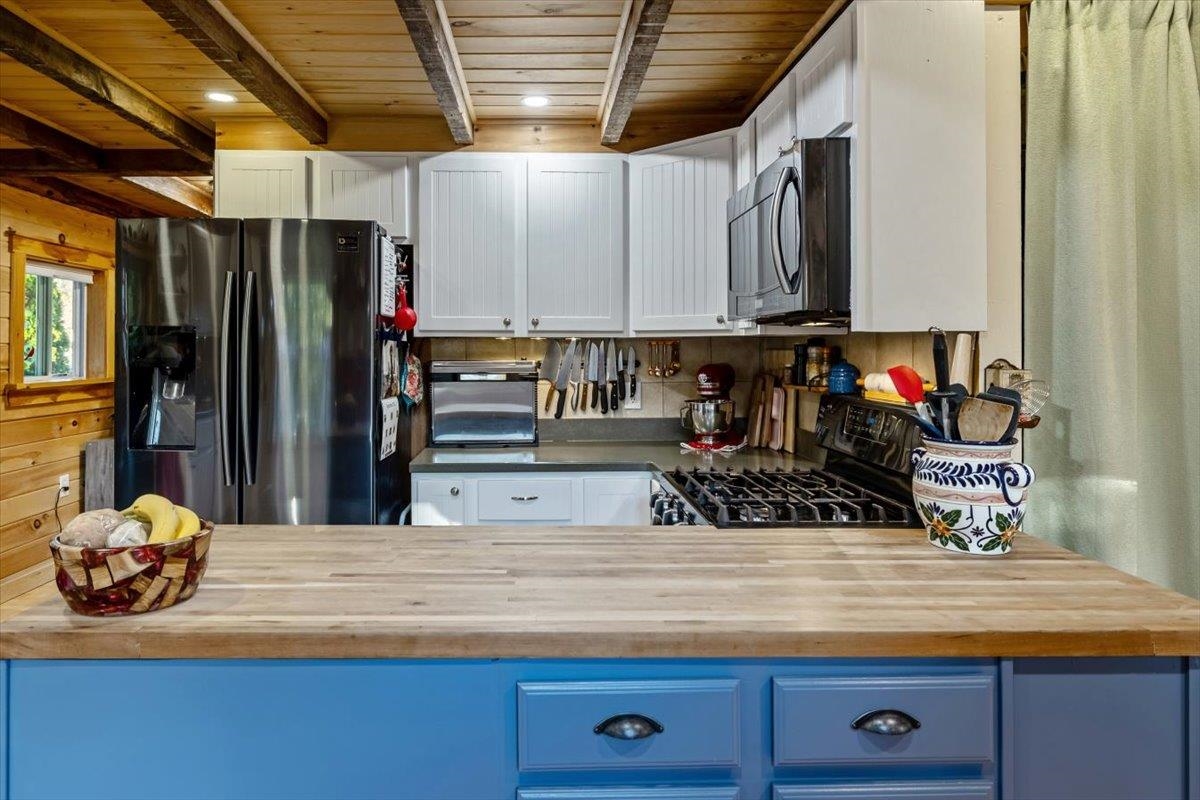
Rustic kitchen with a blue butcher-block island, stainless steel range, and exposed wood ceiling beams.
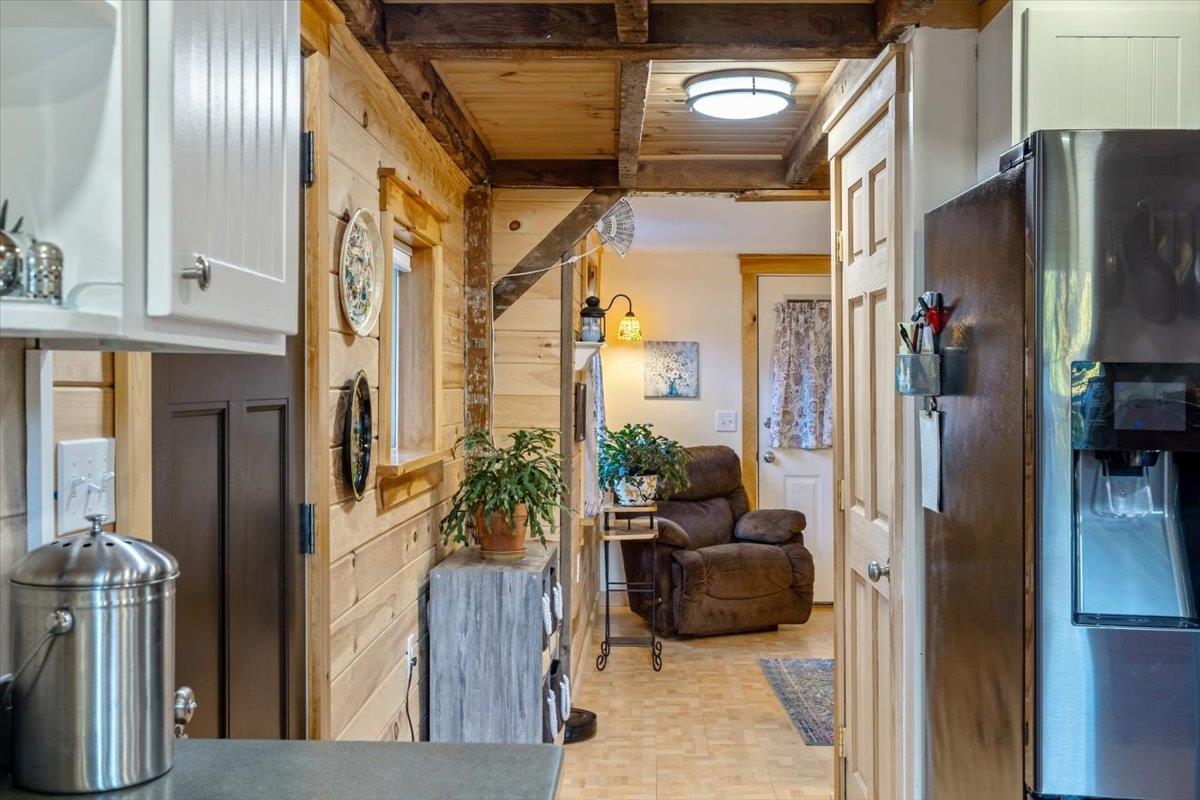
Narrow kitchen opening into a wood-paneled hallway with exposed beams and a recliner.
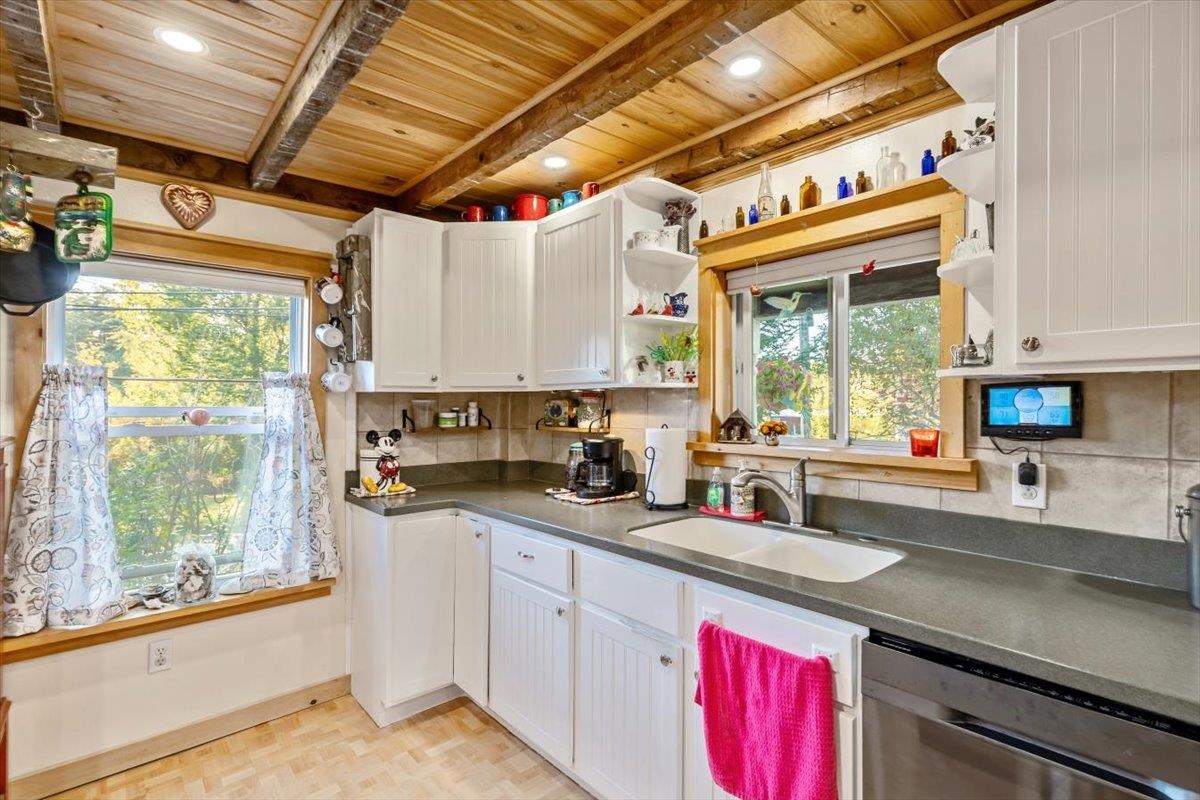
Kitchen with white cabinets, a double-basin sink, and a rustic exposed-beam wood ceiling.
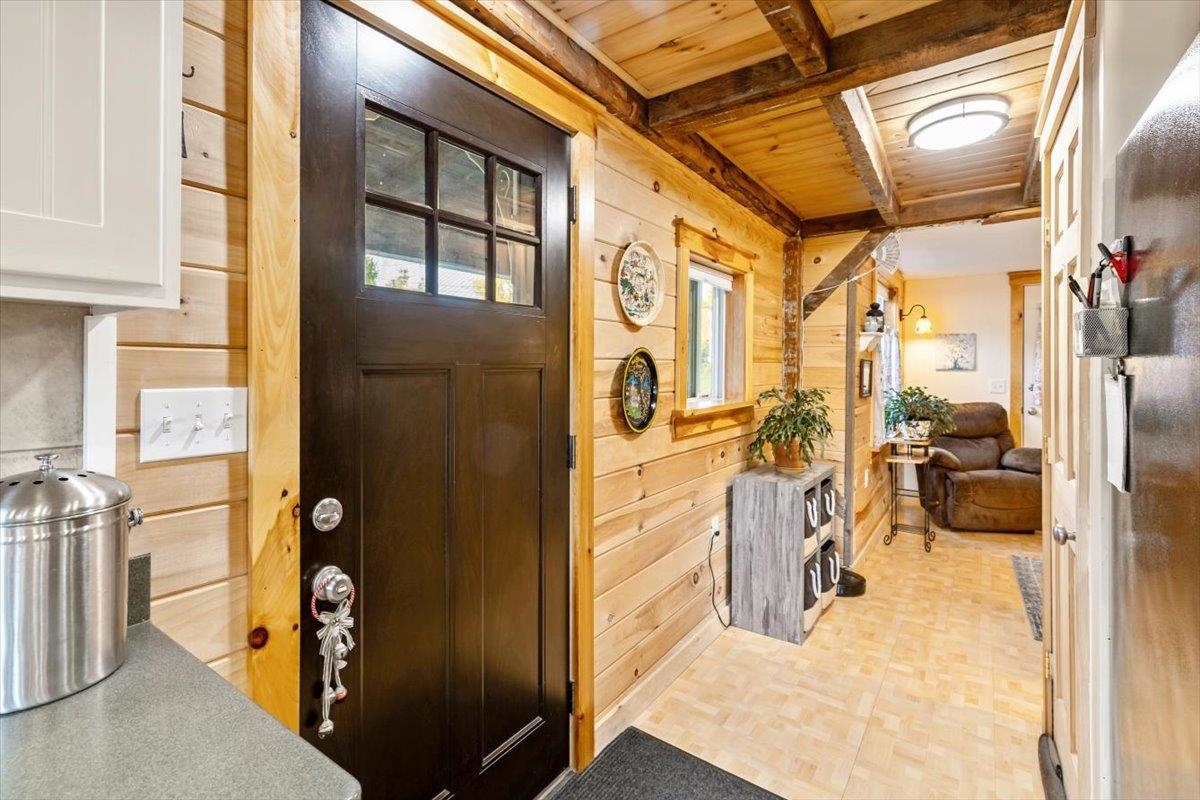
Wood-paneled entry hall with a dark front door and a view of the sitting area.
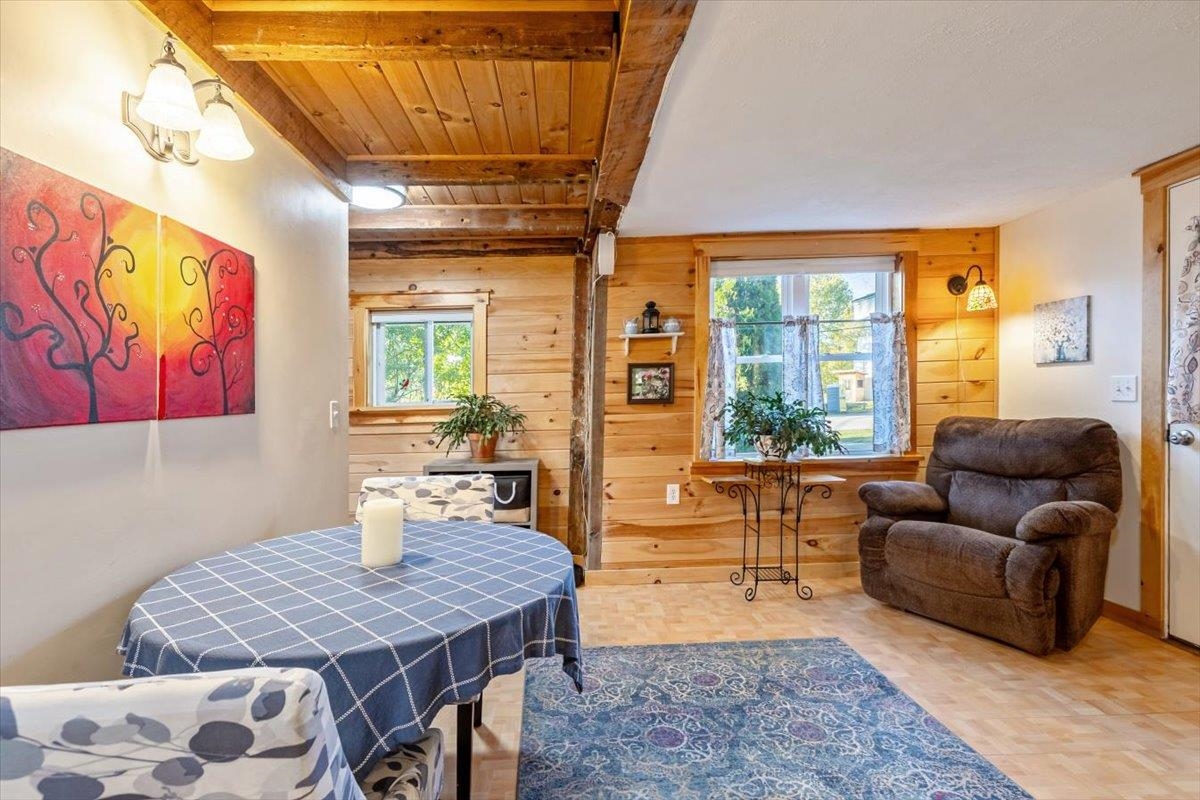
Furnished living and dining area with a blue checked tablecloth, brown recliner, and exposed wood ceiling beams.
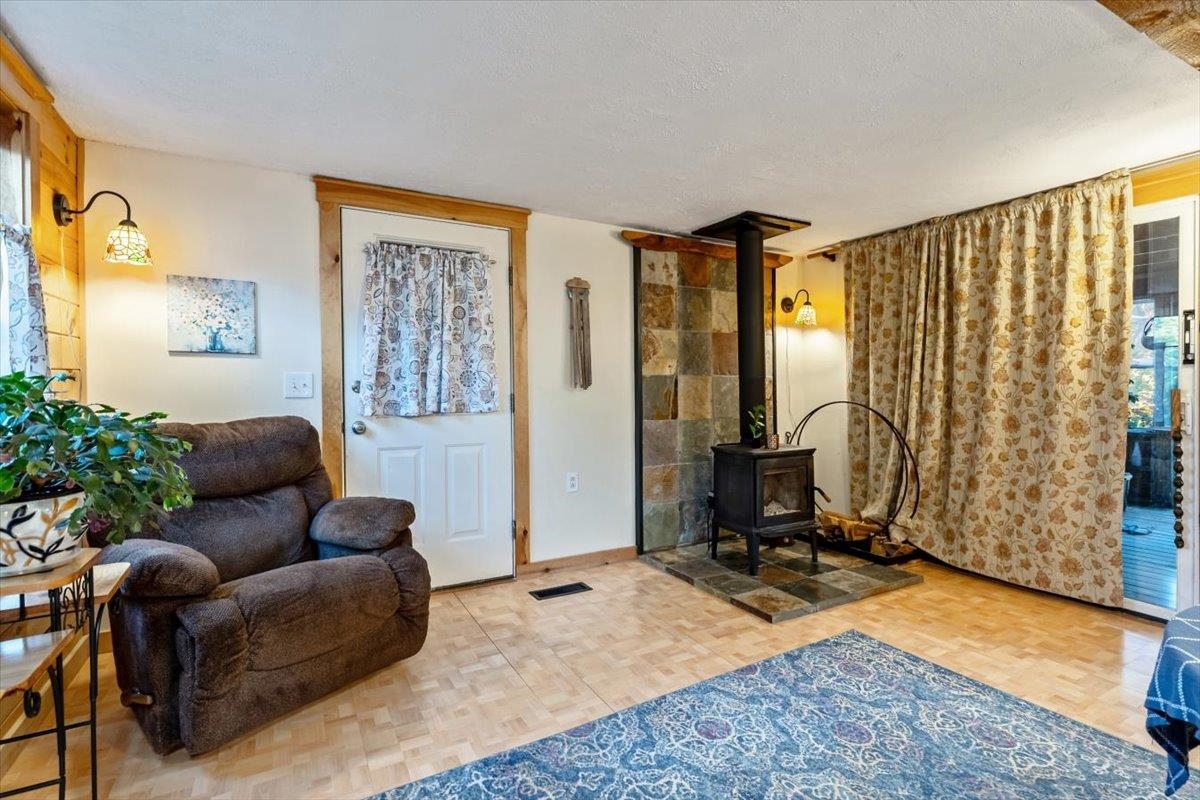
Living room with a stone-hearth wood stove, parquet floor, and brown recliner.
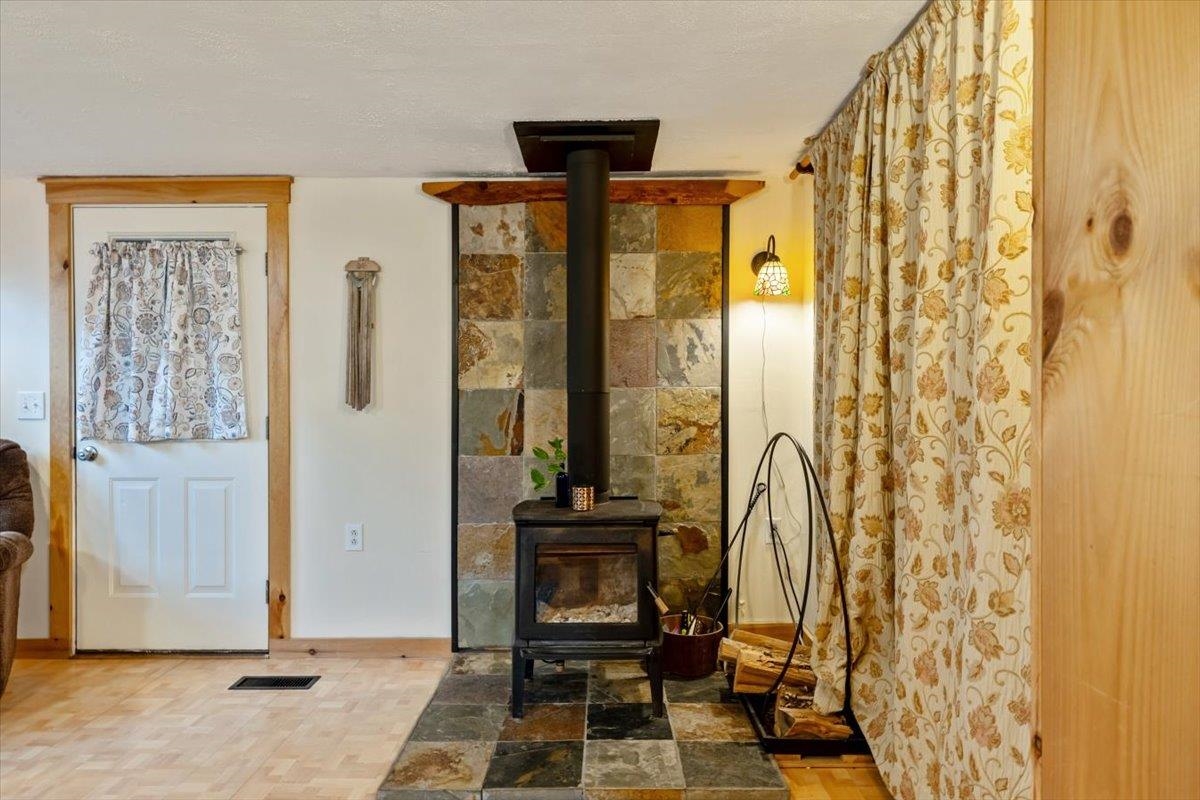
Wood stove against a multicolored stone-tile wall, with floral curtains and firewood nearby.
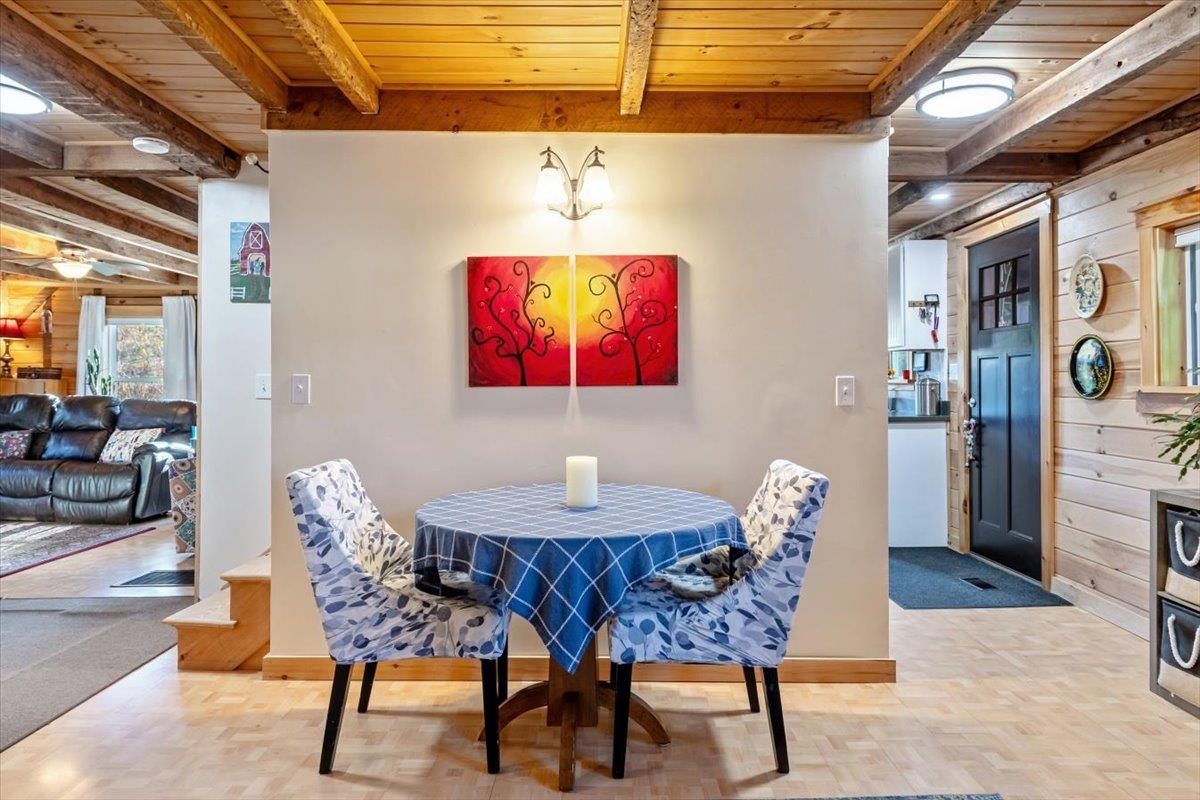
Dining area with a blue-covered round table, patterned chairs, and exposed wood ceiling beams.
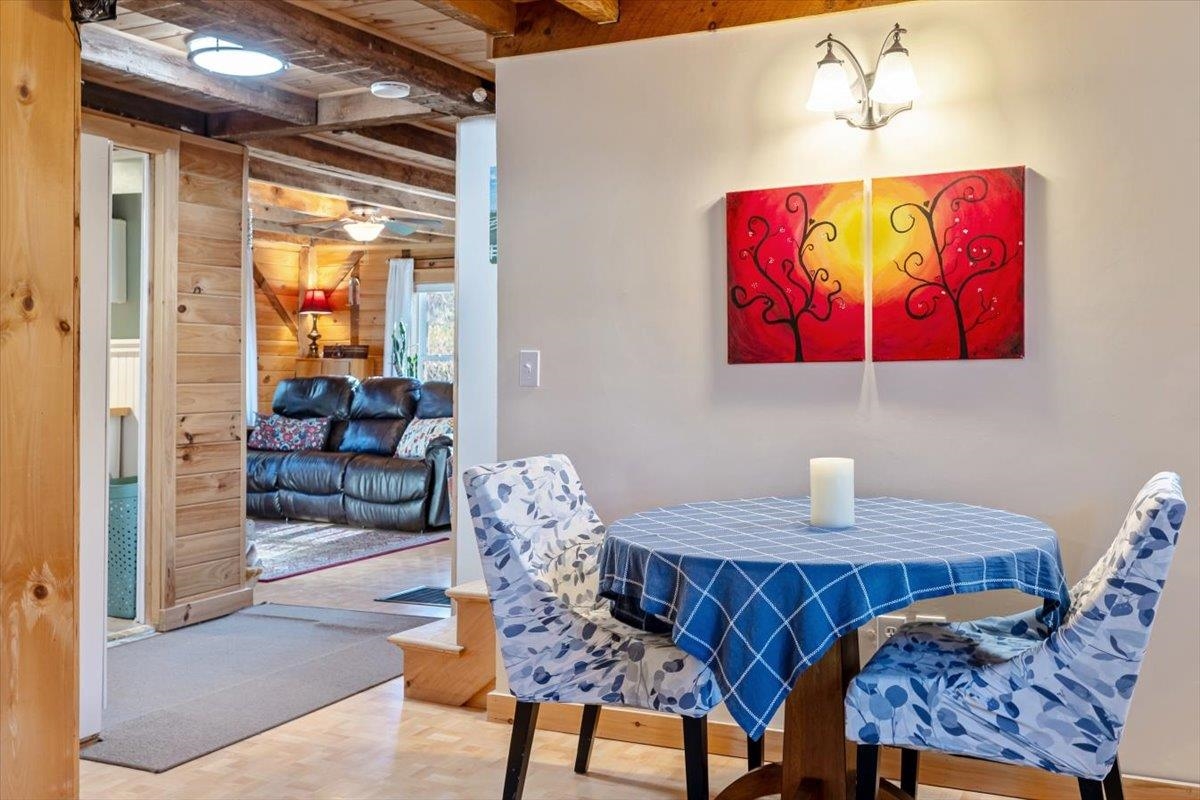
Dining area with a blue checked tablecloth and patterned chairs beside a wood-paneled living room.
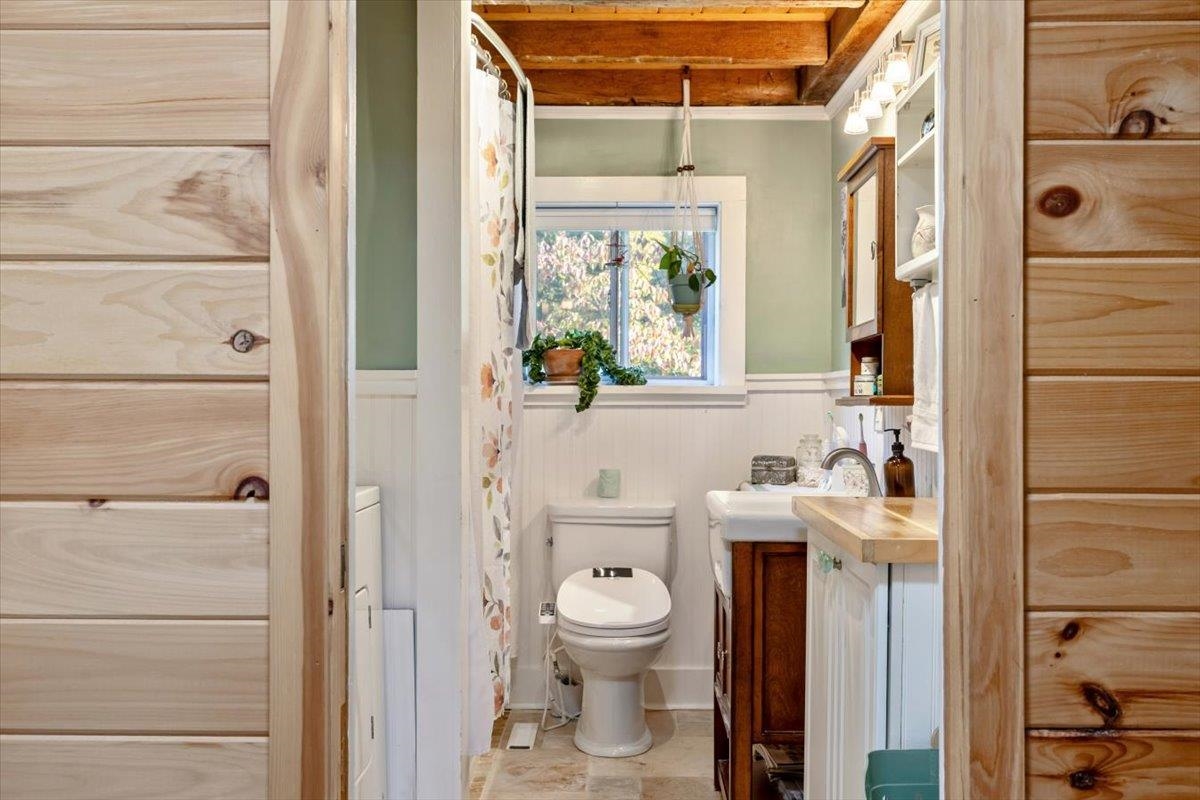
Bathroom with a toilet beneath a window, floral shower curtain, and exposed wood ceiling beams.
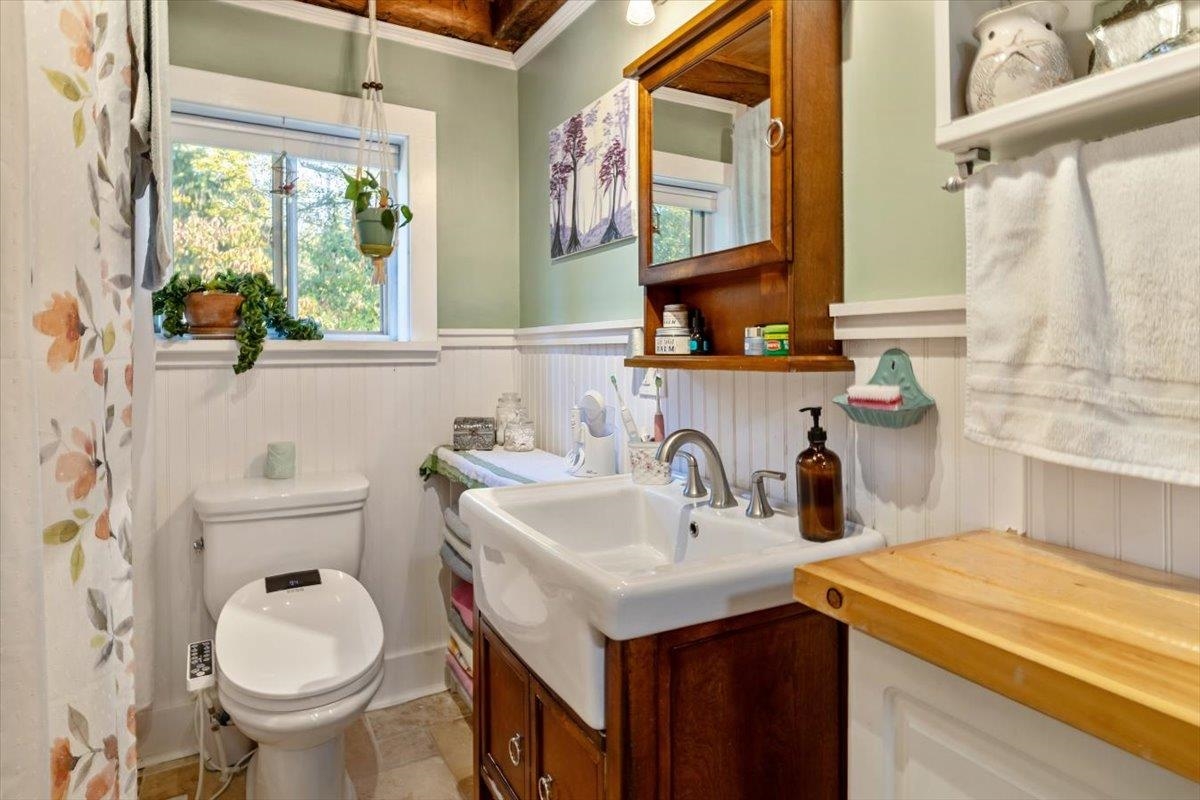
Bathroom with a white farmhouse sink, dark wood vanity, and window above the toilet.
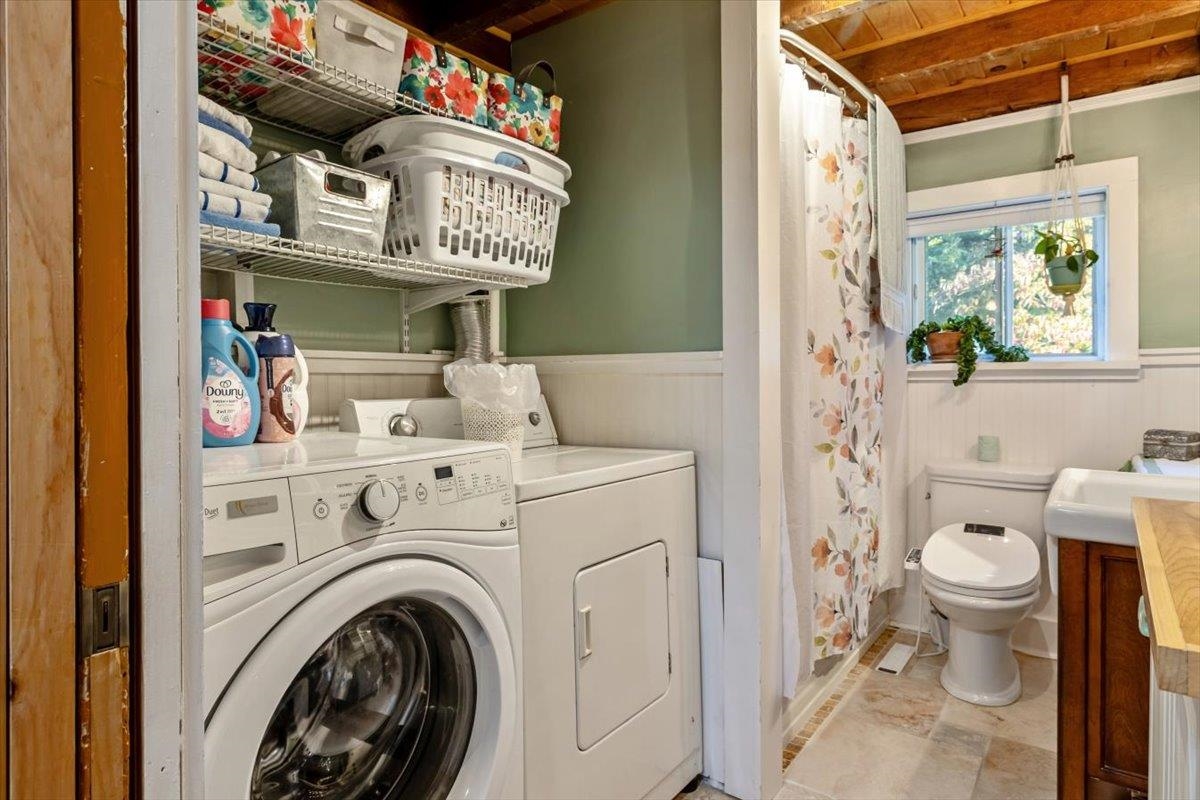
Laundry area with washer and dryer beside a bathroom with a floral shower curtain and window plants.
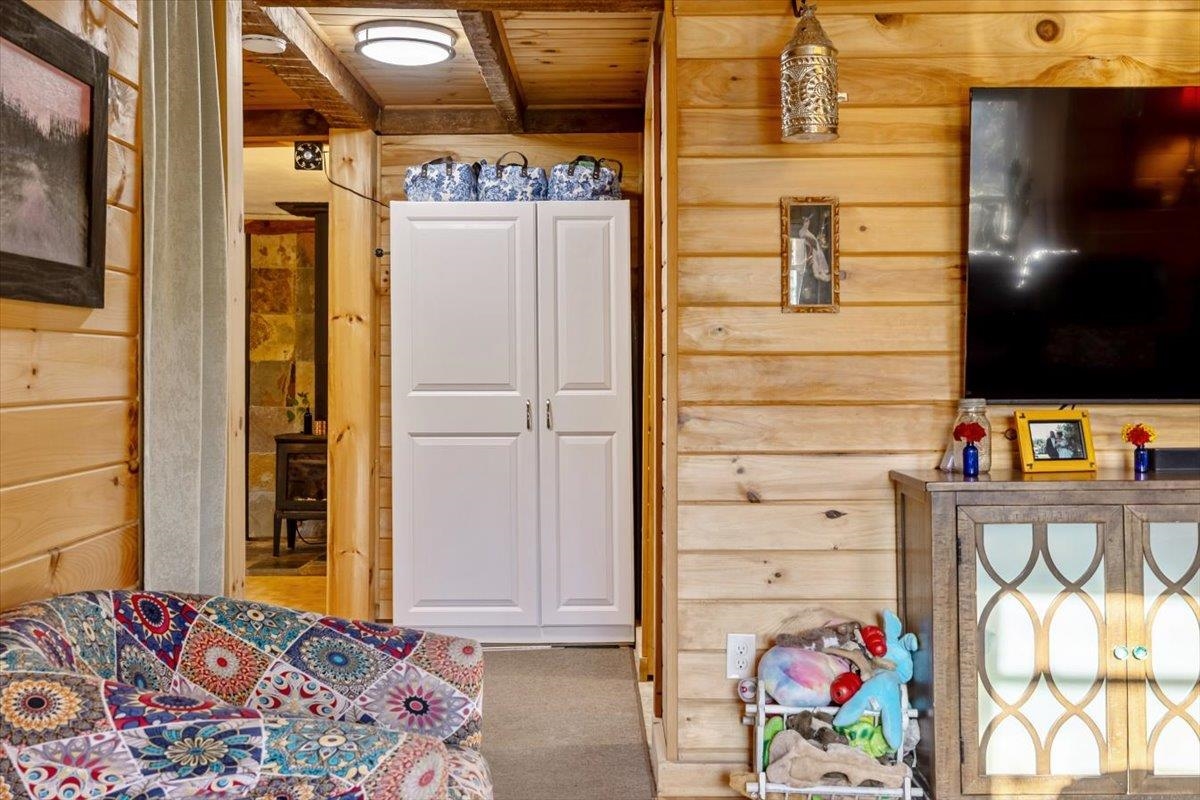
Wood-paneled living room with a patterned sofa, white cabinet, and television.
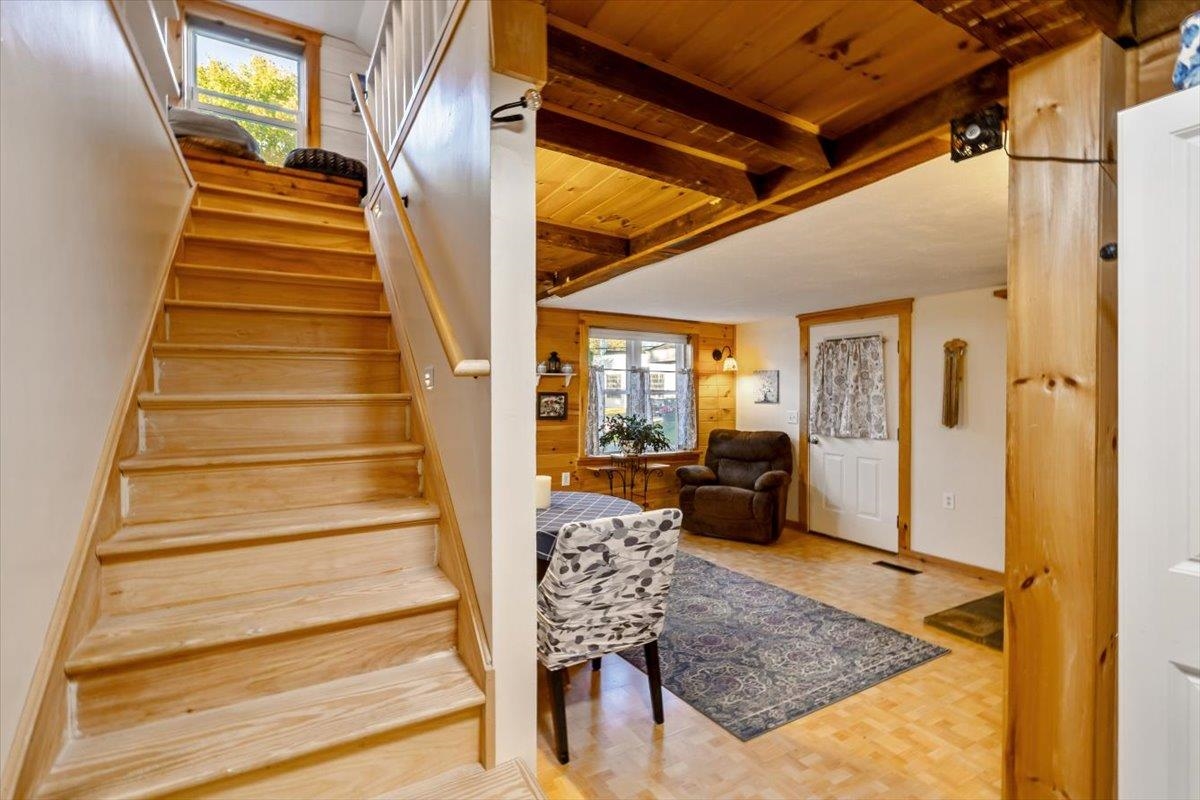
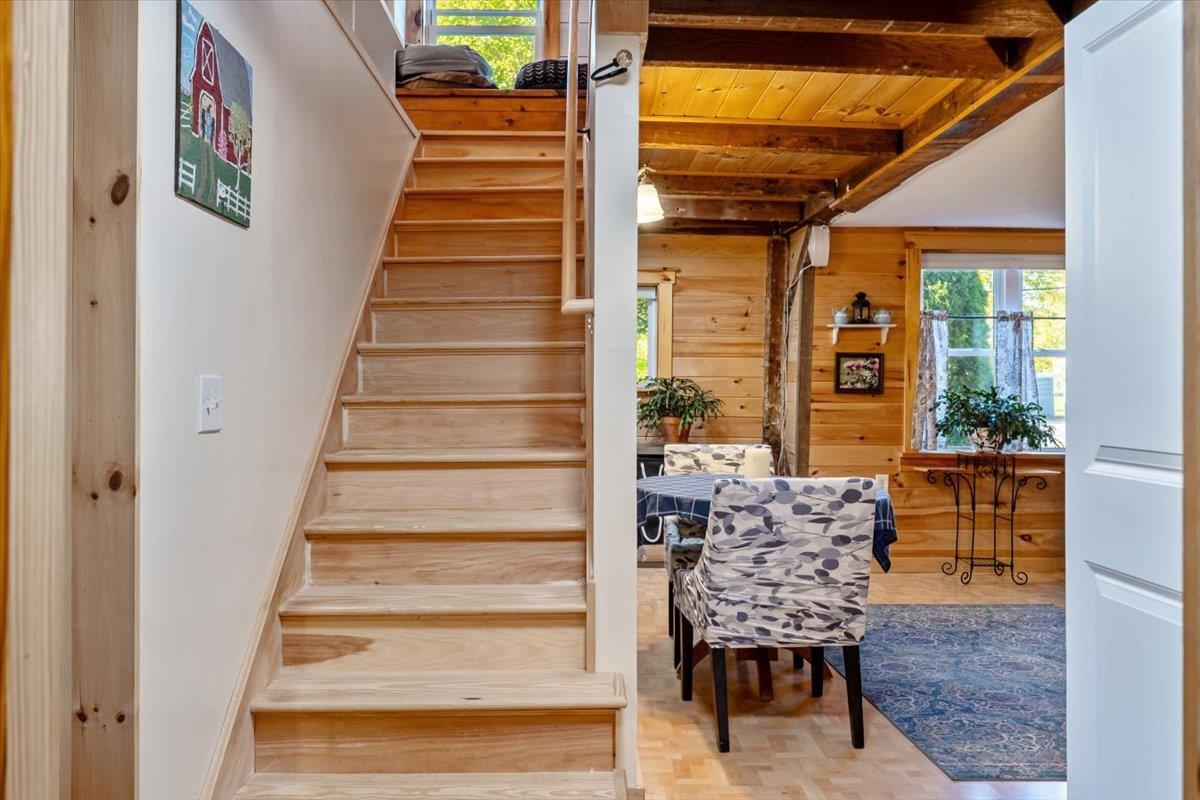
Living area with a broad wooden staircase, exposed ceiling beams, parquet flooring, and an armchair.
Wood staircase beside a furnished living area with wood-paneled walls and exposed ceiling beams.
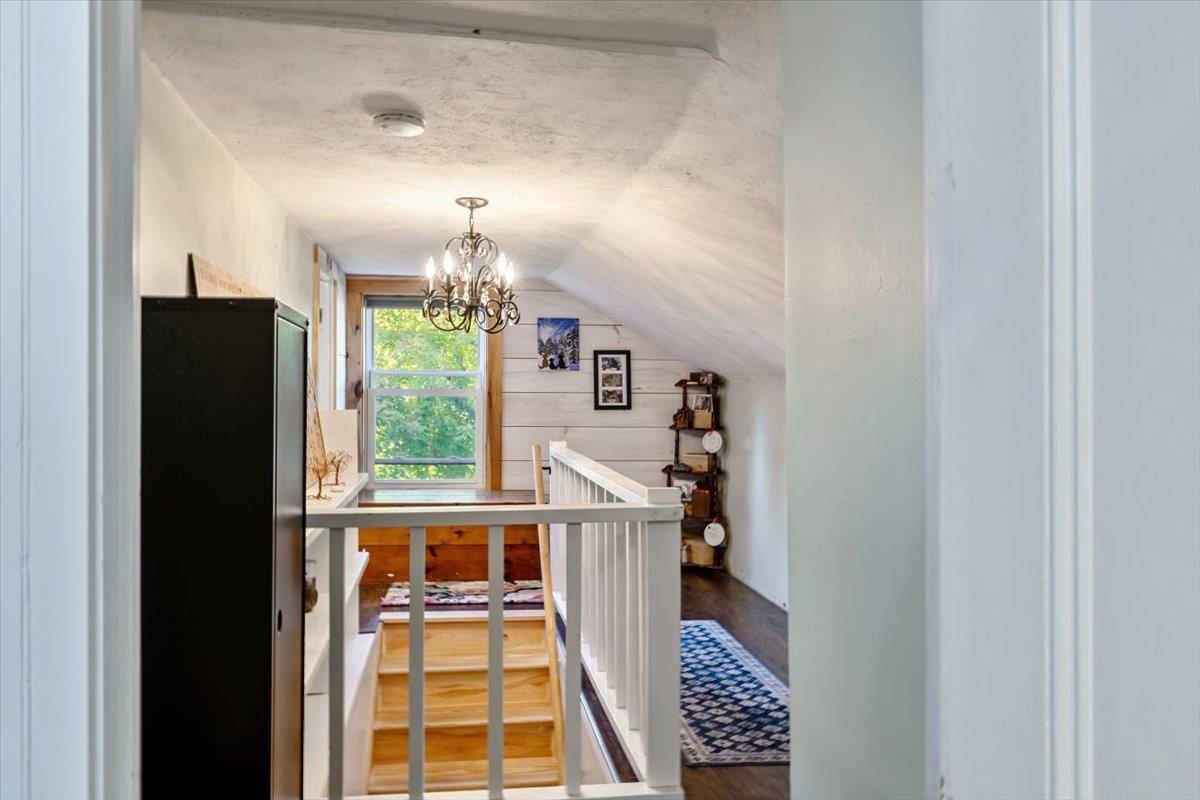
Upstairs landing with a staircase, white railing, chandelier, and window overlooking trees.
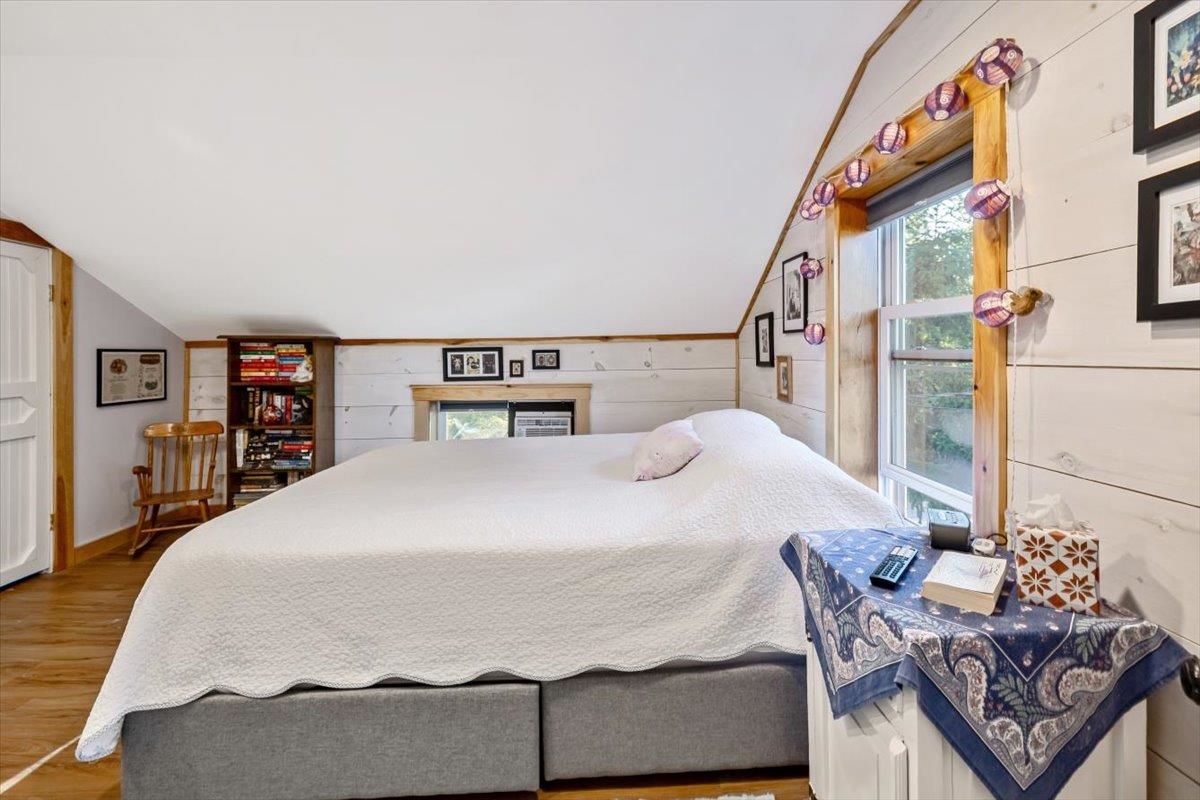
Attic bedroom with a large white-covered bed, sloped ceiling, and wood-trimmed windows.
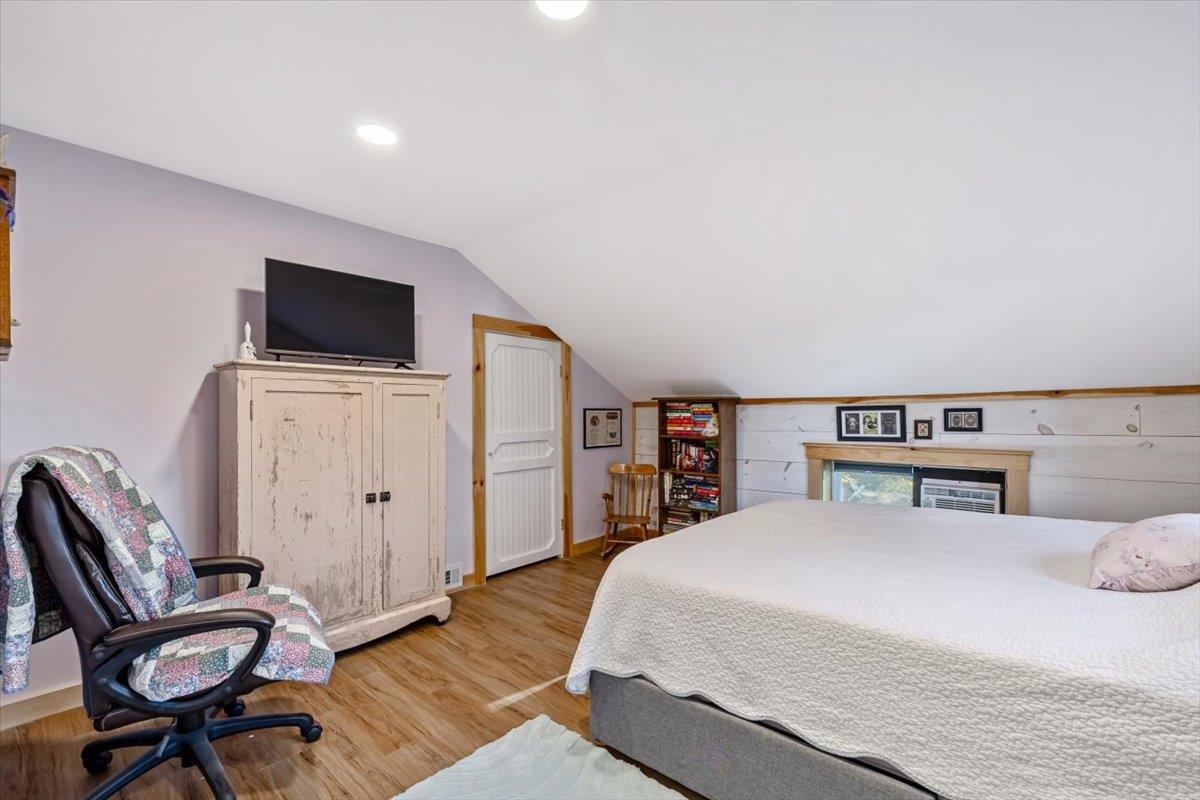
Loft bedroom with a sloped ceiling, large bed, distressed cream armoire, and patterned office chair.
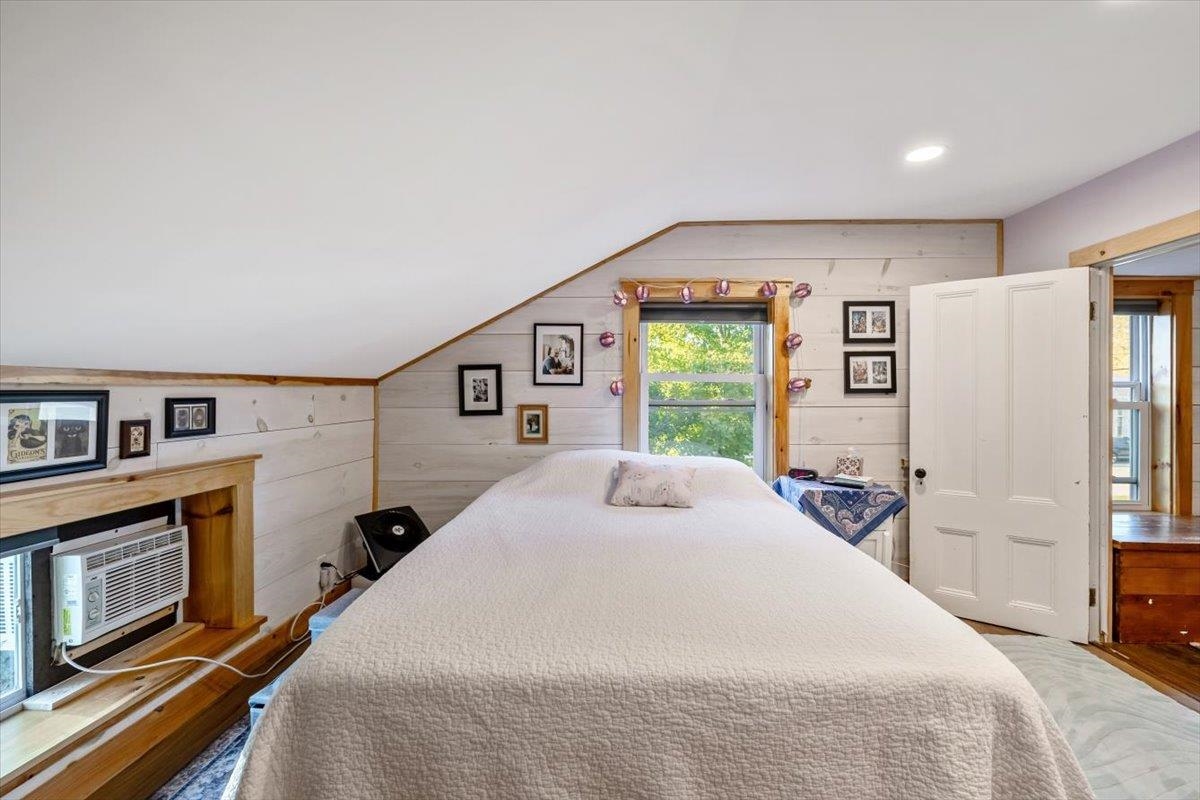
Bedroom with a large bed beneath a sloped ceiling and a window air conditioner.
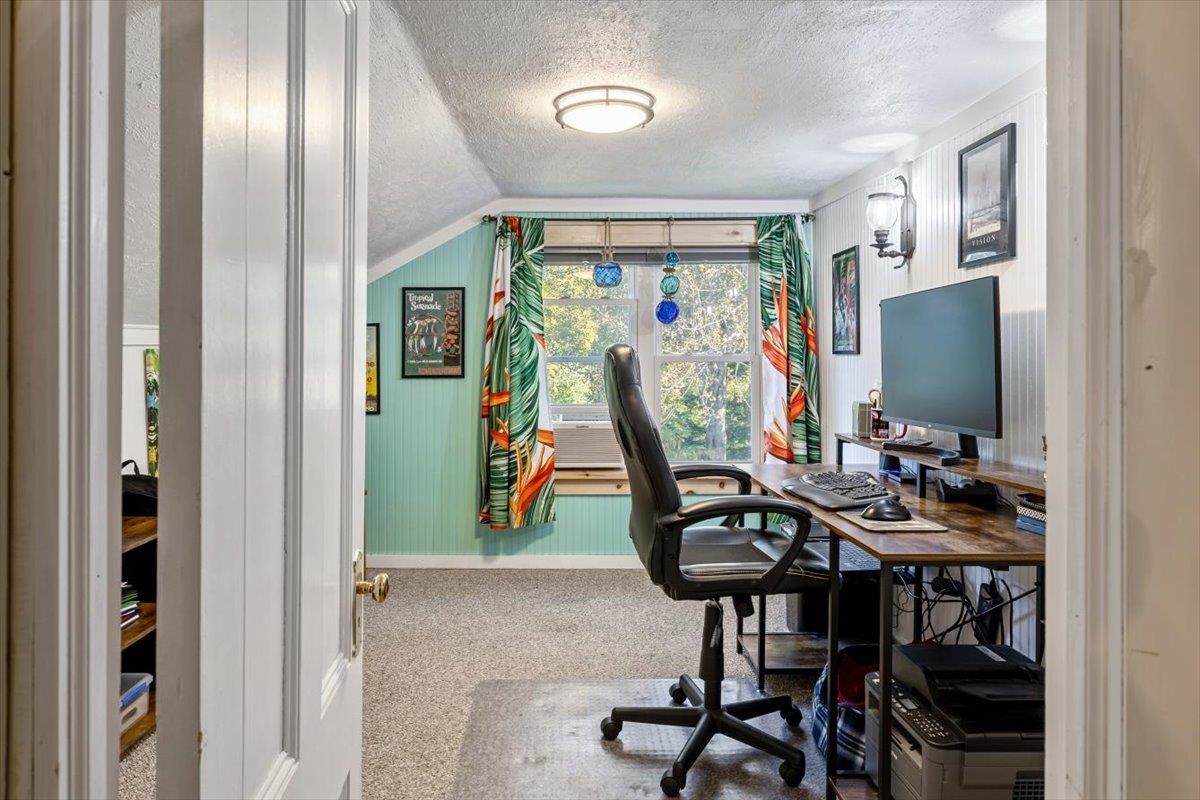
Home office with a computer desk, black chair, mint-green wall, and tropical curtains.
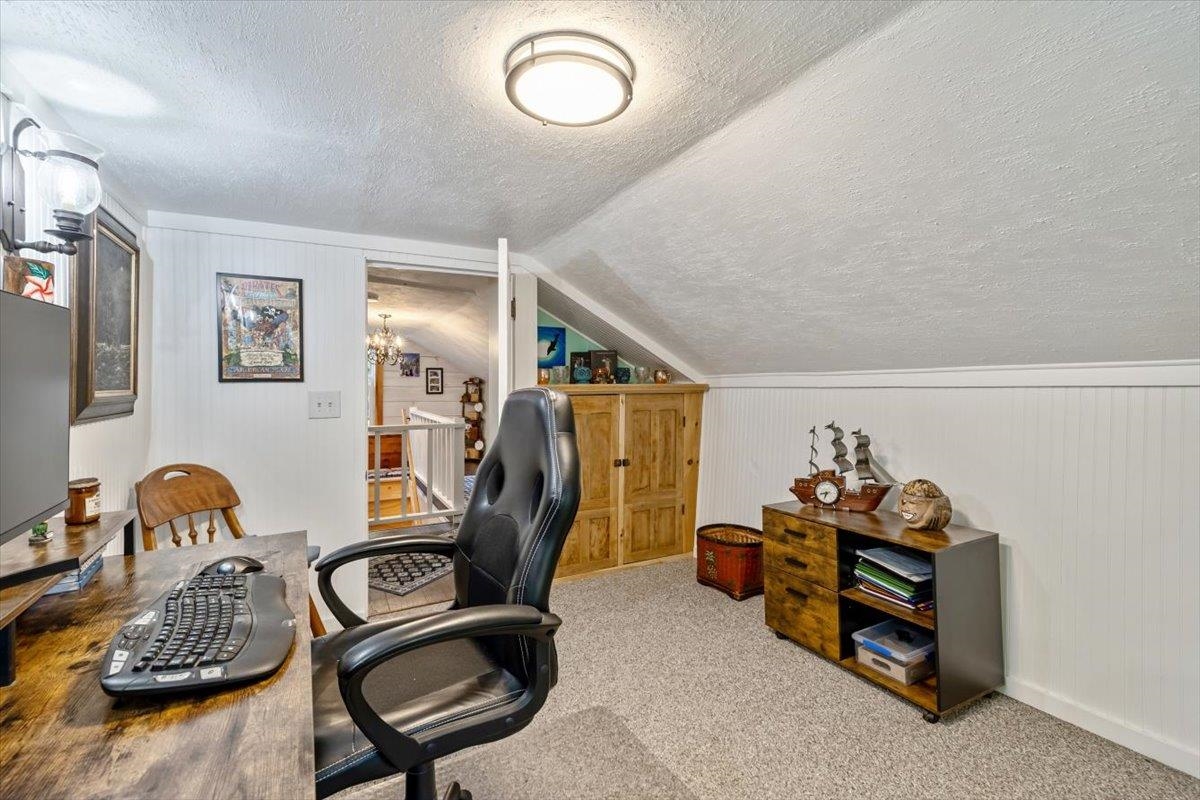
Attic office with a sloped ceiling, desk, black chair, and wooden storage cabinets.
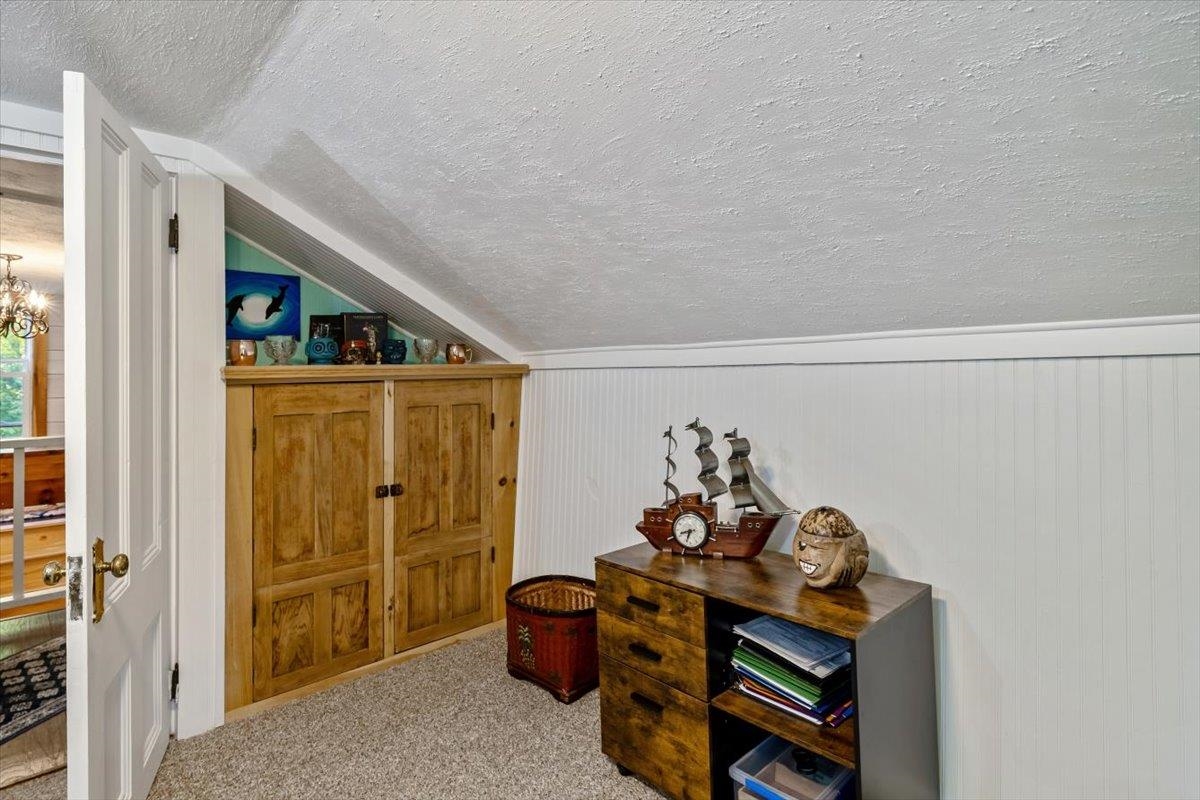
Finished attic room with built-in wooden cabinets and a dresser topped by a model ship.
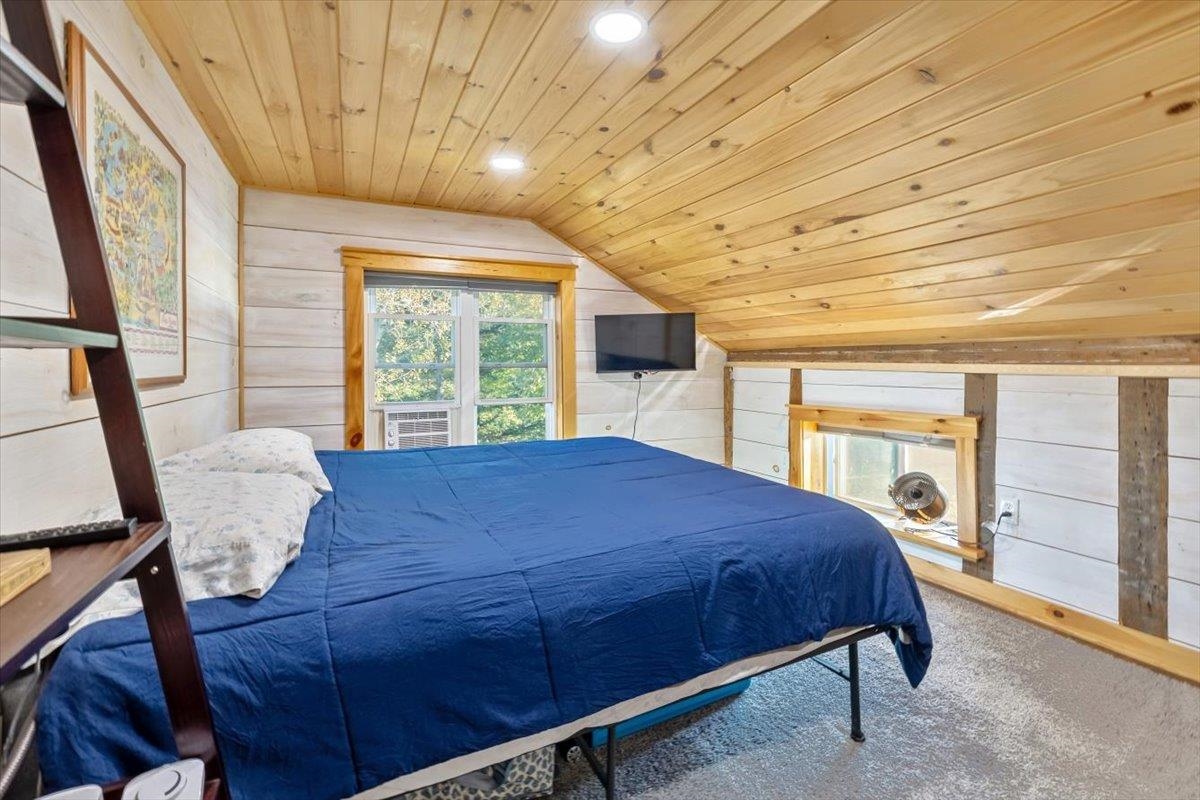
Attic bedroom with a blue-covered bed beneath a sloped wood ceiling and windows overlooking greenery.
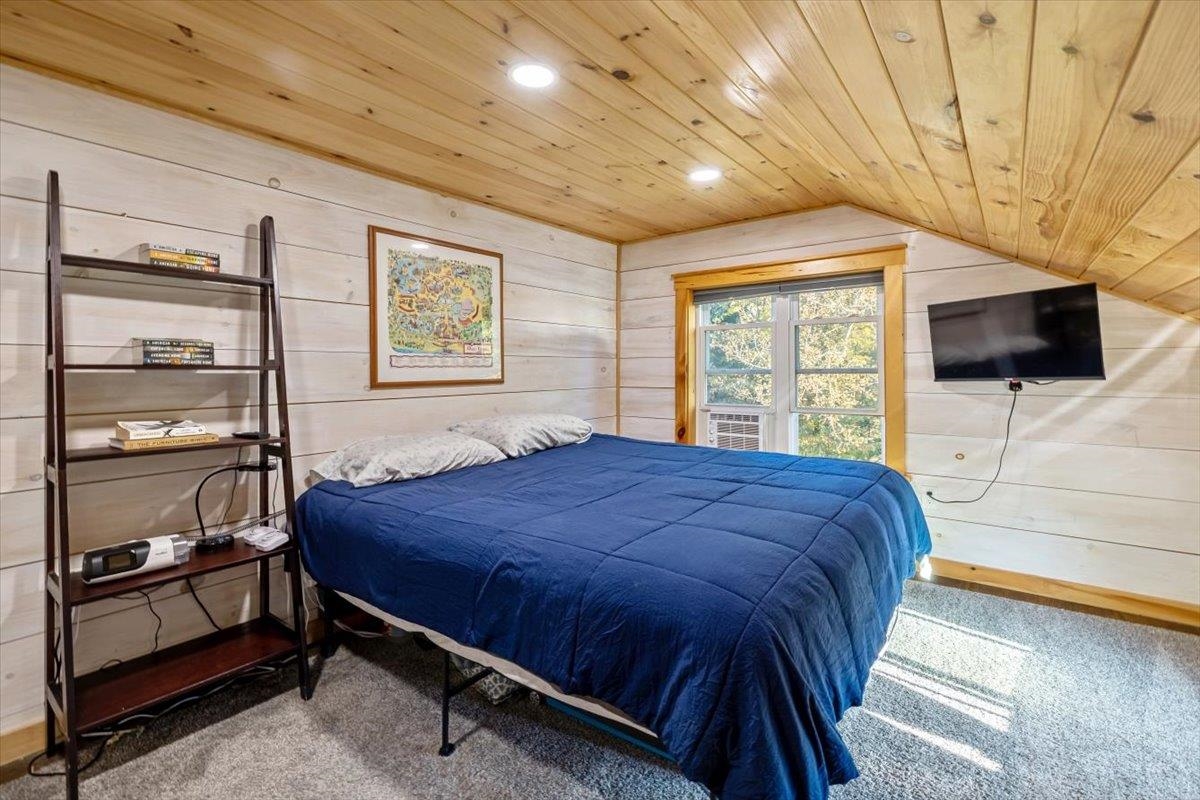
Bedroom with a navy quilted bed beneath a sloped wood ceiling and a sunny window.
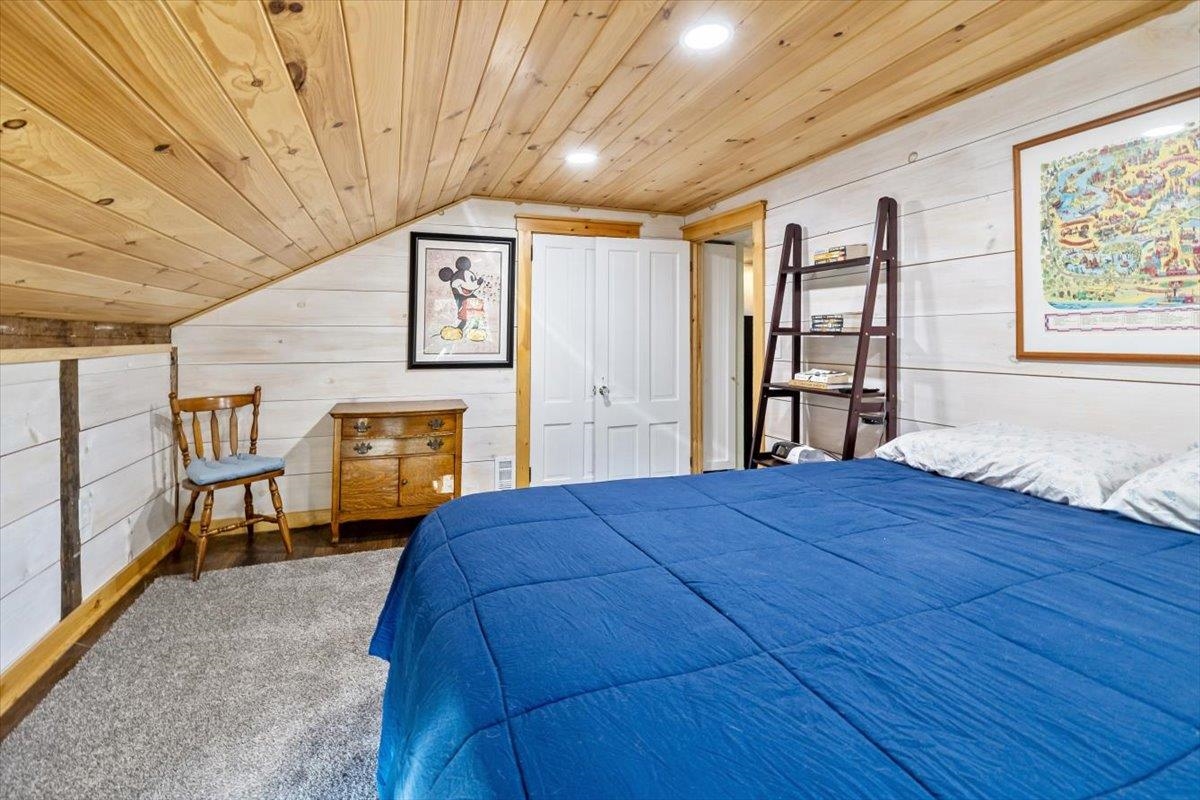
Attic bedroom with a blue-covered bed beneath a sloped wood ceiling.
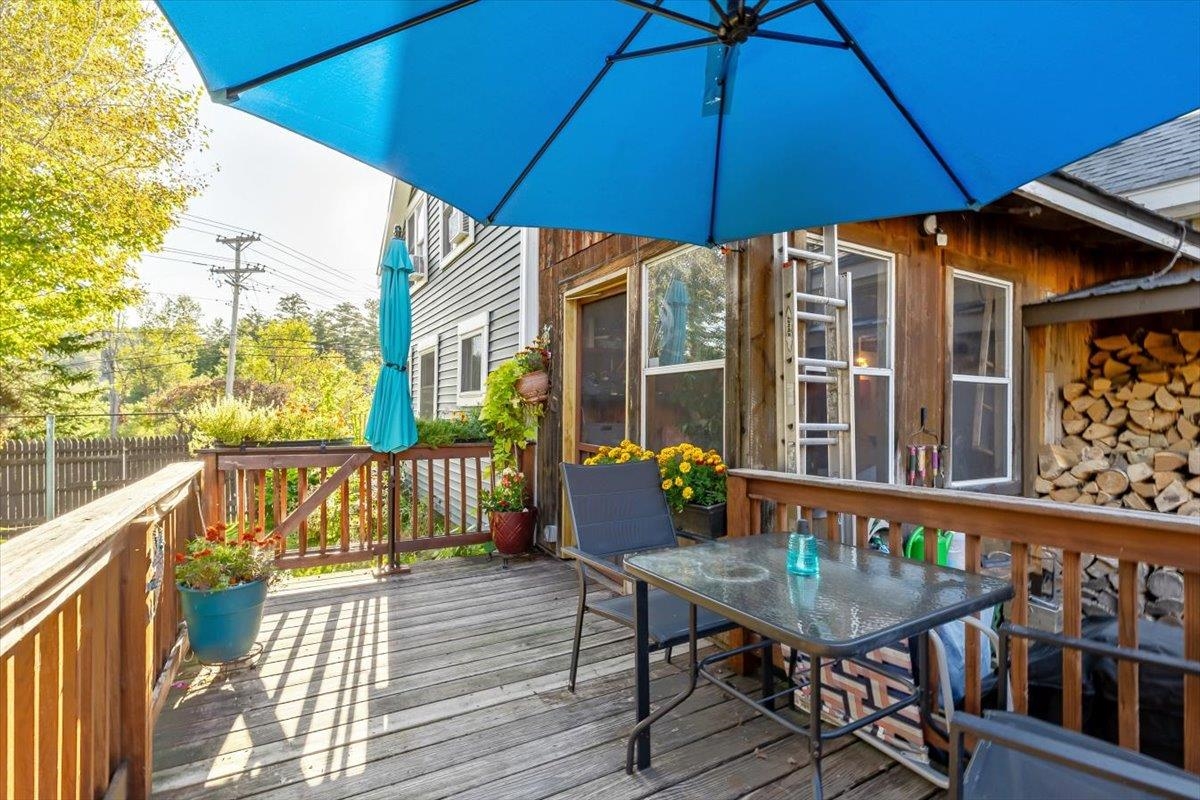
Deck with a glass-top dining table under a large blue umbrella and potted flowers.
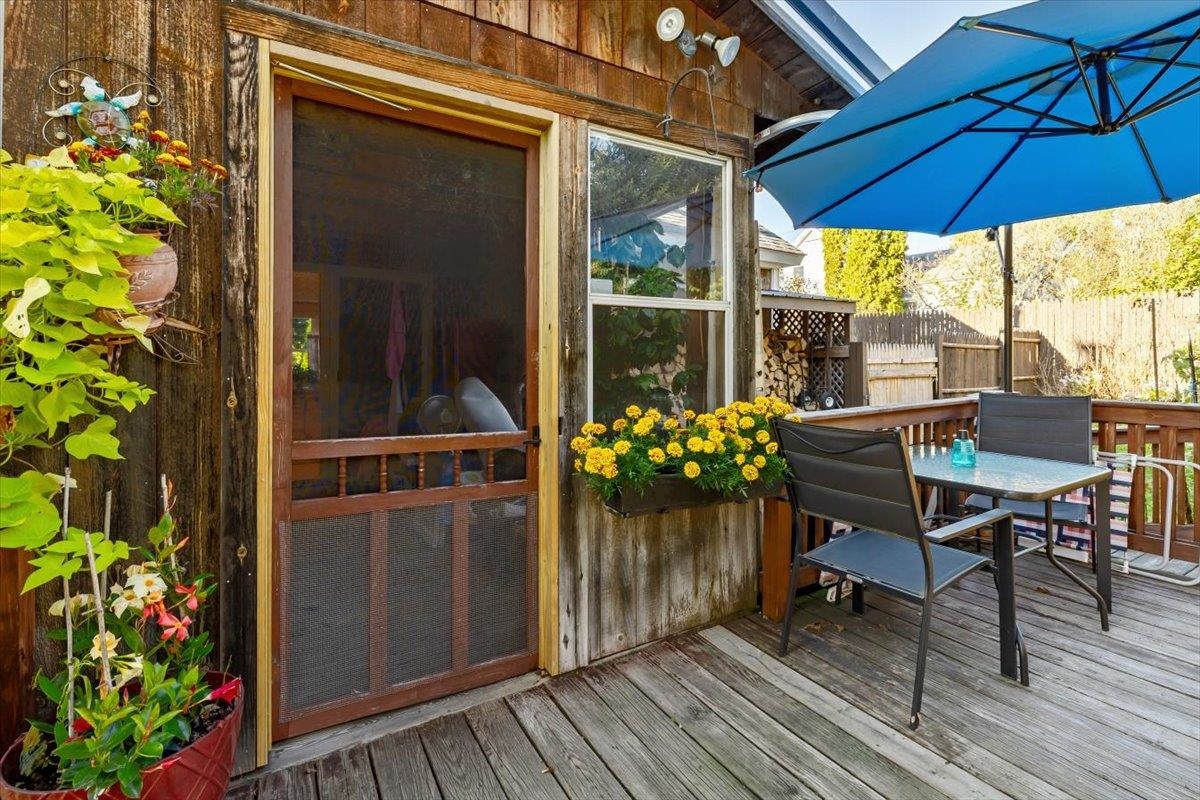
Wooden deck with patio dining set, blue umbrella, and colorful potted flowers beside the house.
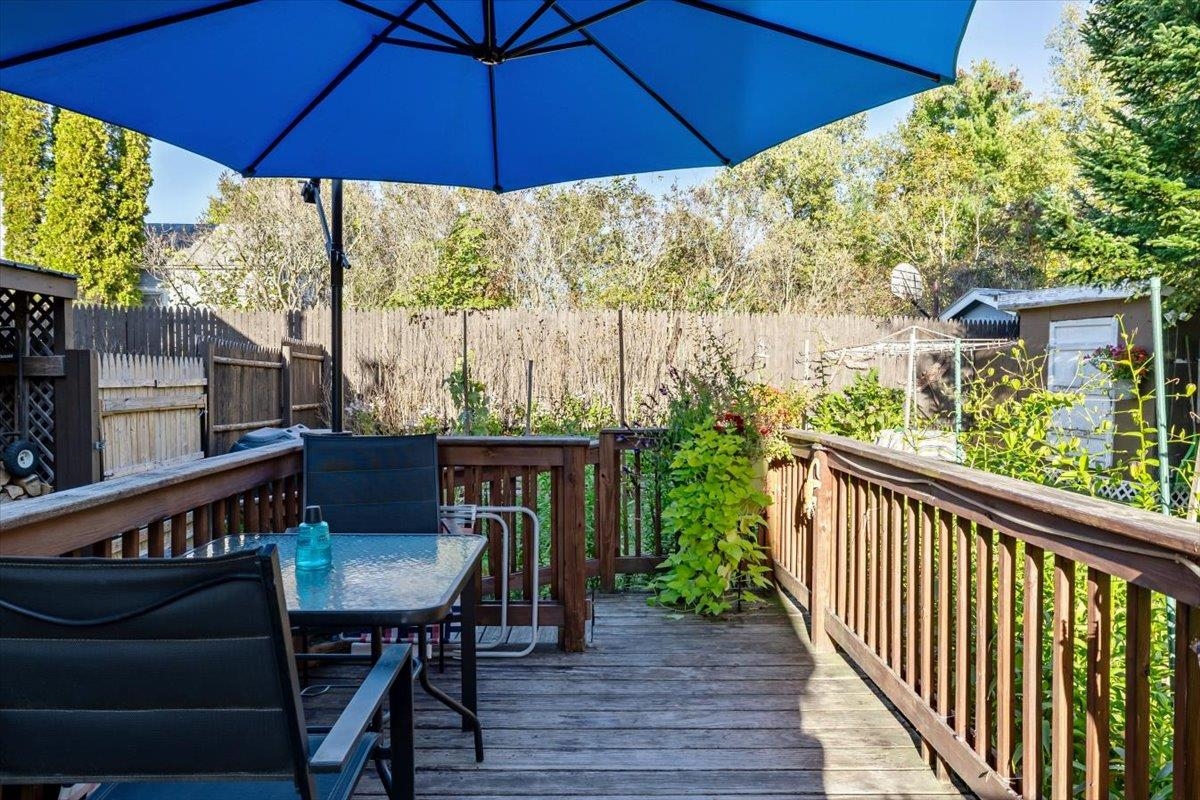
Wooden deck with outdoor dining set beneath a blue umbrella, overlooking a fenced garden.
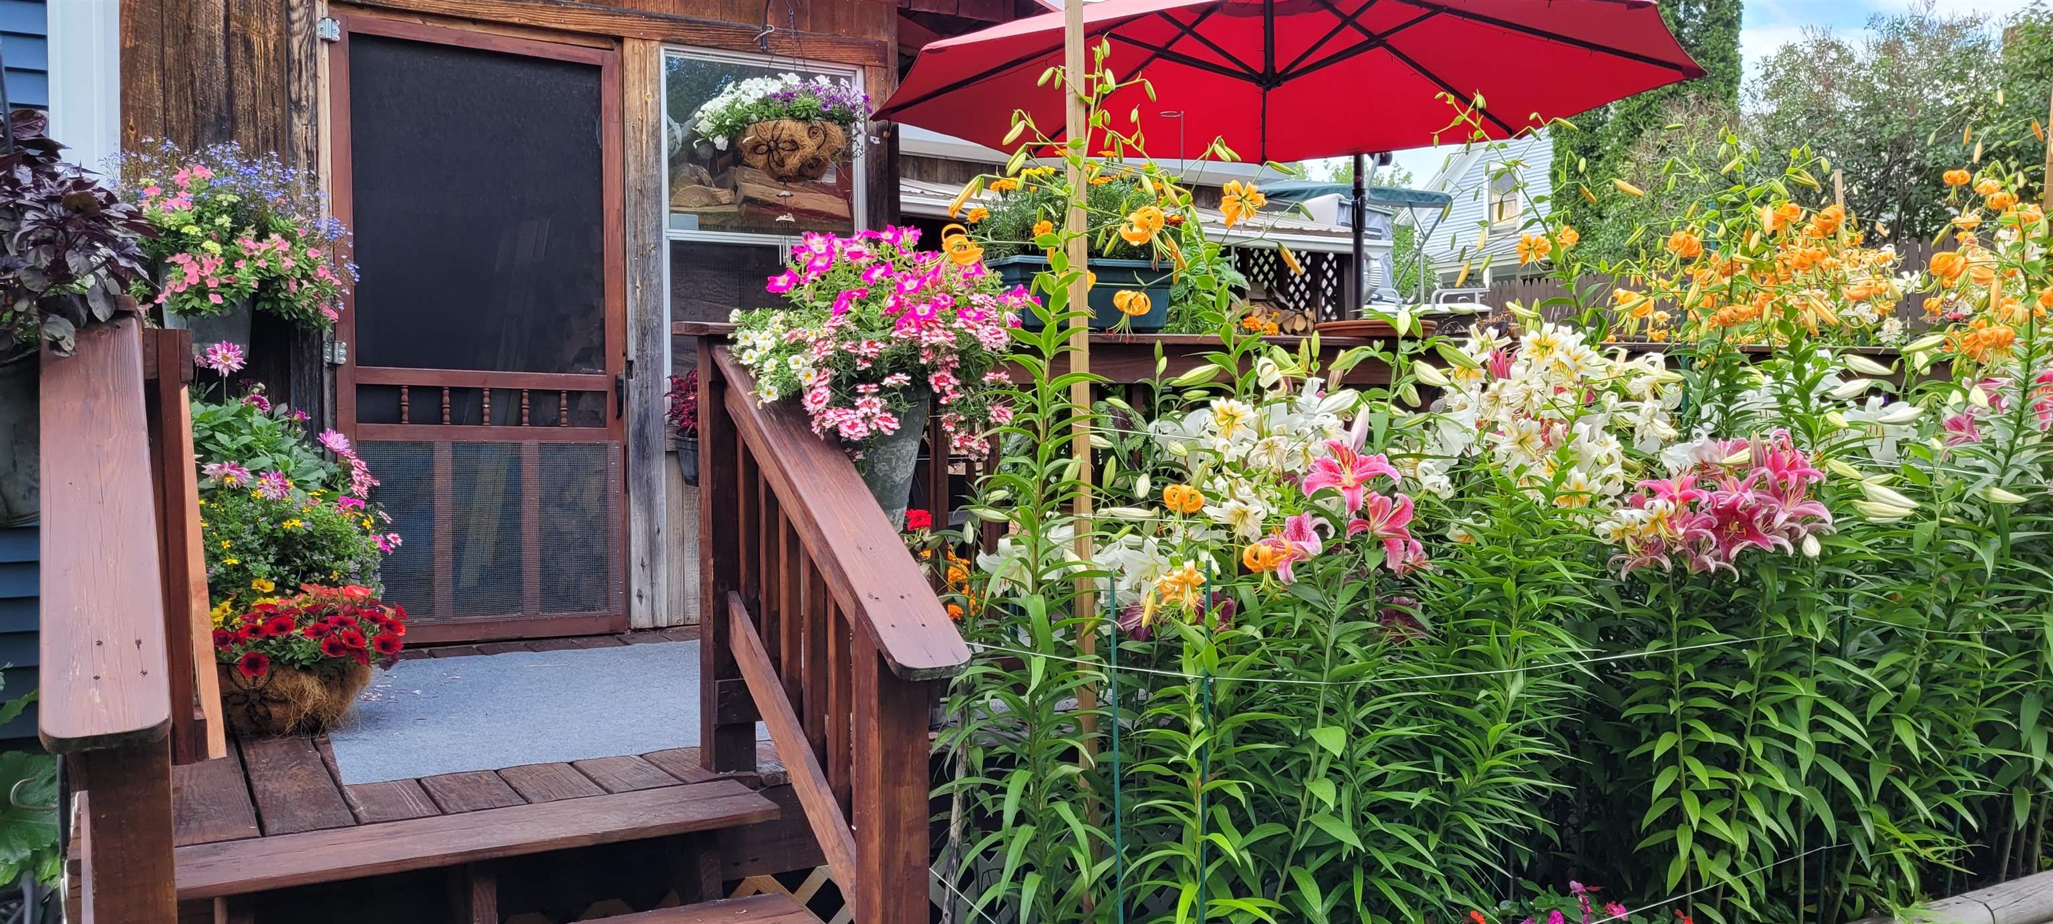
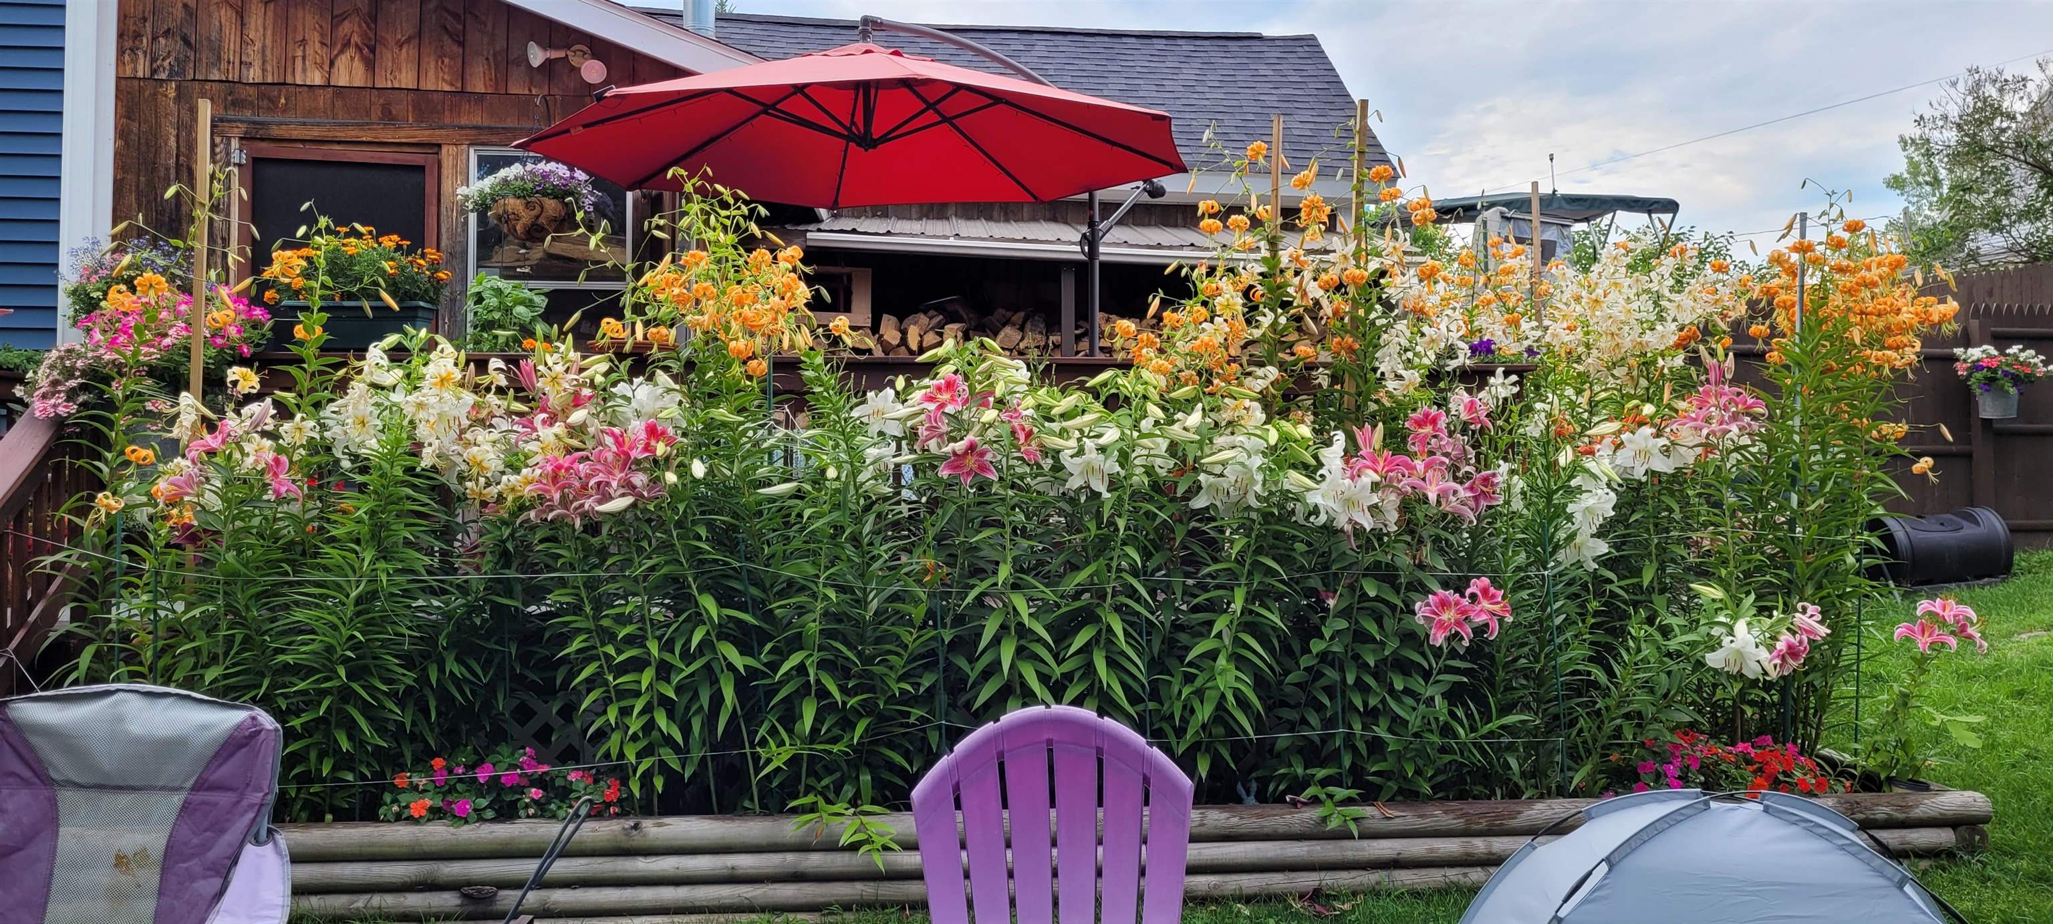
Wooden porch beside a lush garden of colorful lilies, shaded by a red umbrella.
Backyard garden filled with lilies, with a red umbrella over the deck and outdoor chairs nearby.
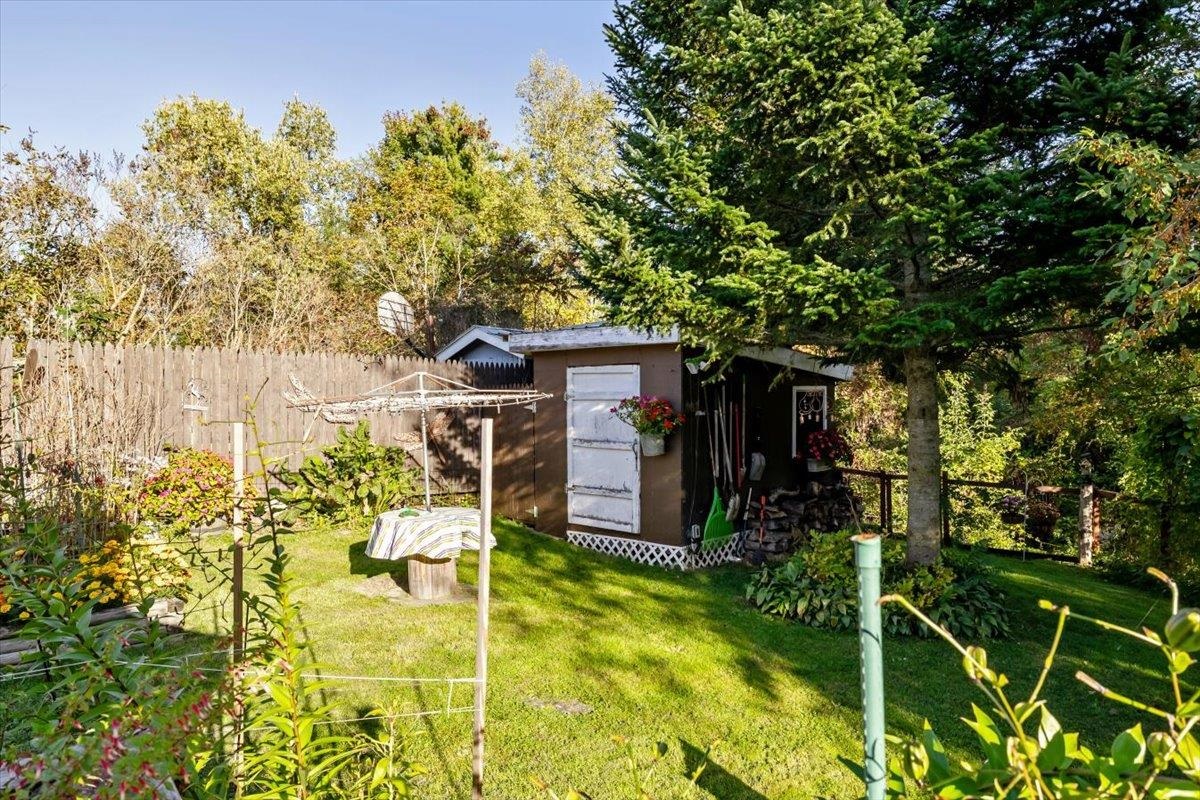
Backyard with a brown shed, clothesline, wooden fence, and mature trees.
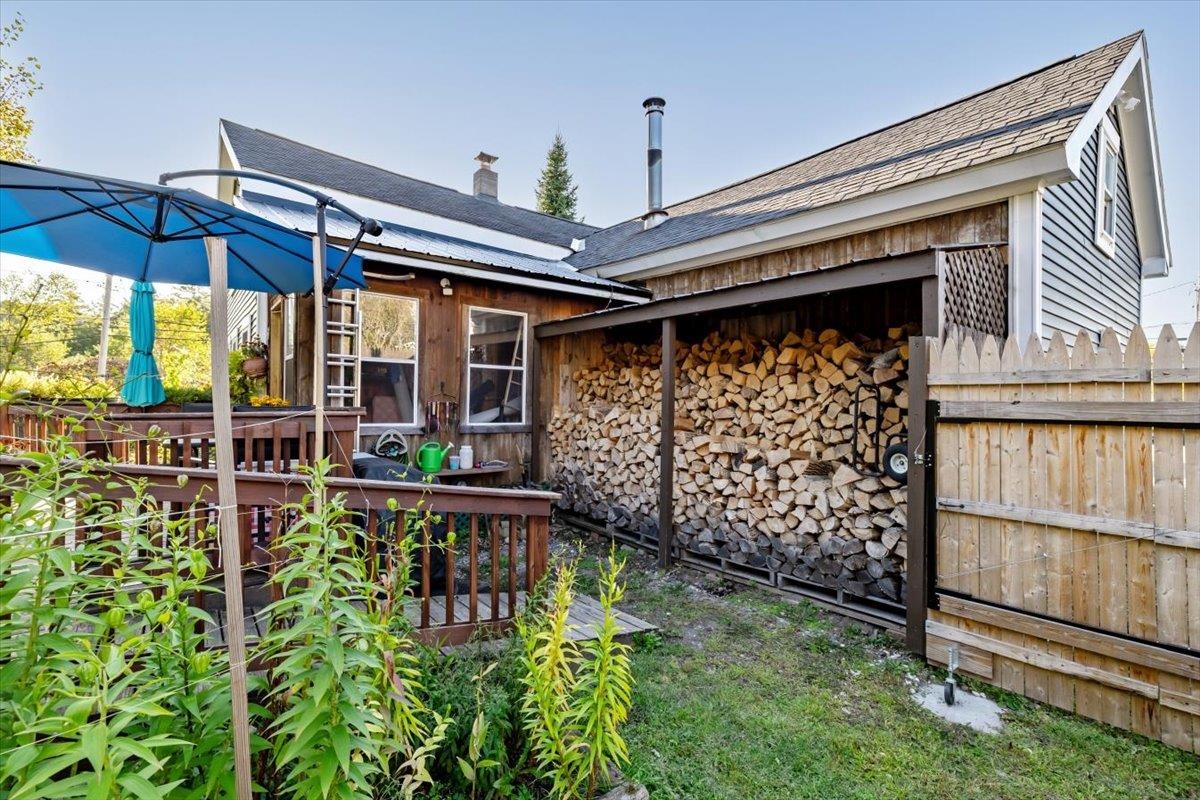
House exterior with a deck, blue patio umbrella, covered firewood stack, and fenced yard.
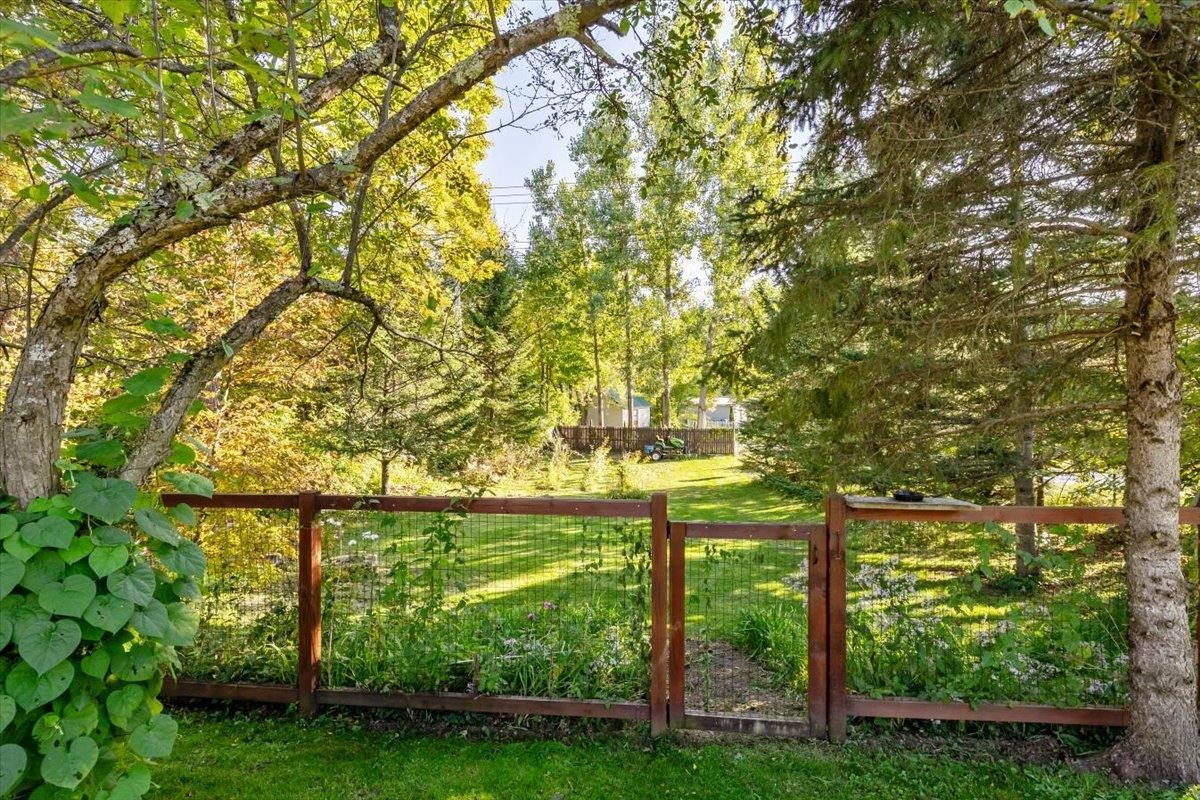
Wooded backyard with a wire-mesh fence and gate beneath mature trees.
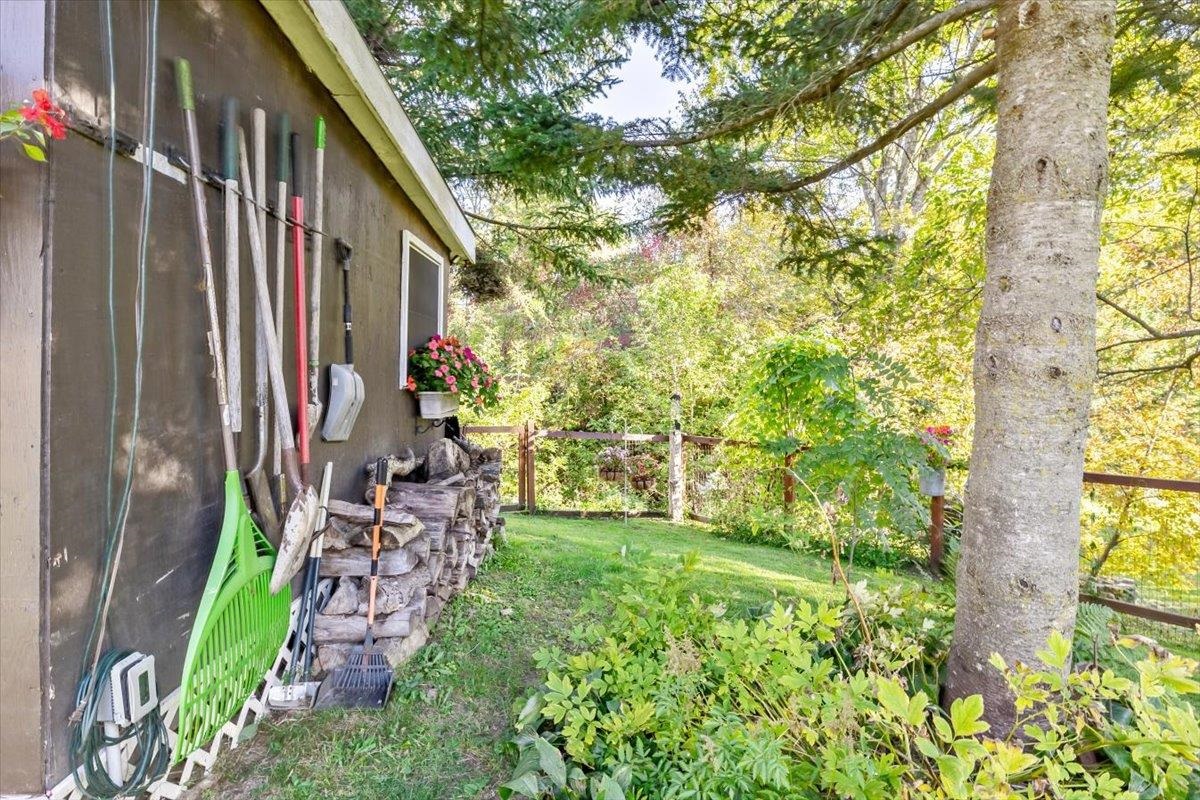
House side yard with garden tools, stacked firewood, a fenced lawn, and mature trees.
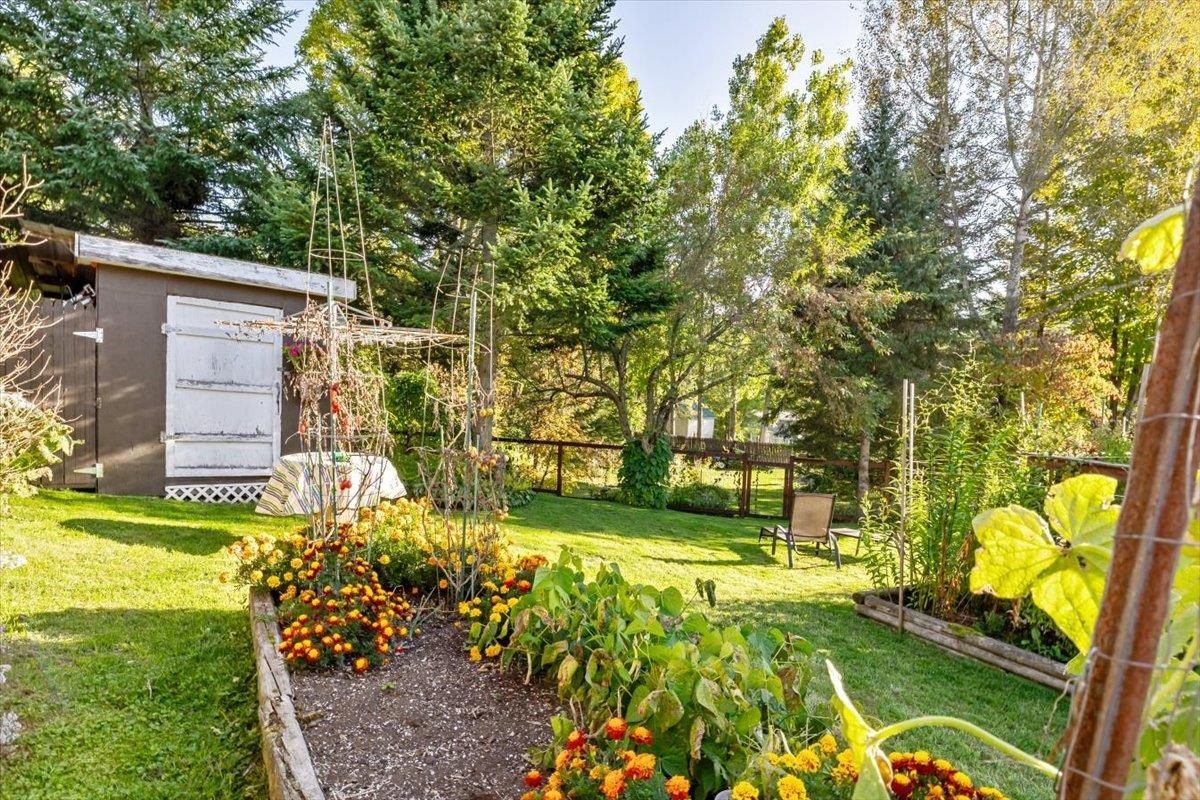
Backyard garden with raised flower beds, a small shed, mature trees, and a lawn.
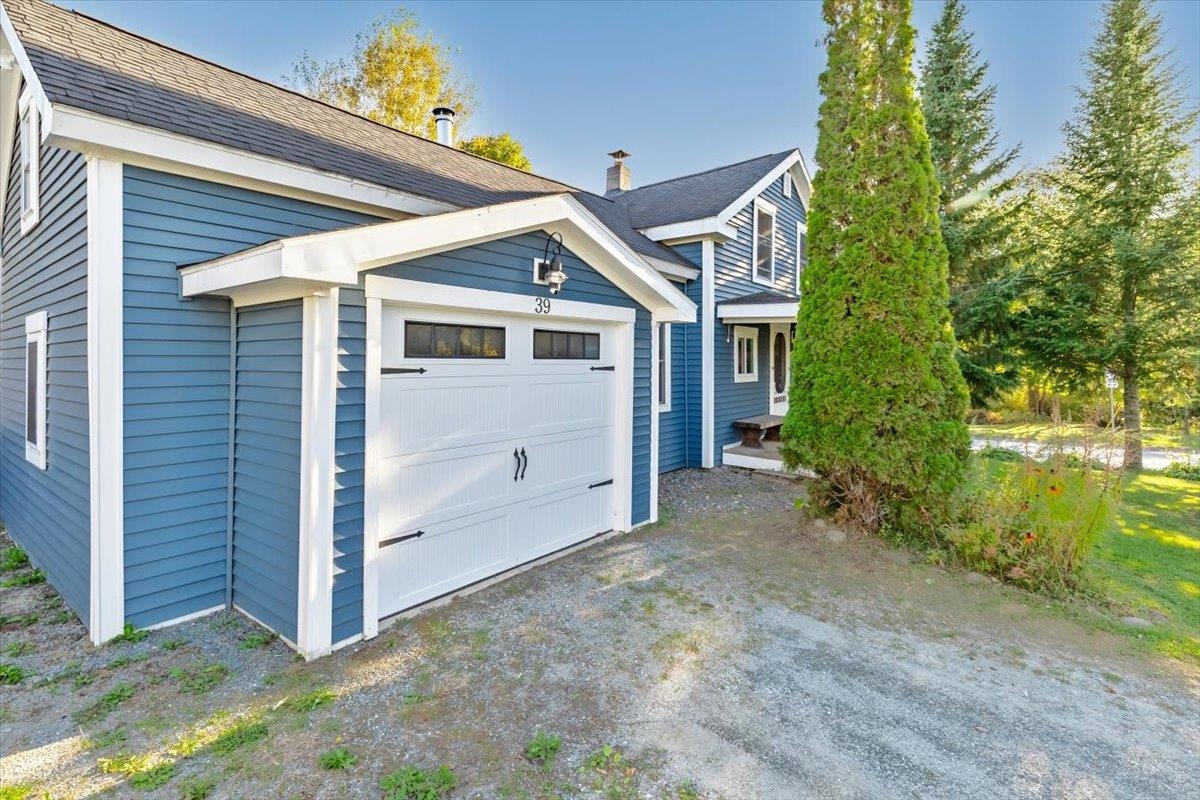
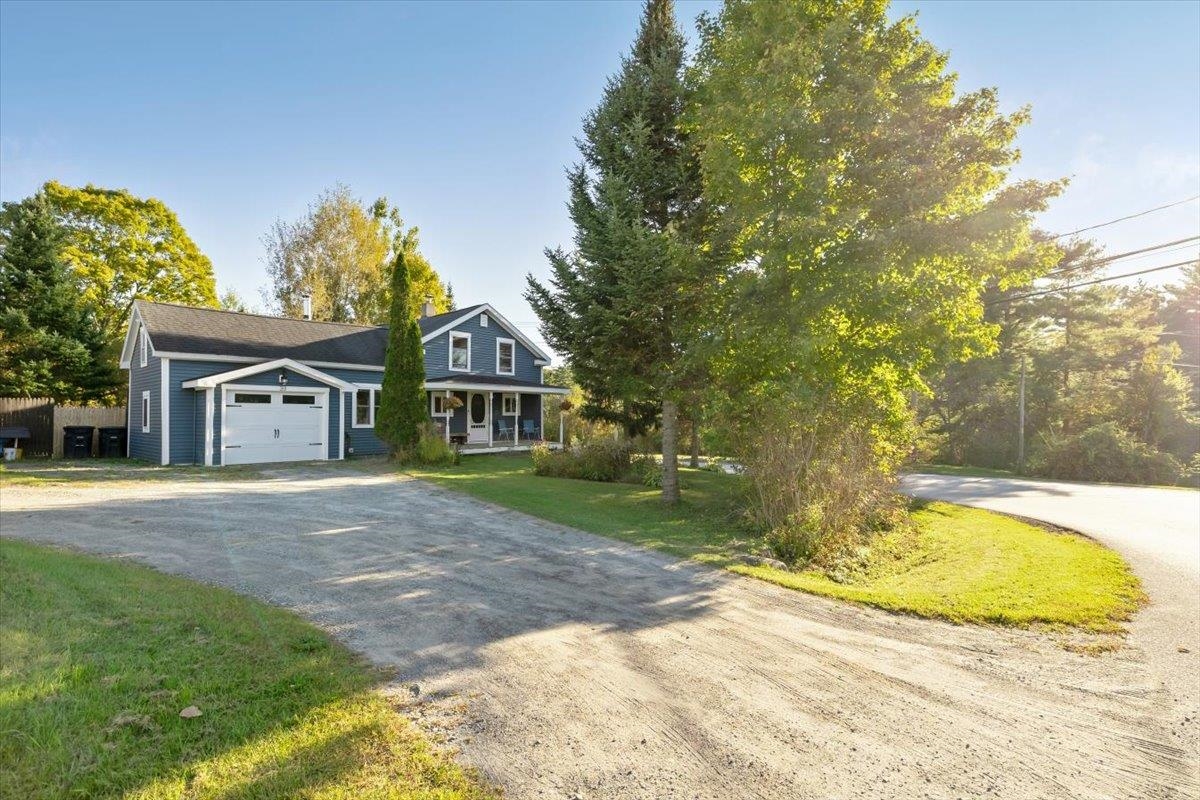
Blue-sided house with white garage door and gravel driveway, framed by tall trees.
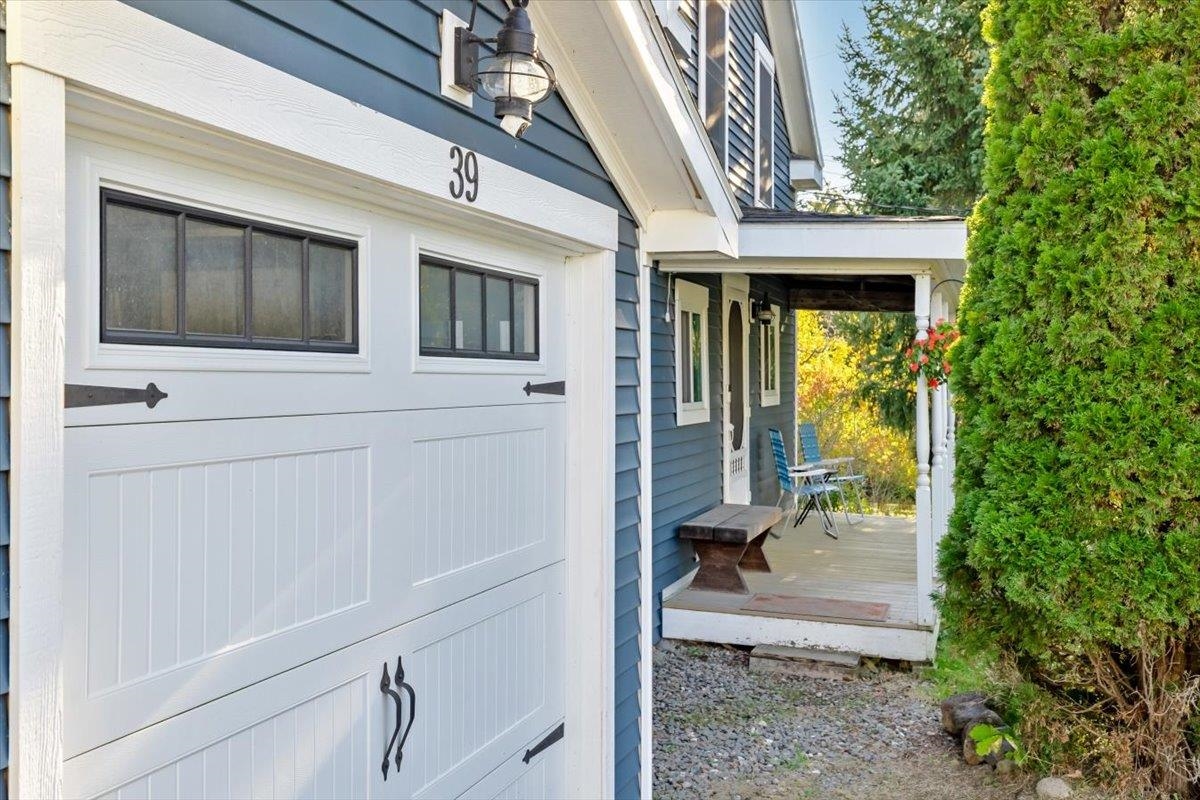
Blue house exterior with white garage door marked 39 and a covered porch with chairs.
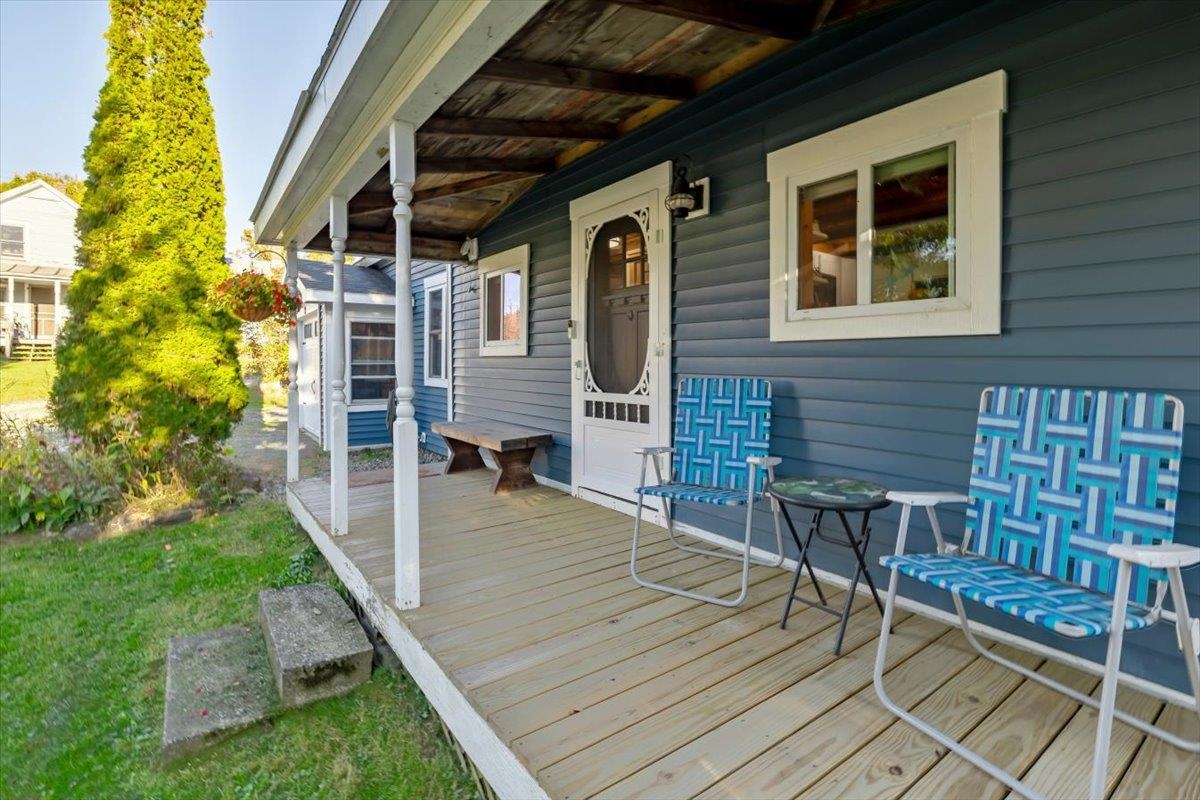
Covered porch with blue patterned chairs, wooden decking, and a decorative white entry door.
Blue two-story house overlooking a sunny lawn, with a raised wooden deck and leafy trees.
Blue two-story house with white trim, attached garage, and covered porch behind a flower garden.
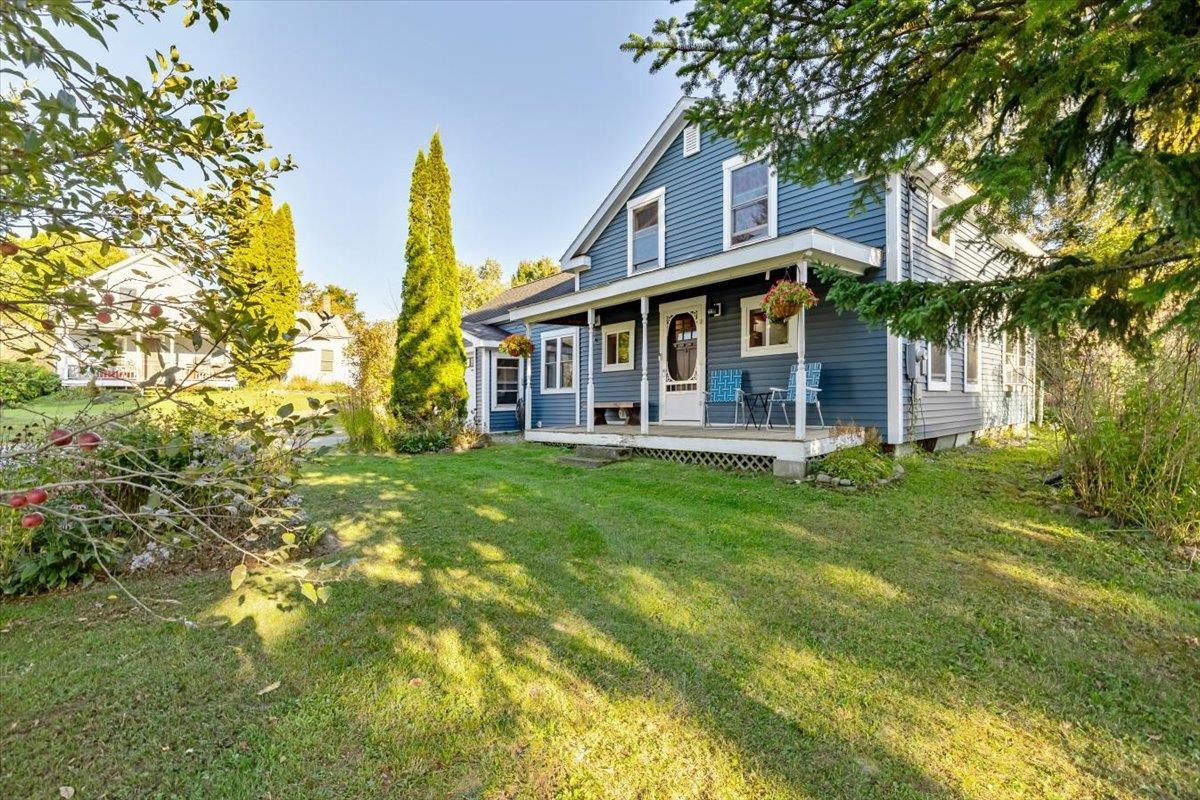
Blue two-story house with a covered porch, white trim, and a broad lawn.
Blue two-story house with attached garage and a covered porch lined with chairs.
Blue-sided house with an attached garage, covered porch, and gravel driveway among mature trees.
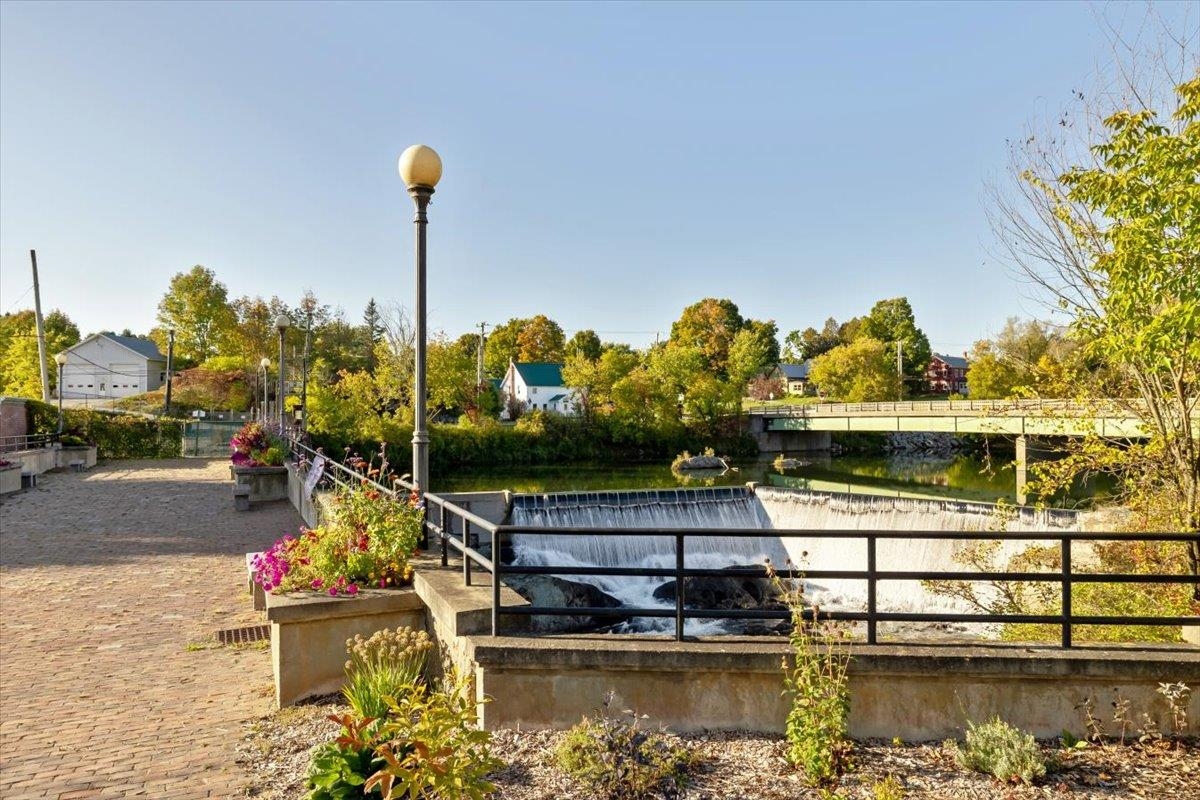
Riverside walkway beside a low waterfall, with flower planters and a bridge in the background.
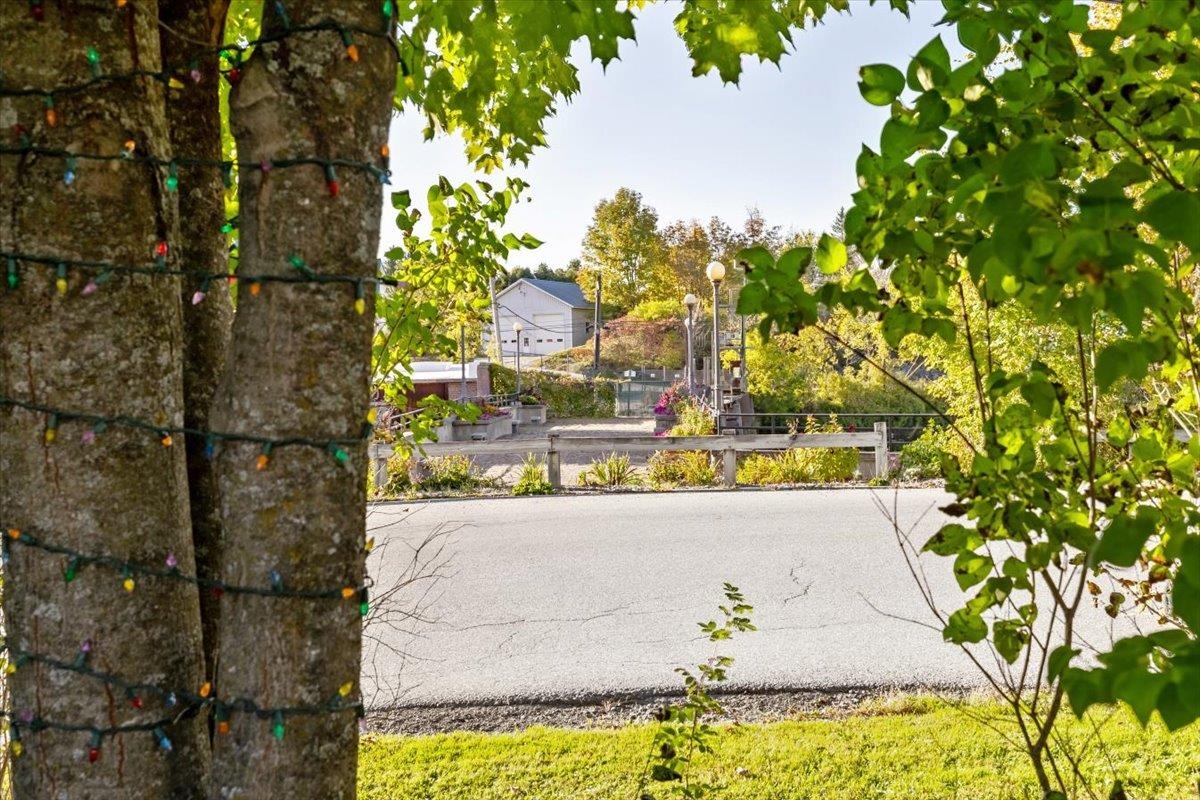
View through leafy, light-wrapped trees across a road to a fenced garden.
VIEW PHOTOS
Listed by Sherry Corbeil with M Realty 802-363-9501
$299,900

39 Duffy Hill Road

3 Beds 1 Bath 1,344 Sq.Ft. 0.86 Acres

Description

Historic Vermont character, inviting living spaces, and beautifully established grounds come together in this charming 3-bedroom Cape. Built in 1857 and set on a level 0.86-acre lot, the home welcomes you with exposed beams, natural woodwork, abundant natural light, and a warm, comfortable floor plan. The kitchen features a butcher-block island and stainless-steel appliances and flows easily into the dining and living areas, where a wood stove adds both warmth and classic Vermont character. A full bath is located on the main level, while the upstairs bedrooms and separate office/study provide flexible space for work, hobbies, or everyday living. The outdoor spaces are every bit as inviting as the home itself. Start the morning on the covered front porch, unwind or entertain on the spacious back deck, and enjoy a fully fenced yard framed by mature trees and established landscaping. Perennial gardens and raised garden beds are already in place, creating a wonderful setting for anyone who enjoys gardening and time outdoors. An attached one-car garage, full unfinished basement, and public water and sewer add practical convenience. Located in Enosburg, this distinctive property offers the warmth and character of an 1857 Vermont home along with comfortable living spaces, established gardens, and outdoor areas ready to enjoy from day one.

Share Property

Location

39 Duffy Hill Road, Enosburg, VT 05450

Status

Active Under Contract
Sherry Corbeil

Sherry Corbeil

TITLE

Real Estate Professional

Property Amenities

Interior
Appliances Dishwasher, Dryer, Microwave, Gas Range, Refrigerator, Washer, Wood Cook Stove
Flooring Carpet, Laminate, Tile
Total Bedrooms: 3
Full Bathrooms: 1
Other Interior Features Natural Woodwork
Area & Lot
Total area 2,148 Sq.Ft.
Lot Area 0.86 Acres
Living area 1,344 Sq.Ft.
MLS® ID 5112558
Year Built 1857
School District Enosburg Falls ID Sch District
High School Enosburg Falls Senior HS
Middle School Enosburg Falls Middle School
Elementary School Enosburg Falls Elem. School
Type Residential
Status Active Under Contract
Exterior
Stories 2
Air conditioning None
Heat type Oil, Hot Air, Wood Stove
Garage Space 1.0
Sewer Public
Lot Features Level
Roof Corrugated, Metal, Shingle
Finance
Sales Price $299,900
Real Estate Tax $1,591 yearly
Blue-gray house behind a leafy backyard lawn, with a raised deck, garden beds, and lounge chairs.

Schedule a Showing

I would love to show you my beautiful property. Please select your preferred date and time below. I will be in touch shortly to confirm your appointment.

Schedule a Showing

I  would love to show you my beautiful property. Please select your preferred date and time below. I will be in touch shortly to confirm your appointment.

Thank you for your interest in 39 Duffy Hill Road, Enosburg, VT 05450. We are reviewing your request and will be in touch shortly!

Mortgage Calculator

Estimate your monthly mortgage payment, including the principal and interest, property taxes, and HOA. Adjust the values to generate a more accurate rate.

All estimates are provided for informational purposes only. Actual amounts may vary.
$0,000 Your Payment 20 15 65
$0,000 Your Payment

Franklin County

WORK WITH SHERRY

Get assistance in determining current property value, crafting a competitive offer, writing and negotiating a contract, and much more. Contact me today.