Leave a Message

Thank you for your message. We will be in touch with you shortly.

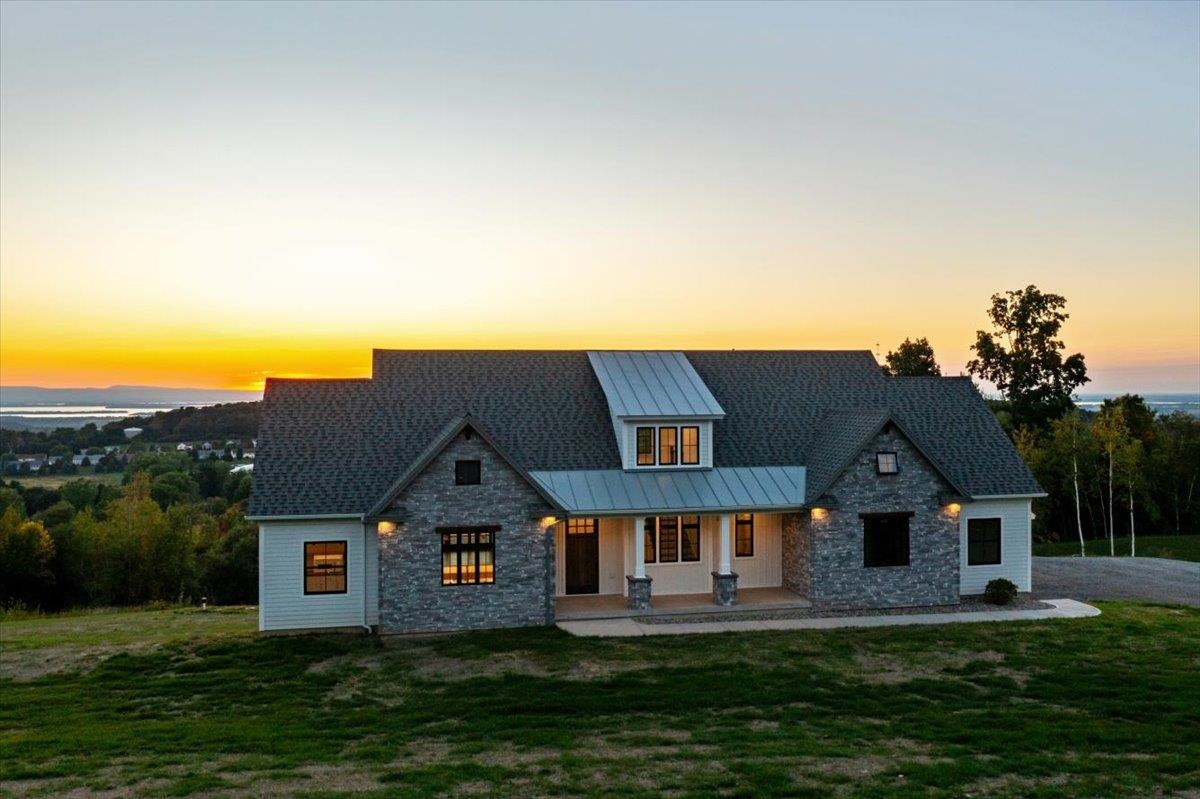
Stone-and-siding house with attached garage and gravel driveway at sunset.
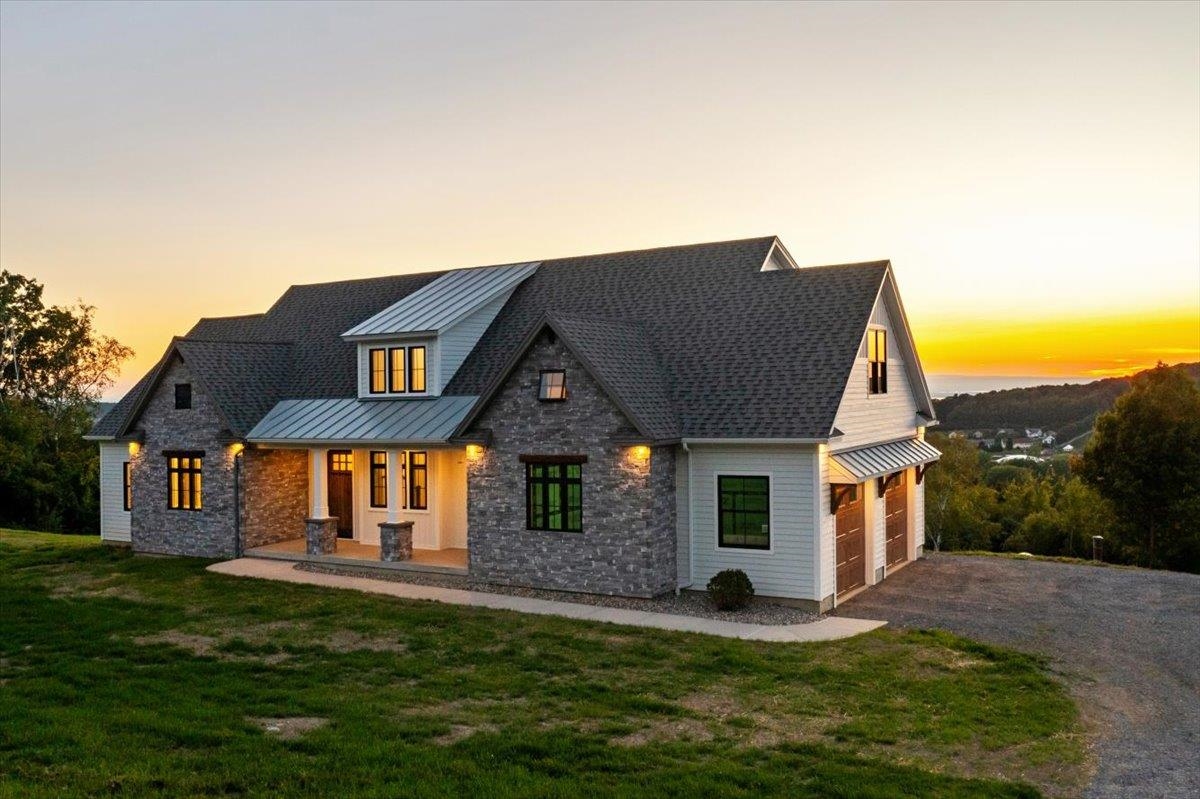
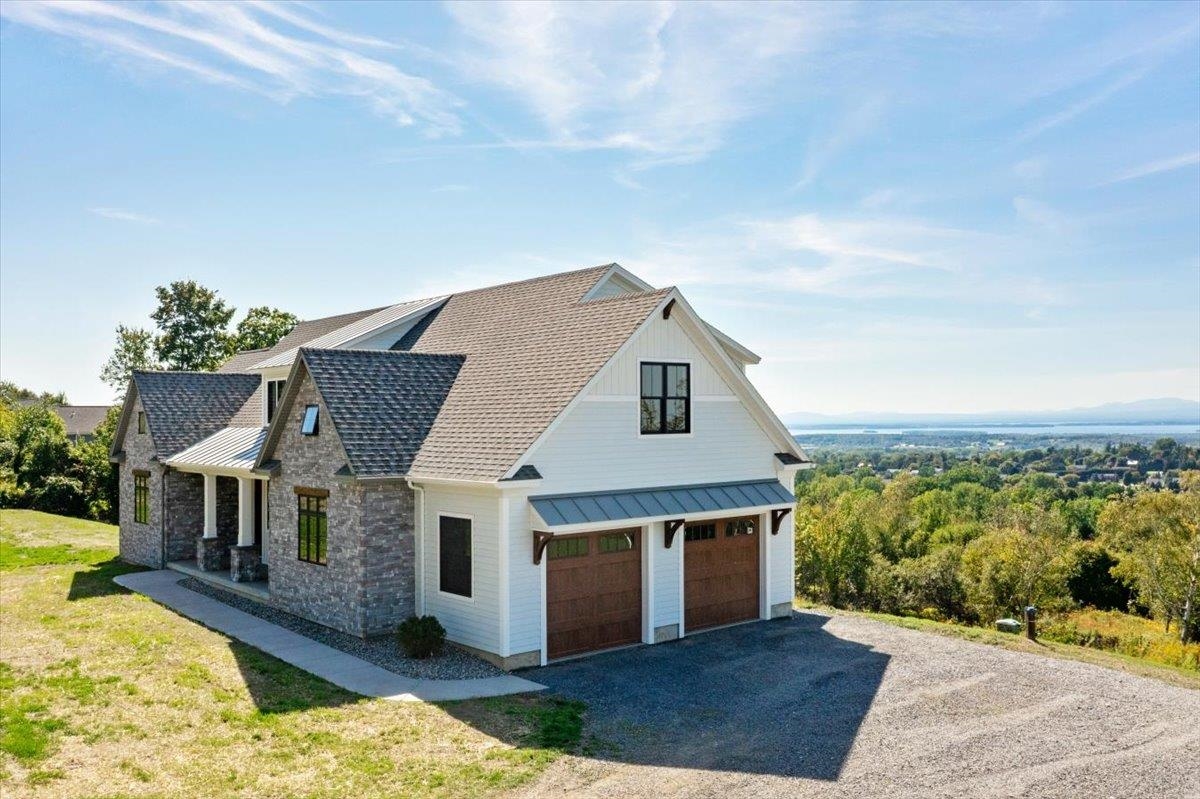
Stone-and-white-sided home with a two-car garage overlooking water and wooded hills at sunset.
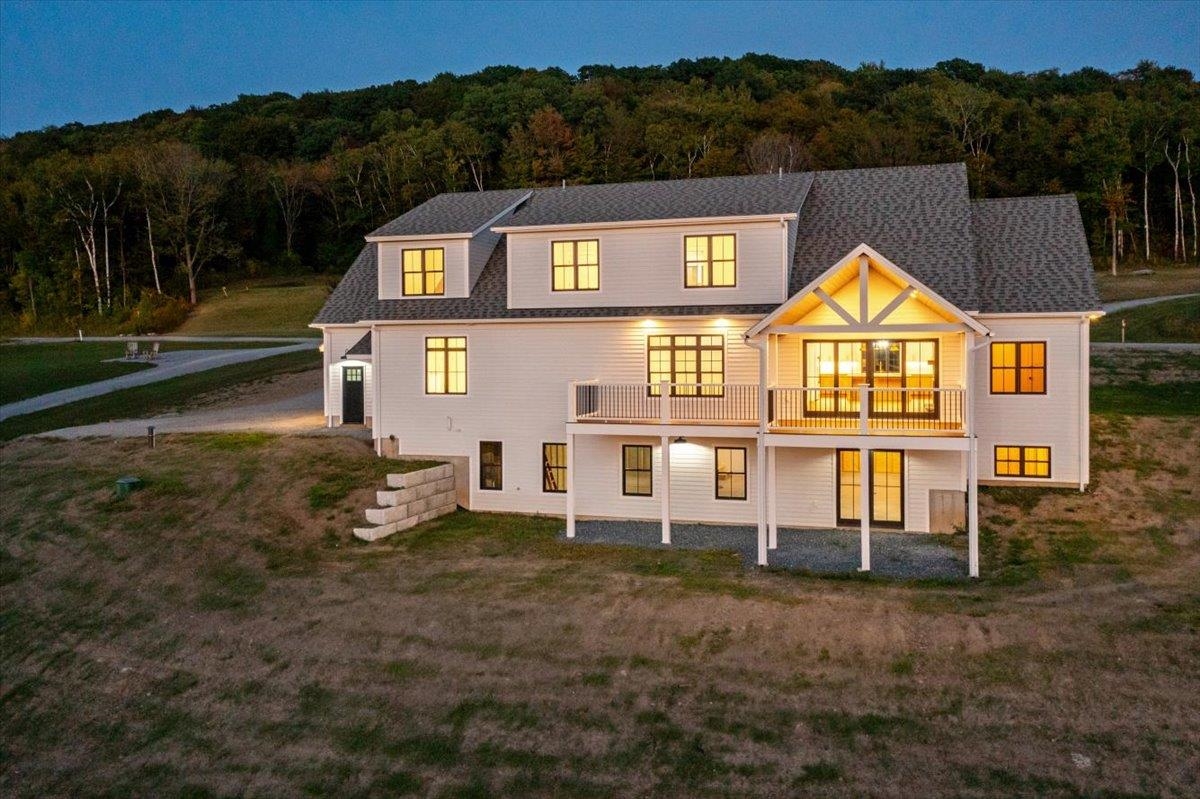
Two-story home at dusk with a covered entrance, balcony, and wooded hillside behind it.
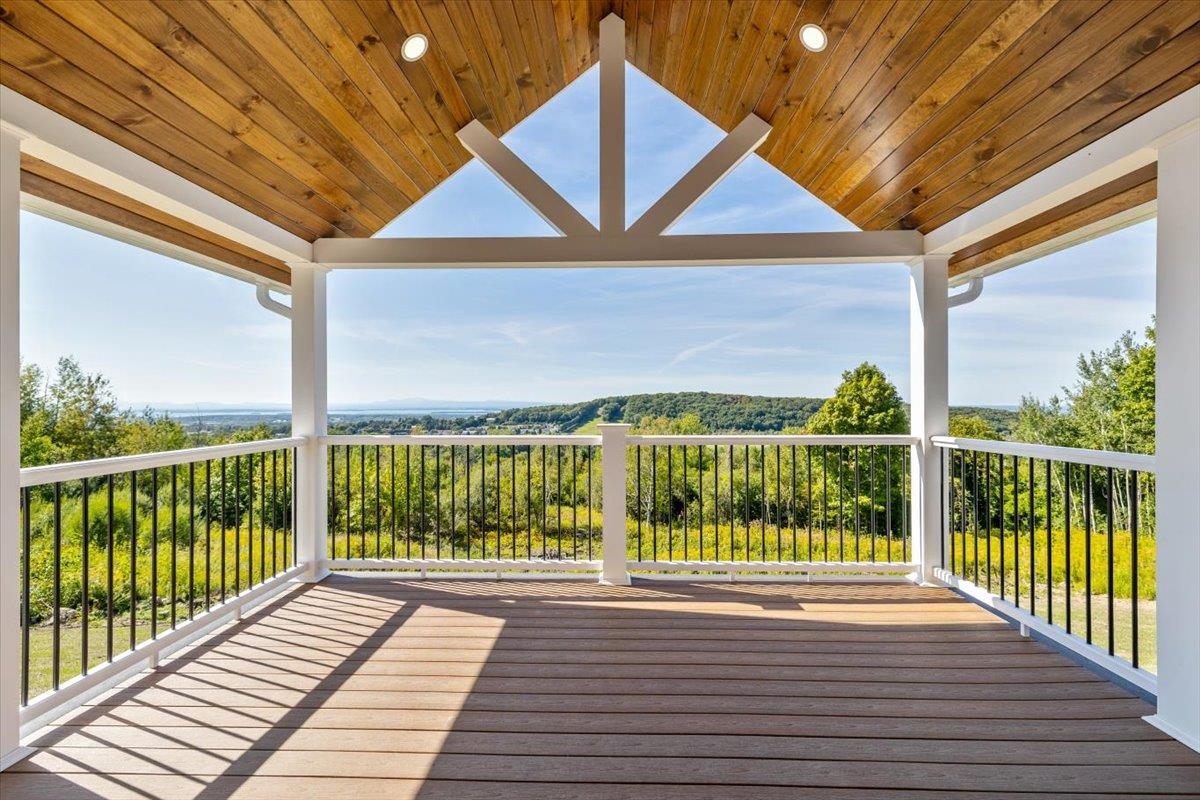
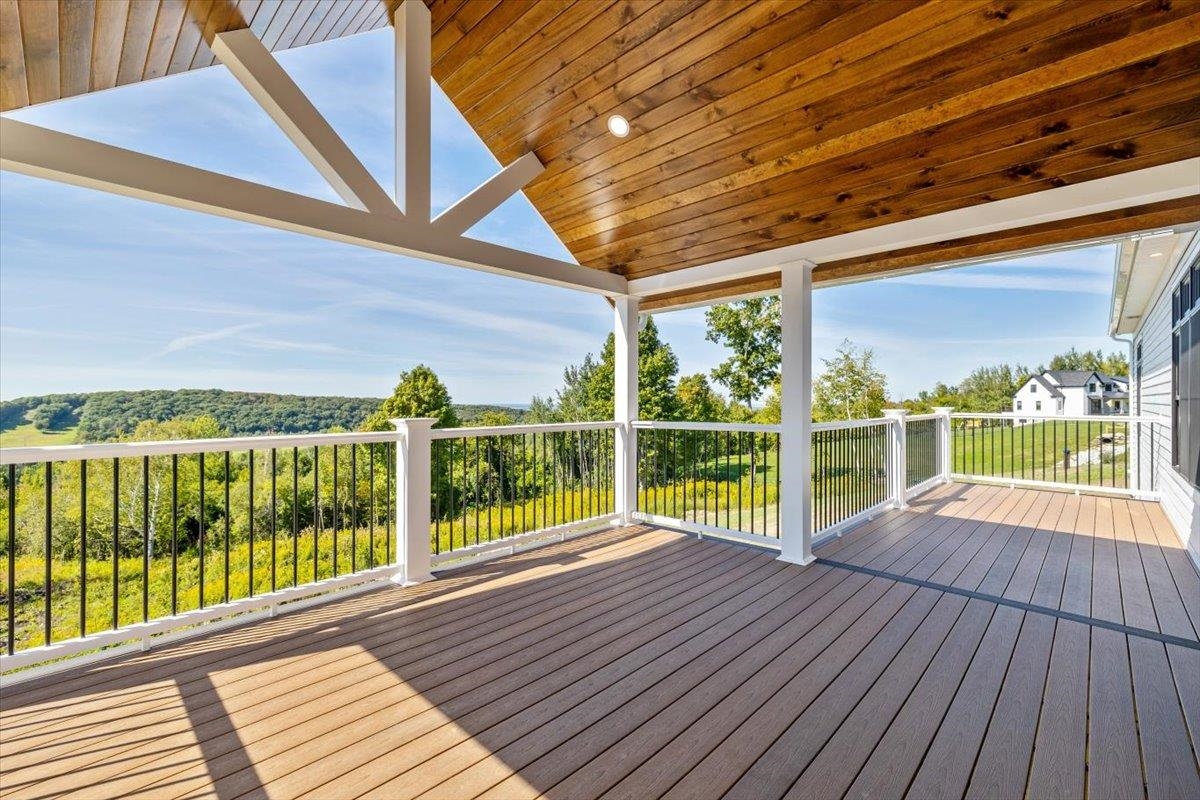
Covered wood deck overlooking green hills and distant water.
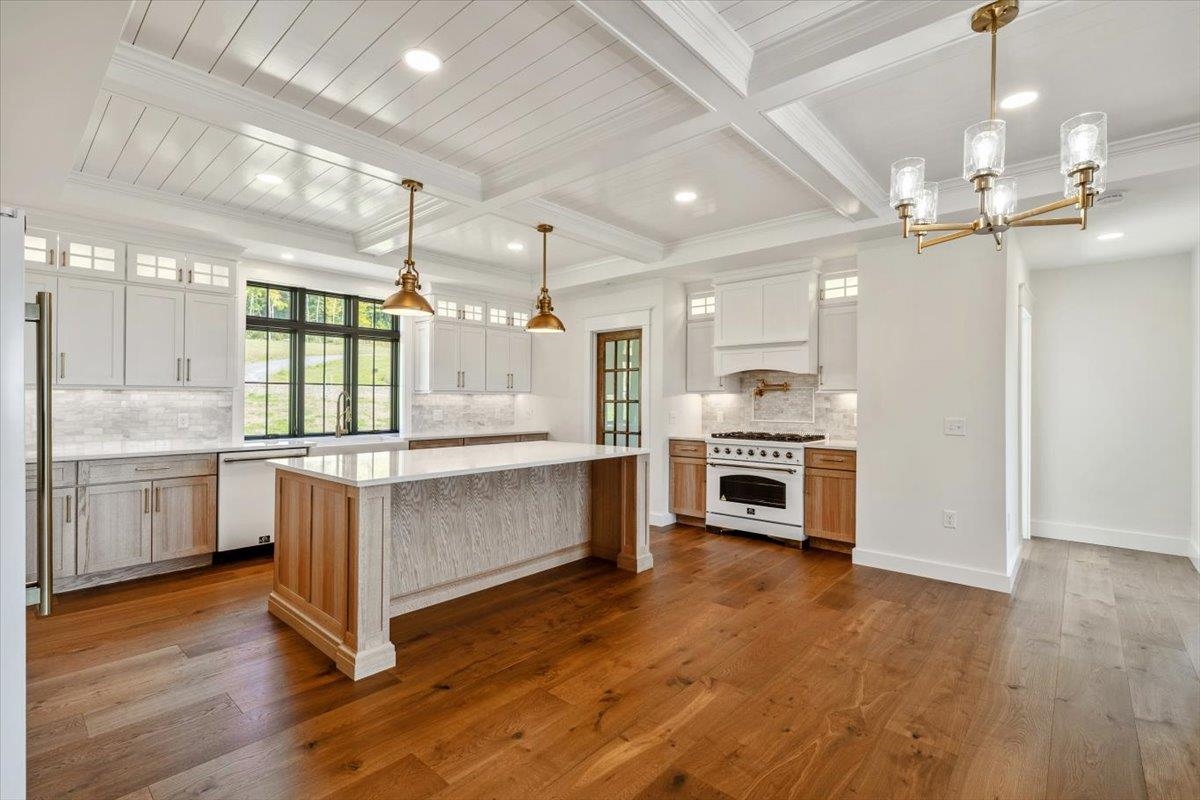
Kitchen with a wood-paneled island, white cabinetry, brass fixtures, and a coffered ceiling.
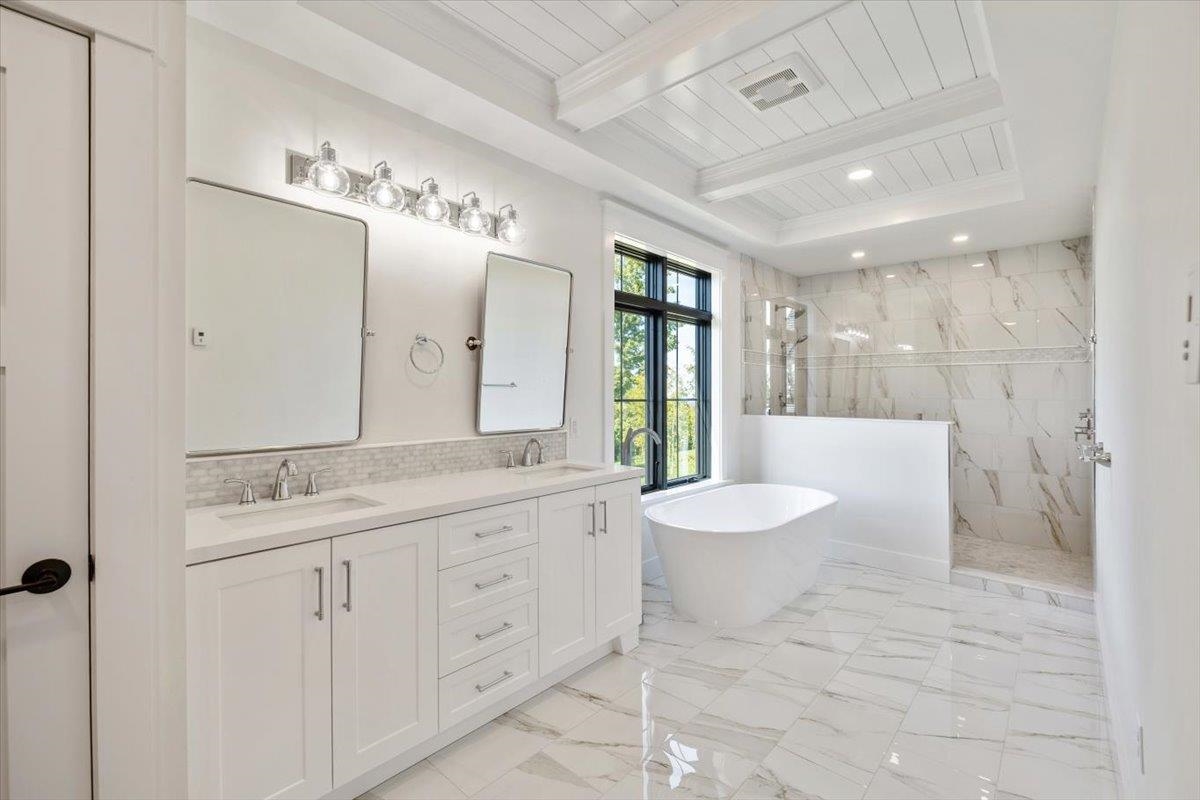
Bright bathroom with double vanity, freestanding tub, marble-look shower, and vaulted paneled ceiling.
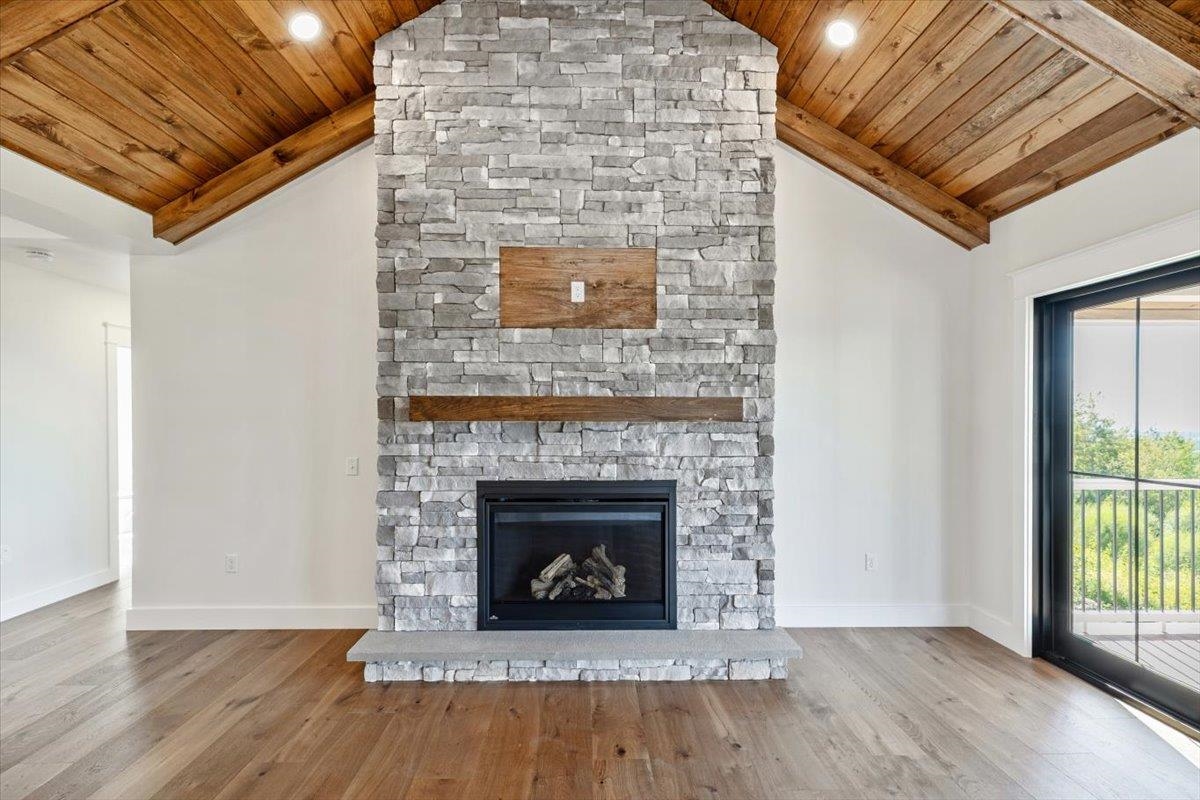
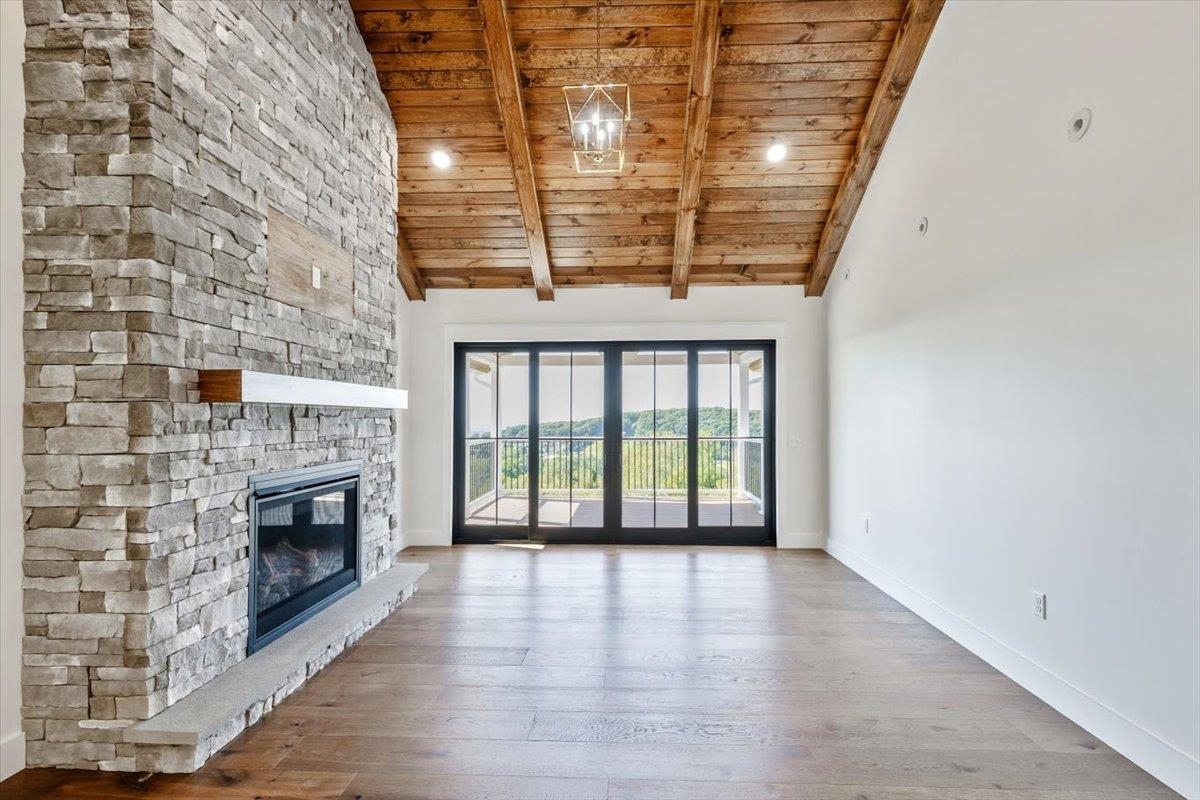
Living room with a tall stone fireplace beneath a vaulted wood ceiling and a glass door to a balcony.
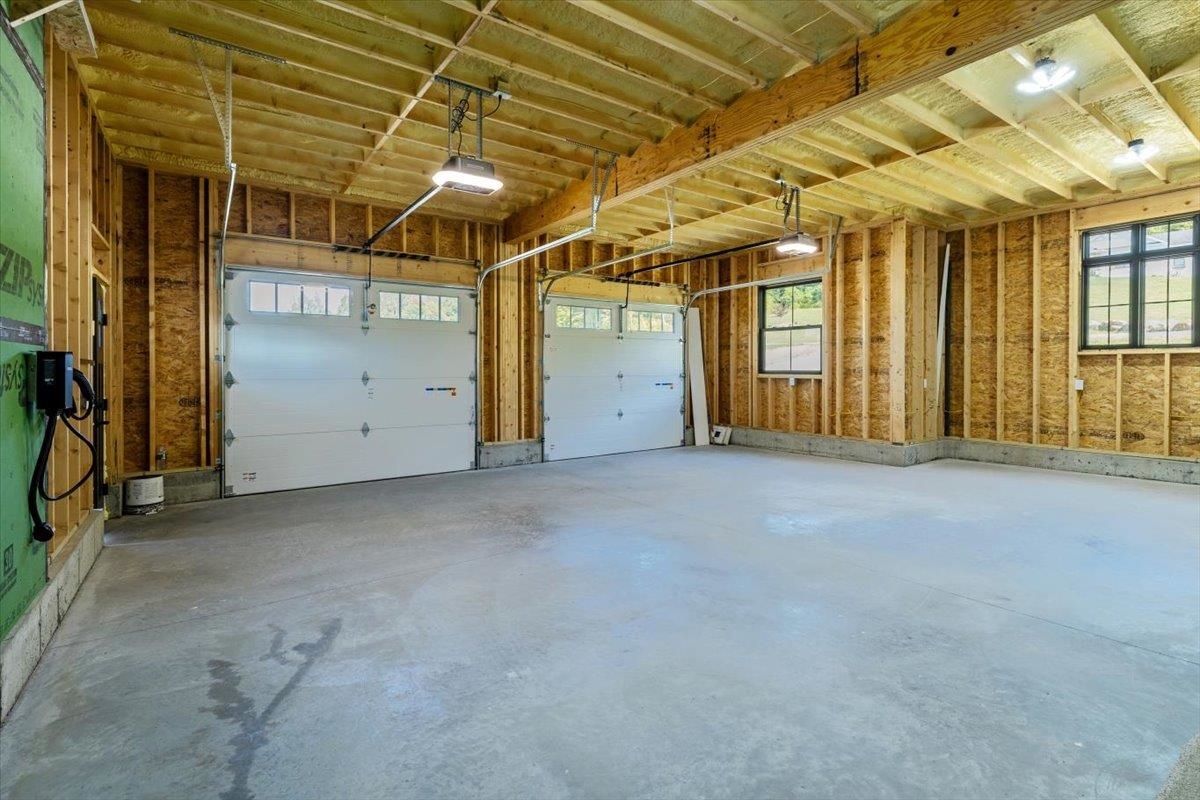
Unfinished two-car garage with exposed framing, two overhead doors, and a broad concrete floor.
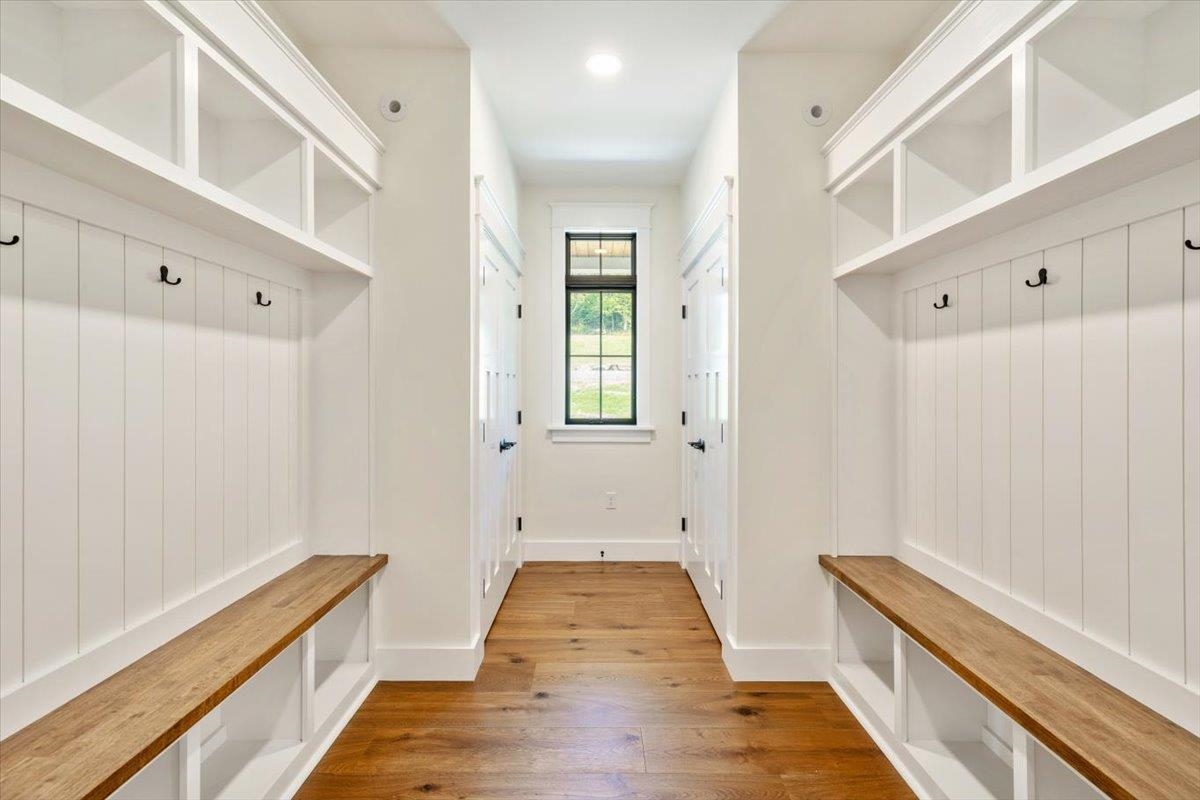
Mudroom with white built-in benches and coat hooks, warm hardwood floors, and a black-trimmed window.
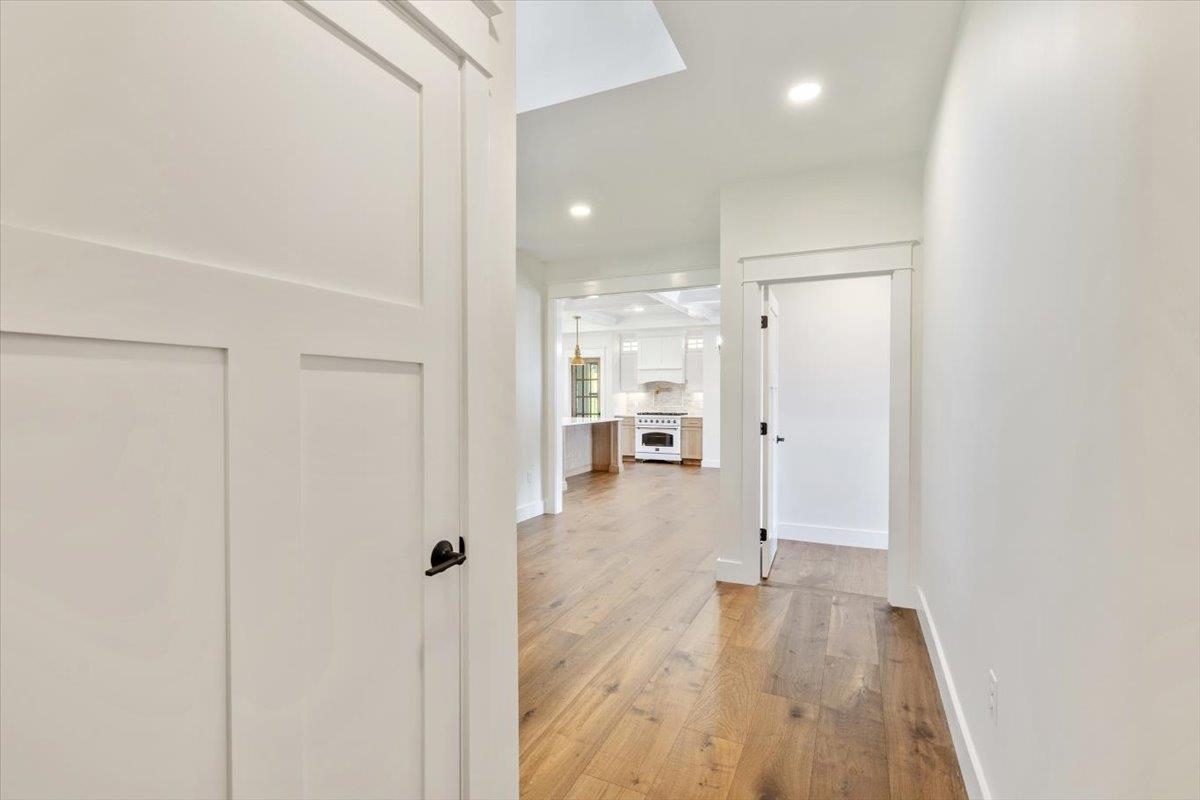
Hallway with wide-plank hardwood floors and a view into the white kitchen.
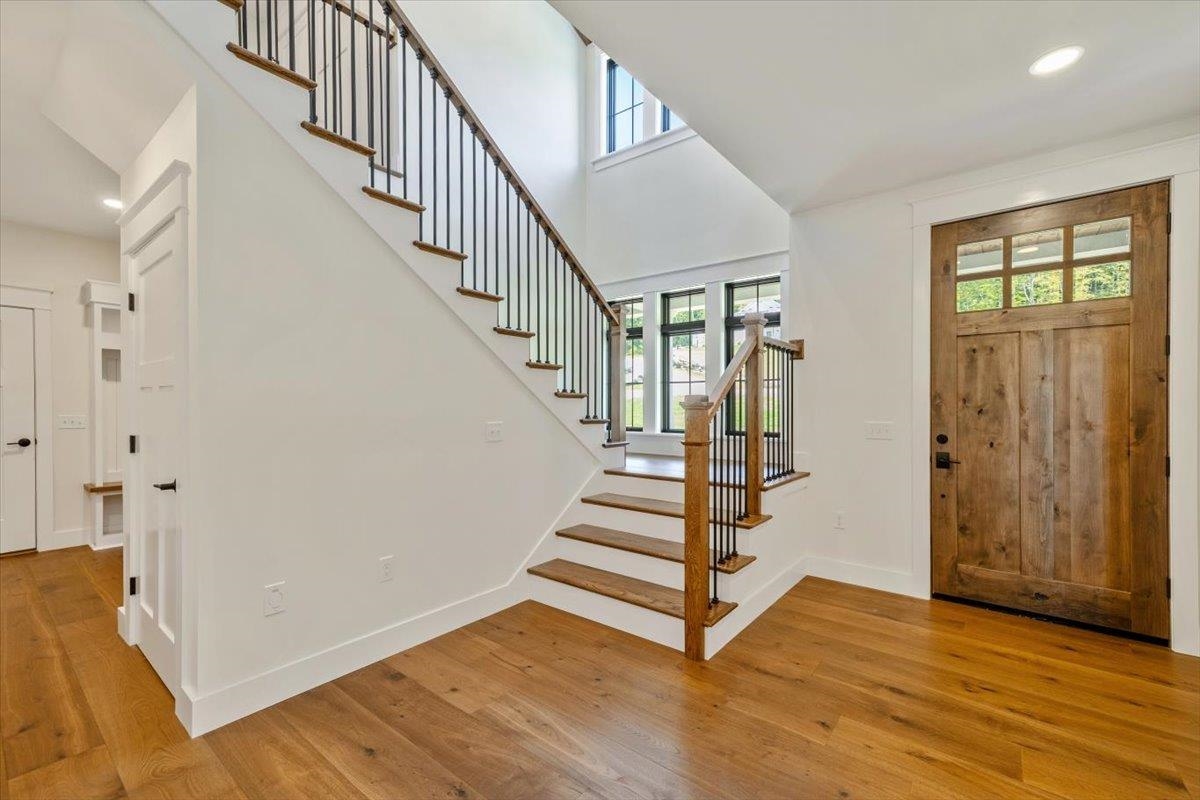
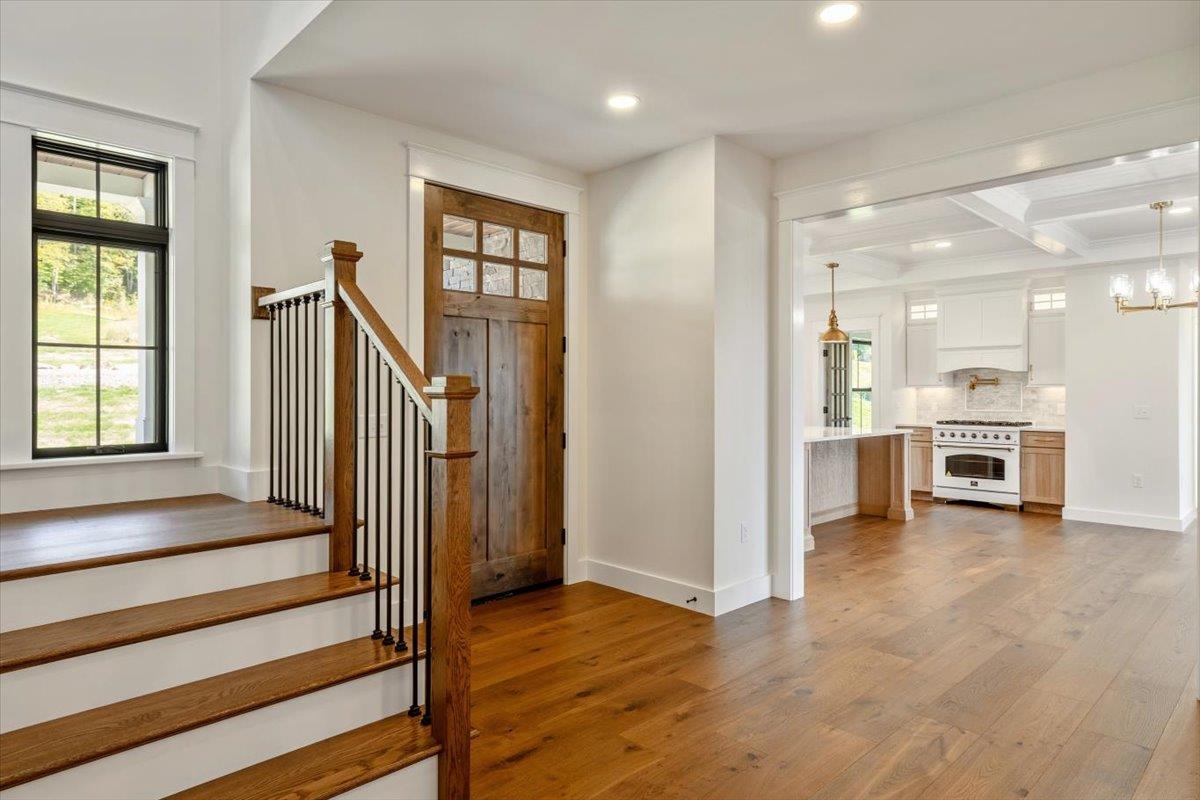
Entry foyer with a wood-and-metal staircase, oak floors, and a tall wooden front door.
Entryway with a wood staircase and front door opening to a bright kitchen.
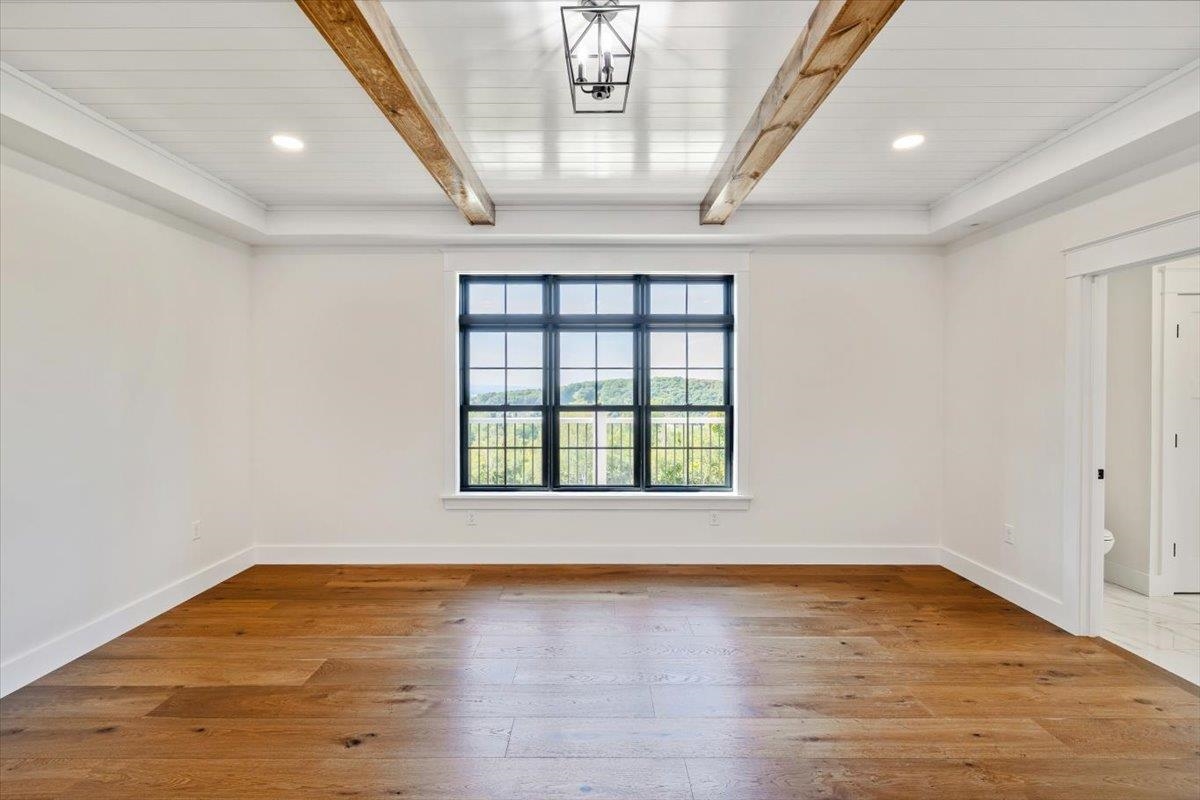
Unfurnished room with exposed ceiling beams, hardwood floors, and a large window overlooking wooded hills.
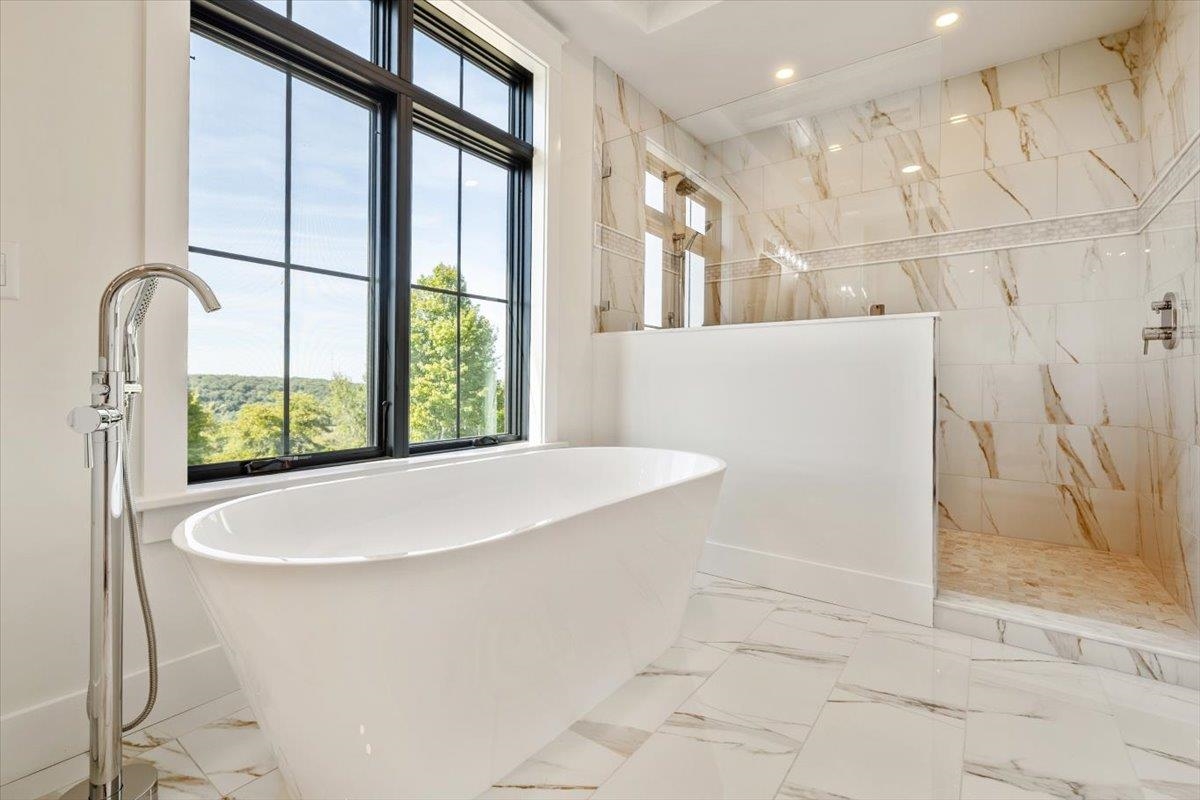
Bathroom with a freestanding soaking tub, marble-look tile, and a large black-framed window.
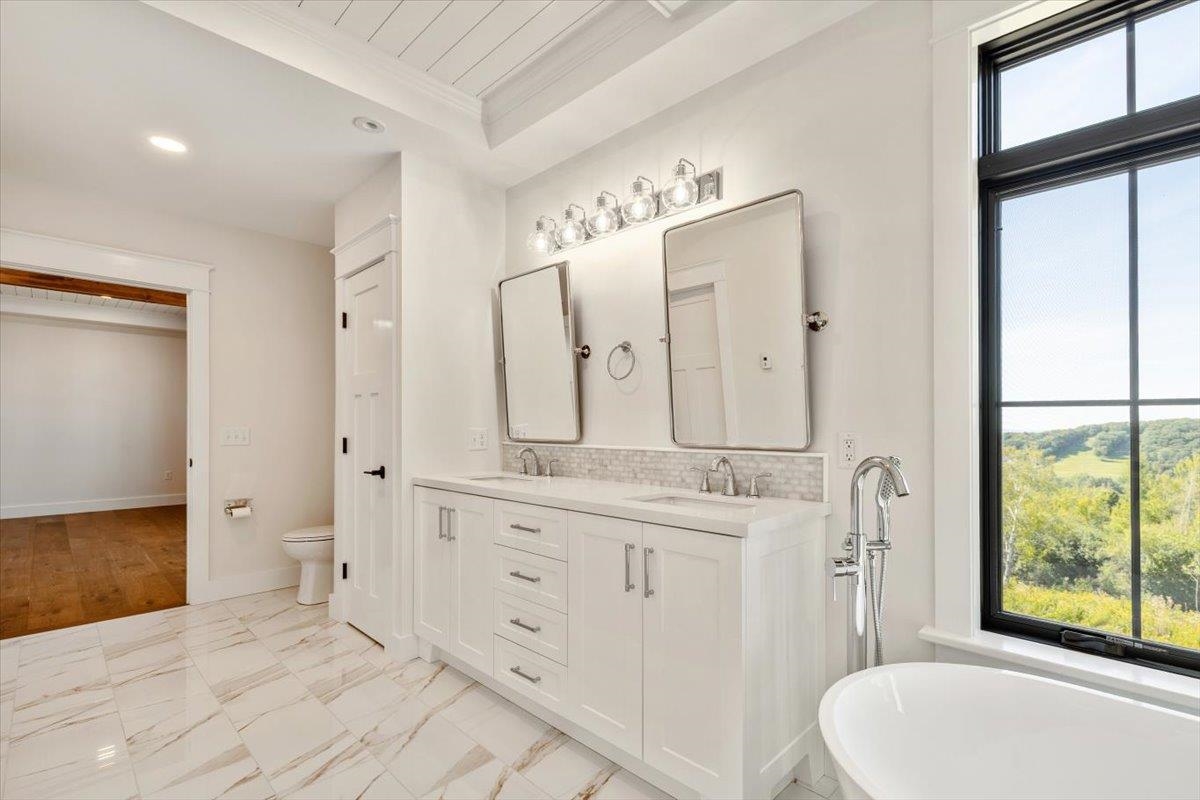
Bathroom with a white double vanity, freestanding tub, marble tile, and a window overlooking rolling hills.
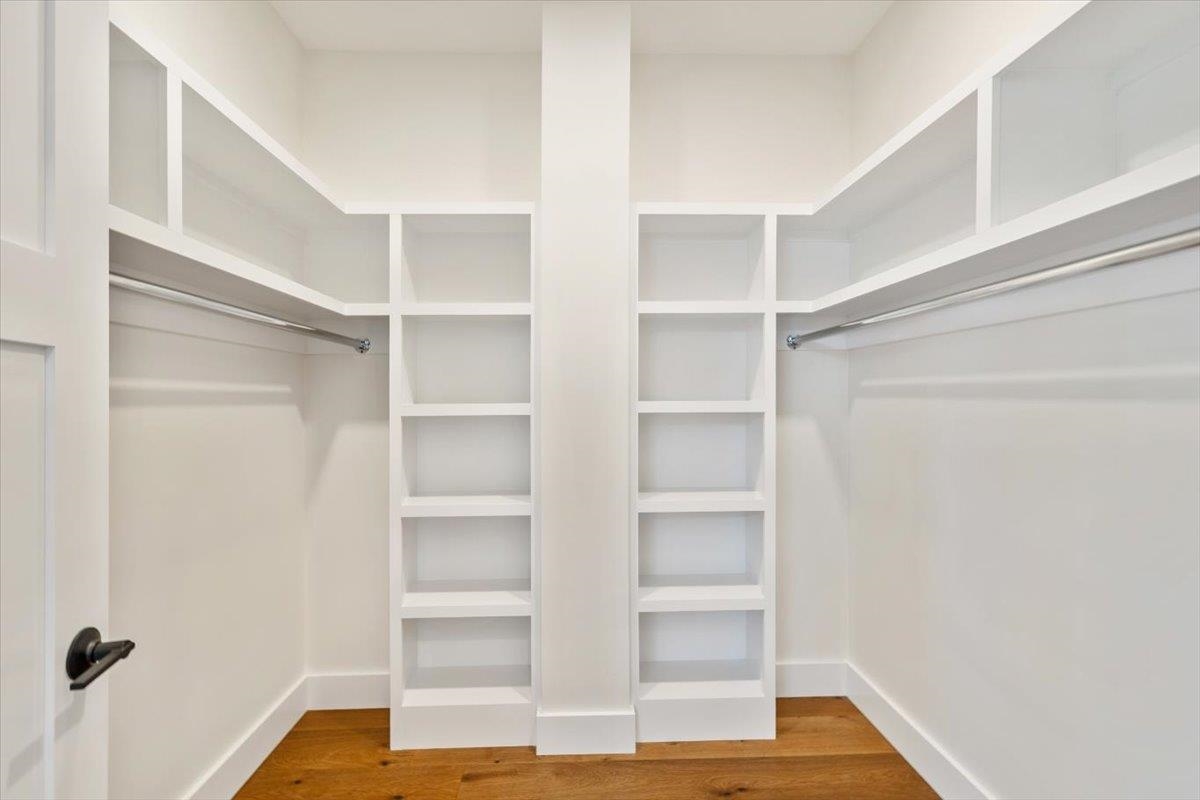
Walk-in closet with built-in white shelving, hanging rods, and wood flooring.
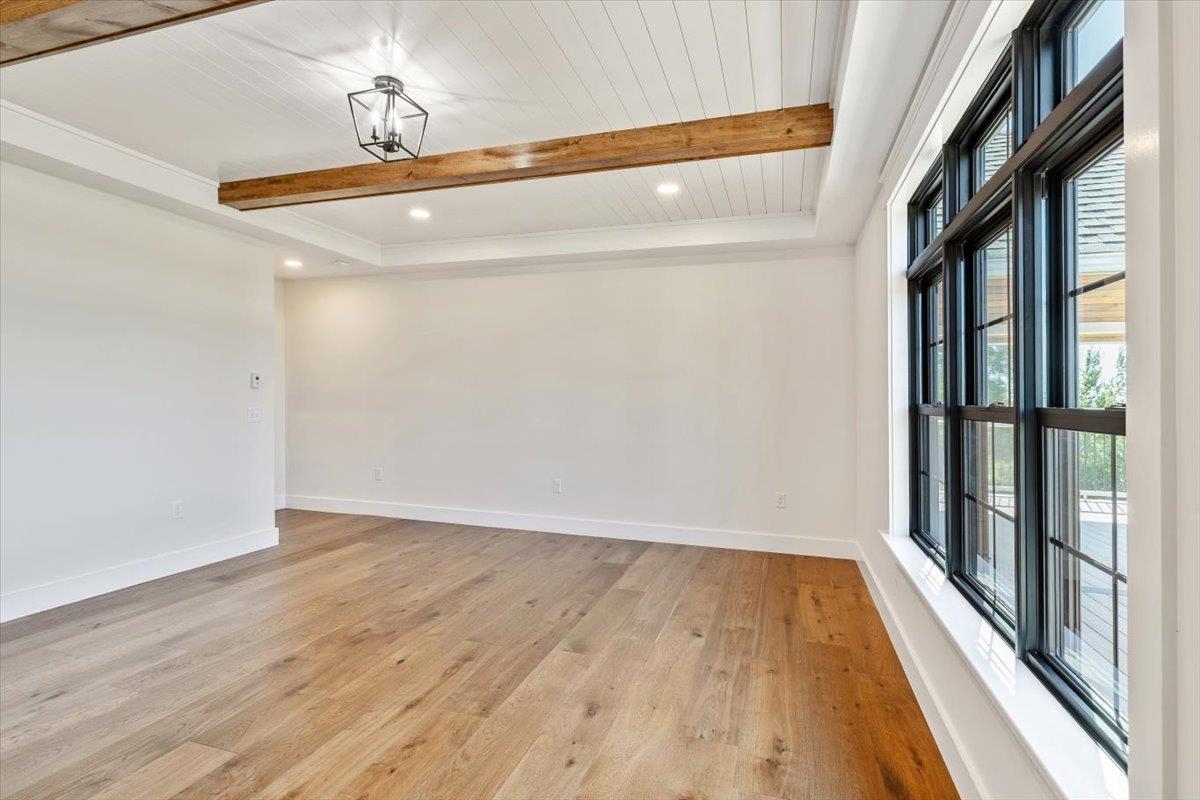
Vacant room with hardwood floors, an exposed wood ceiling beam, and large black-framed windows.
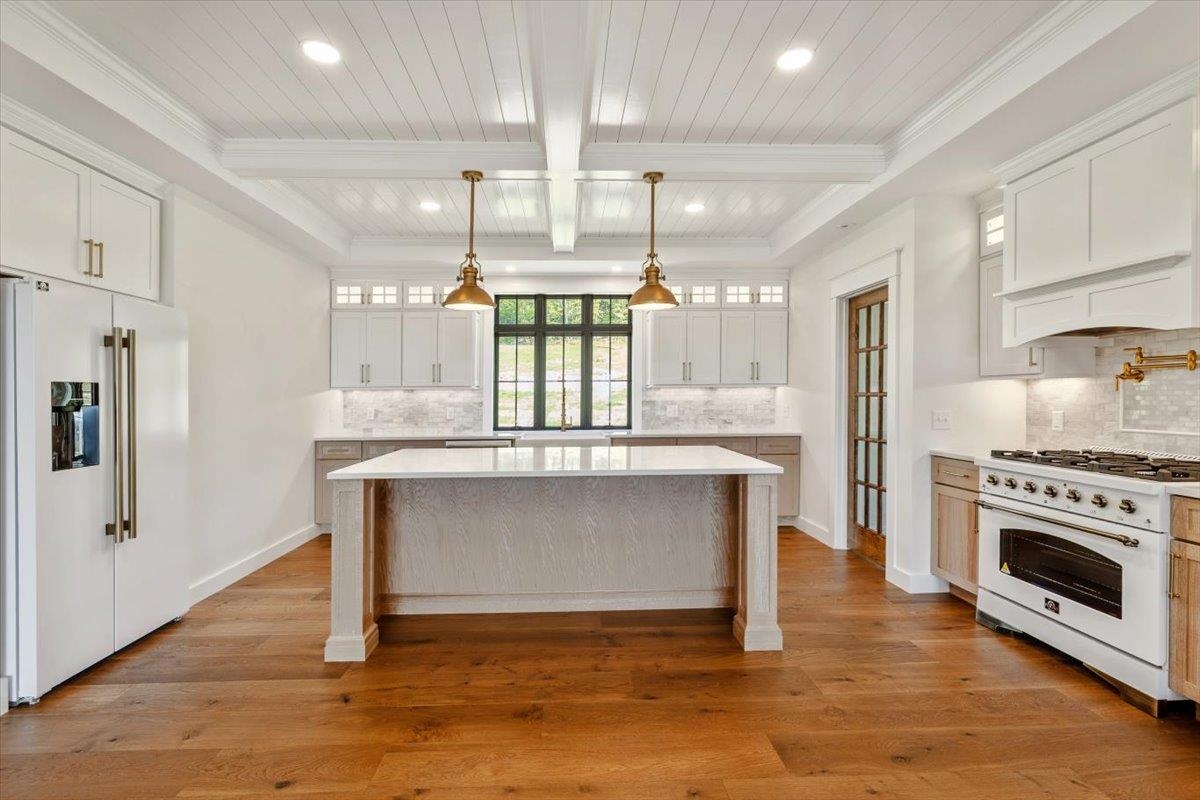
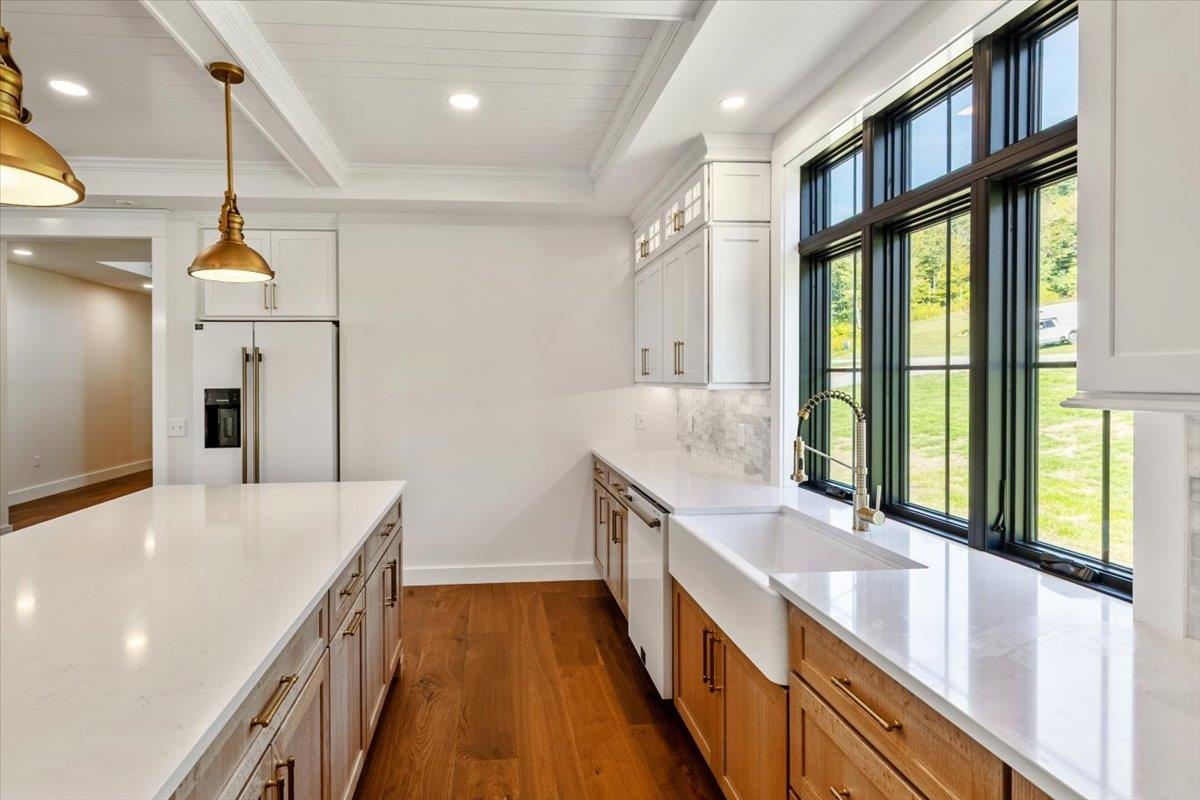
Bright white kitchen with a large island, black-framed windows, brass pendants, and warm wood floors.
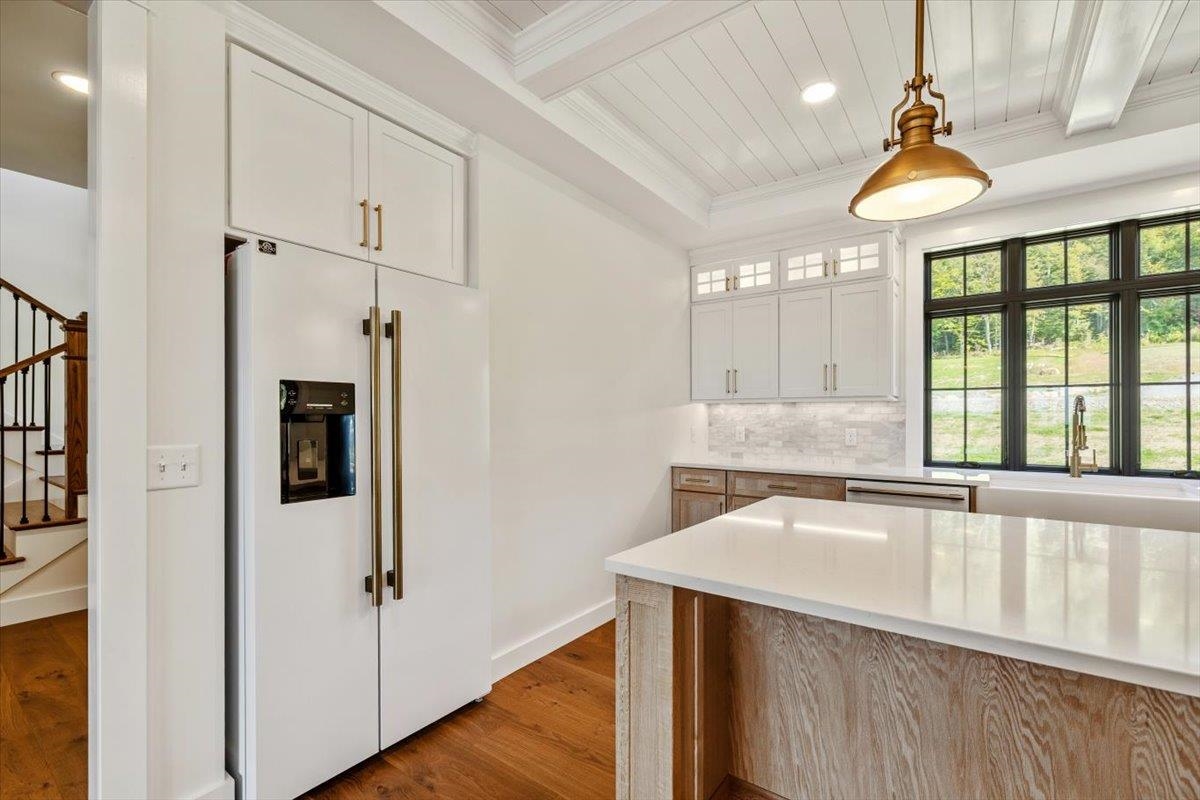
Modern kitchen with a large white island, built-in refrigerator, and black-framed windows overlooking greenery.
Modern kitchen with a large white island, warm wood floors, and tall black-framed windows.
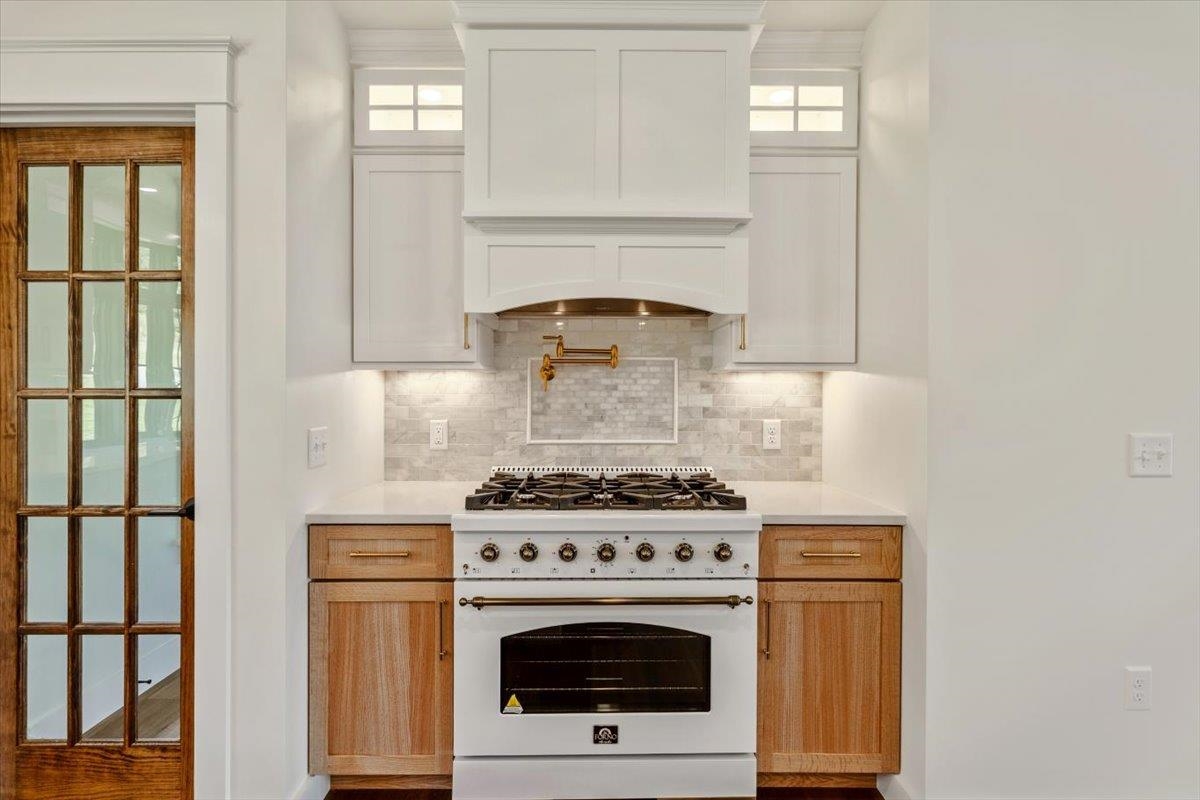
Kitchen with a white range beneath a custom hood, wood cabinets, and a pale tile backsplash.
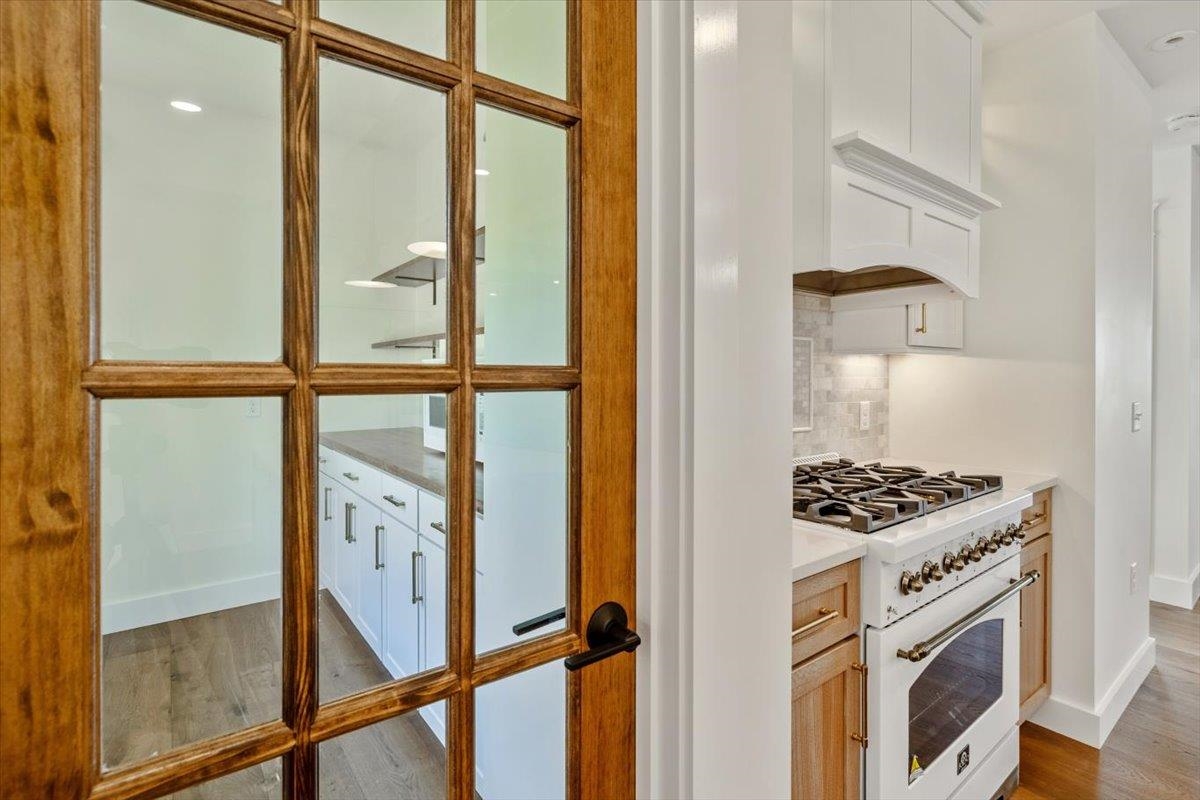
Kitchen viewed through a wood-framed glass door, with white cabinets and a large gas range.
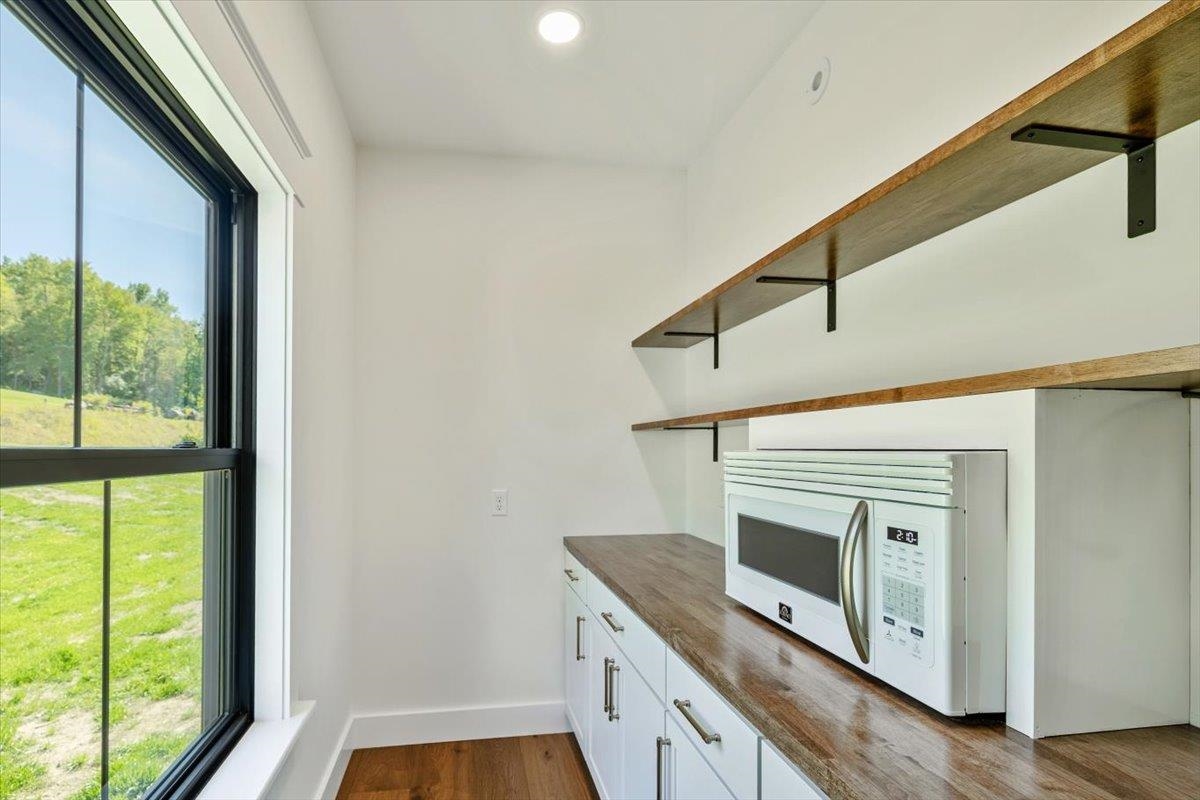
Kitchen nook with wood counters and floating shelves beside a large window overlooking a grassy yard.
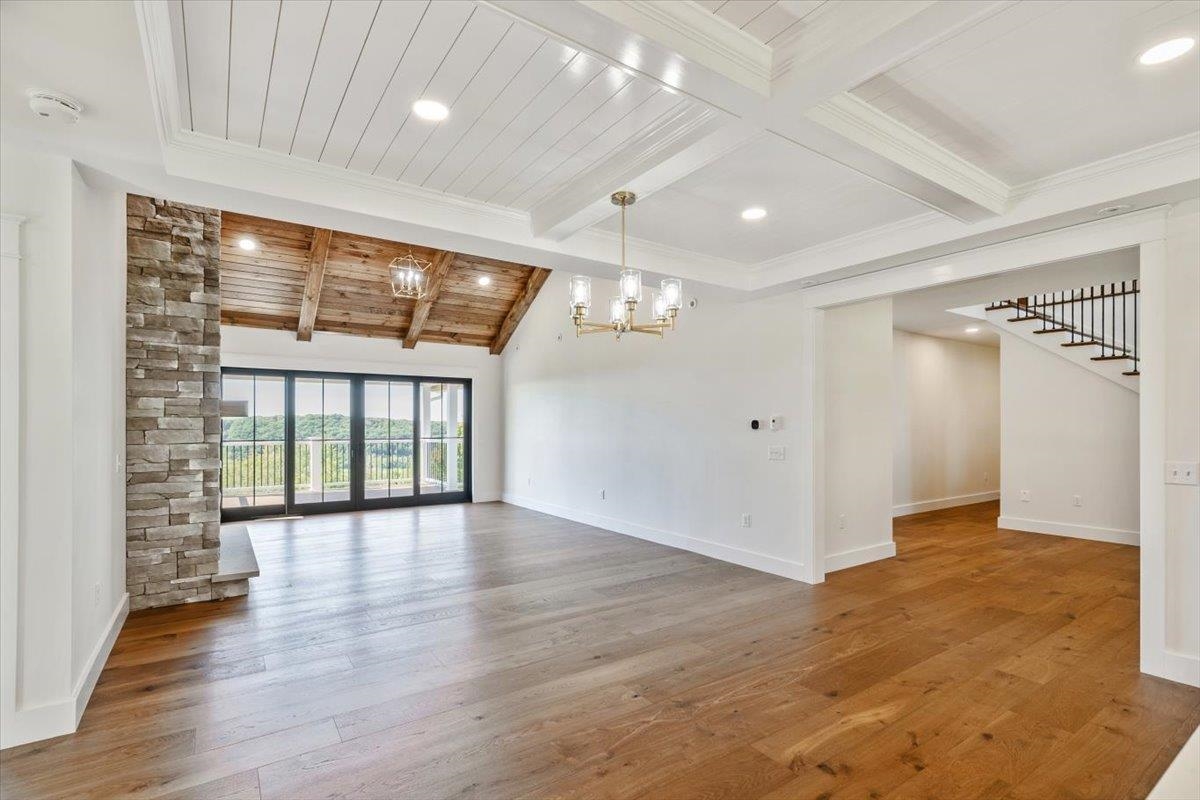
Open living and dining area with vaulted wood ceiling, stone fireplace surround, and sliding doors overlooking green hills.
Living room with a stone fireplace, exposed wood ceiling, and sliding doors to a balcony.
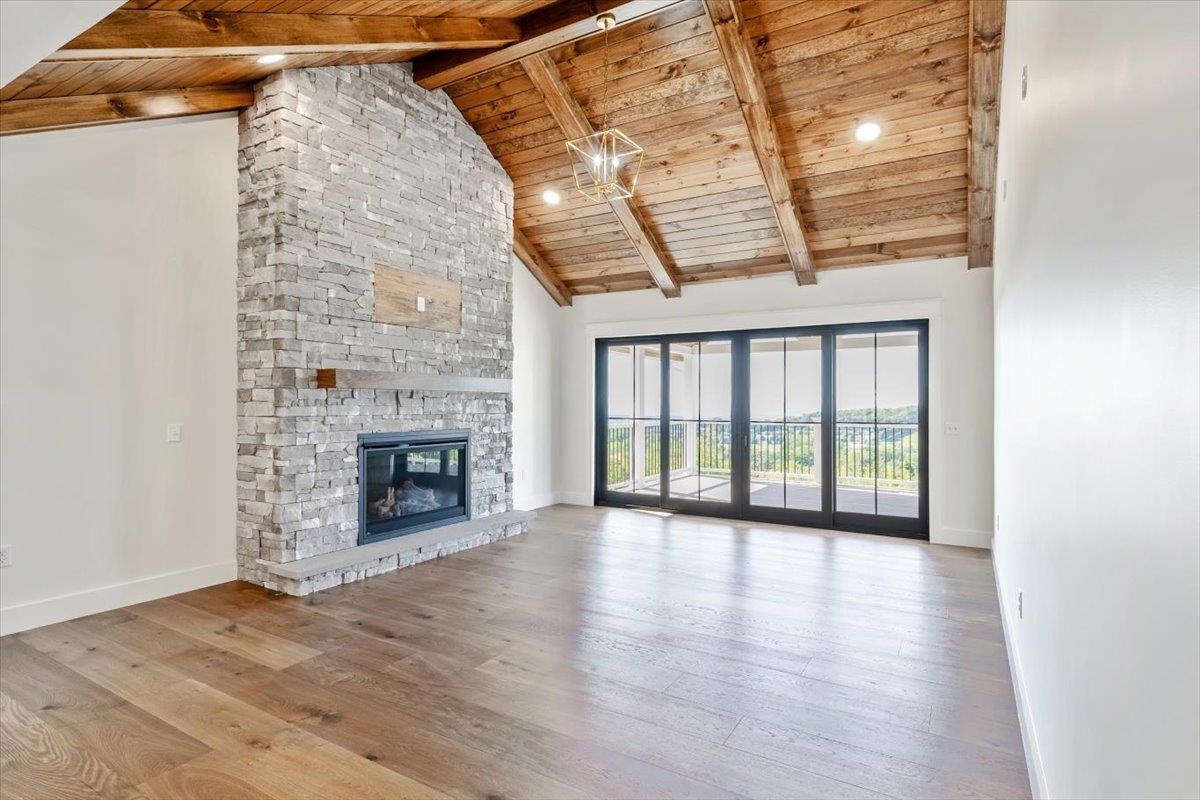
Living room with a vaulted wood ceiling, stone fireplace, and sliding doors to a balcony overlooking trees.
Covered wooden deck with a peaked timber ceiling overlooking wooded hills.
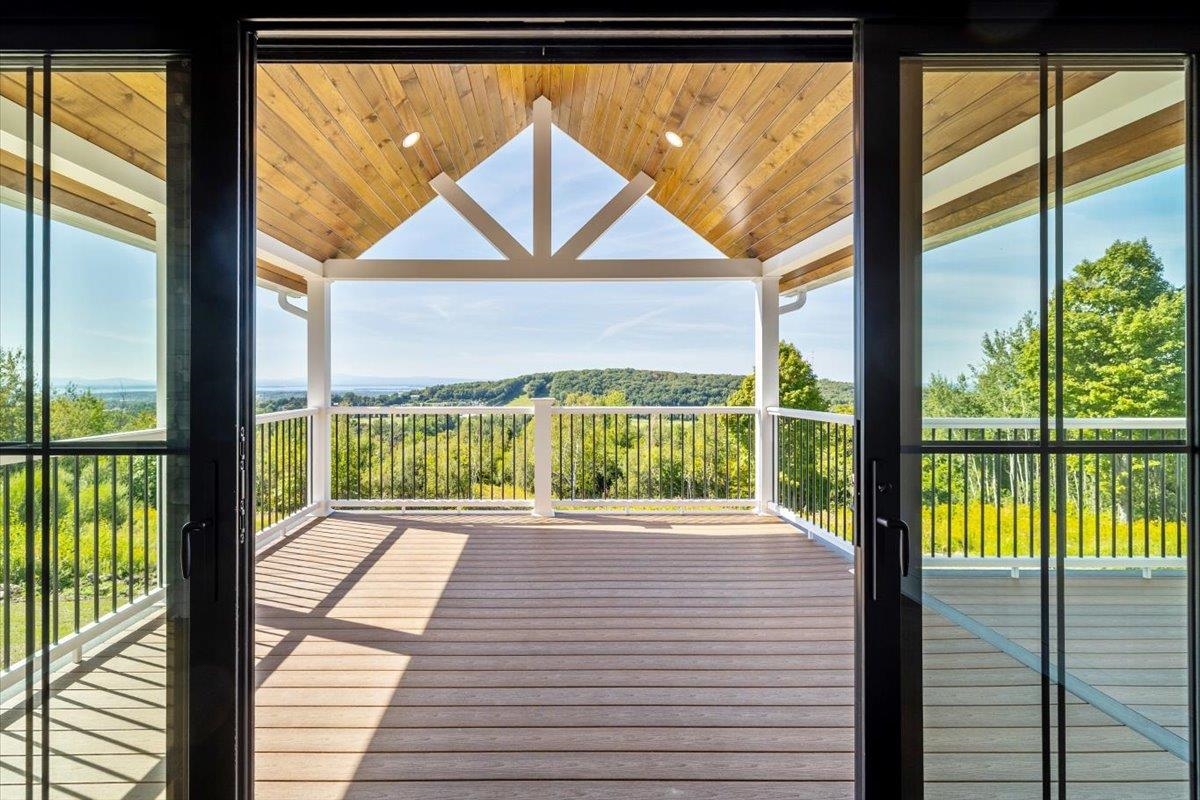
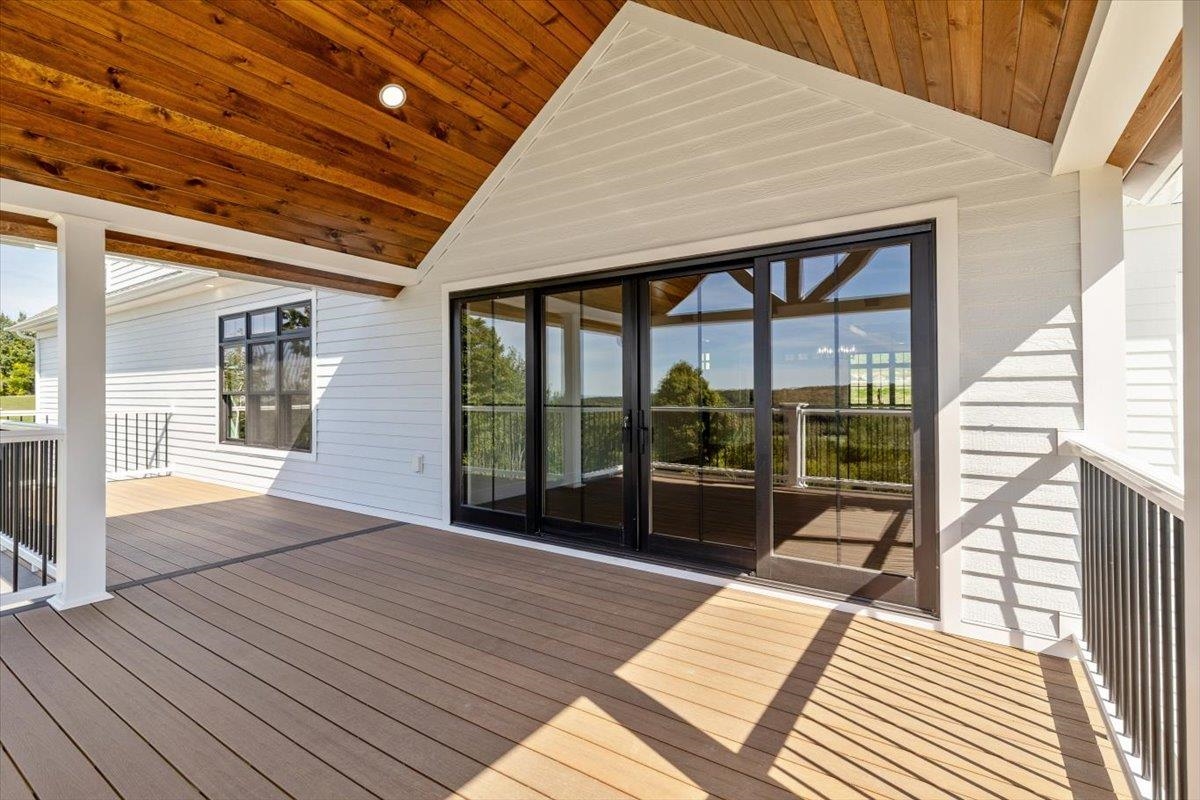
Covered deck with a wood ceiling, composite flooring, and black-framed sliding doors.
Covered deck with a wood ceiling and views of wooded hills.
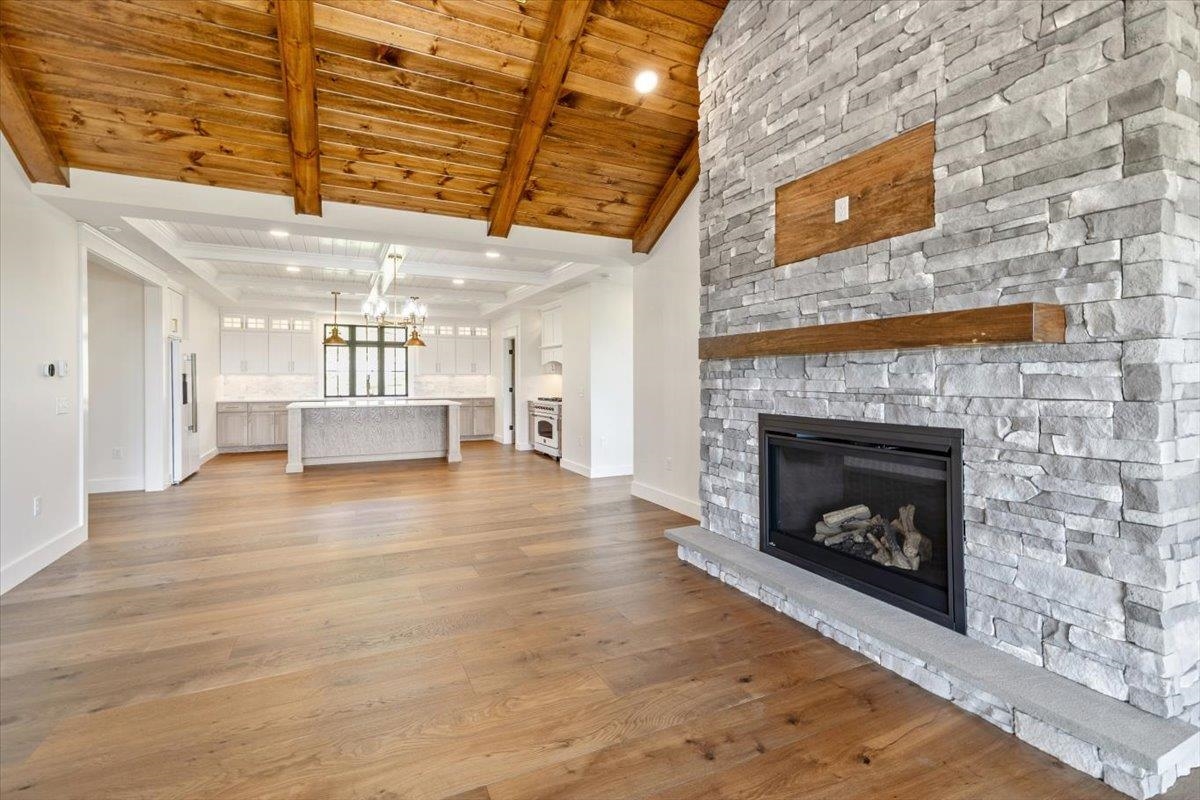
Open living room and kitchen with a stone fireplace, vaulted wood ceiling, and hardwood floors.
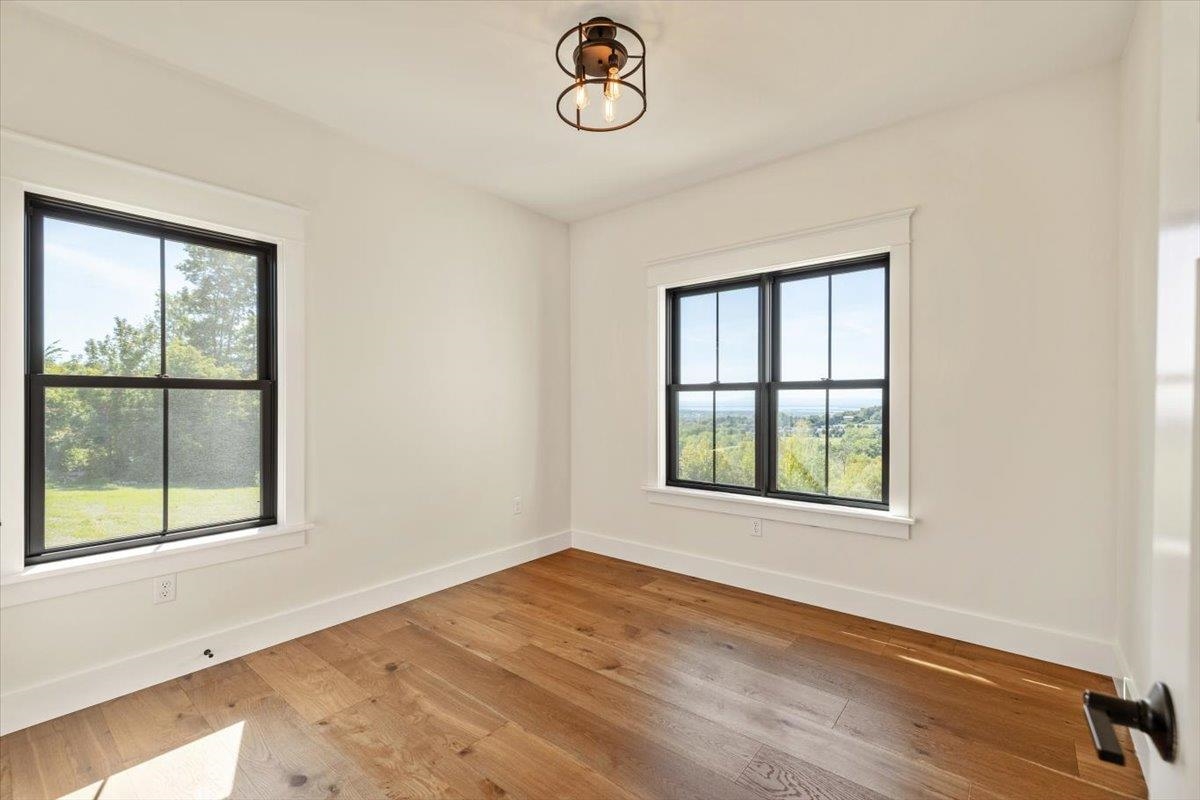
Empty room with hardwood floors, two black-trimmed windows, and a distant water view.
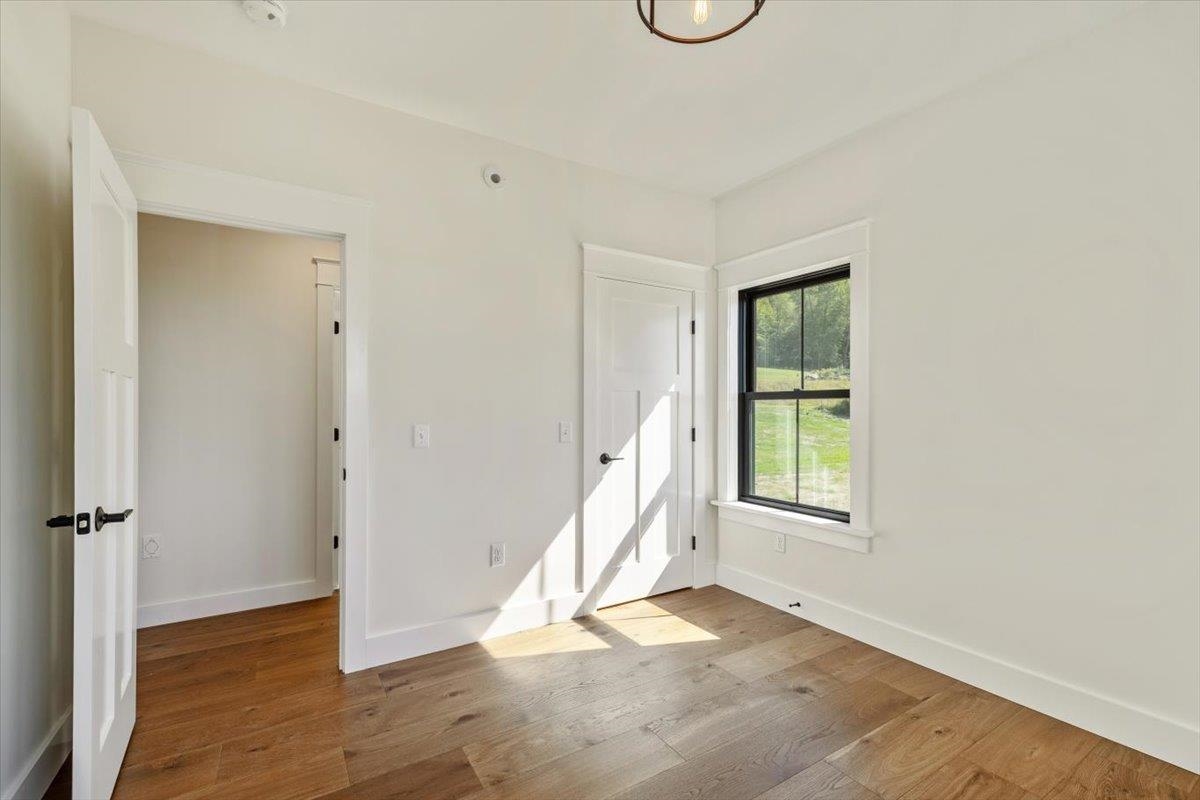
Vacant room with wide-plank wood floors, two doors, and a black-trimmed window overlooking grass.
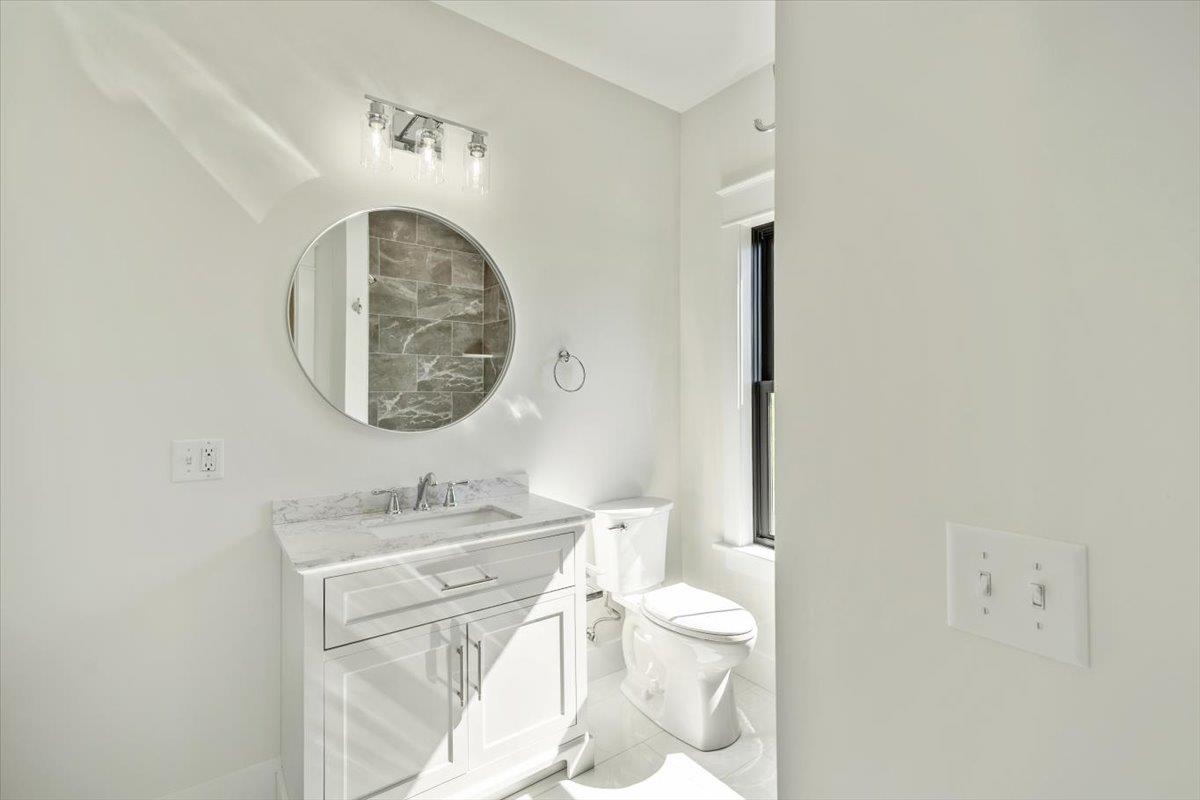
Bright bathroom with a marble-topped vanity, round mirror, gray tiled accent wall, and toilet.
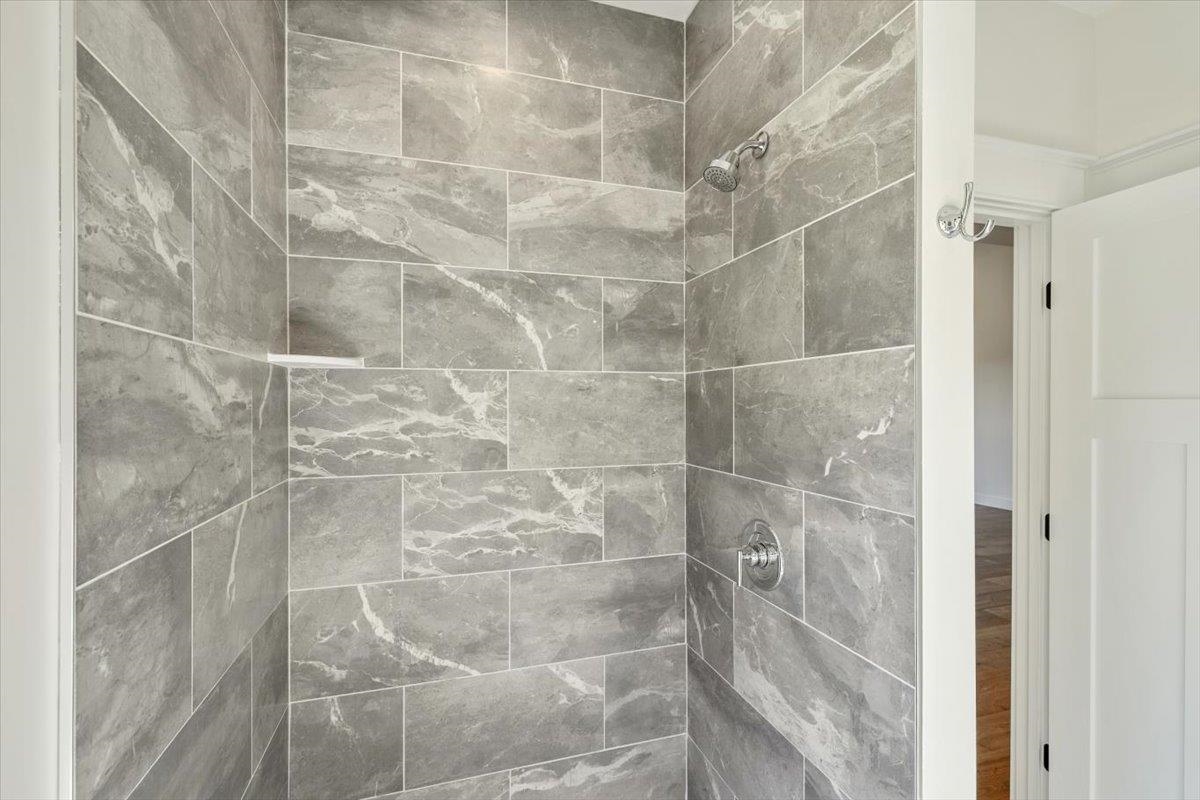
Walk-in shower with gray marble-look tile, chrome fixtures, and a built-in corner shelf.
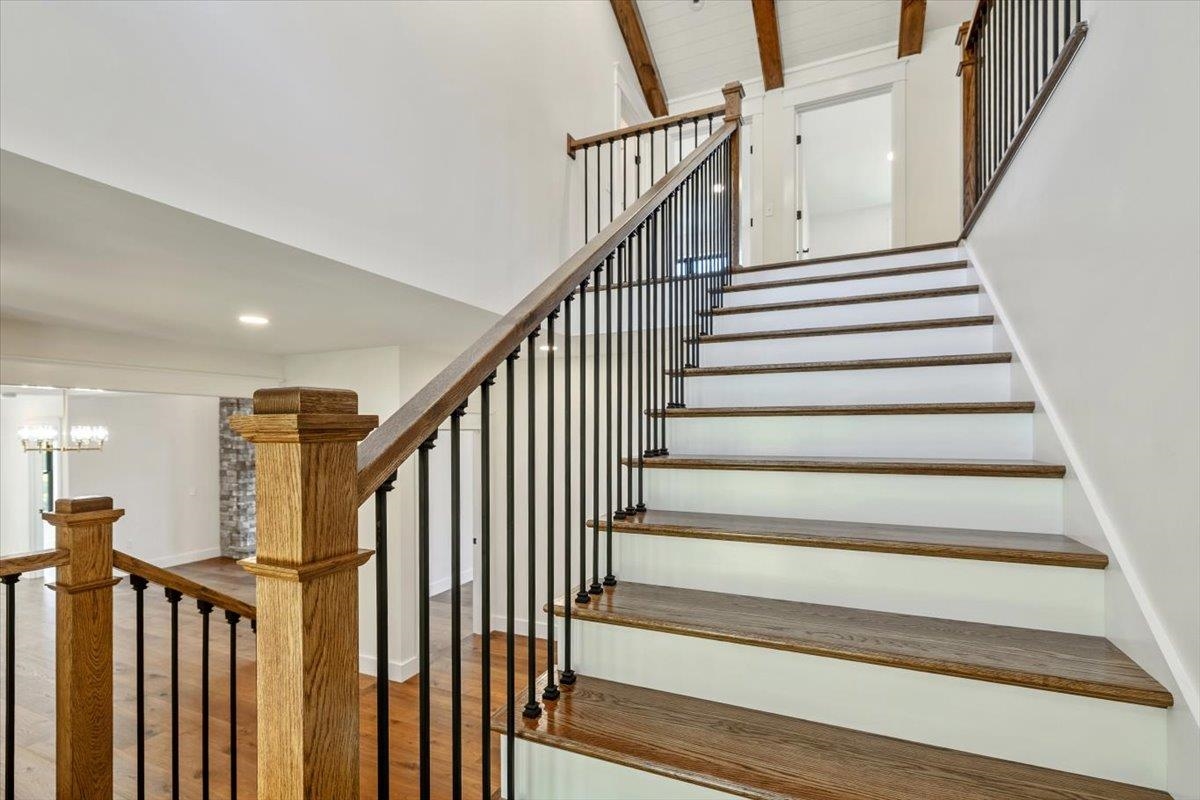
Foyer staircase with dark wood treads, black metal balusters, and exposed ceiling beams.
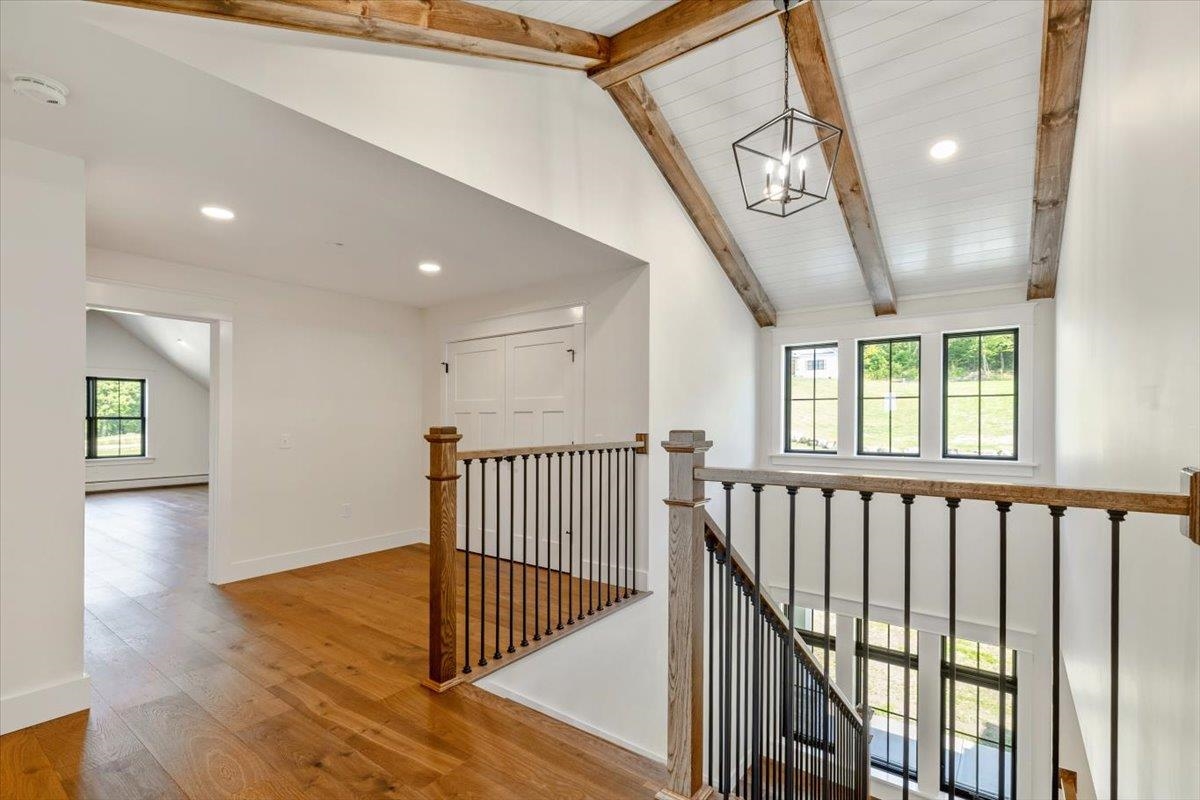
Second-floor landing with exposed timber beams, wood flooring, and black iron stair railings.
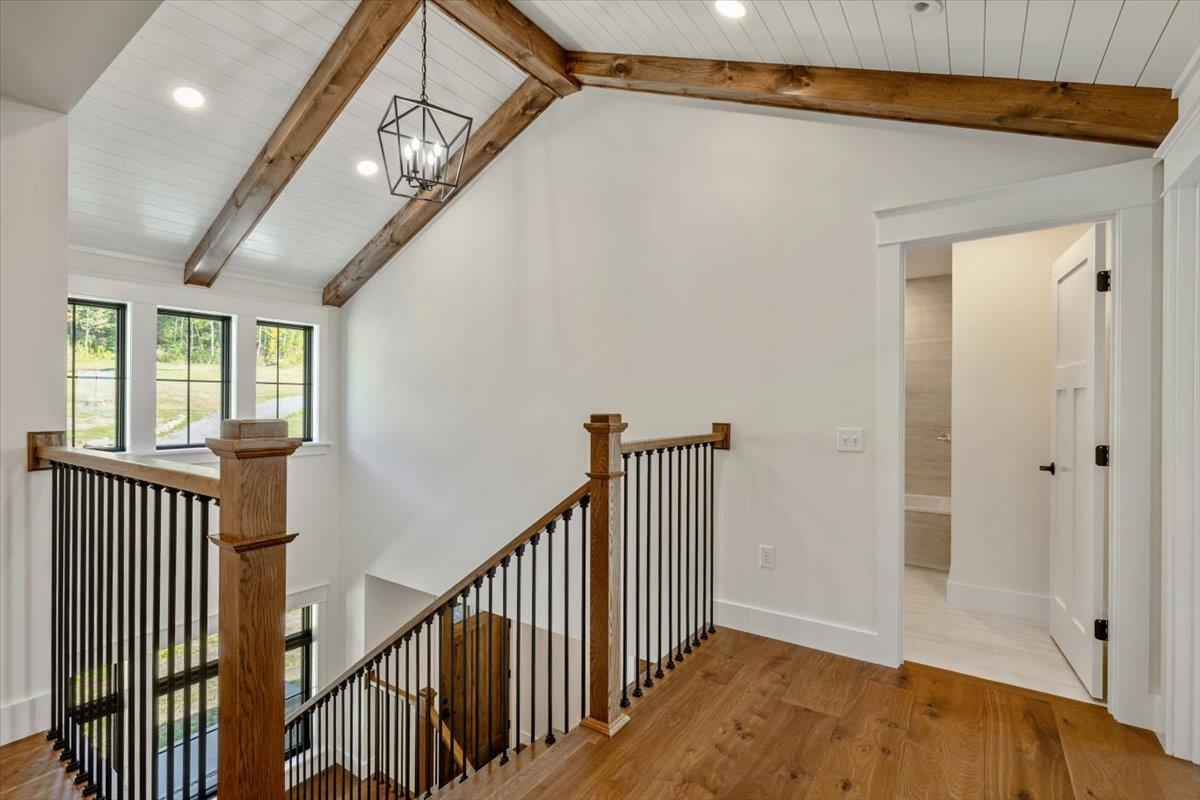
Upstairs landing with exposed ceiling beams, hardwood floors, iron railings, and large windows.
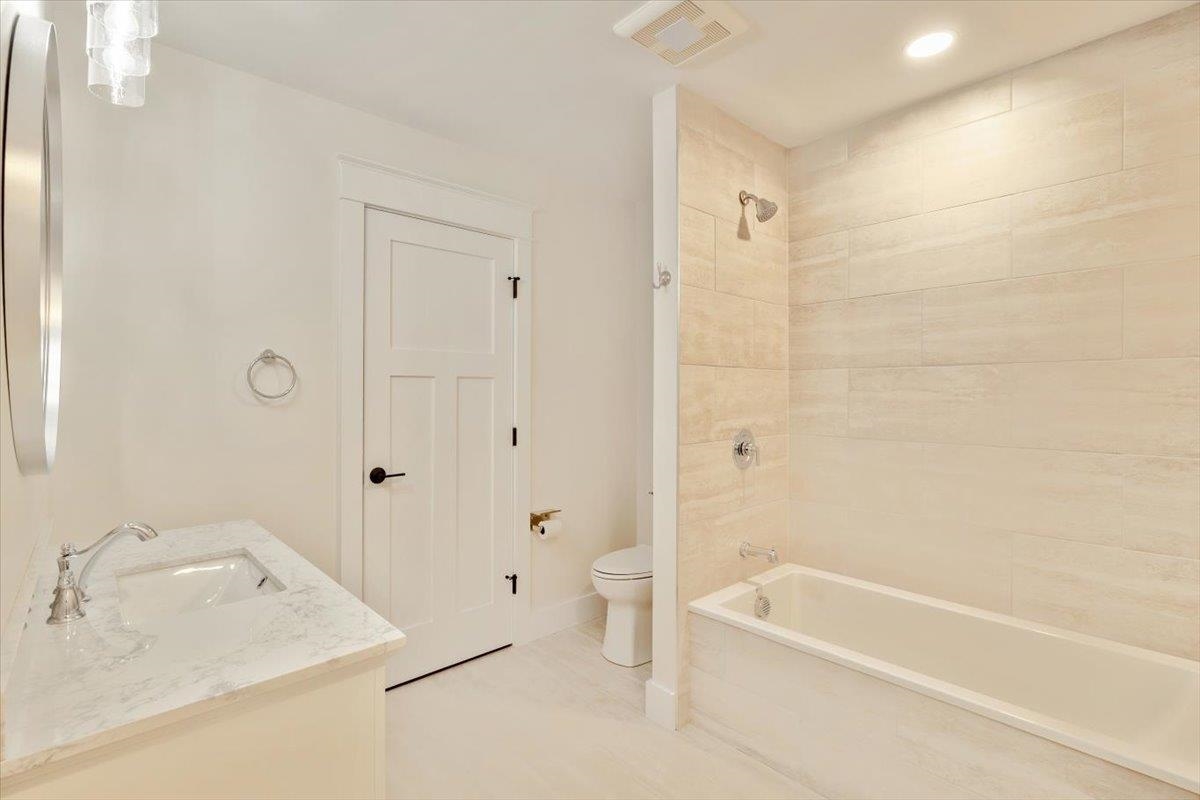
Bathroom with a white tub, beige tile surround, and marble-look vanity.
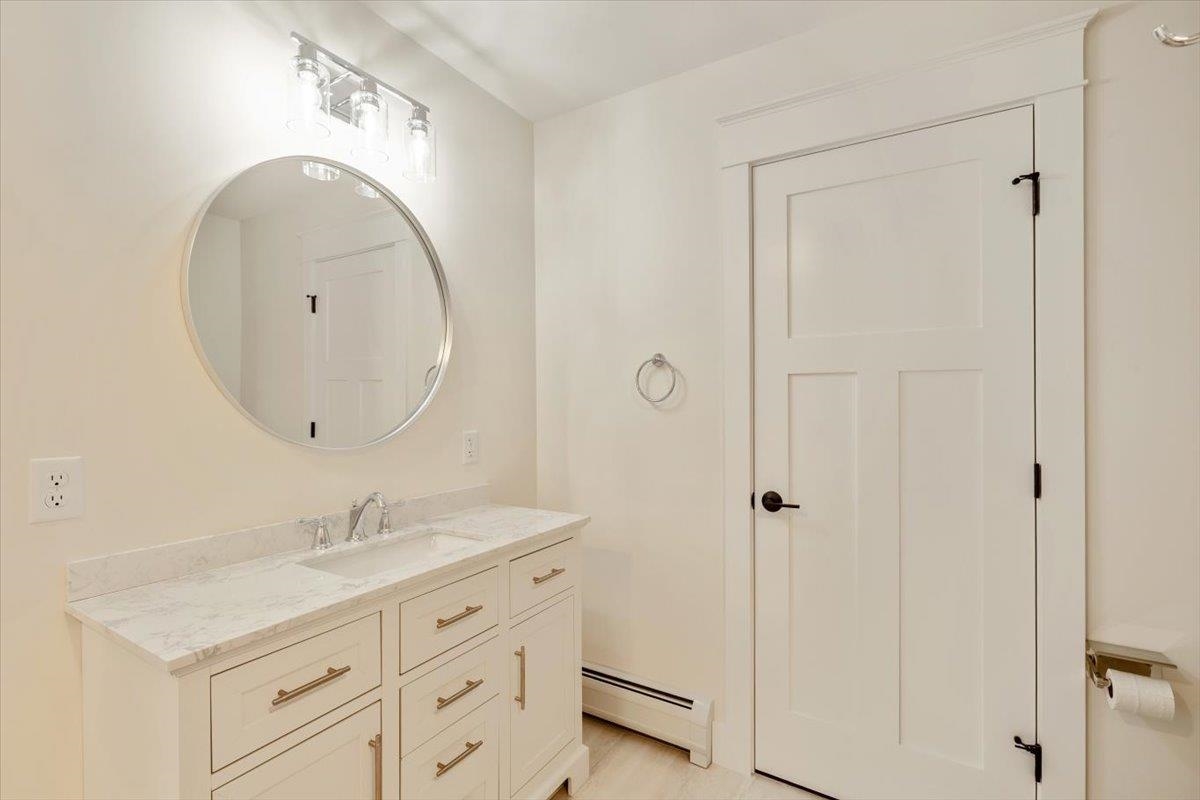
Bathroom vanity with a veined marble countertop, single sink, and round mirror.
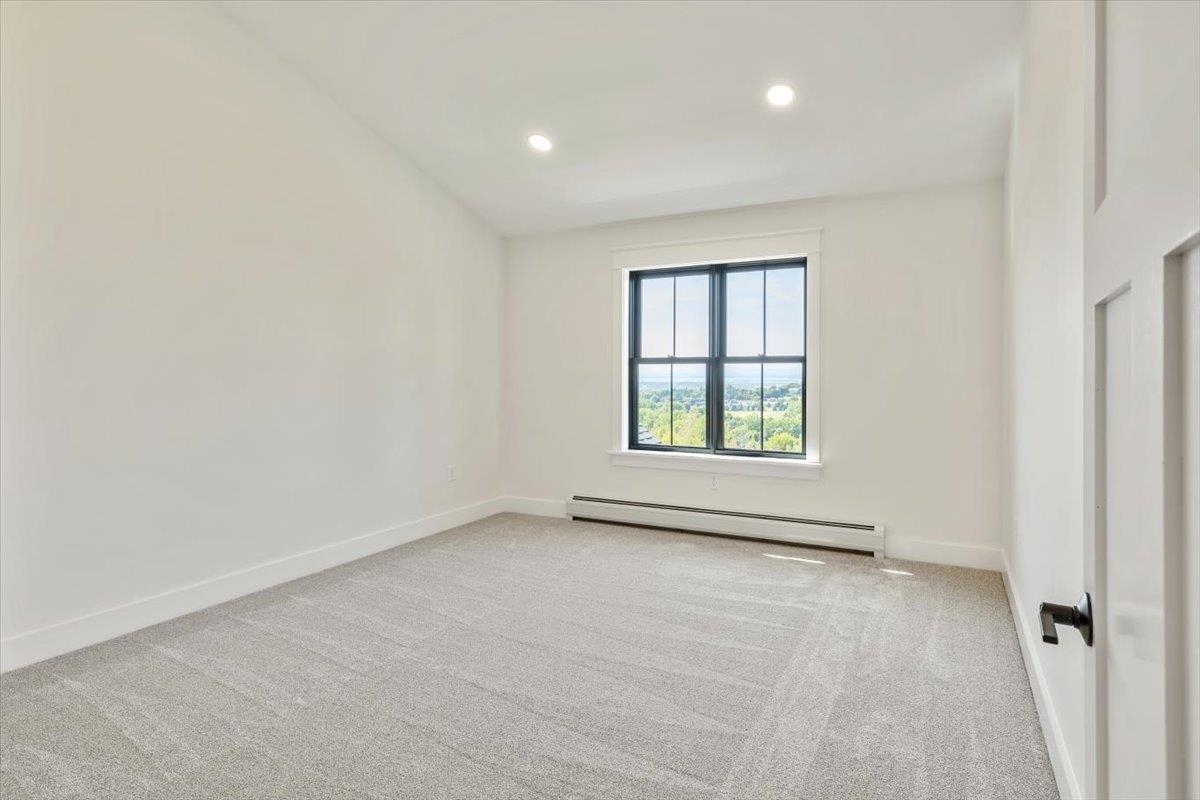
Empty carpeted bedroom with a black-framed window overlooking greenery.
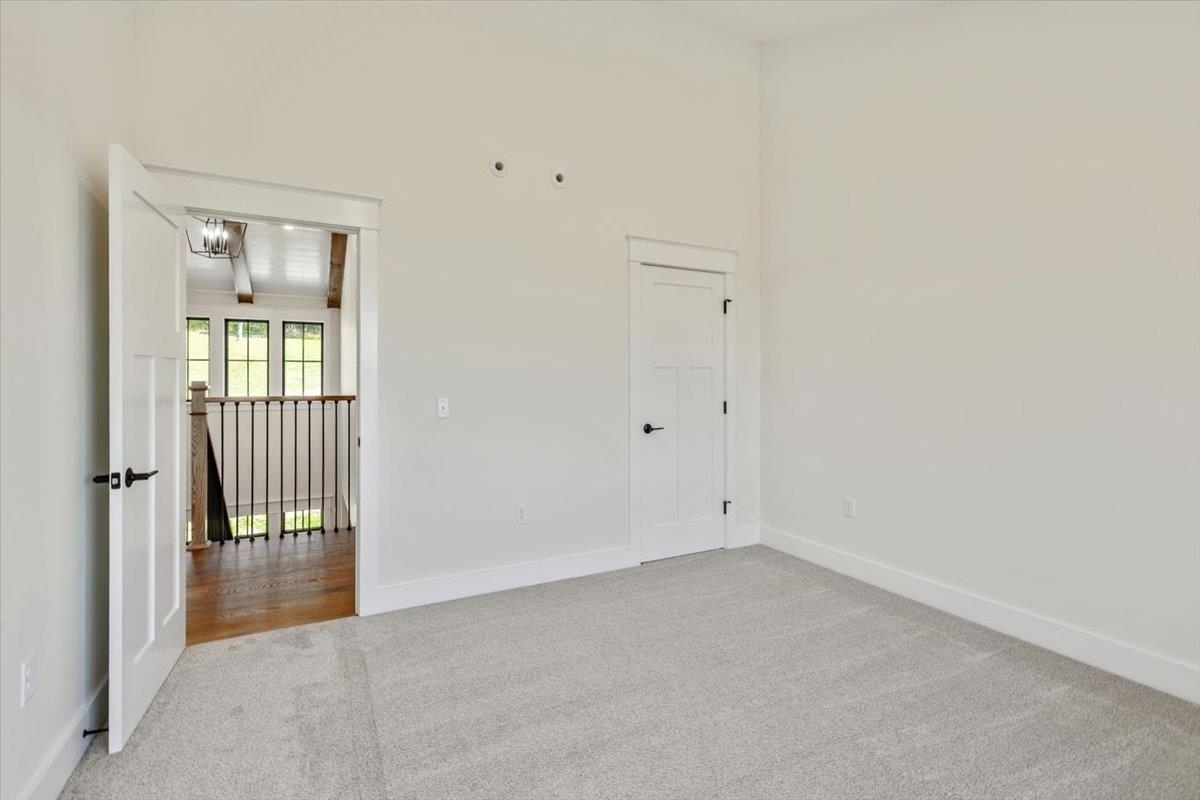
Empty carpeted bedroom with white walls and an open doorway to a bright landing.
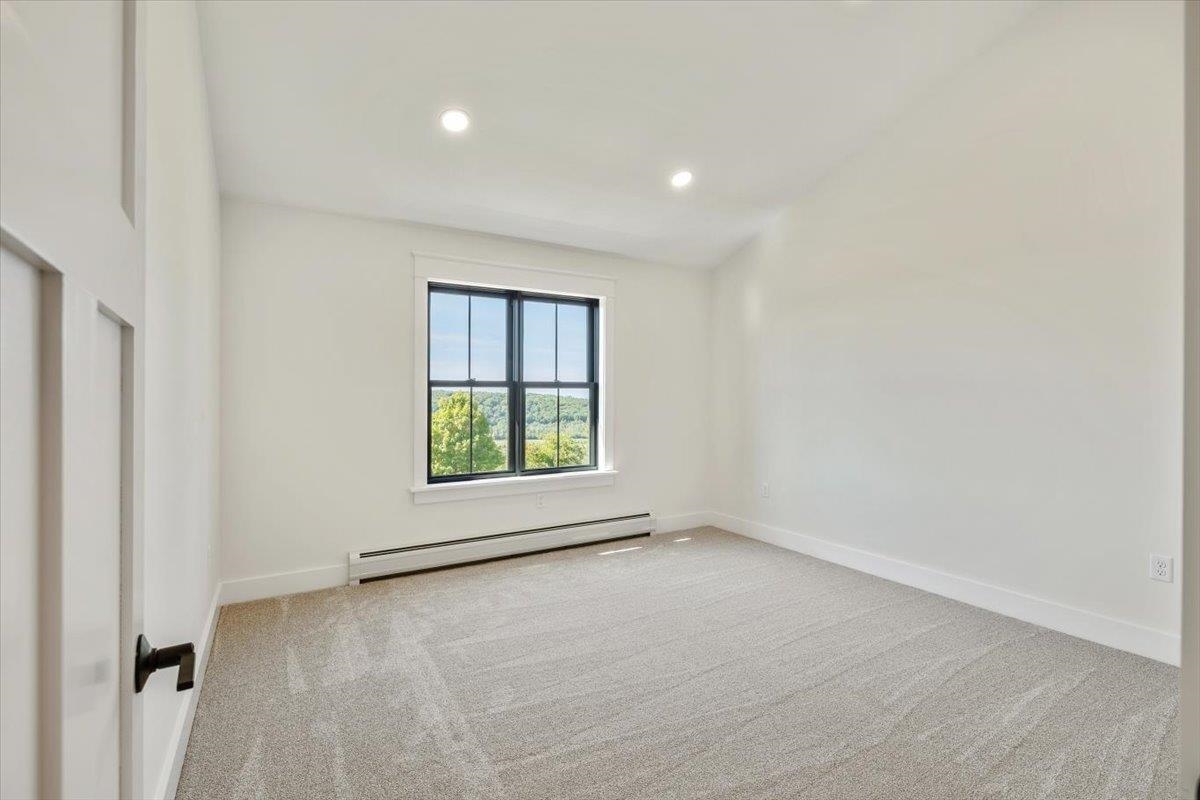
Empty carpeted room with a black-framed window overlooking trees and a distant hillside.
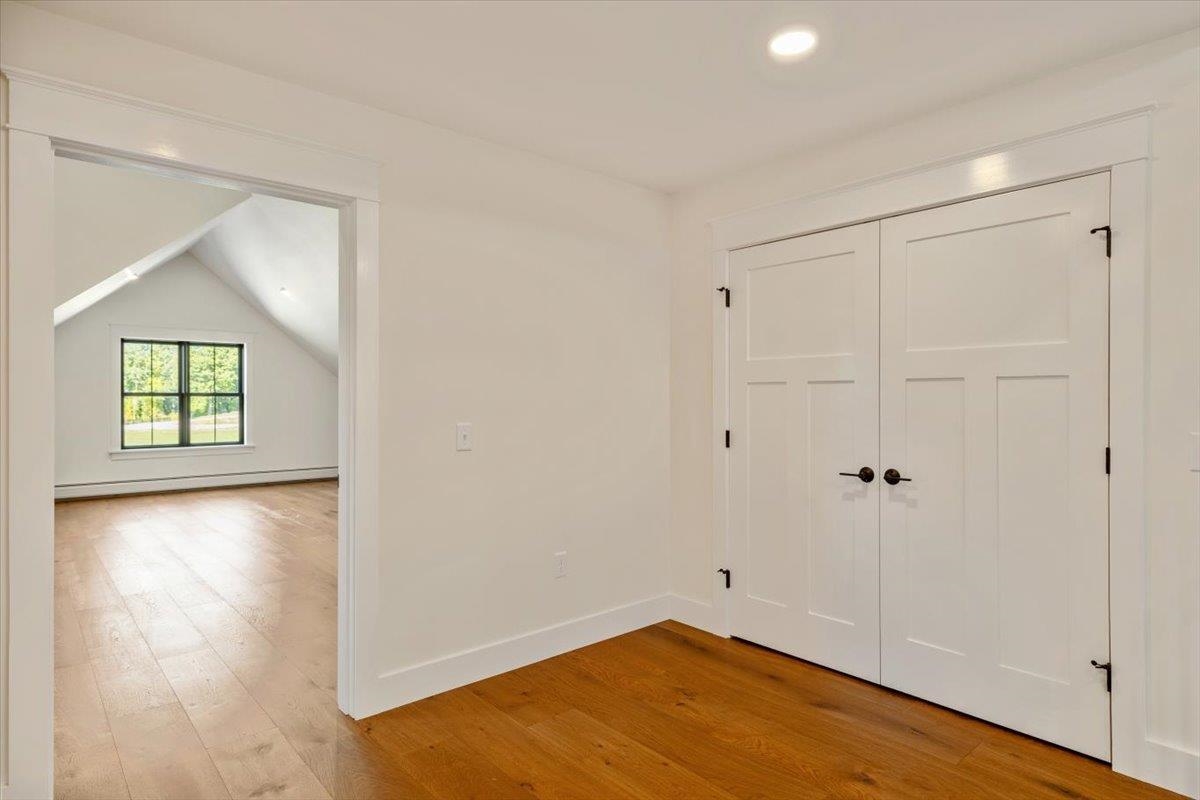
Unfurnished room with warm wood floors and double doors, opening to a vaulted room with a large window.
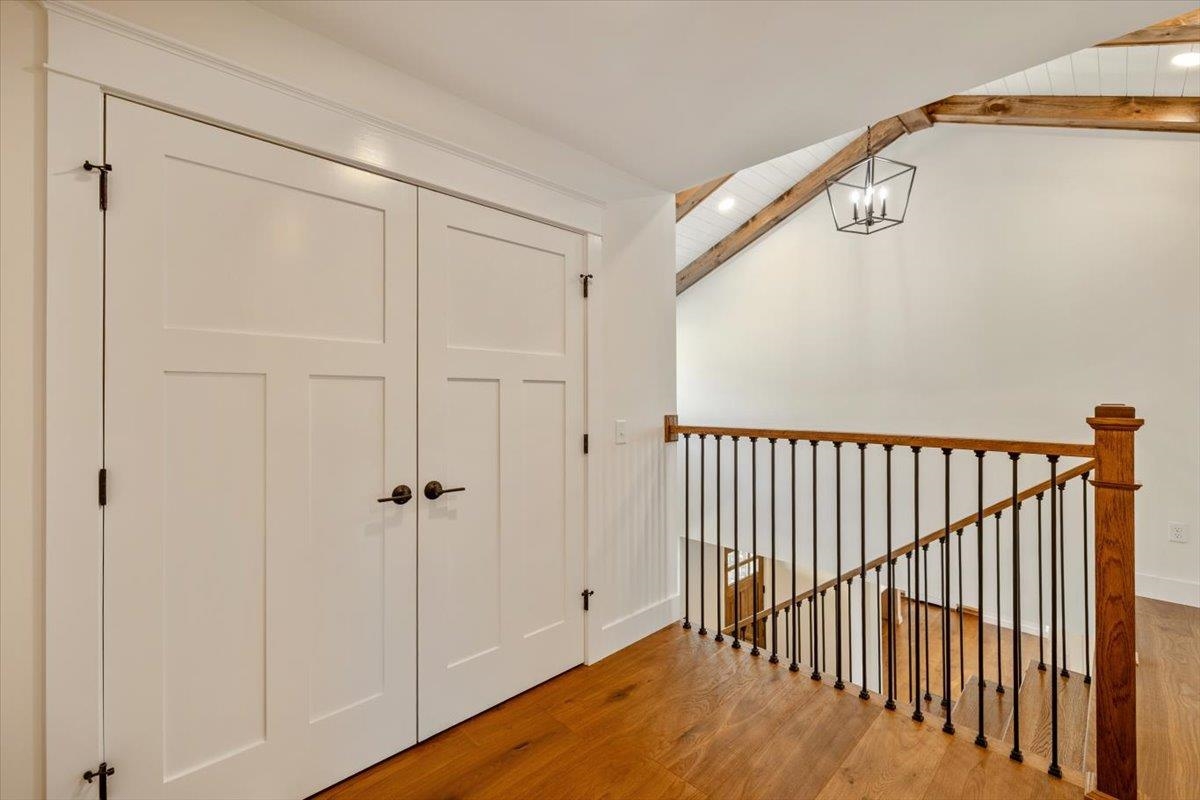
Landing with white double doors, black metal stair railing, hardwood floors, and exposed ceiling beams.
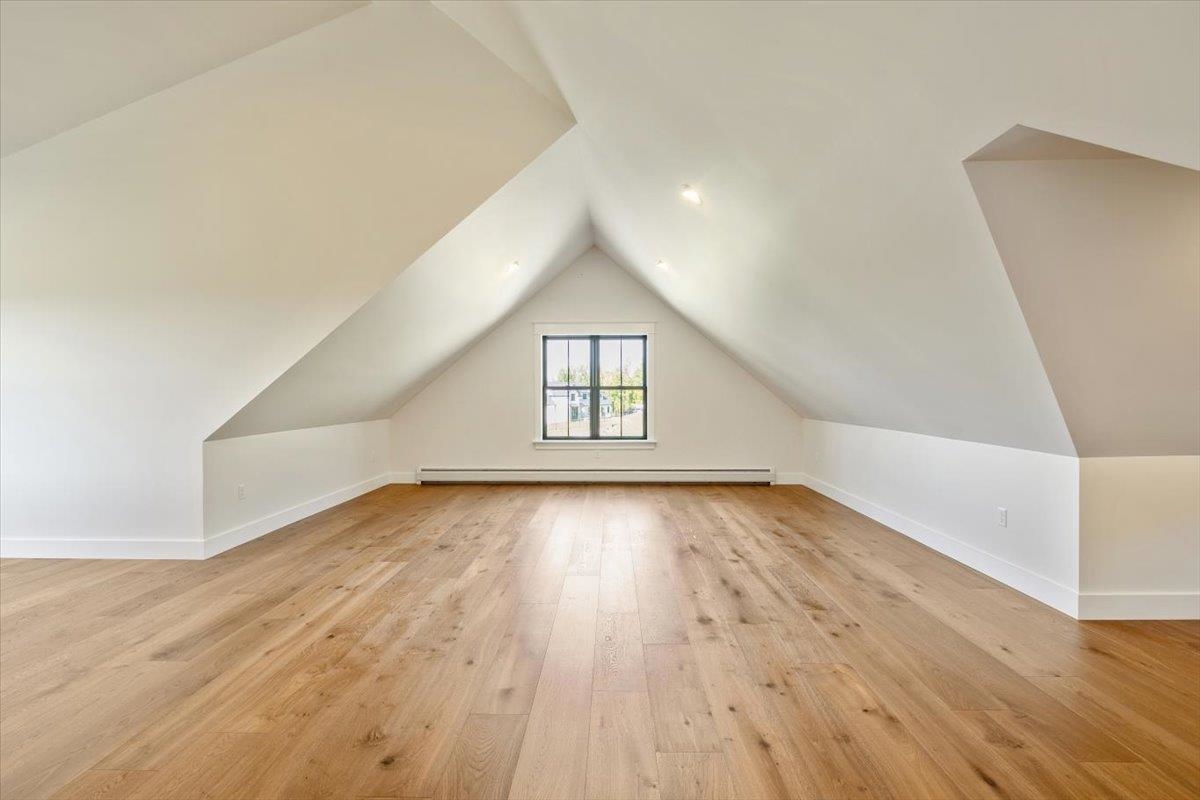
Empty finished attic room with vaulted ceiling, light wood floors, and a centered window.
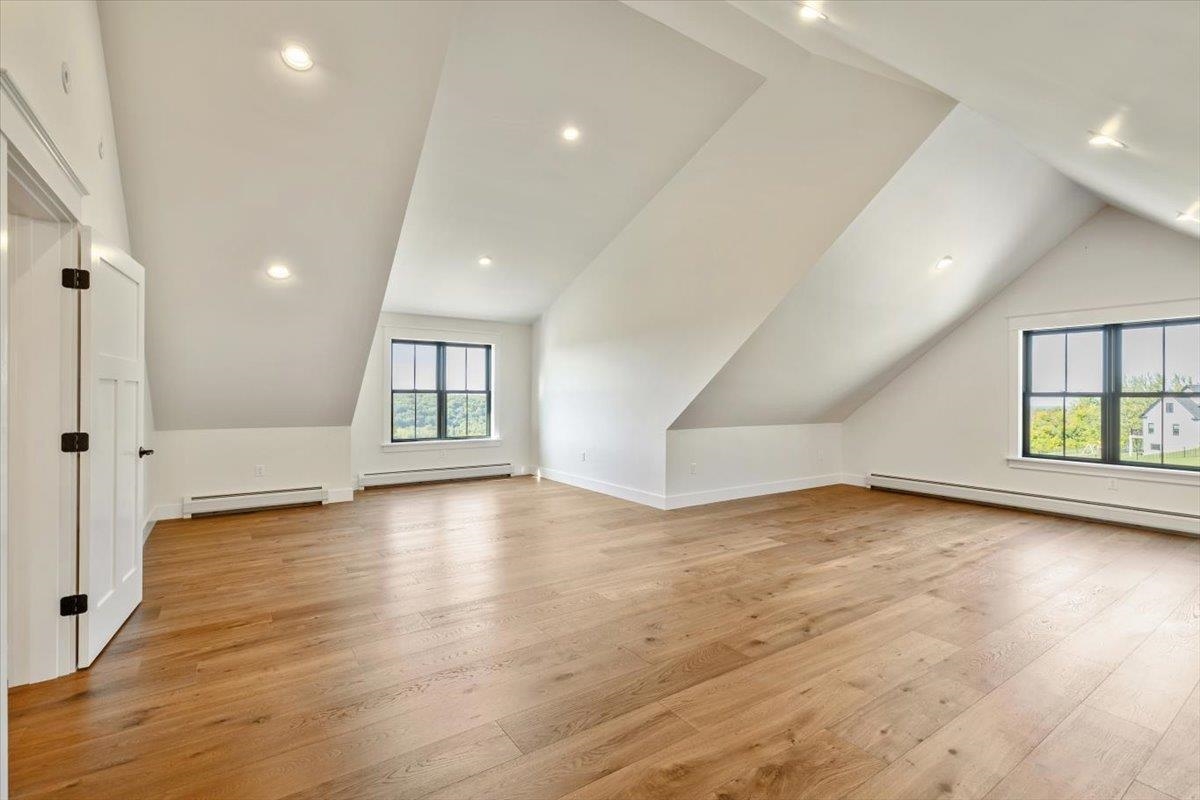
Empty upper-floor room with wood floors, a high sloped ceiling, and two black-framed windows.
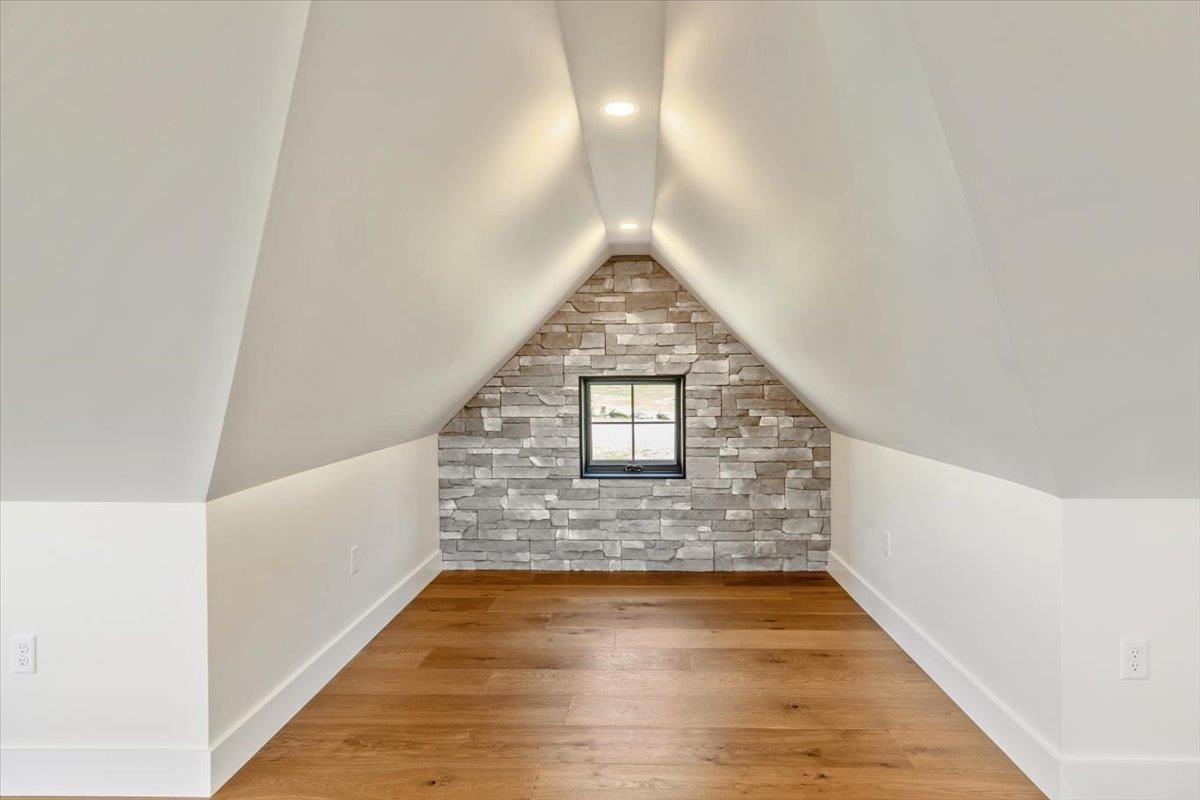
Finished attic room with sloped white ceilings, wood flooring, and a stone accent wall with a centered window.
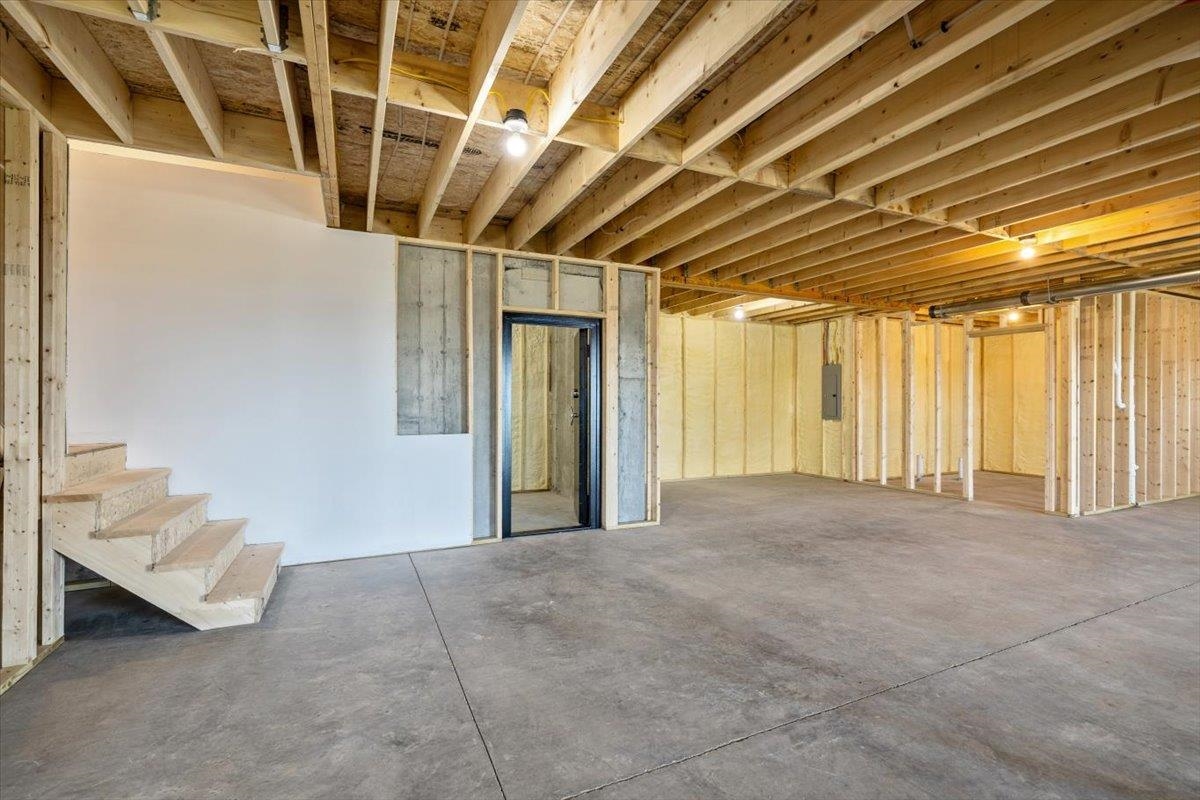
Unfinished basement with exposed joists, concrete floor, framed walls, and wooden stairs.
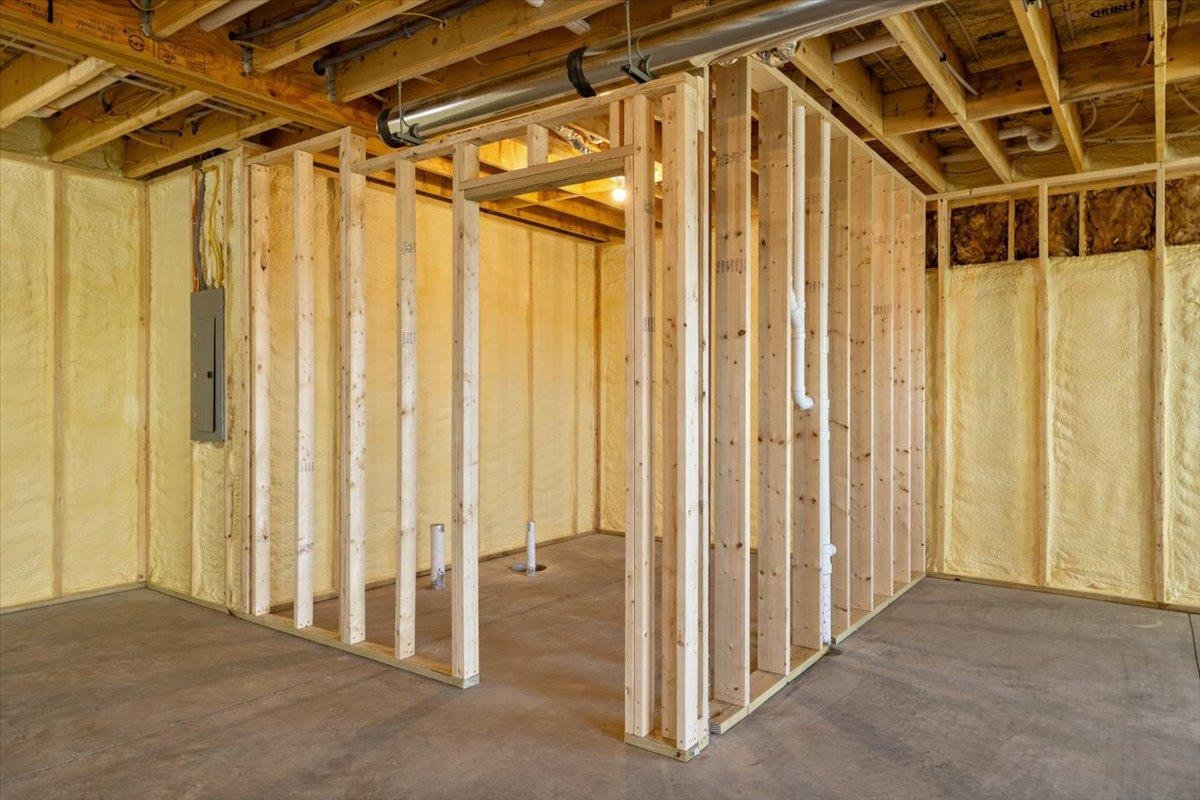
Unfinished basement with exposed framing, spray-foam insulation, and a concrete floor.
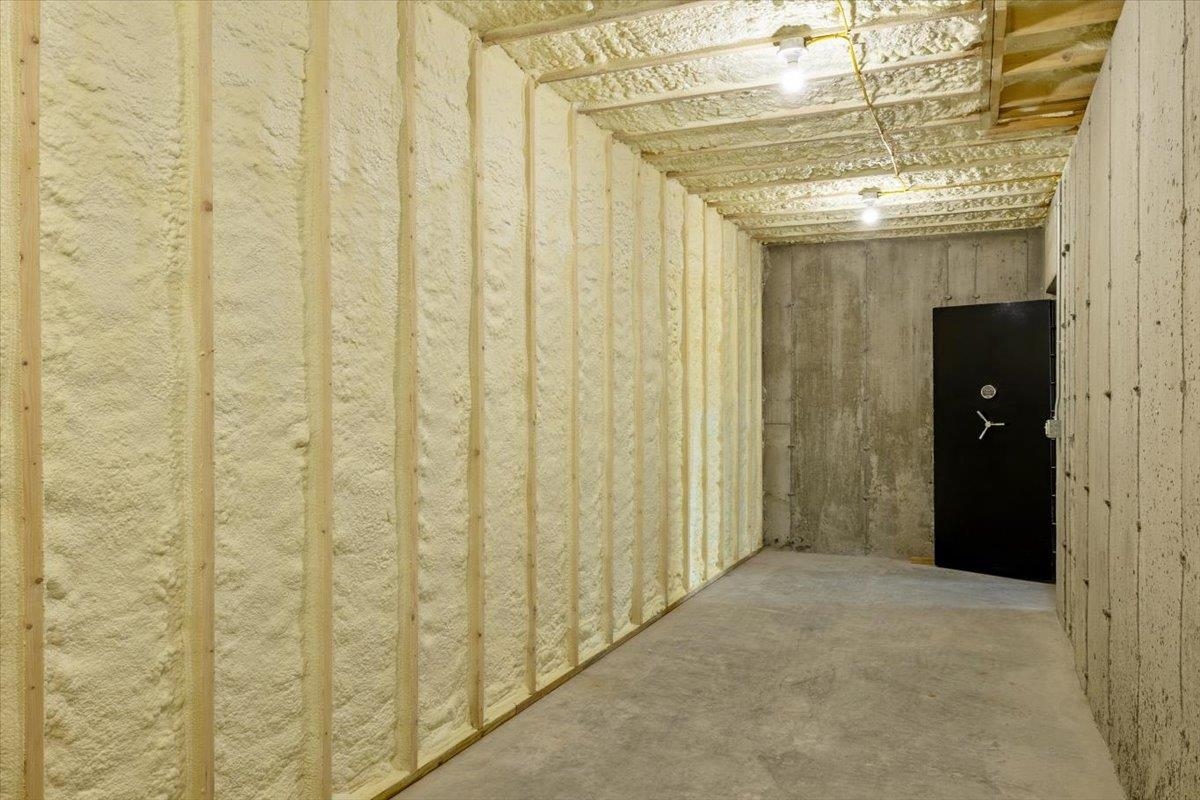
Unfinished basement with exposed spray foam insulation and a black safe at the far end.
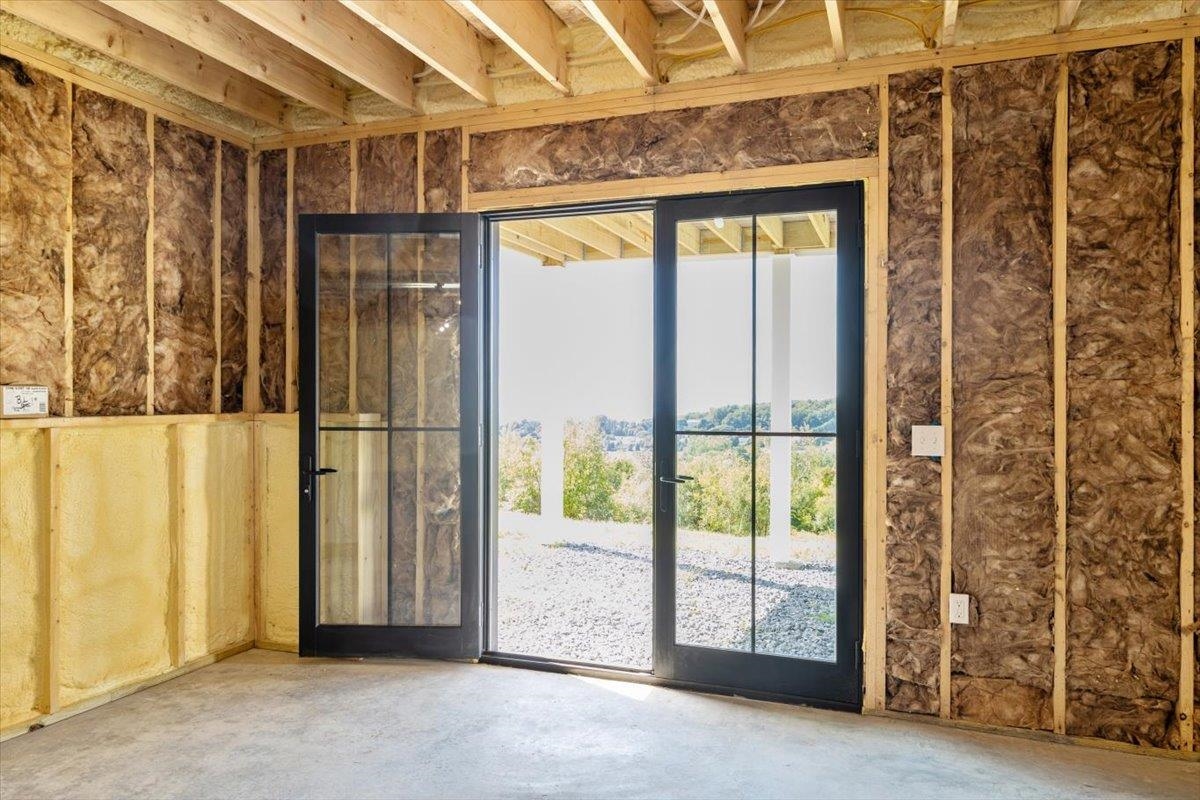
Unfinished room with exposed insulation and framing, featuring dark-framed glass patio doors.
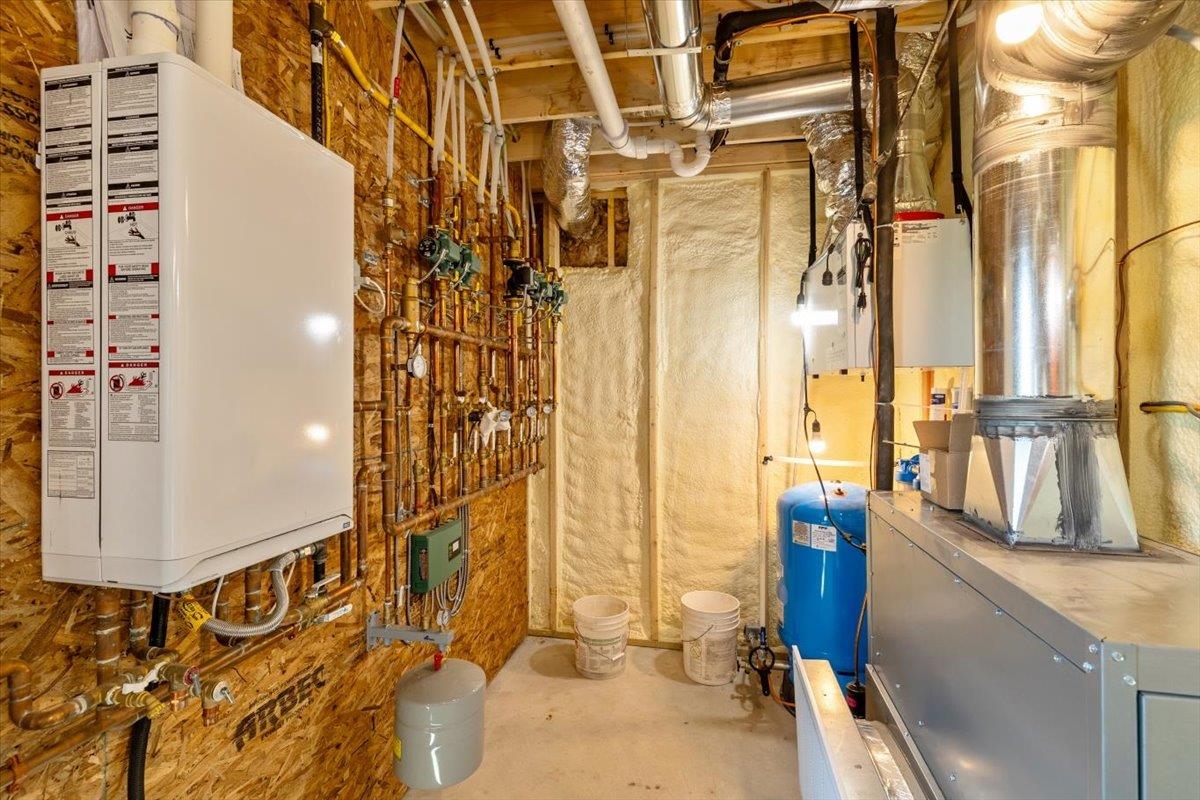
Mechanical room with a large heating unit, exposed pipes, blue pressure tank, and metal ductwork.
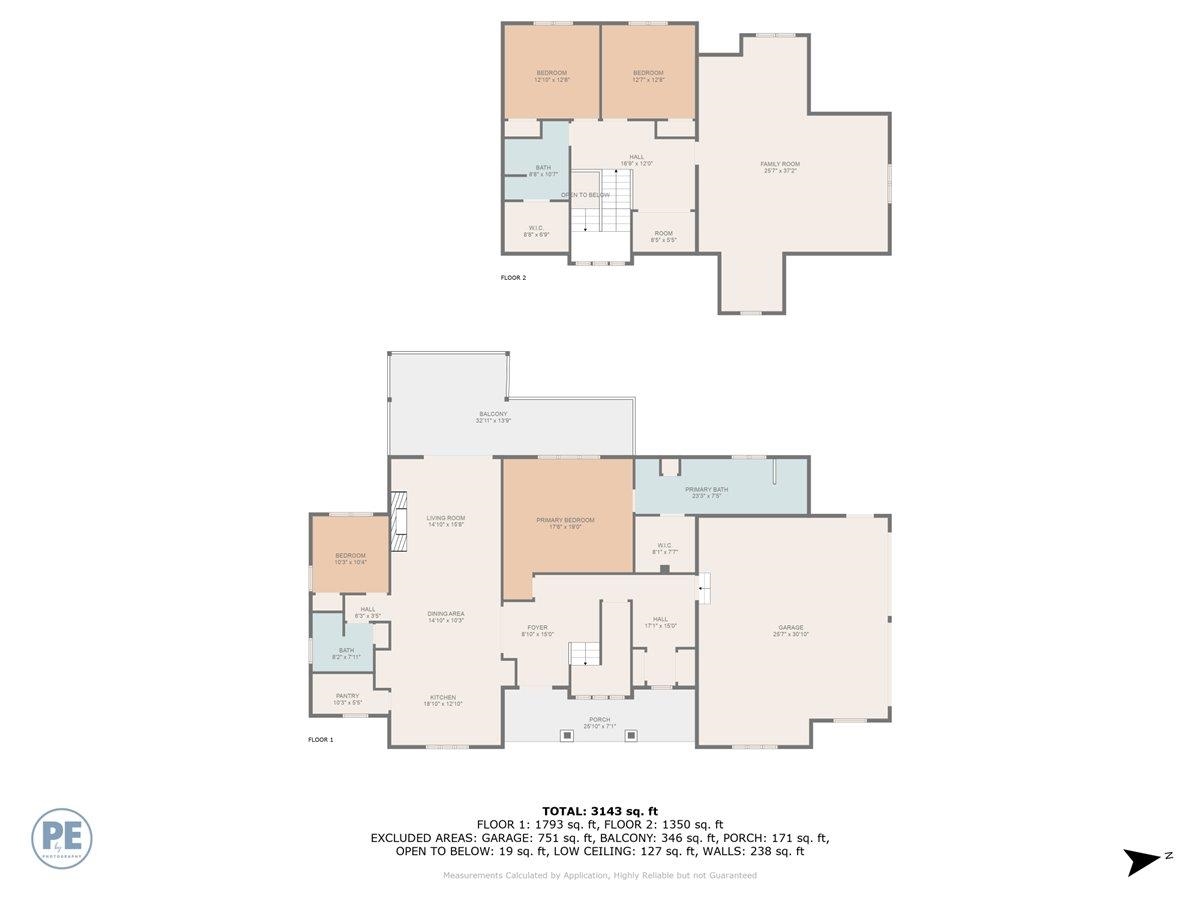
Two-floor home plan with labeled rooms, garage, balcony, porch, and total area of 3,143 square feet.
Stone-and-white home with a two-car garage overlooking a lake and distant mountains.
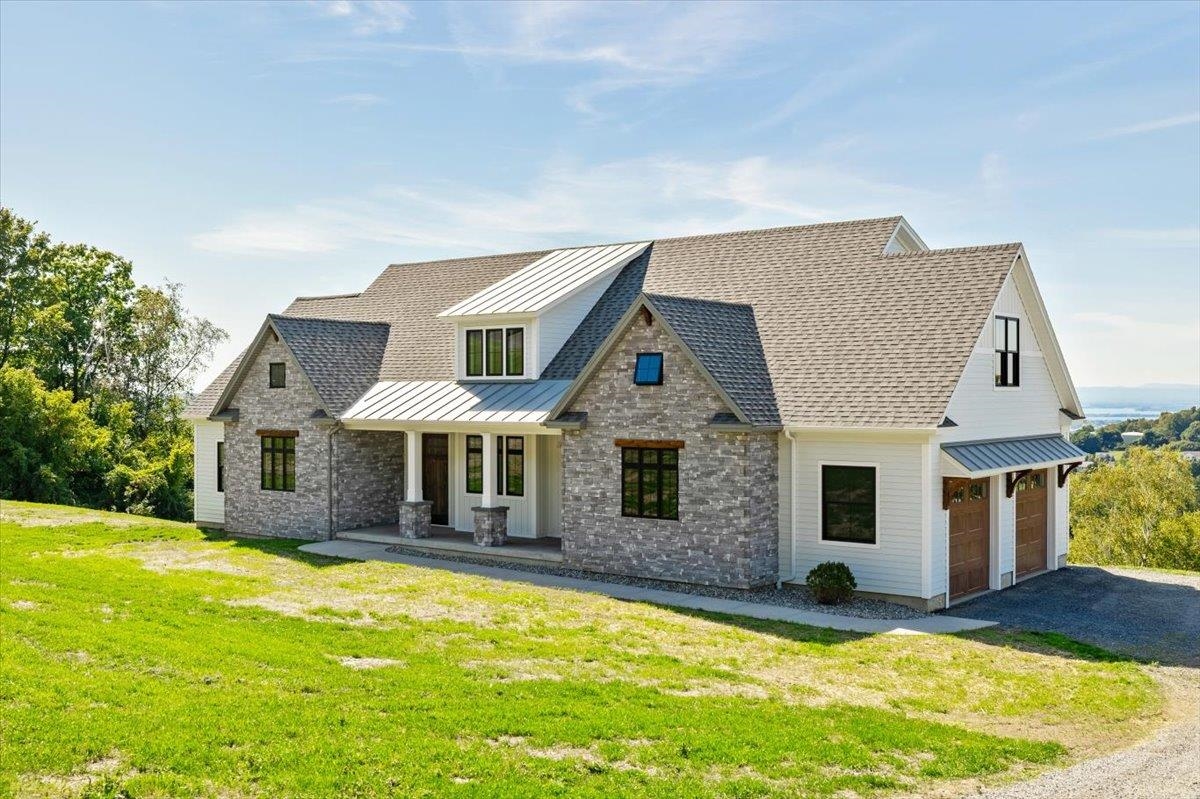
Stone-and-white house with a covered entry, attached garage, and distant water view.
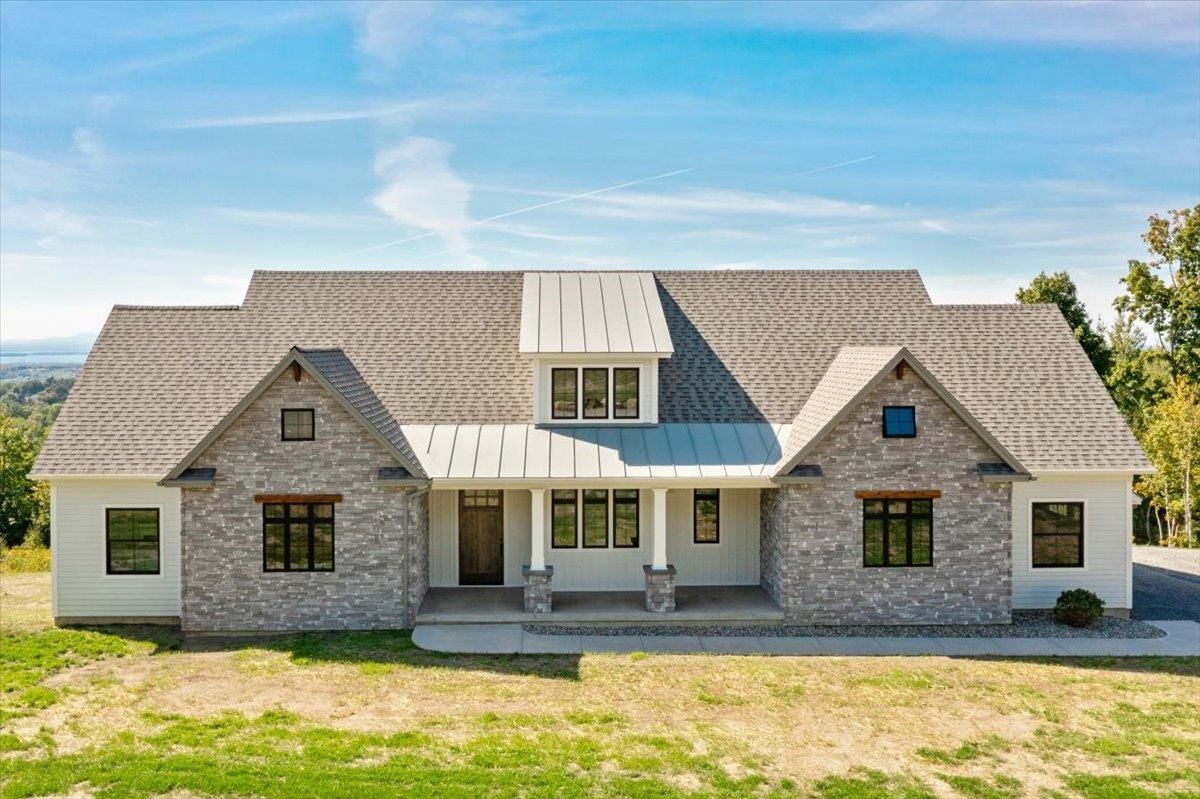
Home with stone gables, a broad shingle roof, and a covered front porch.
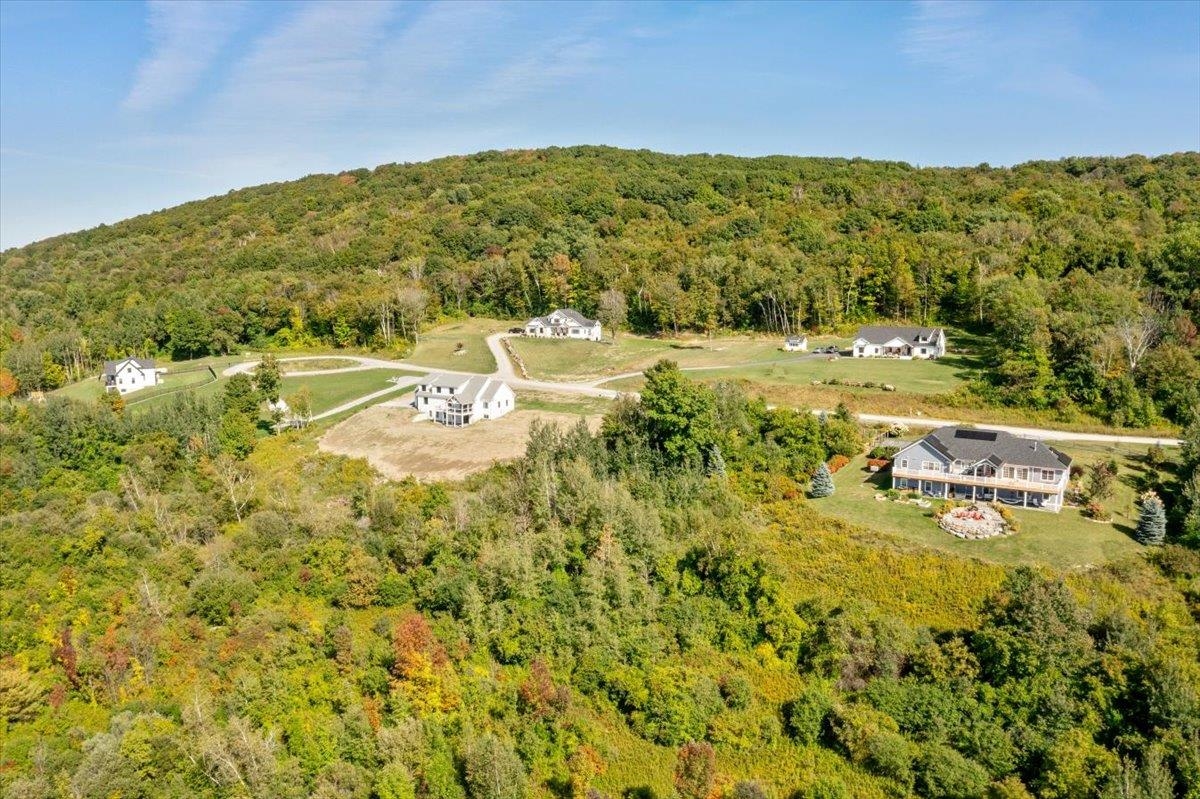
Aerial view of a home beside a winding road, with wooded hills and other houses behind it.
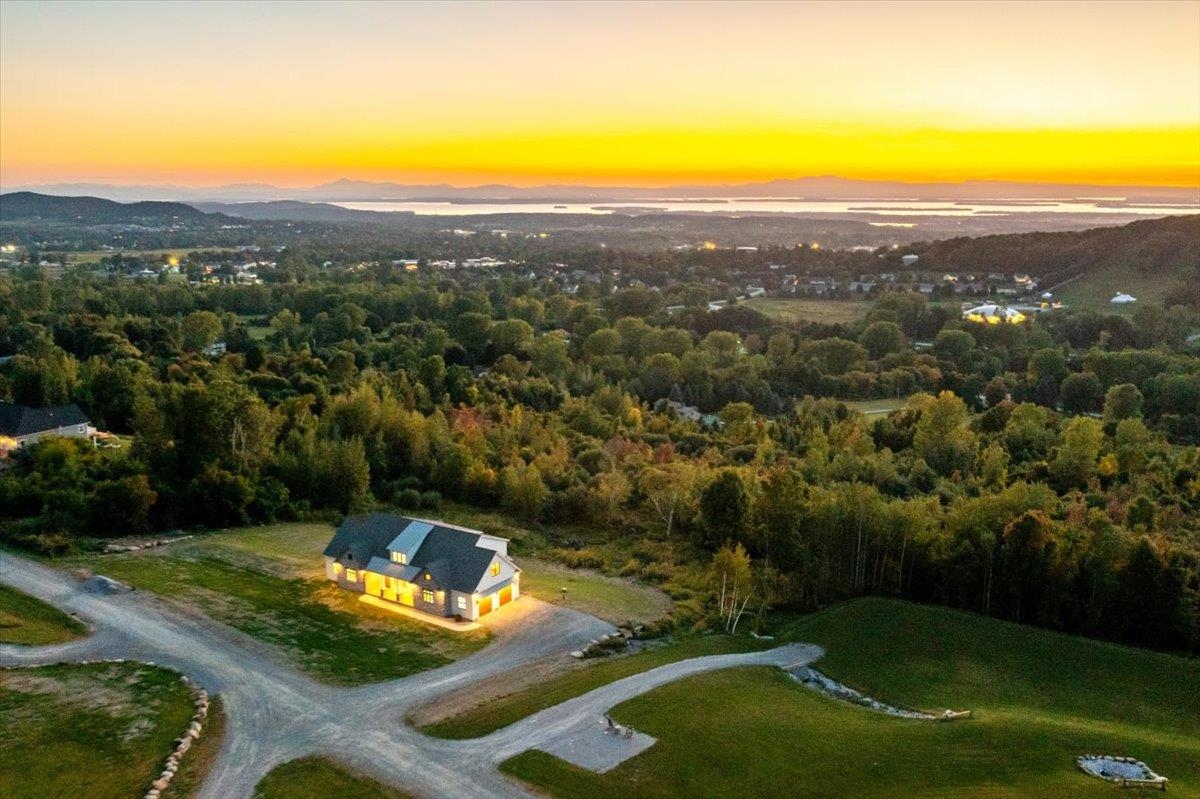
Aerial view of a home overlooking wooded hills and water at sunset.
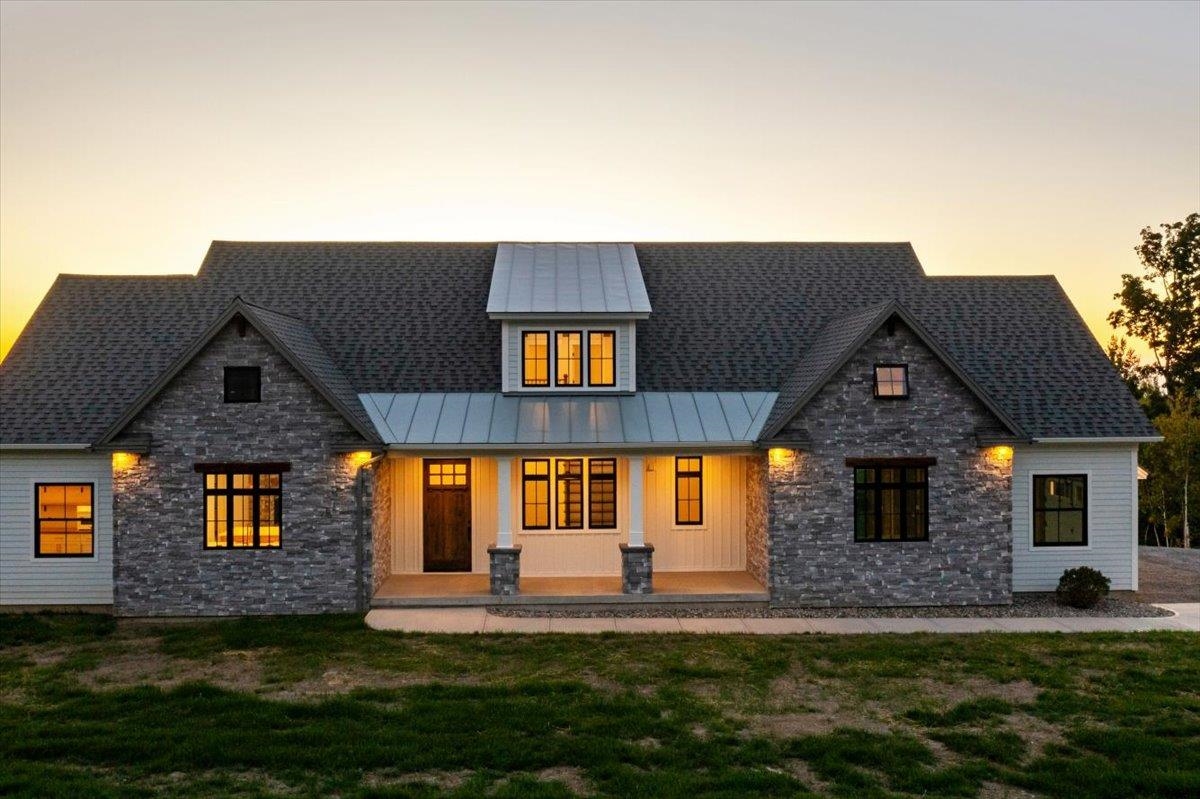
Stone-and-siding home at dusk with warmly lit windows and a covered front entry.
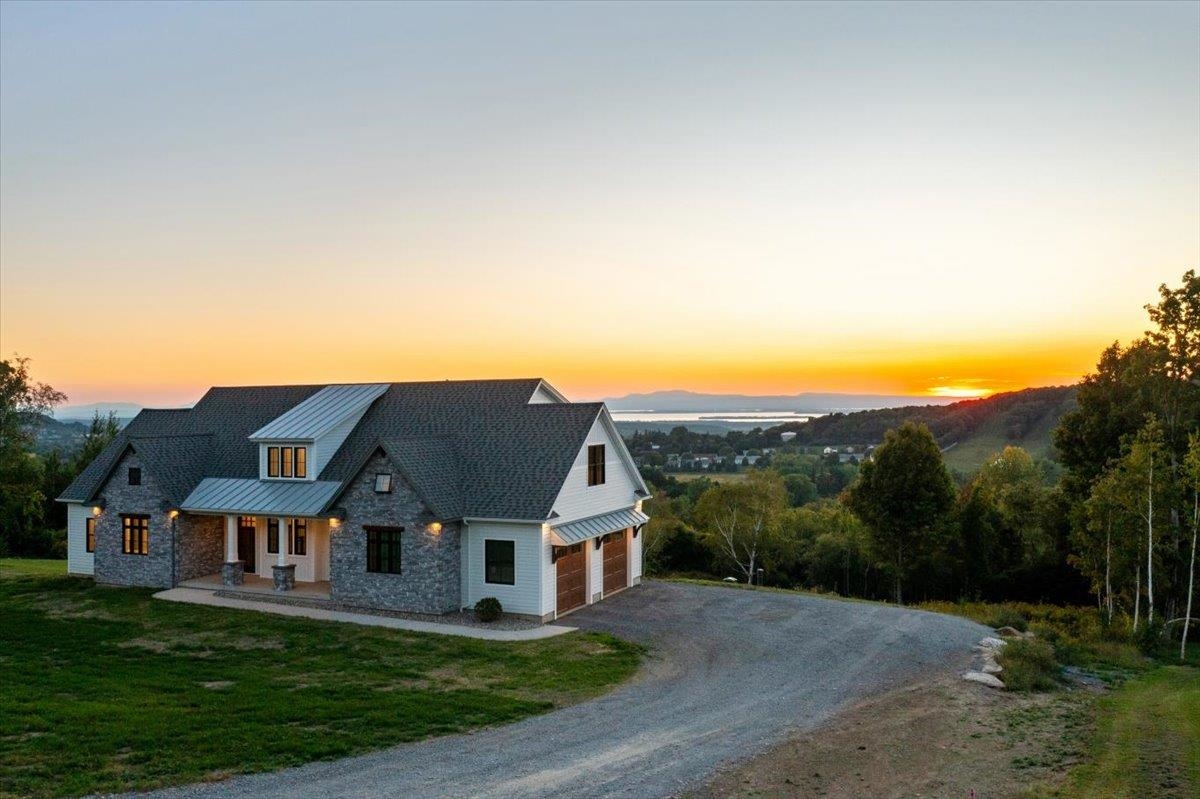
Stone-and-siding home with a covered entry overlooking a lake at sunset.
VIEW PHOTOS
Bought with Kristin Foley with Flat Fee Real Estate and Listed by Sherry Corbeil with M Realty 802-363-9501
$1,305,000

249 Bluff Lane

4 Beds 3 Baths 3,498 Sq.Ft. 1.39 Acres

Description

Perched above St. Albans with commanding views of Lake Champlain and the Adirondack Mountains, this exceptional 4-bedroom, 3-bath craftsman-style home offers luxury living at its finest. Every element of this residence has been thoughtfully designed, showcasing remarkable craftsmanship and timeless architectural detail. Inside, cathedral ceilings, custom beams, and decorative ceiling designs create a sense of elegance and scale, while expansive windows fill each room with natural light. The stone fireplace serves as a stunning centerpiece, blending warmth and sophistication. Throughout the home, no detail has been overlooked--each space reflects an unparalleled level of care and design. The custom kitchen is a true highlight, featuring high-end appliances, bespoke cabinetry, and premium finishes that make both cooking and entertaining a pleasure. The open-concept layout ensures seamless flow while maintaining a sense of refined distinction. Step outside to the expansive back porch, where unforgettable sunsets paint the sky over the lake and mountains. This outdoor retreat is ideal for gatherings or quiet evenings alike, providing a perfect extension of the living space. Combining craftsmanship, elegance, and breathtaking views, this home is a rare opportunity to experience luxury living in one of Vermont's most desirable settings.

Share Property

Location

249 Bluff Lane, St. Albans Town, VT 05478

Status

Sold

Date Sold

October 29, 2025
Sherry Corbeil

Sherry Corbeil

TITLE

Real Estate Professional

Property Amenities

Interior
Laundry room Laundry Hook-ups, 2nd Floor Laundry
Fireplace 1 Fireplace, Gas Fireplace
Appliances Gas Cooktop, Dishwasher, Microwave, Refrigerator, Electric Stove, On Demand Water Heater, Owned Water Heater
Flooring Carpet, Ceramic Tile, Concrete, Manufactured, Tile
Total Bedrooms: 4
Full Bathrooms: 3
Other Interior Features Walk-in Pantry, Vaulted Ceiling, Natural Woodwork, Soaking Tub, Walk-in Closet, Central Vacuum, Kitchen Island, Cathedral Ceiling
Area & Lot
Total area 5,626 Sq.Ft.
Lot Area 1.39 Acres
Living area 3,498 Sq.Ft.
MLS® ID 5062128
Year Built 2025
School District Maple Run USD
High School BFASt Albans
Middle School St Albans Town Education Cntr
Elementary School St. Albans Town Educ. Center
Water Frontage Lake
View Description View,Mountain View
Type Residential
Status Sold
Exterior
Stories 2
Air conditioning Central AC
Heat type Propane, Air to Air Heat Exchanger, Baseboard, Direct Vent, Electric, Forced Air, In Floor, Radiant, Radiant Floor
Garage Space 2.0
Sewer 1500 Gallon, Concrete, Mound, On-Site Septic Exists, Private, Pumping Station
Lot Features Near Hospital, Open, Near School(s), Near Shopping, Landscaped, Near Public Transport, Near Paths
Roof Shingle, Architectural Shingle, Asphalt Shingle, Standing Seam
Finance
Sales Price $1,305,000

WORK WITH SHERRY

Get assistance in determining current property value, crafting a competitive offer, writing and negotiating a contract, and much more. Contact me today.